

Primary on Main


















Address
4 Soaring Bird Court, Las Vegas, NV
Price
$ 17,500,000
Property Attributes
- MLS#2741570
- TypeSingle Family
- Listing Status Active
- CountyClark
- CityLas Vegas
- NeighborhoodSummerlin Village 18 Parcel E
- Zip89135
- Style
- Year Built2016
- Taxes$ 73500
- Price$ 17,500,000
- Bedrooms6
- Full Bathrooms6
- Half Bathrooms3
- Sqr Footage11211
- Lot Size1 Acres
Data Source:
Greater Las Vegas MLS (GLVAR)
Property Description
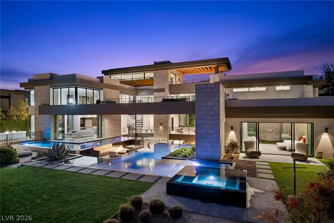
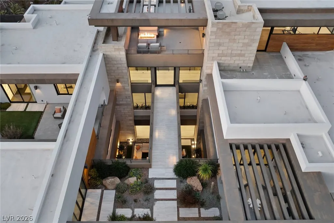
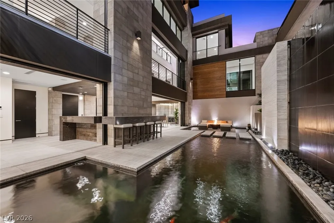
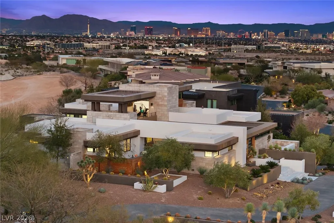
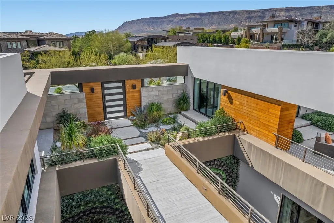
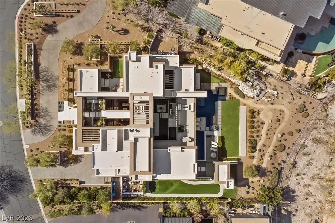
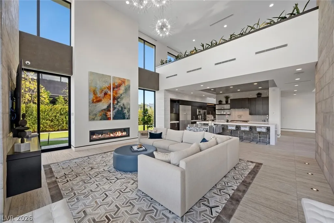
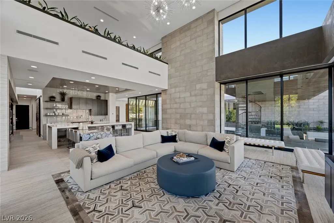
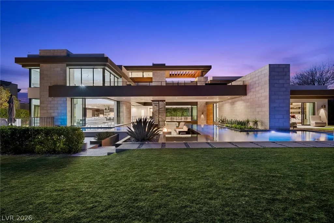
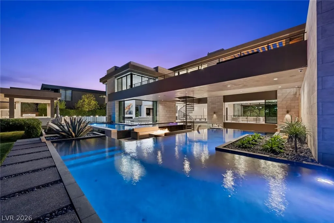
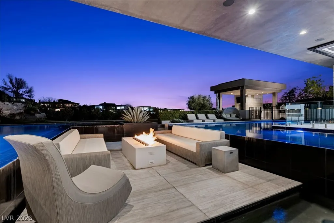
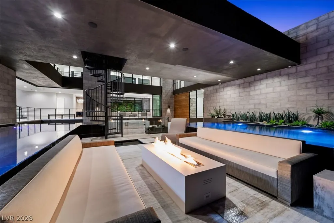
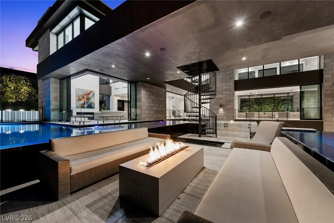
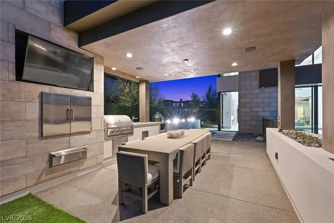
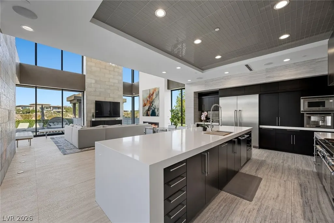
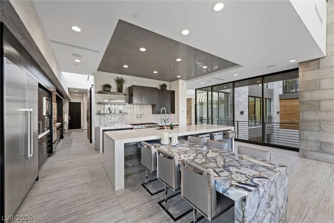
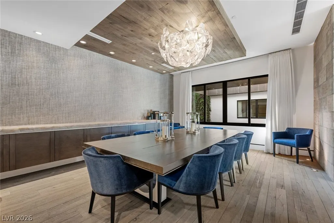
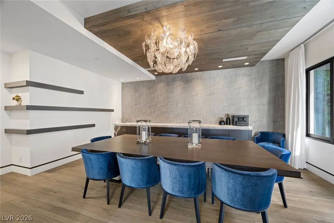
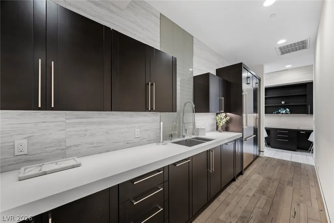
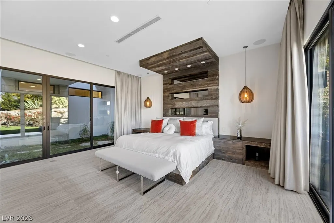
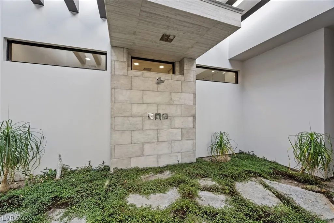
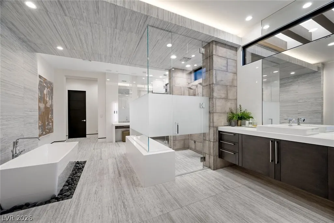
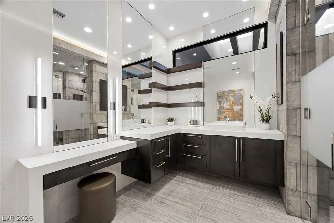
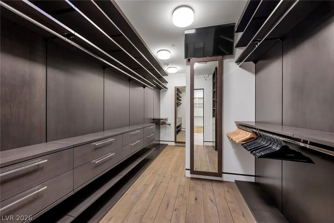
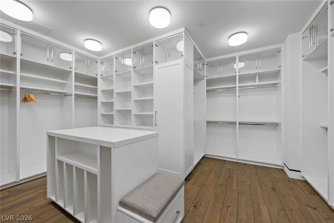
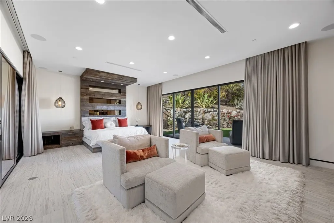
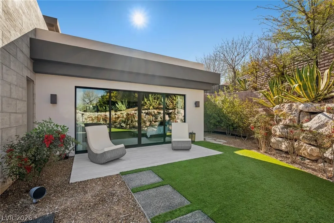
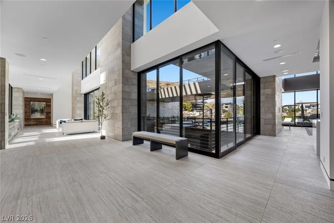
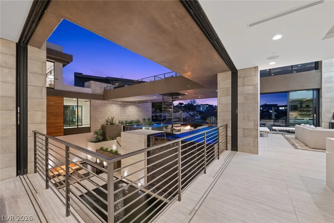
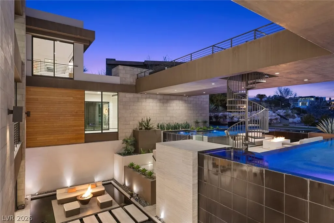
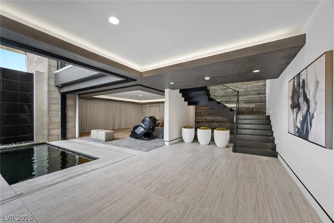
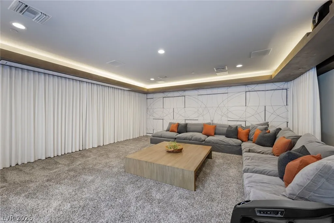
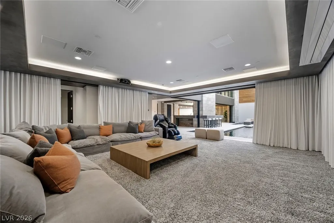
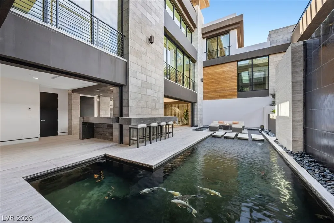
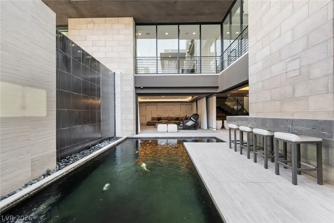
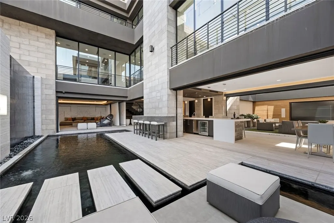
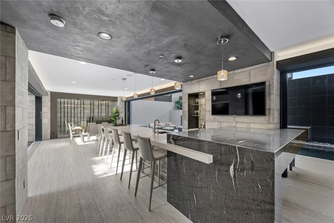
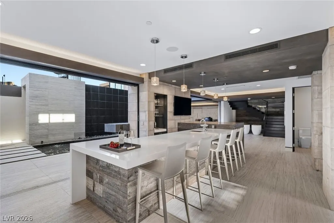
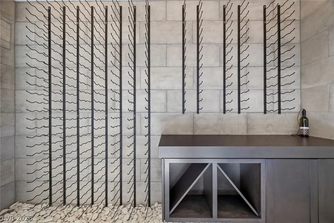
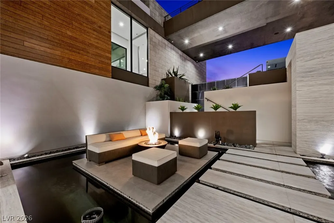
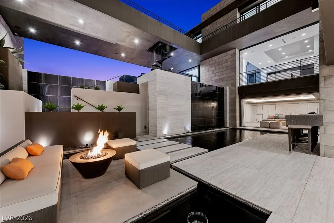
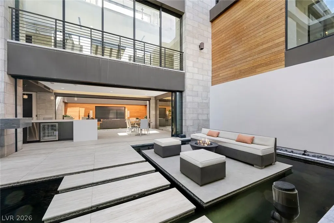
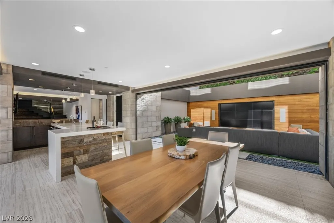
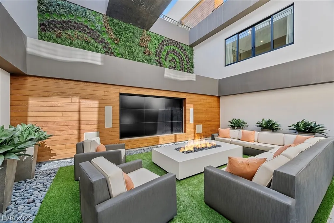
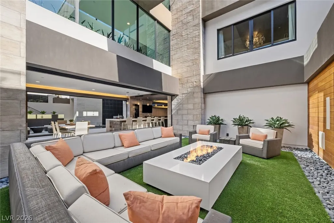
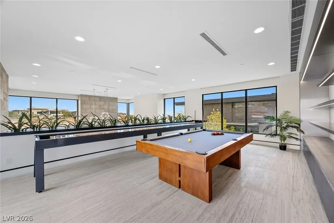
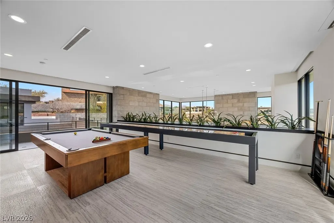
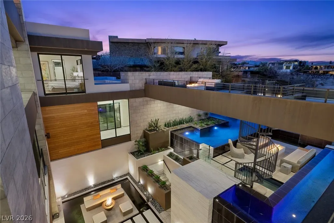
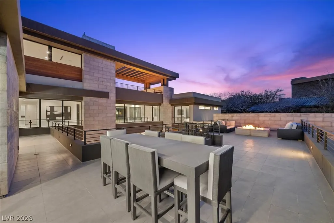
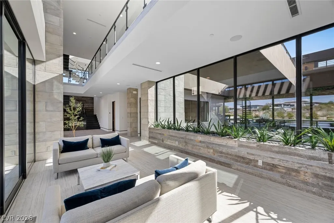
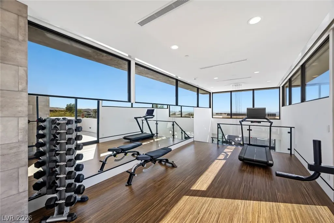
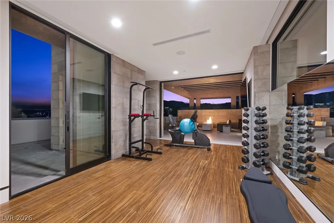
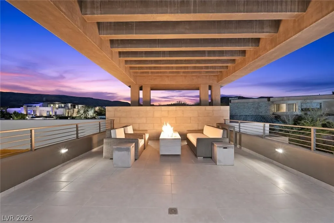
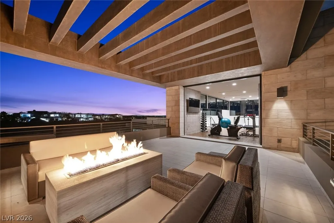
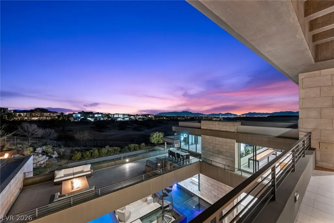
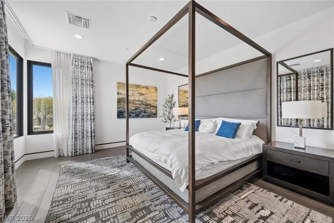
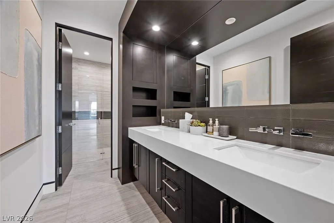
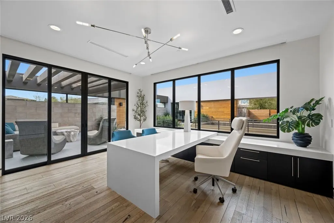
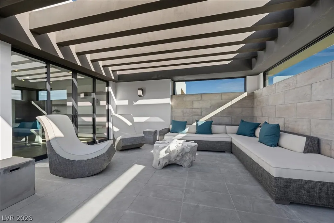
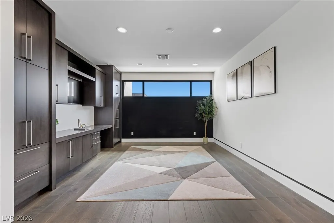
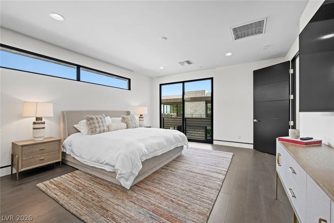
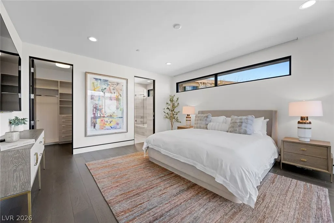
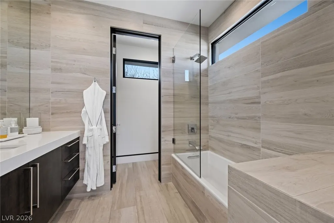
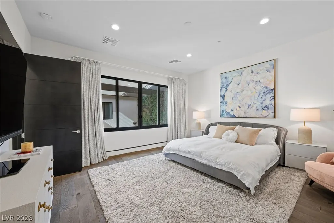
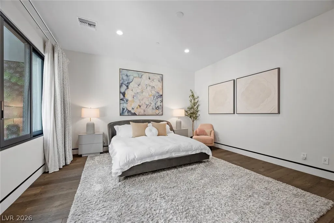
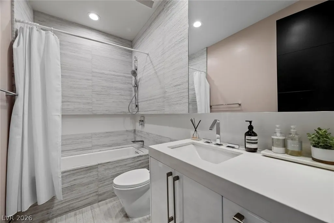
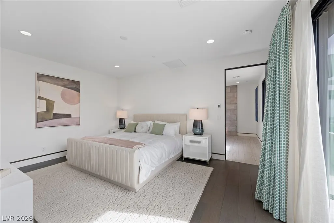
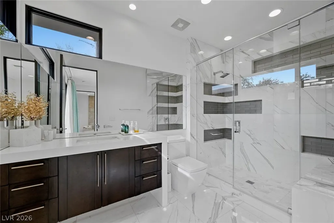
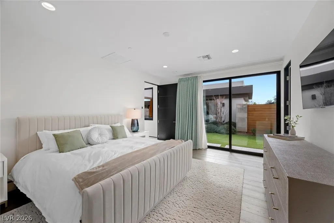
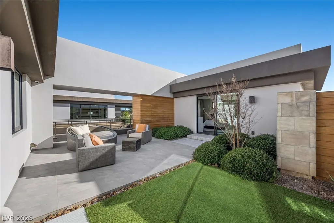
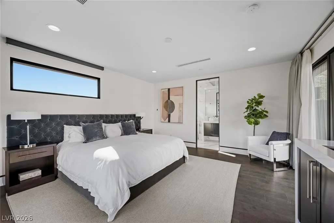
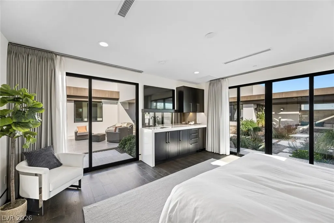
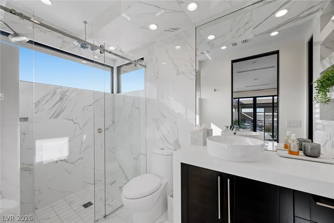
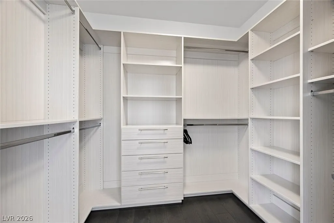
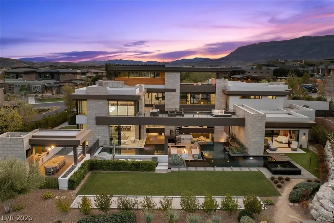
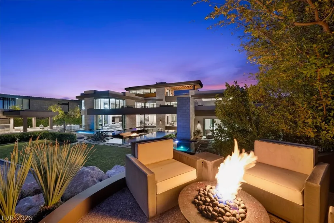
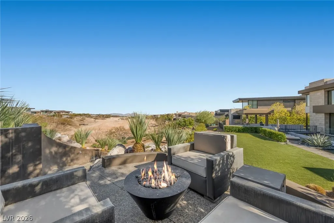
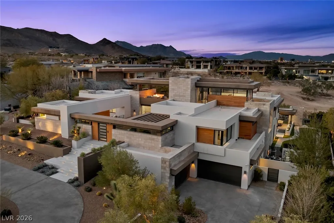
Architecturally significant & masterfully built by Blue Heron, over 4 levels this 10,000+ sqft modern estate rests on a 1-acre homesite, delivering unmatched privacy & panoramic views within the guard-gated community of The Ridges in Summerlin. Upon entry, grand living spaces unfold beneath soaring architectural lines, seamlessly integrating with the home’s open-concept design. The residence offers 6 generous suites, detached casita, fitness studio, executive office & a state-of-the-art theater - each space thoughtfully curated with elevated design and intention. The primary offers ample closet space & a showstopping outdoor shower. Outdoors, the resort-caliber grounds serve as a private retreat with two saltwater pools, spa, fire feature, grilling lounge & cascading waterfalls that flows to a lower-level koi pond - an extraordinary setting for refined living, serenity & unforgettable entertaining. The lower level is refined for entertaining with in/outdoor theatre, bar & wine room.
| Elementary School | Middle School | High School |
|---|---|---|
| Goolsby Elementary School | Fertitta Frank & Victoria Middle School | Durango High School |
| Price History | |
|---|---|
| 2/20/2026 | Listed $17,500,000 |
General Features
| Interior Features | Bedroom on Main Level,Primary Downstairs,Window Treatments |
|---|---|
| Sewer | Public Sewer |
| Heating | Central,Gas,Multiple Heating Units |
| Cooling | Central Air,Electric |
| Utilities | Underground Utilities |
| Possession | Close Of Escrow |
| Roof | Composition,Flat,Shingle |
| Appliances | Built-In Gas Oven,Double Oven,Dryer,Dishwasher,ENERGY STAR Qualified Appliances,Disposal,Microwave,Refrigerator,Wine Refrigerator,Washer |
| Exterior Features | Balcony,Circular Driveway,Courtyard,Patio,Water Feature |
| HOA | 610 |
| Garage Spaces | 4 |
| Association Fee Includes | Recreation Facilities,Security |
| Patio/Porch Features | Balcony,Covered,Patio |
| Pool Features | Heated,In Ground,Negative Edge,Private,Salt Water |
| Private Pool | Yes |
| Security Features | Security System Owned |
| Construction Materials | Frame,Rock,Stucco |
| Year Built | 2016 |
| Electric | Photovoltaics None |
| Levels | Three Or More |
| Property SubType | Single Family Residence |
| Percent Ownership | Single Family Residential |
| Additional Parcels Description | --- |
| Assoc Fee Paid Per | Monthly |
| County | Clark |
| Property Type | Residential |
| Association Amenities | Gated,Guard |
| HOA / Comm Assn | Yes |
| Energy Efficient | Windows |
| Subdivision Name | Summerlin Village 18 Parcel E |
| Facing Direction | South |
| Garage Y/N | Yes |
| Other Structures | Guest House |
| Total Rooms | 12 |
| Status | Active |
| Directions | From 215 & Town Center. West on Town Center. Right on Flamingo. Left on Marble Ridge. Left on Hawk Ridge. Home is on corner of Soaring Bird & Hawk Ridge. |
| High School | Durango |
| City | Las Vegas |
| Disclosures | Covenants/Restrictions Disclosure |
| Association Name | The Ridges |
| Zoning Description | Single Family |
| Lot Size Units | Acres |
| Lot Size Square Feet | 43560 |
| Elementary School | Goolsby, Judy & John,Goolsby, Judy & John |
| Year Built Details | RESALE |
| Tax Annual Amount | 73500 |
| Middle/Junior High School | Fertitta Frank & Victoria |
| Property Condition | Resale |
| Virtual Tour | https://u.listvt.com/mls/232194336 |
| Days on Market | 41 |
| Standard Status | Active |
| Virtual Tour | https://visualize.lasvegassir.com/4soaringbirdcourt |
| Property Sub Type Additional | Single Family Residence |
| PostalCity | Las Vegas |
Interior Features
| Flooring | Carpet,Hardwood,Tile |
|---|---|
| Furnished Y/N | Furnished Or Unfurnished |
| Total Fireplaces | 2 |
| Fireplace Features | Gas,Great Room,Primary Bedroom |
| Basement (Y/N) | Yes |
| Air Conditioning Y/N | Yes |
| Heating Y/N | Yes |
| Window Features | Low-Emissivity Windows,Window Treatments |
| Fireplace Y/N | Yes |
| Full Baths | 6 |
| Half Baths | 3 |
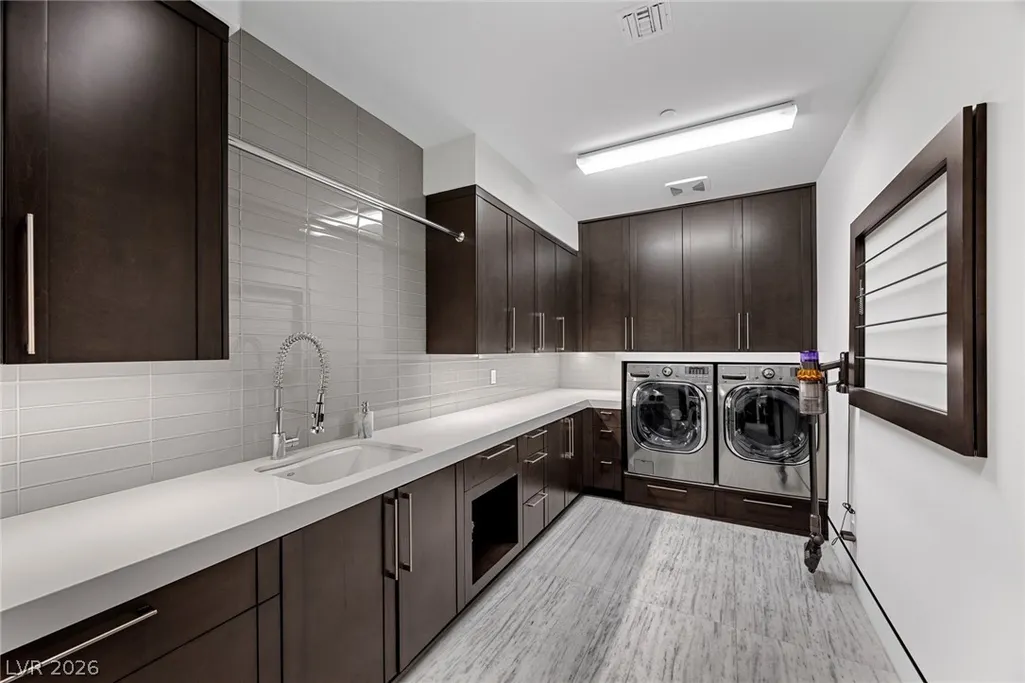
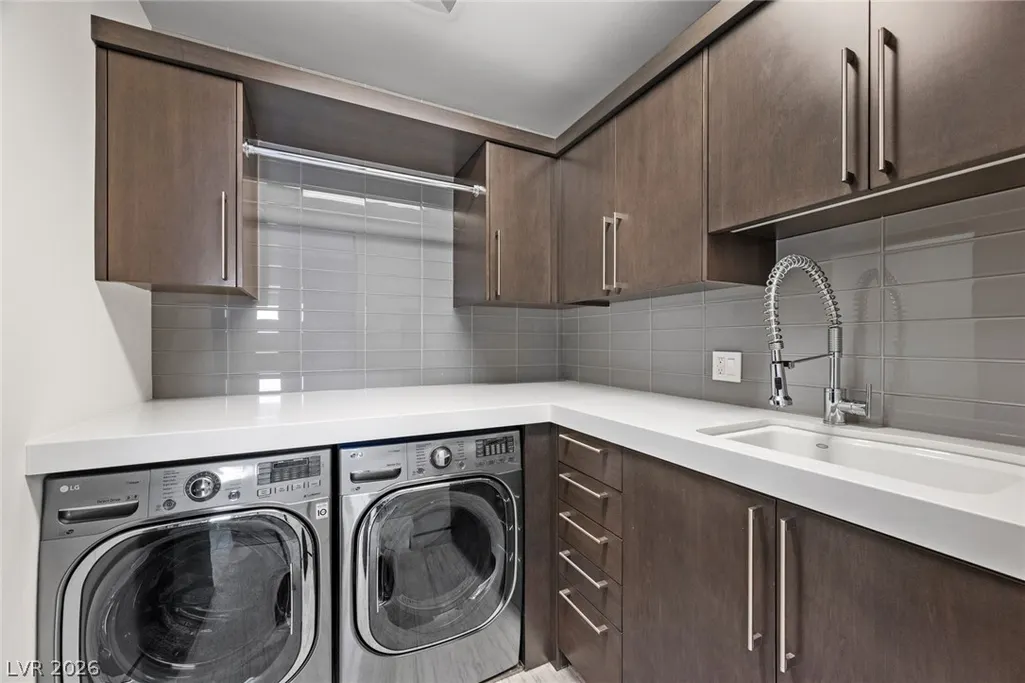
| Laundry Features | Cabinets,Gas Dryer Hookup,Main Level,Laundry Room,Sink,Upper Level |
| Total Bedrooms | 6 |
| Total Baths | 9 |
| Bedrooms Possible | 8 |
Exterior Features
| Fencing | Back Yard,Wrought Iron |
|---|---|
| Parking Features | Garage,Garage Door Opener,Inside Entrance,Private |
| Lot Features | 1/4 to 1 Acre Lot,Desert Landscaping,Landscaped,Synthetic Grass |
| Water Source | Public |
| Lot Size Area | 1 |
| Foundation Details | Basement |
| Spa | Yes |
| Building Area Total | 10800 |
| Lot Size Acres | 1 |
| Horse Amenities | None |
Amenities
- Foreclosure
- Views
- Short Sale
- New Construction
- Adult 55+
- Lease To Own
- No HOA Fees
- Furnished
- Primary On Main
- Air Conditioning
- Seller Finance
- Green
- Fixer Upper
- Horse
- Golf
- Fireplace
- Deck
- Garage
- Basement
- Pool
Property vs Single Family Average in 89135
Price
Taxes
Year Built



