

Views - Primary on Main








Address
500 Trenier Drive, Henderson, NV
Price
$ 4,499,999
Property Attributes
- MLS#2753079
- TypeSingle Family
- Listing Status Active
- CountyClark
- CityHenderson
- NeighborhoodCustom
- Zip89002
- Style
- Year Built2023
- Taxes$ 1057
- Price$ 4,499,999
- Bedrooms8
- Full Bathrooms8
- Half Bathrooms1
- Sqr Footage8418
- Lot Size1.1 Acres
Data Source:
Greater Las Vegas MLS (GLVAR)
Property Description
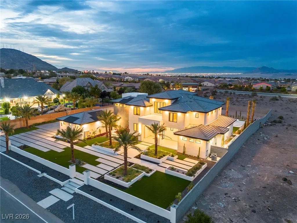
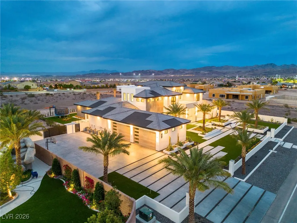
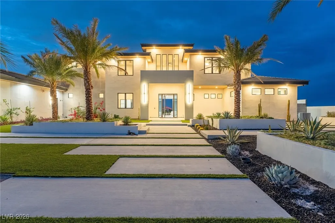
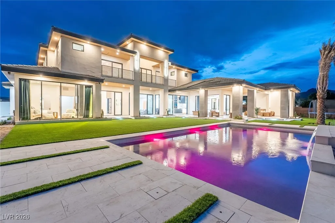
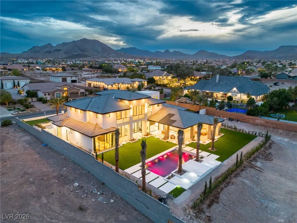
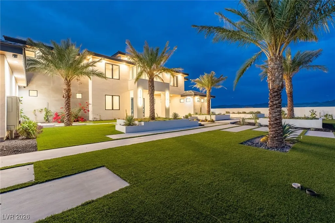
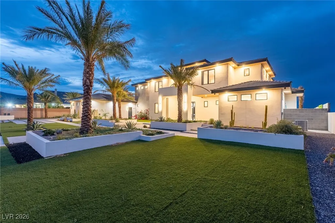
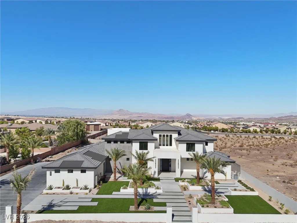
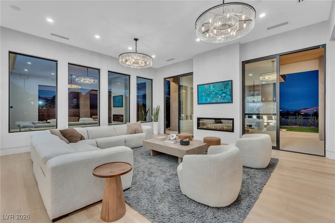
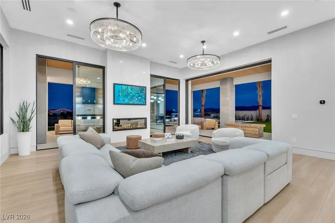
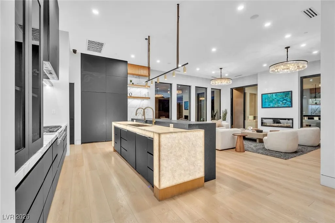
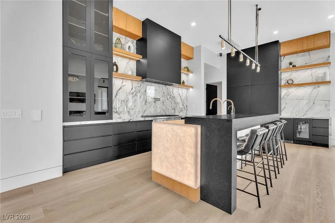
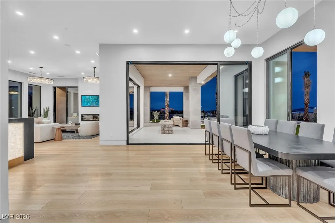
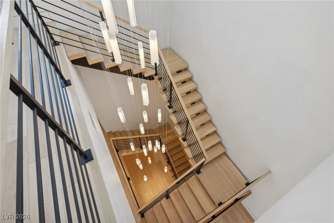
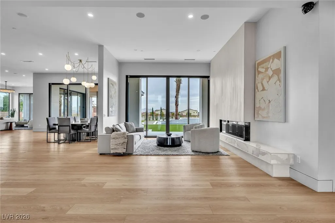
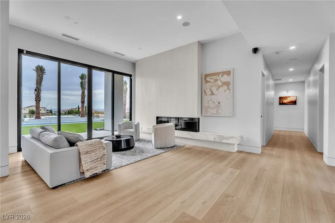
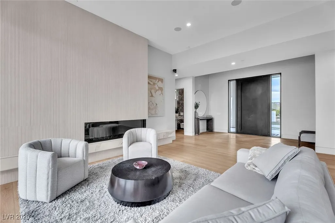
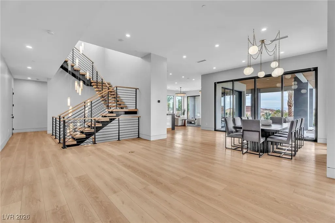
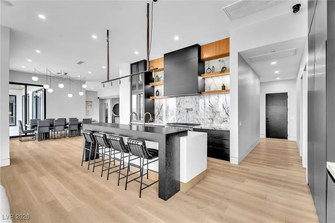
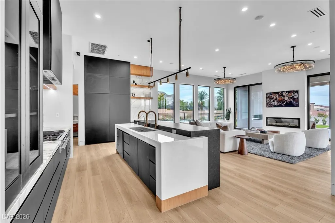
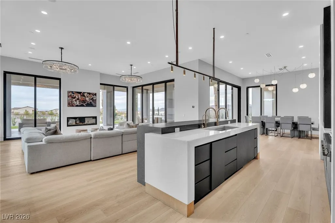
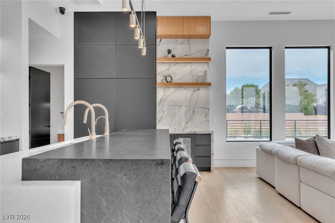
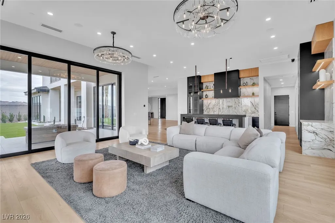
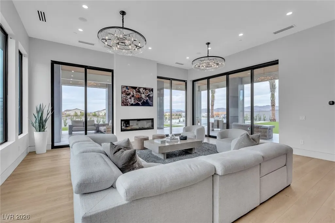
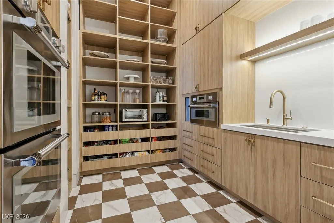
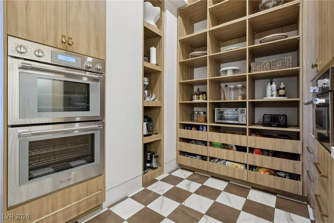
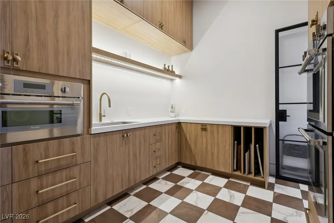
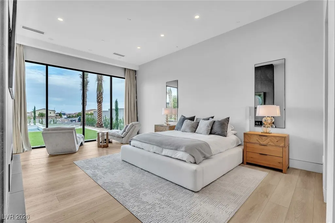
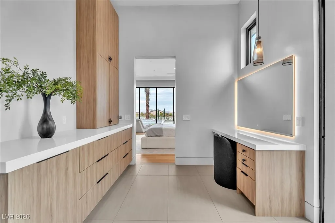
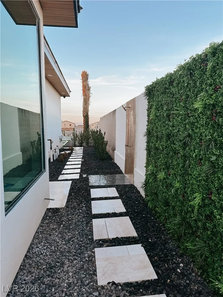
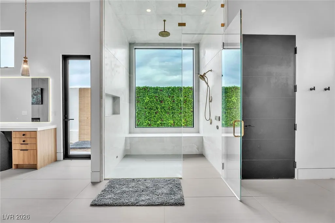
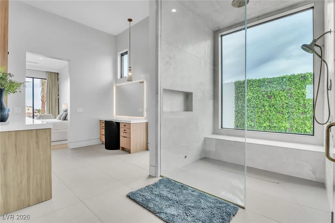
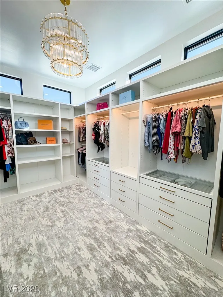
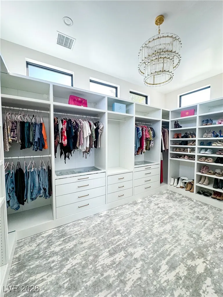
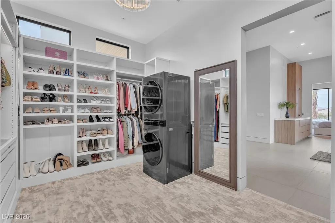
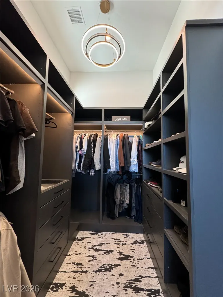
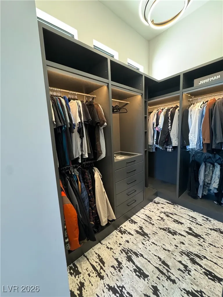
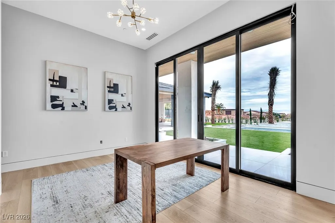
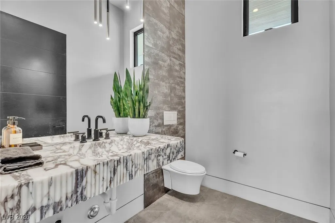
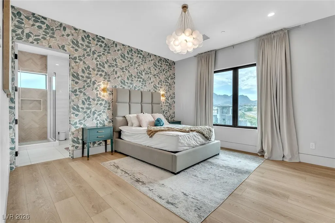
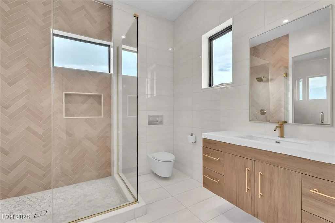
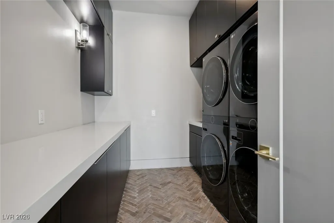
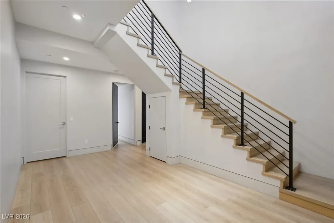
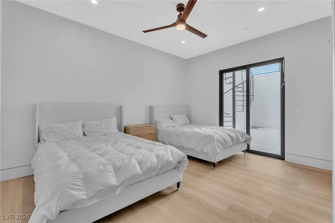
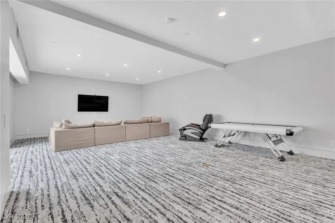
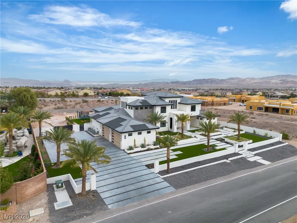
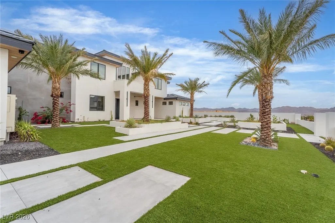
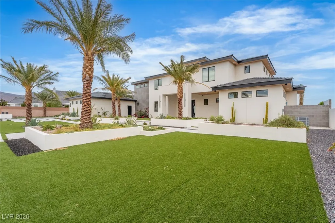
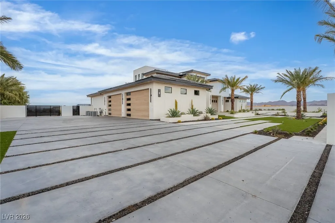
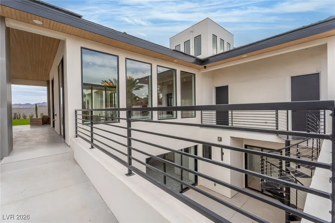
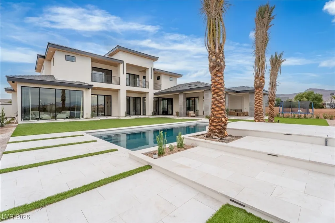
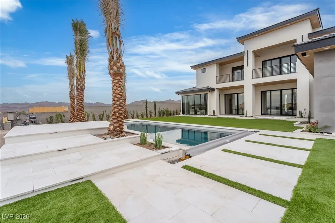
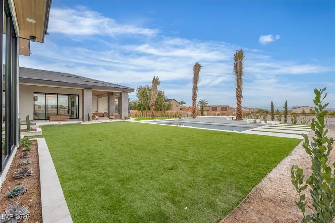
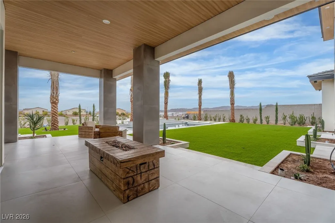
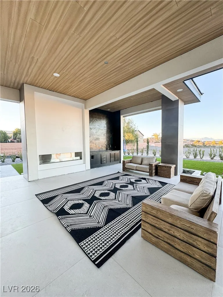
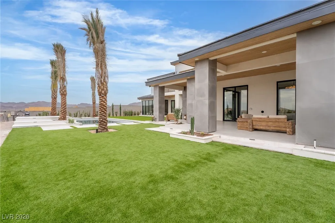
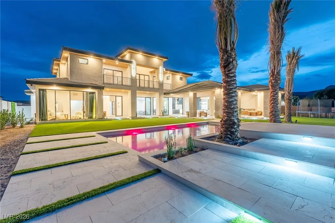
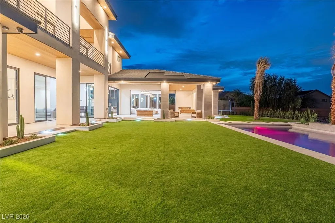
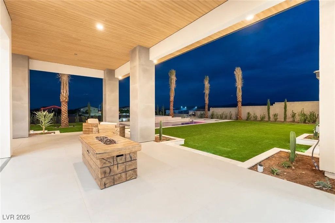
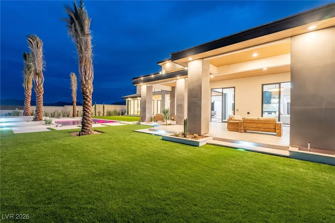
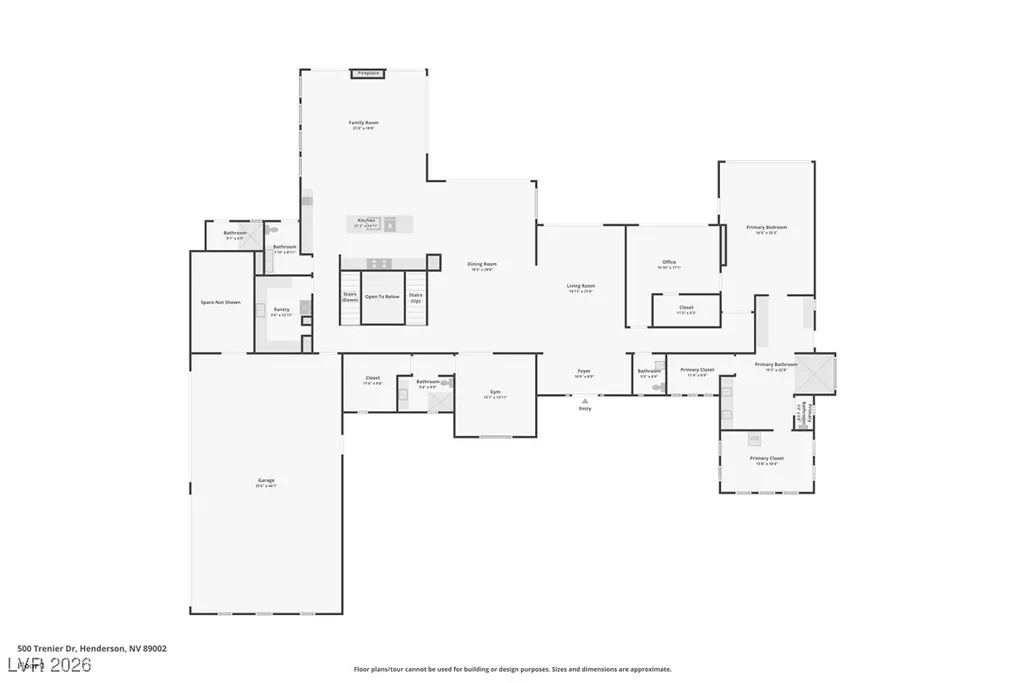
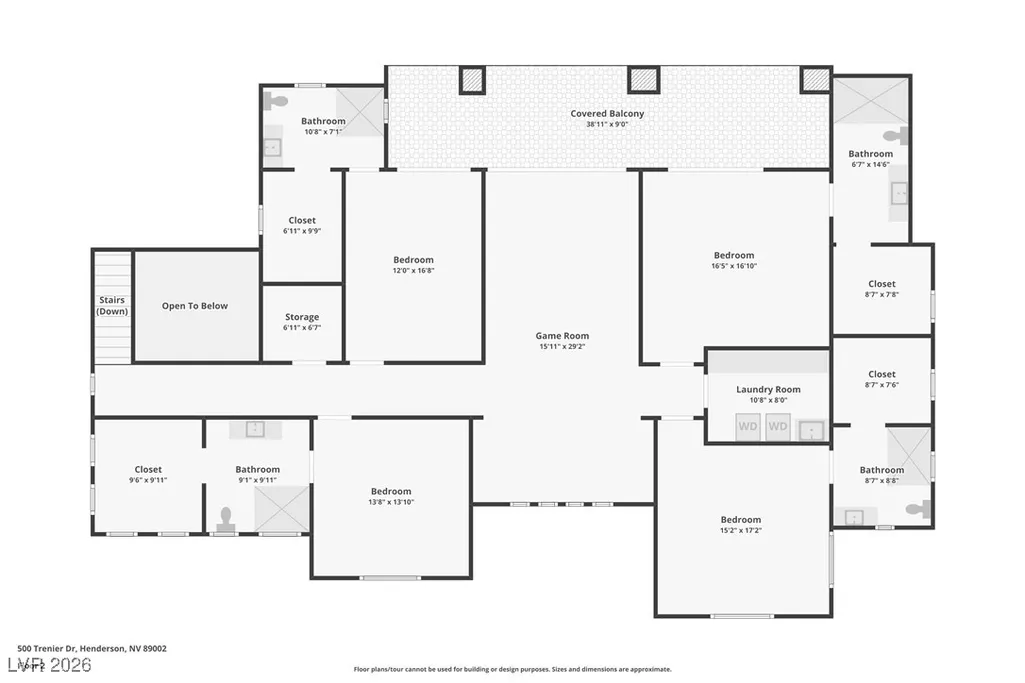
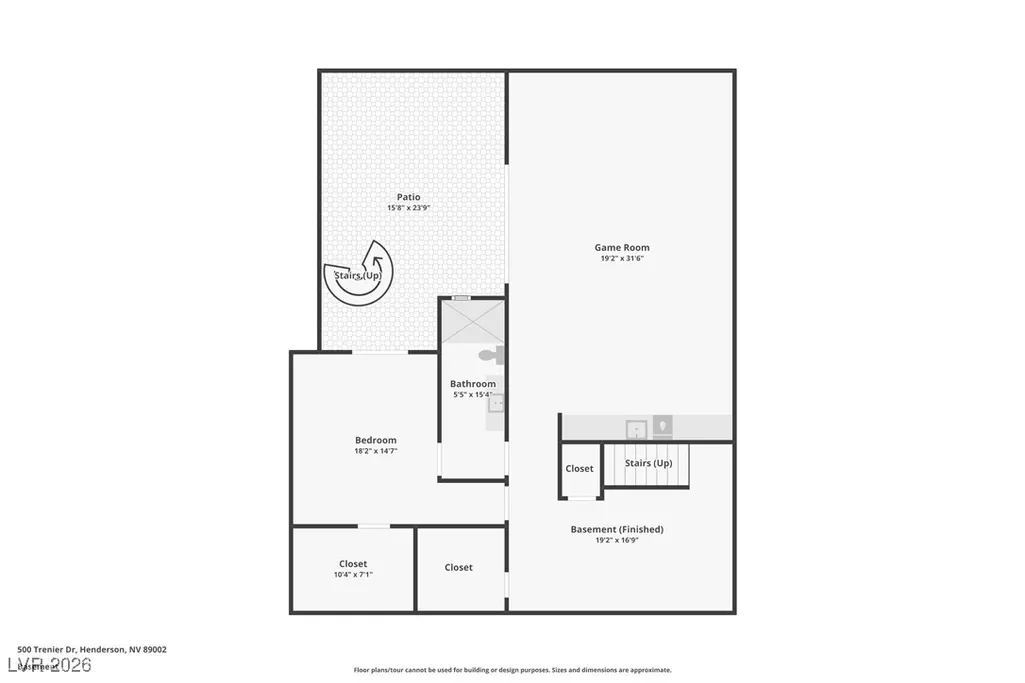
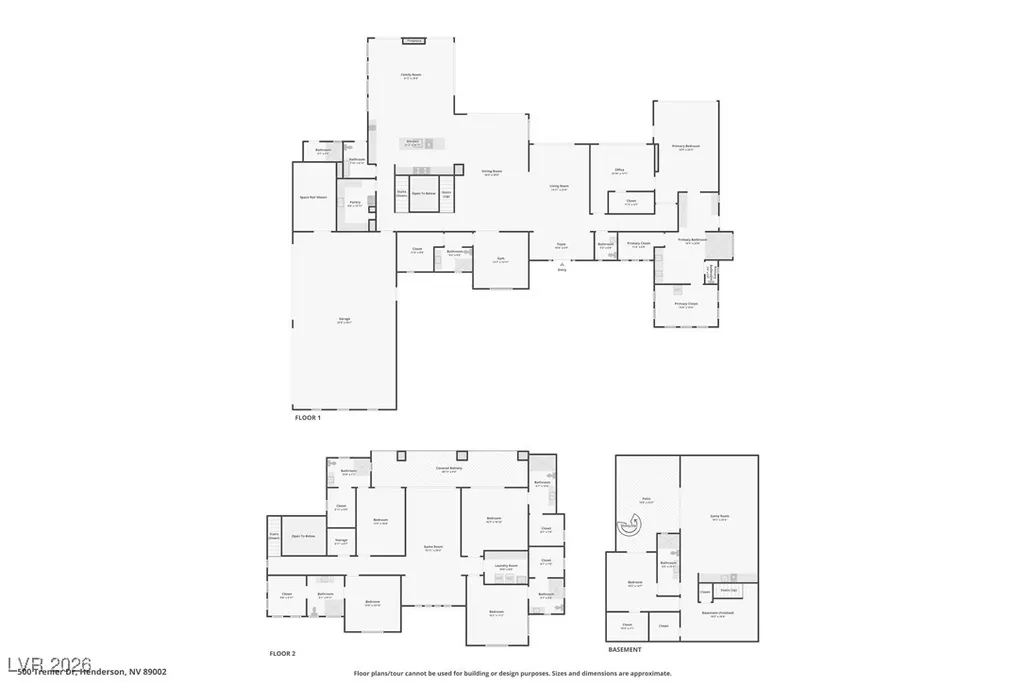
Modern design, exceptional craftsmanship, and resort-inspired living converge in this spectacular custom estate set on 1.1 private acres with no HOA. Offering 8 bedrooms, 8.5 bathrooms, 4-car garage, and a 1,500-square-foot finished basement, the home was thoughtfully designed to balance everyday comfort with grand-scale entertaining. The luxurious first floor primary suite is a sanctuary spanning more than 1,000 square feet, complete with dual custom walk-in closets, a contemporary fireplace, and a spa-caliber bath featuring heated floors, floating vanities, a ThermaSol steam shower, and a secluded outdoor zen shower. At the heart of the home, the gourmet kitchen is appointed with Thermador appliances, a 6-burner cooktop with griddle, a dual-faucet workstation sink, side-by-side refrigerator and freezer, and a generous walk-in pantry with a dedicated prep kitchen. Upstairs features four spacious en-suite bedrooms with walk-in closets accompanying a versatile loft that opens to a balcony with mountain views, while a laundry room with dual washers and dryers adds everyday convenience. The finished basement offers additional flexibility with an en-suite bedroom, expansive recreation and entertainment space, and direct access to the backyard through a walk-out patio. Outside, the resort-style grounds invite year-round enjoyment with a sparkling pool, outdoor kitchen, and beautifully designed spaces for relaxing, entertaining, and embracing the indoor-outdoor lifestyle. An extraordinary home where modern luxury, comfort, and timeless design come together.
| Elementary School | Middle School | High School |
|---|---|---|
| Walker Elementary School | Mannion Jack & Terry Middle School | Foothill High School |
| Price History | |
|---|---|
| 2/5/2026 | Listed $4,800,000 |
| 4/16/2026 | Listed $4,799,999 |
| 4/23/2026 | 6$4,499,999 |
| 7/8/2026 | Listed $4,500,000 |
| 7/30/2026 | Listed $4,499,999 |
General Features
| Interior Features | Bedroom on Main Level,Ceiling Fan(s),Primary Downstairs,Central Vacuum,Programmable Thermostat |
|---|---|
| Sewer | Public Sewer |
| Heating | Central,Gas,Multiple Heating Units,Zoned,Radiant Floor |
| Cooling | Central Air,Electric,2 Units |
| Utilities | Underground Utilities |
| Possession | Close Of Escrow |
| Roof | Asphalt,Tile |
| Appliances | Built-In Gas Oven,Double Oven,Dryer,Dishwasher,Gas Cooktop,Disposal,Microwave,Refrigerator,Water Softener Owned,Water Purifier,Washer |
| Exterior Features | Balcony,Barbecue,Courtyard,Patio,Private Yard,Sprinkler/Irrigation |
| Garage Spaces | 4 |
| Patio/Porch Features | Balcony,Covered,Patio |
| Architectural Style | Three Story,Custom |
| Pool Features | Gas Heat,In Ground,Pool Cover,Private |
| Private Pool | Yes |
| Security Features | Security System Owned |
| Construction Materials | Frame,Stucco |
| Year Built | 2023 |
| Electric | Photovoltaics None |
| View | Mountain(s) |
| Stories | 3 |
| Property SubType | Single Family Residence |
| Additional Parcels Description | --- |
| County | Clark |
| Property Type | Residential |
| Association Amenities | None |
| Attached Garage | Yes |
| Energy Efficient | Windows |
| Subdivision Name | Custom |
| Facing Direction | South |
| Garage Y/N | Yes |
| Total Rooms | 15 |
| Status | Active |
| Directions | From Mission and Greenway head south on Greenway to Trenier. Left on Trenier and the house will be on the left. |
| High School | Foothill |
| City | Henderson |
| Disclosures | Familial Relation |
| View Y/N | Yes |
| Zoning Description | Single Family |
| Lot Size Units | Acres |
| Lot Size Square Feet | 47916 |
| Elementary School | Walker, J. Marlan,Walker, J. Marlan |
| Year Built Details | RESALE |
| Tax Annual Amount | 1057 |
| Middle/Junior High School | Mannion Jack & Terry |
| Property Condition | Resale |
| Virtual Tour | https://www.propertypanorama.com/instaview/las/2753079 |
| Days on Market | 175 |
| Builder Name | Custom |
| Standard Status | Active |
| Property Sub Type Additional | Single Family Residence |
| PostalCity | Henderson |
Interior Features
| Flooring | Luxury Vinyl Plank,Marble,Porcelain Tile,Tile |
|---|---|
| Furnished Y/N | Unfurnished |
| Total Fireplaces | 4 |
| Fireplace Features | Electric,Family Room,Living Room,Primary Bedroom |
| Basement (Y/N) | Yes |
| Air Conditioning Y/N | Yes |
| Heating Y/N | Yes |
| Window Features | Double Pane Windows |
| Fireplace Y/N | Yes |
| Half Baths | 1 |
| 3/4 Baths | 8 |
| Laundry Features | Cabinets,Gas Dryer Hookup,Main Level,Laundry Room,Sink,Upper Level |
| Total Bedrooms | 8 |
| Room Type | Basement |
| Total Baths | 9 |
| Bedrooms Possible | 9 |
Exterior Features
| Fencing | Block,Full |
|---|---|
| Parking Features | Attached,Epoxy Flooring,Electric Vehicle Charging Station(s),Finished Garage,Garage,Garage Door Opener,Inside Entrance,Private,RV Hook-Ups,RV Potential,RV Access/Parking,RV Paved,Storage |
| Lot Features | 1 to 5 Acres,Drip Irrigation/Bubblers,Desert Landscaping,Landscaped,Synthetic Grass,Trees |
| Water Source | Public |
| Lot Size Area | 1.1 |
| Building Area Total | 8418 |
| Lot Size Acres | 1.1 |
| Horse Amenities | None |
Amenities
- Foreclosure
- Views
- Short Sale
- New Construction
- Adult 55+
- Lease To Own
- No HOA Fees
- Furnished
- Primary On Main
- Air Conditioning
- Seller Finance
- Green
- Fixer Upper
- Horse
- Golf
- Fireplace
- Deck
- Garage
- Basement
- Pool
Property vs Single Family Average in 89002
Price
Taxes
Year Built



