

Price Reduction - New Construction - Primary on Main



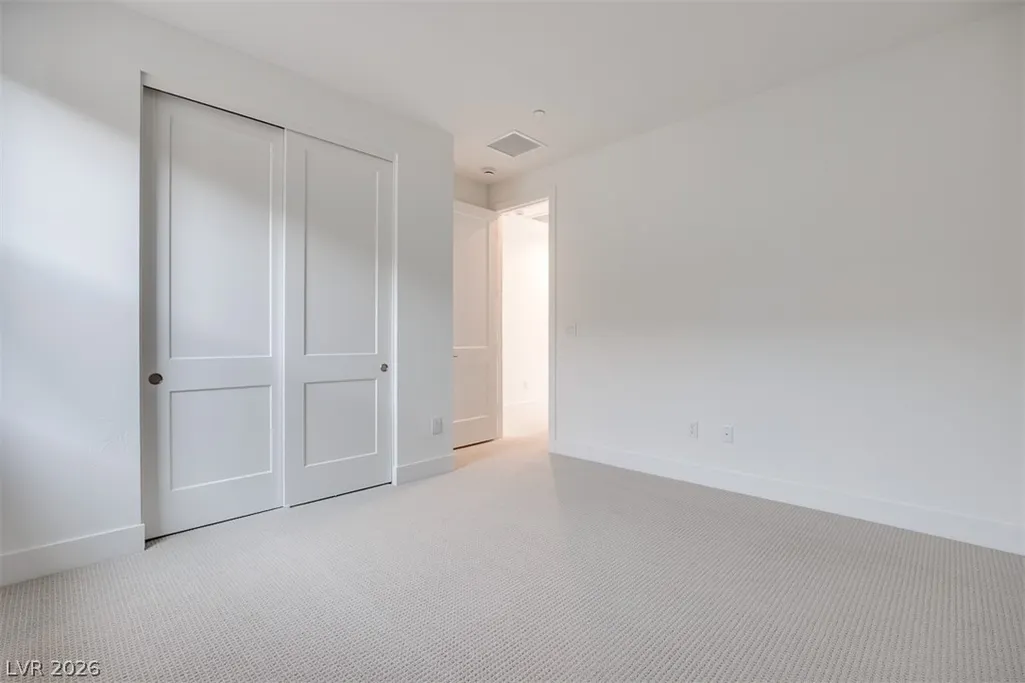

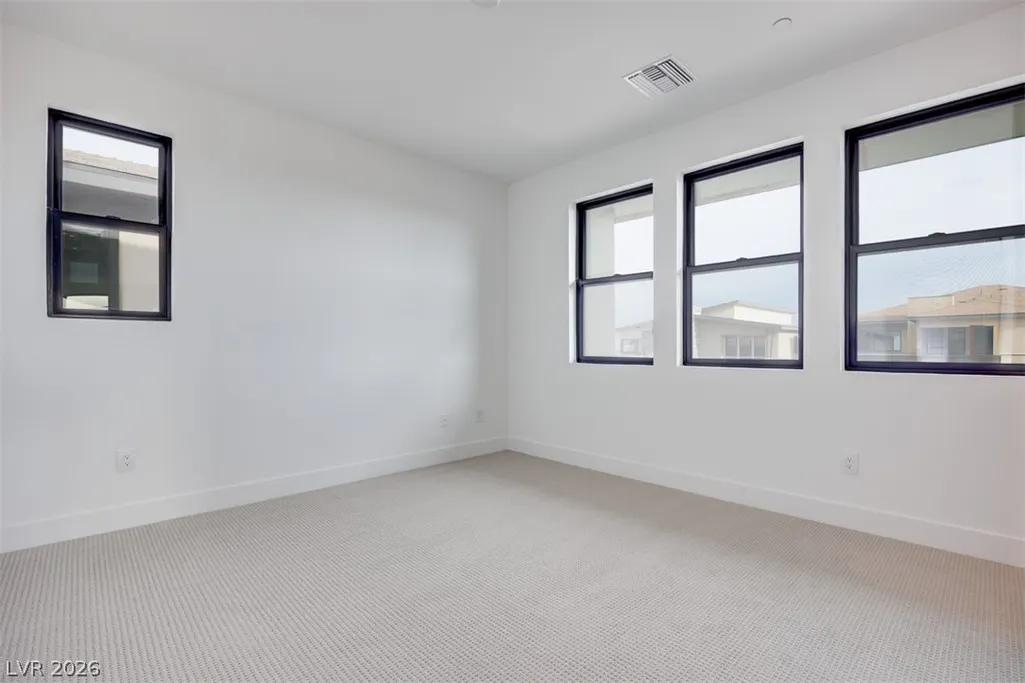
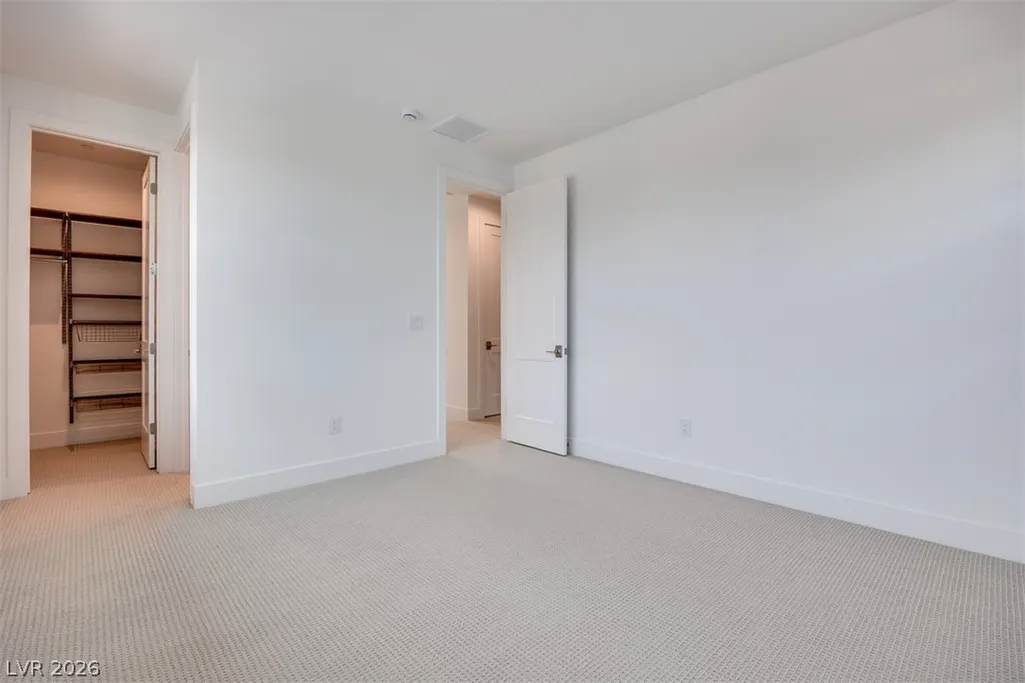
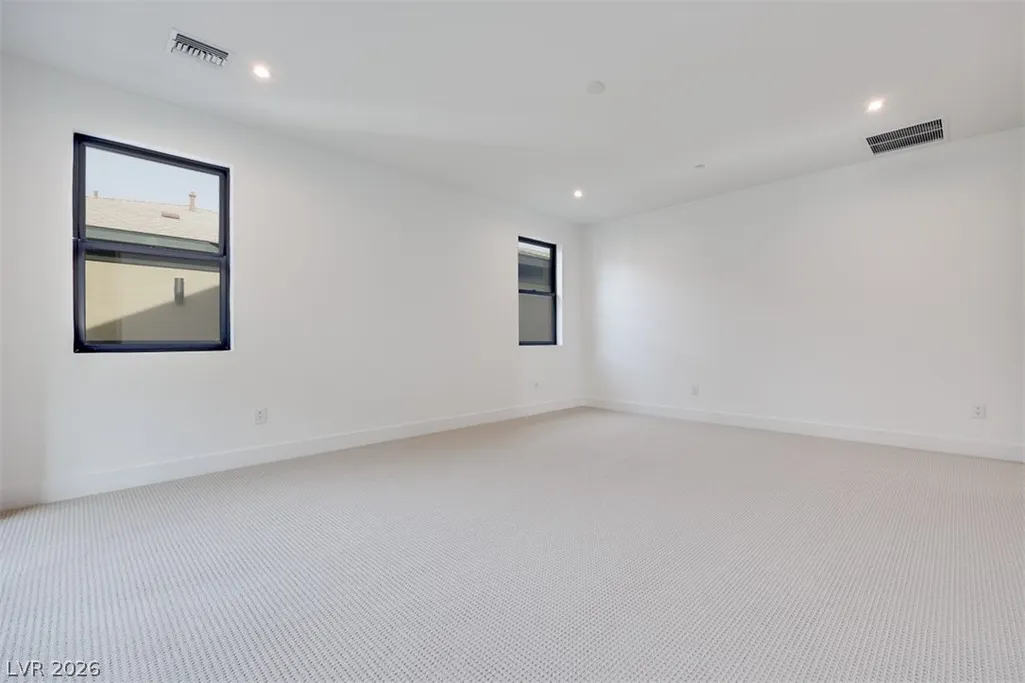


Address
27 Sumter Ridge Street, Las Vegas, NV
Price
$ 1,868,322
Property Attributes
- MLS#2758223
- TypeSingle Family
- Listing Status Active
- CountyClark
- CityLas Vegas
- NeighborhoodSummerlin Village 29 Parcel Gh
- Zip89138
- Style
- Year Built2025
- Taxes$ 20812
- Price$ 1,868,322
- Bedrooms4
- Full Bathrooms4
- Half Bathrooms1
- Sqr Footage4065
- Lot Size0.17 Acres
Data Source:
Greater Las Vegas MLS (GLVAR)
Property Description
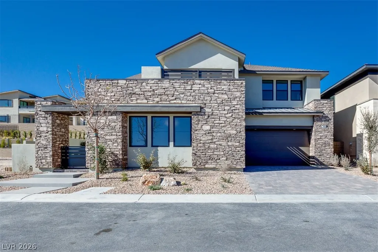
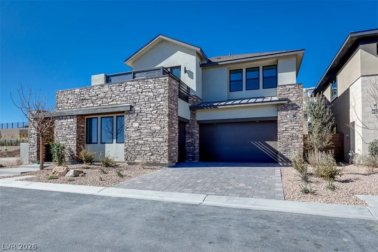
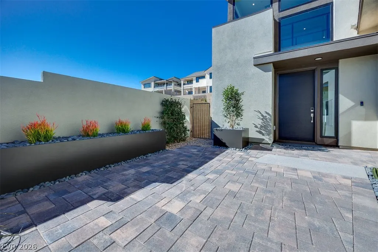
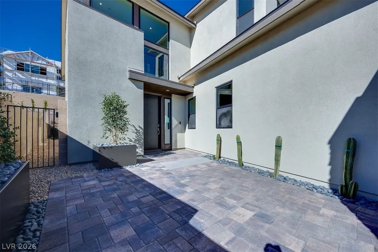
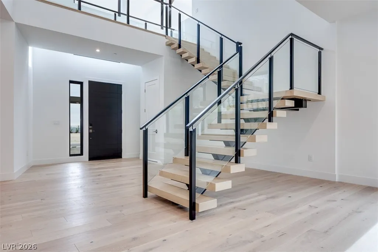
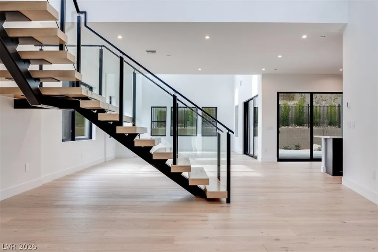
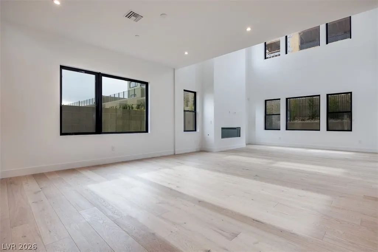
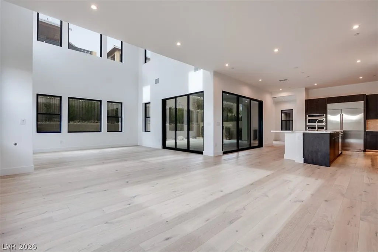
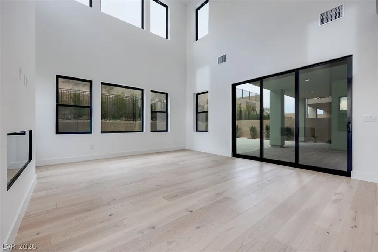
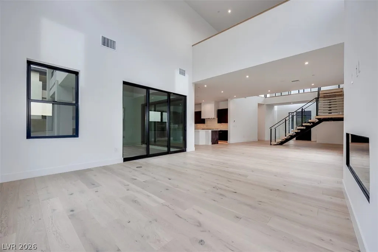
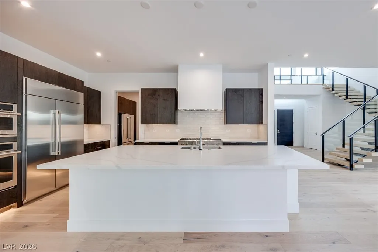
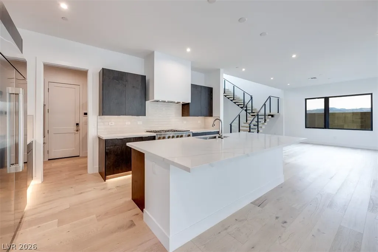
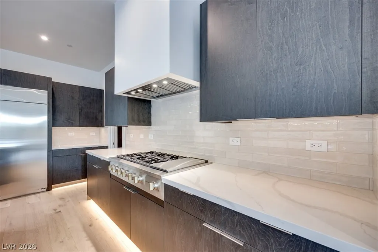
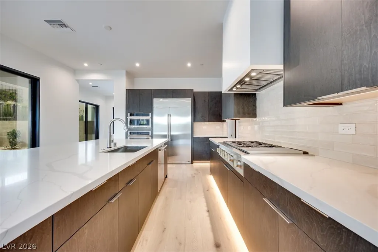
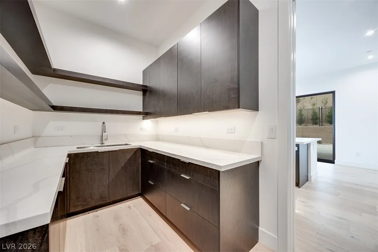
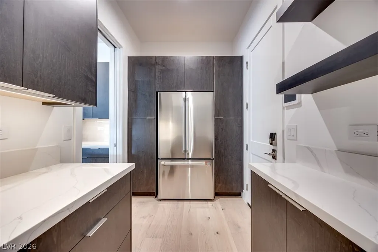
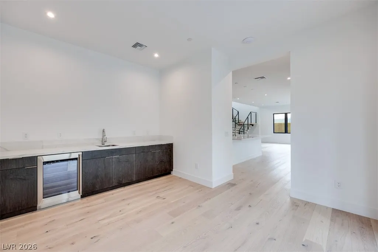
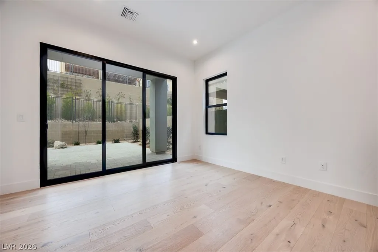
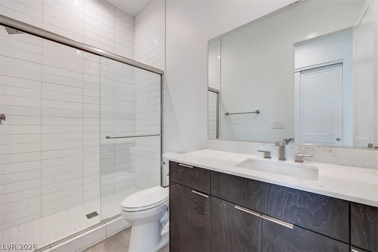
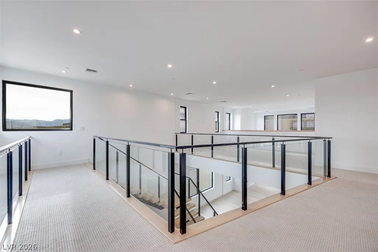
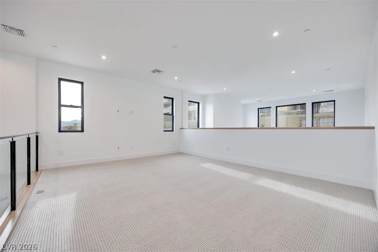
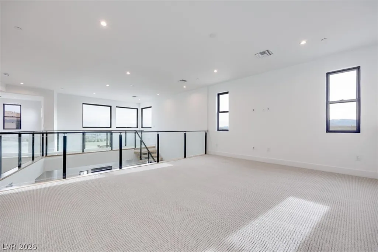
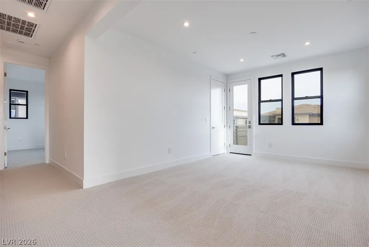
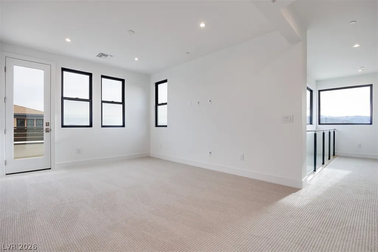
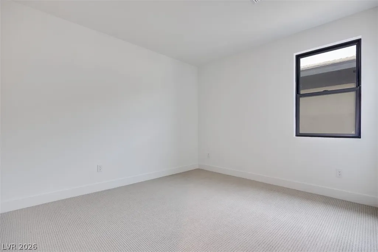
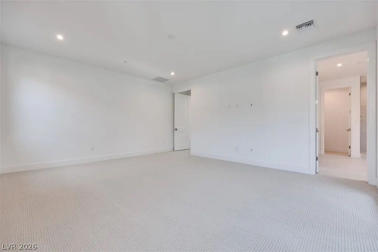
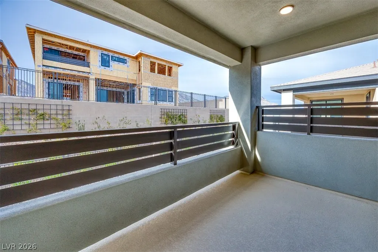
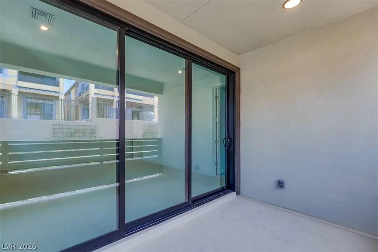
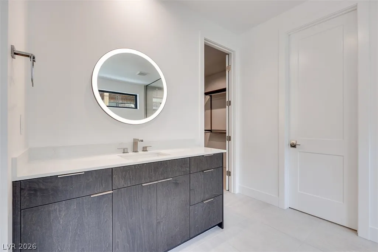
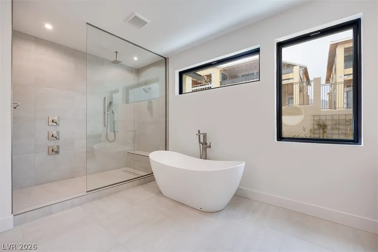
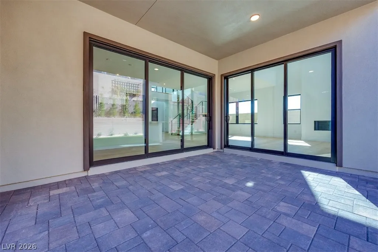
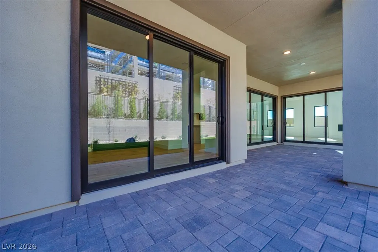
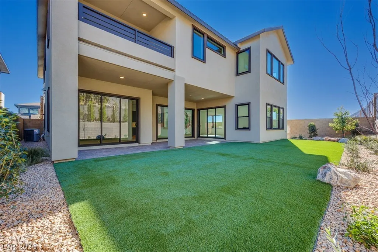
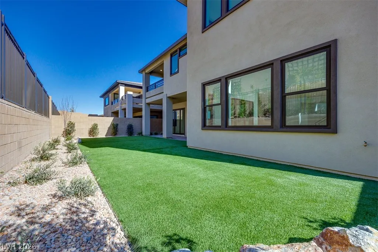
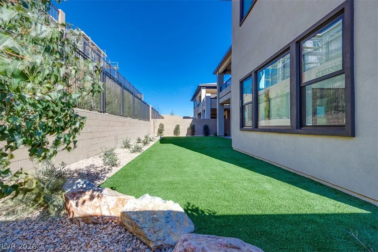
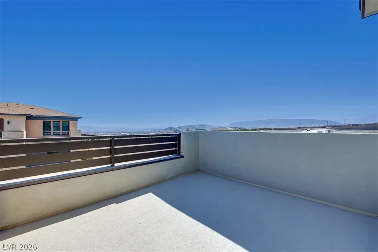
Welcome to a beautifully designed residence offering elevated style and seamless indoor-outdoor living. A striking pivot entry door opens to a thoughtfully planned great room, blending function with modern design. Stacking glass doors in both the lounge and great room create an effortless flow to the outdoors, while a dramatic 78” electric fireplace anchors the great room. The luxury chef’s kitchen features an oversized island, stainless steel appliances, built-in oven, and premium finishes, ideal for entertaining. A beverage center enhances the lounge area, and a spacious balcony showcases stunning views of the Las Vegas Strip. This home offers four bedrooms, including a bedroom downstairs, a rare four-car garage, and sits on a generous corner lot. The spa-inspired primary suite is a true retreat with a freestanding soaking tub and luxurious walk-in shower. Exceptional design, comfort, and views come together in this remarkable home.
| Elementary School | Middle School | High School |
|---|---|---|
| Givens Elementary School | Rogich Sig Middle School | Palo Verde High School |
| Price History | |
|---|---|
| 2/21/2026 | Listed $1,863,322 |
| 5/29/2026 | Listed $1,865,822 |
| 9/2/2026 | Listed $1,868,322 |
General Features
| Interior Features | Bedroom on Main Level,Full Bath on Main Level |
|---|---|
| Sewer | Public Sewer |
| Heating | Central,Gas,Multiple Heating Units |
| Cooling | Central Air,Electric,2 Units |
| Utilities | Underground Utilities |
| Possession | Close Of Escrow |
| Roof | Tile |
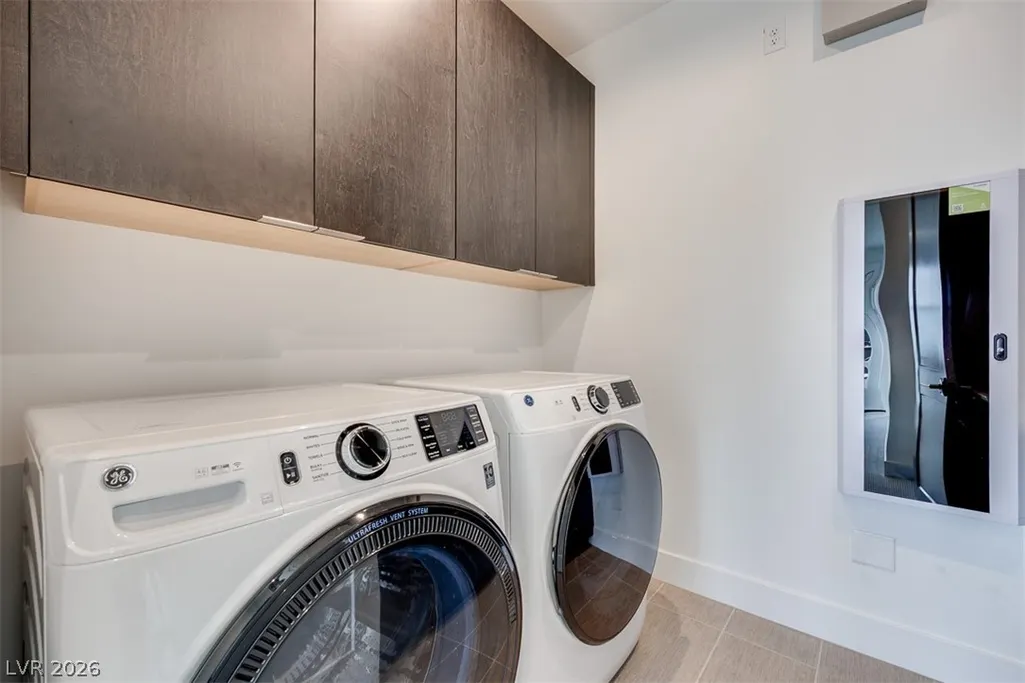
| Appliances | Built-In Gas Oven,Double Oven,Dryer,Dishwasher,Gas Cooktop,Disposal,Microwave,Refrigerator,Washer |
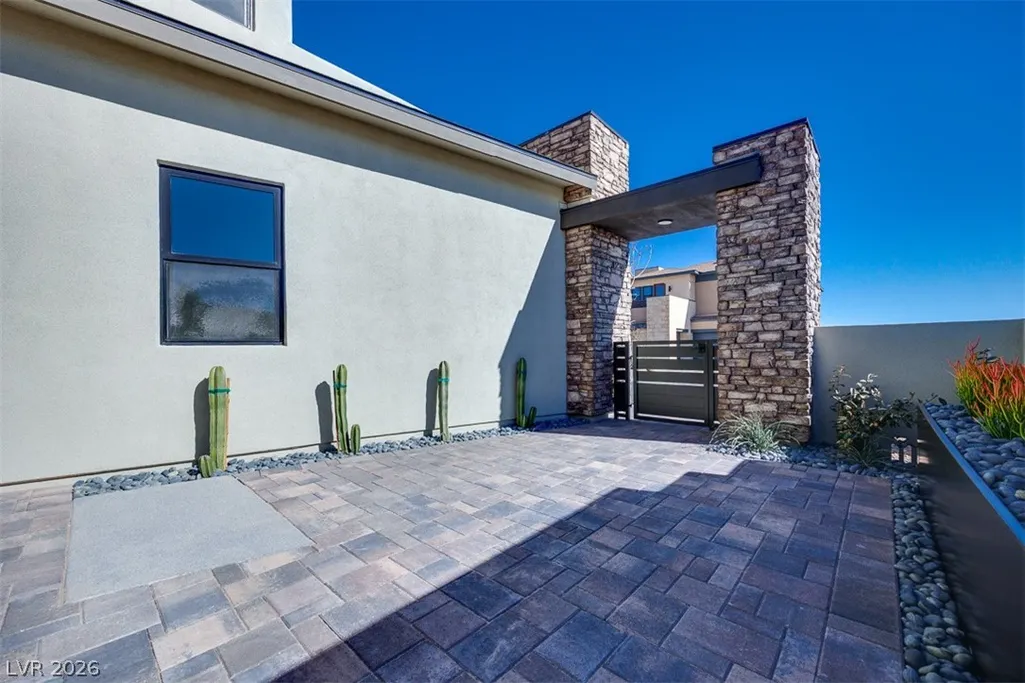
| Exterior Features | Balcony,Barbecue,Courtyard,Deck,Patio,Private Yard |
| HOA | 69 |
| Garage Spaces | 4 |
| Association Fee Includes | Association Management |
| Patio/Porch Features | Balcony,Covered,Deck,Patio |
| Architectural Style | Two Story |
| Construction Materials | Drywall |
| Year Built | 2025 |
| Electric | Photovoltaics None,220 Volts in Garage |
| Stories | 2 |
| Property SubType | Single Family Residence |
| Additional Parcels Description | --- |
| Assoc Fee Paid Per | Monthly |
| County | Clark |
| New Construction | Yes |
| Property Type | Residential |
| Association Amenities | Gated |
| HOA / Comm Assn | Yes |
| Attached Garage | Yes |
| Subdivision Name | Summerlin Village 29 Parcel Gh |
| Facing Direction | East |
| Garage Y/N | Yes |
| Total Rooms | 11 |
| Status | Active |
| Directions | From Far Hills Dr, and Desert Foothills, head West on Far Hills Dr, turn Left on Sky Vista, turn Right on Spring Run, turn Right on Rustic Opal, turn Left on Overland, turn Right on Sumter Ridge |
| High School | Palo Verde |
| City | Las Vegas |
| Disclosures | Principal is Real Estate Licensed,Covenants/Restrictions Disclosure |
| Association Name | Summerlin |
| Zoning Description | Single Family |
| Lot Size Units | Acres |
| Lot Size Square Feet | 7405 |
| Elementary School | Givens, Linda Rankin,Givens, Linda Rankin |
| Year Built Details | NEW |
| Tax Annual Amount | 20812 |
| Middle/Junior High School | Rogich Sig |
| Property Condition | New Construction |
| Virtual Tour | https://www.propertypanorama.com/instaview/las/2758223 |
| Days on Market | 180 |
| Builder Name | Tri Pointe |
| Standard Status | Active |
| Property Sub Type Additional | Single Family Residence |
| PostalCity | Las Vegas |
Interior Features
| Flooring | Carpet,Ceramic Tile,Hardwood,Luxury Vinyl Plank |
|---|---|
| Furnished Y/N | Unfurnished |
| Total Fireplaces | 1 |
| Fireplace Features | Electric,Great Room |
| Air Conditioning Y/N | Yes |
| Heating Y/N | Yes |
| Fireplace Y/N | Yes |
| Full Baths | 4 |
| Half Baths | 1 |
| Laundry Features | Gas Dryer Hookup,Laundry Room |
| Total Bedrooms | 4 |
| Total Baths | 5 |
| Bedrooms Possible | 6 |
Exterior Features
| Fencing | Block,Back Yard |
|---|---|
| Parking Features | Attached,Garage,Private,Storage |
| Lot Features | Desert Landscaping,Landscaped,< 1/4 Acre |
| Water Source | Public |
| Lot Size Area | 0.17 |
| Building Area Total | 4065 |
| Lot Size Acres | 0.17 |
| Builder Model | 3 |
| Horse Amenities | None |
Amenities
- Foreclosure
- Views
- Short Sale
- New Construction
- Adult 55+
- Lease To Own
- No HOA Fees
- Furnished
- Primary On Main
- Air Conditioning
- Seller Finance
- Green
- Fixer Upper
- Horse
- Golf
- Fireplace
- Deck
- Garage
- Basement
- Pool
Property vs Single Family Average in 89138
Price
Taxes
Year Built



