

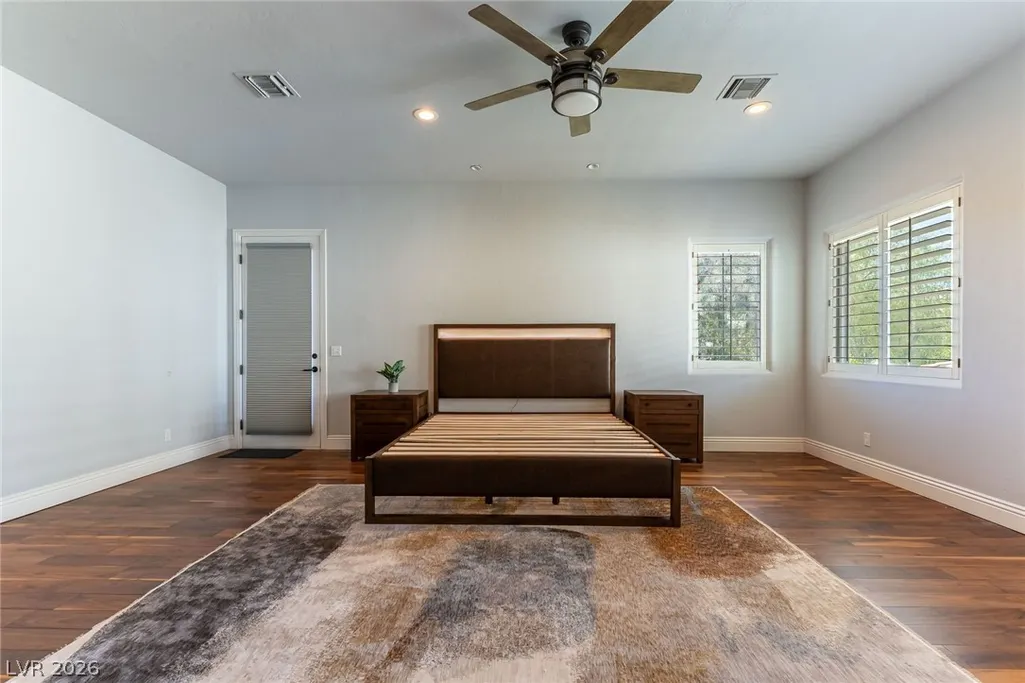
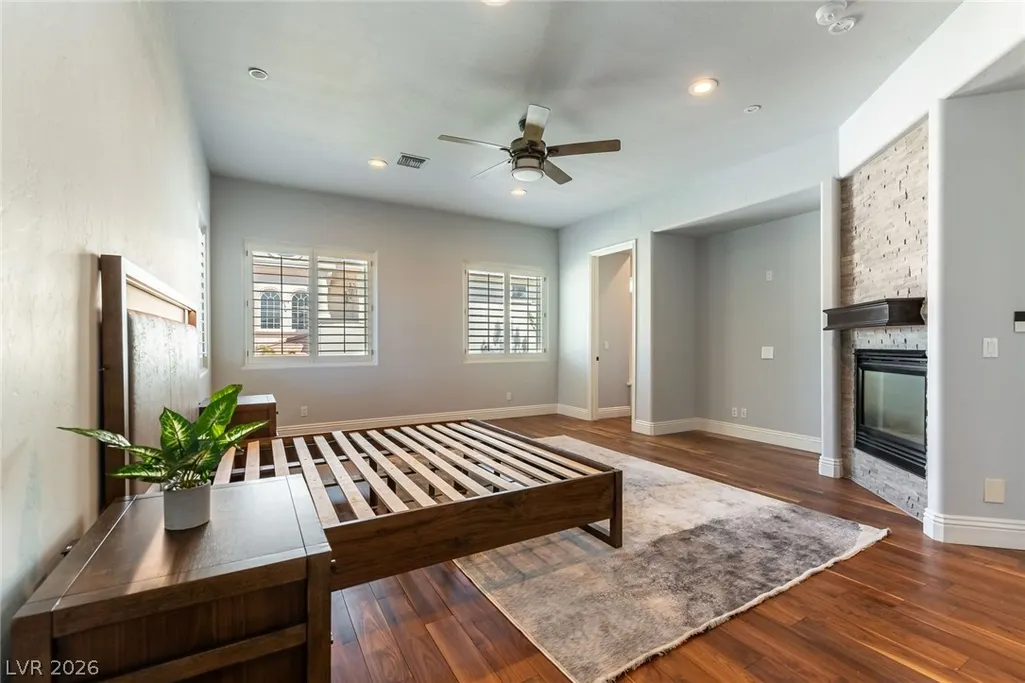
Price Reduction - Primary on Main







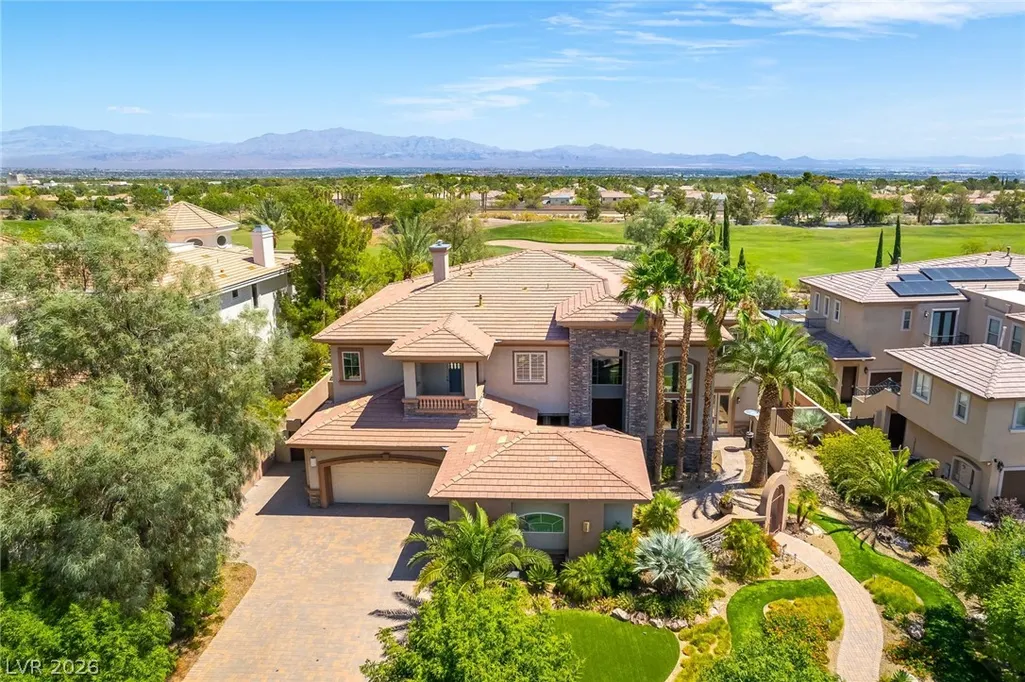
Address
712 Canyon Greens Drive, Las Vegas, NV
Price
$ 3,000,000
Property Attributes
- MLS#2767341
- TypeSingle Family
- Listing Status Active
- CountyClark
- CityLas Vegas
- NeighborhoodSummerlin Village 3 Custom Amd
- Zip89144
- Style
- Year Built2001
- Taxes$ 14667
- Price$ 3,000,000
- Bedrooms5
- Full Bathrooms5
- Half Bathrooms1
- Sqr Footage5807
- Lot Size0.39 Acres
Data Source:
Greater Las Vegas MLS (GLVAR)
Property Description
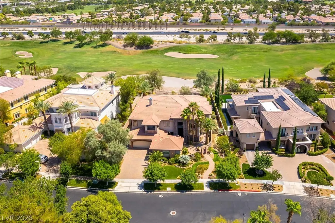
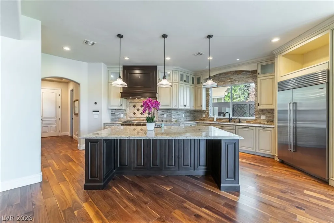
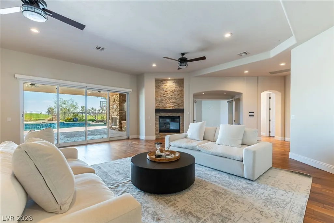
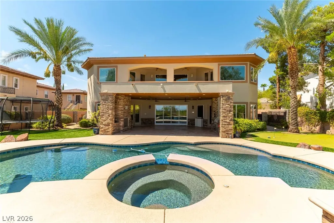
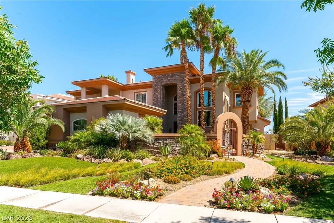
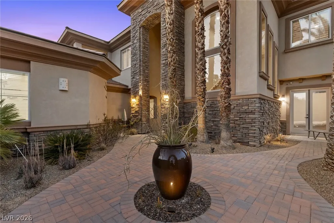
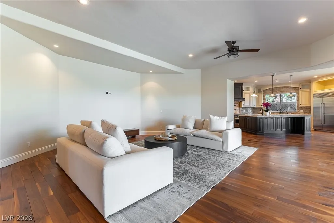
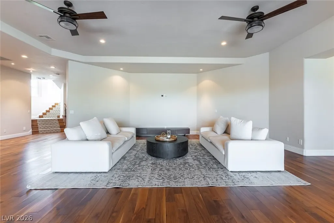
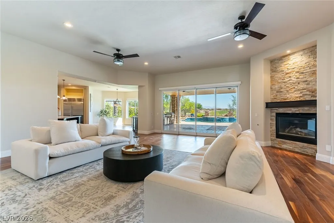
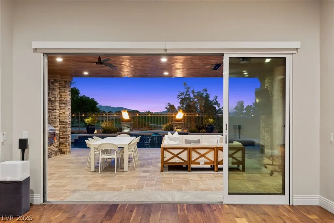
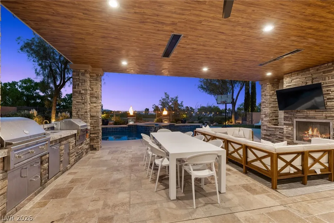
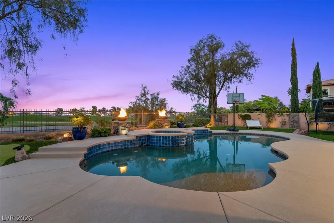
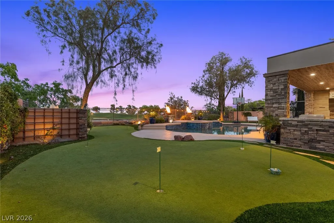
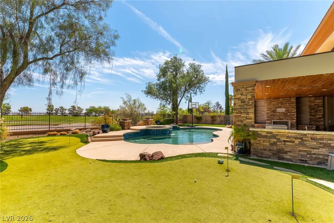
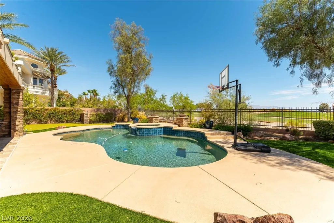
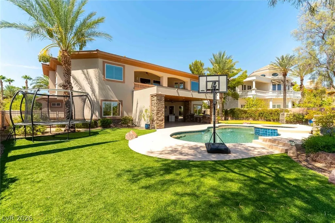
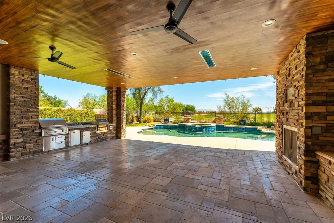
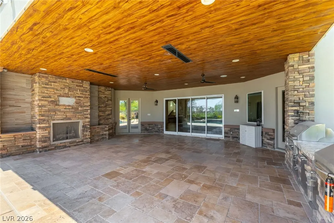
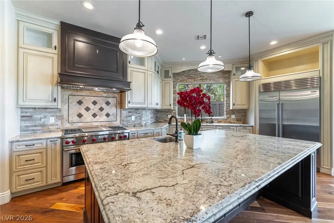
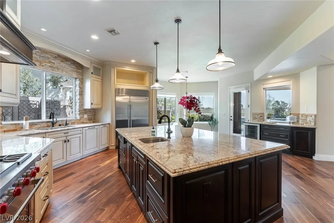
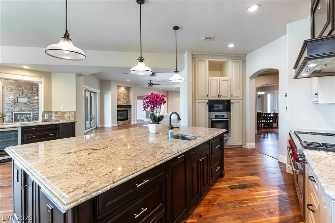
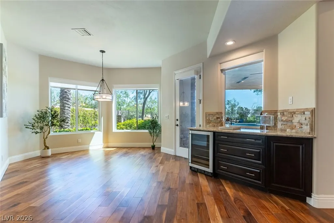
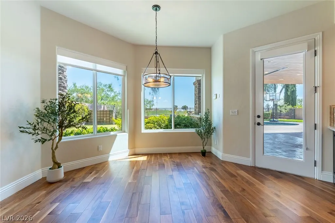
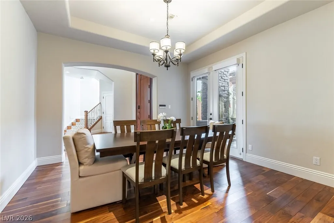
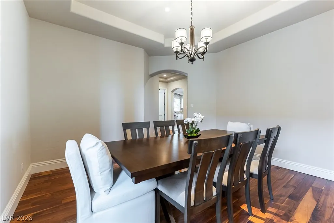
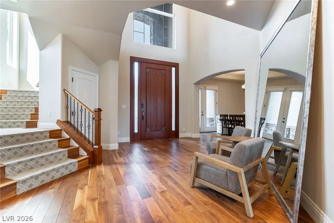
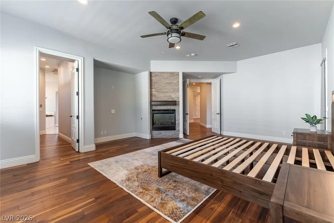
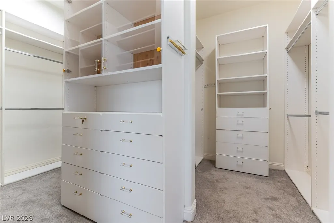
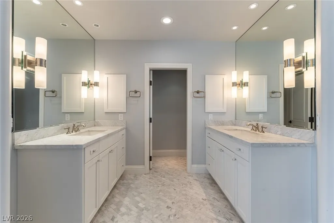
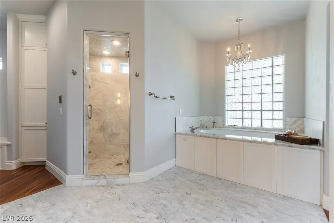
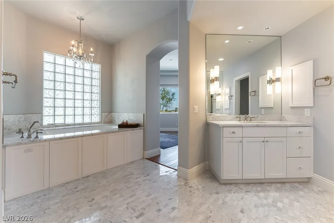
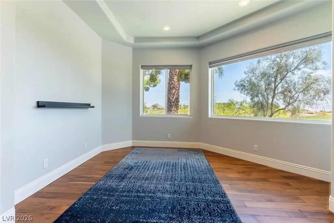
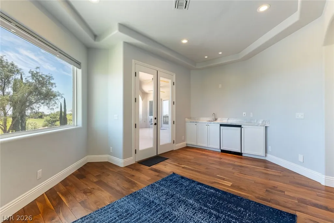
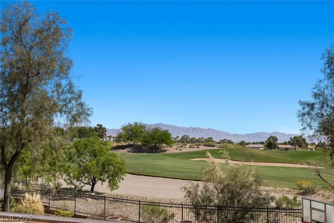
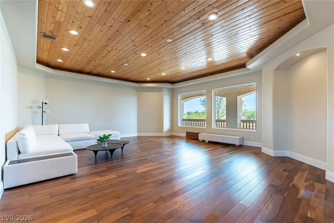
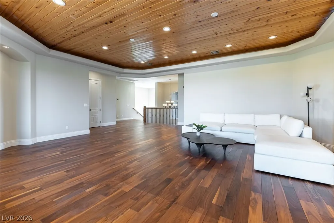
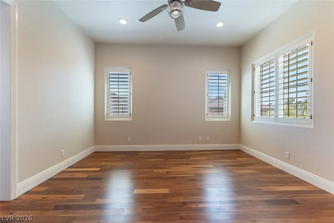
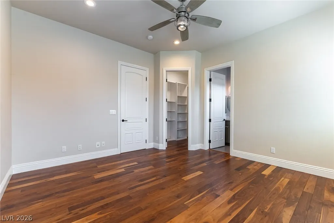
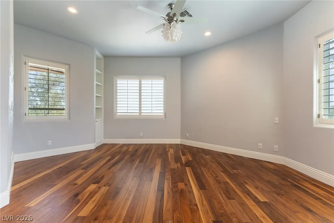
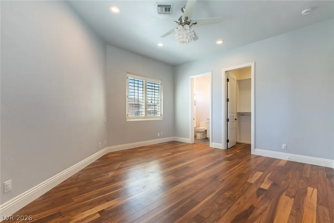
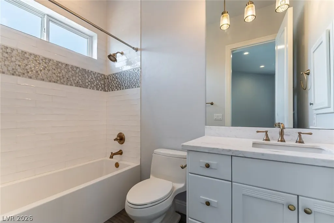
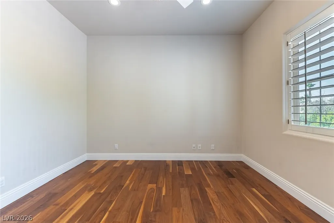
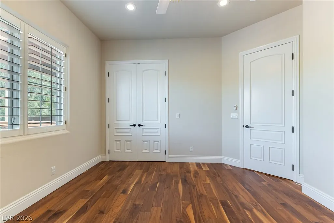
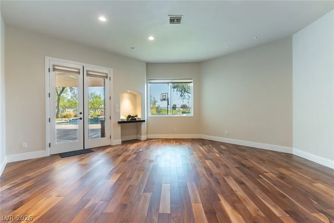
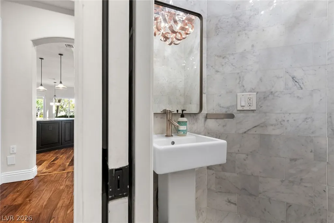
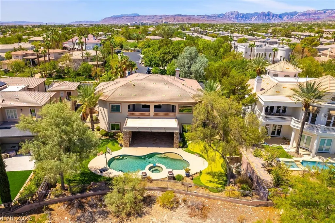
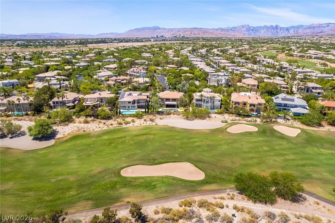
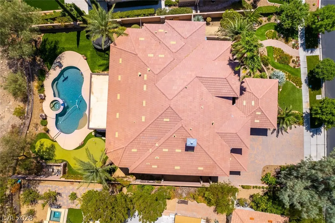
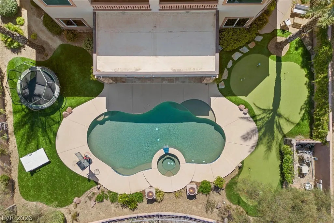
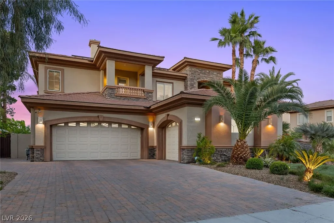
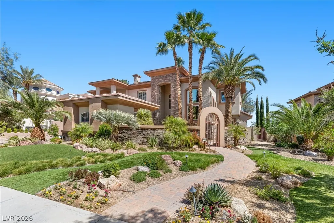
Positioned along the pristine fairways, this stunning two-story estate seamlessly blends luxury living with exceptional outdoor entertaining. Enjoy breathtaking golf course views from an expansive backyard designed for hosting, feat a covered patio, resort style pool & spa & a private putting green—perfect for relaxing or entertaining guests in style. Inside, a spacious open floorplan offers both comfort & versatility, complete with flexible living spaces to suit a variety of needs. Expansive windows fill the home with natural light while showcasing picturesque views & the seamless flow creates an inviting environment for everyday living & entertaining. Upstairs, a large central loft provides add living or media space, complemented by generous guest suites. The primary retreat is a true sanctuary, with private den, ample space & a well-appointed layout designed for relaxation. This exceptional property captures the essence of resort-style living in a sought-after golf course setting.
| Elementary School | Middle School | High School |
|---|---|---|
| Bonner Elementary School | Rogich Sig Middle School | Palo Verde High School |
| Price History | |
|---|---|
| 4/15/2026 | Listed $3,200,000 |
| 9/10/2026 | 6$3,000,000 |
General Features
| Interior Features | Bedroom on Main Level,Ceiling Fan(s),Window Treatments,Central Vacuum |
|---|---|
| Sewer | Public Sewer |
| Heating | Central,Gas |
| Cooling | Central Air,Electric,2 Units |
| Utilities | Underground Utilities |
| Possession | Close Of Escrow |
| Roof | Tile |
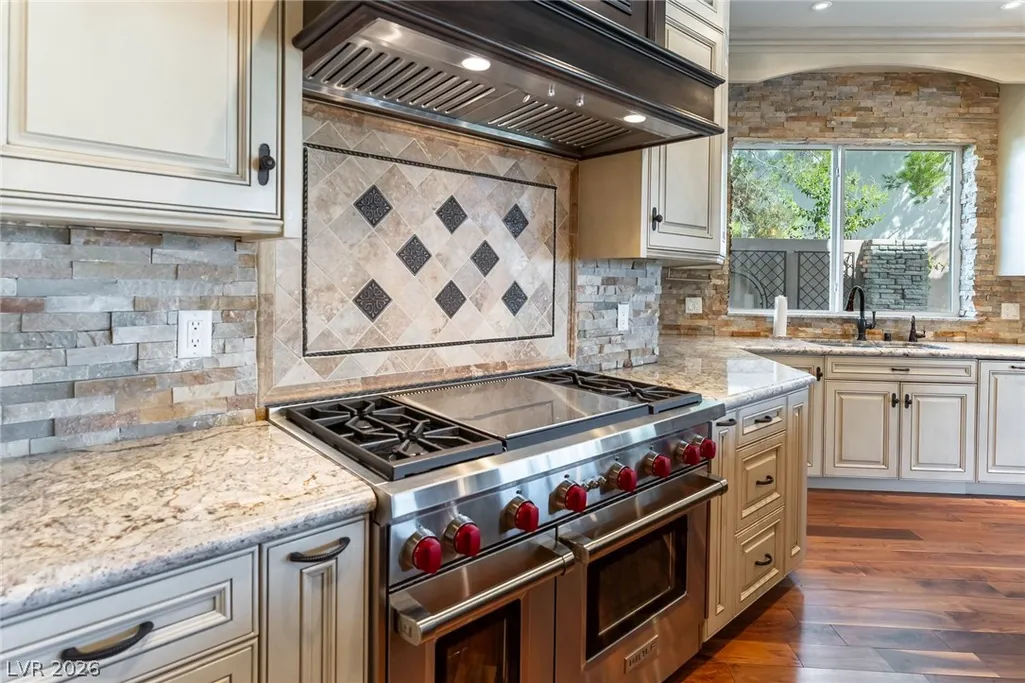
| Appliances | Built-In Gas Oven,Dryer,Dishwasher,Disposal,Microwave,Refrigerator,Tankless Water Heater,Washer |
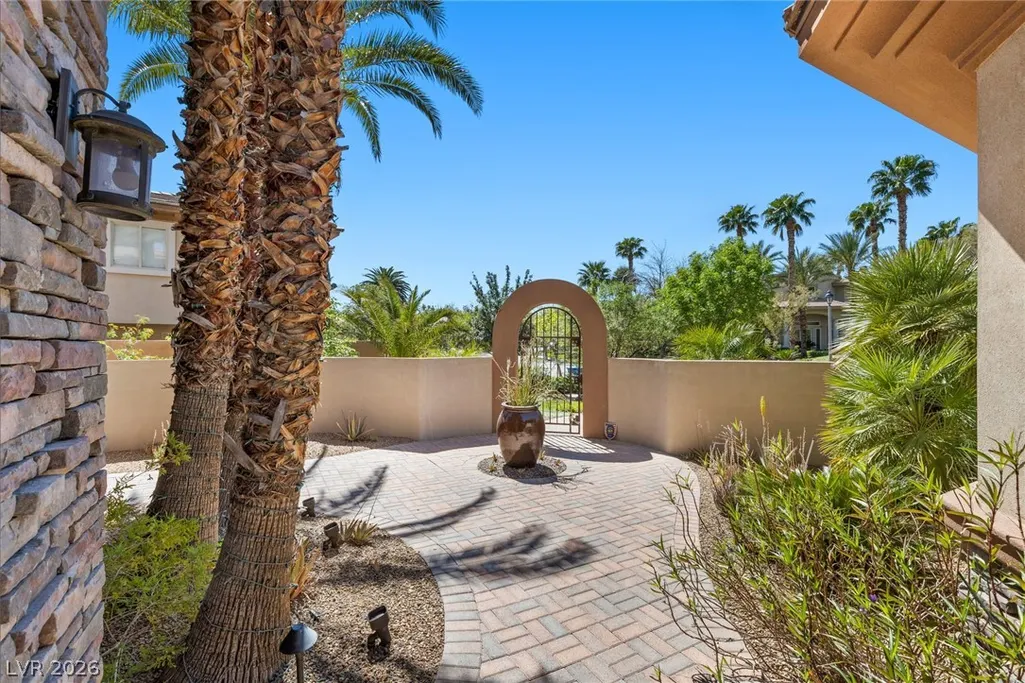
| Exterior Features | Built-in Barbecue,Balcony,Barbecue,Courtyard,Dog Run,Patio,Private Yard,Water Feature |
| HOA | 400 |
| Garage Spaces | 3 |
| Association Fee Includes | Recreation Facilities,Security |
| Patio/Porch Features | Balcony,Covered,Patio |
| Architectural Style | Two Story |
| Pool Features | Gas Heat,In Ground,Private |
| Private Pool | Yes |
| Security Features | Gated Community |
| Year Built | 2001 |
| Electric | Photovoltaics None |
| Stories | 2 |
| Property SubType | Single Family Residence |
| Additional Parcels Description | --- |
| Assoc Fee Paid Per | Monthly |
| County | Clark |
| Property Type | Residential |
| Association Amenities | Gated,Guard |
| HOA / Comm Assn | Yes |
| Attached Garage | Yes |
| Energy Efficient | Windows |
| Subdivision Name | Summerlin Village 3 Custom Amd |
| Facing Direction | West |
| Garage Y/N | Yes |
| Total Rooms | 12 |
| Status | Active |
| Directions | From Rampart & Summerlin Pkwy. South on Rampart. West on Canyon Run to Canyon Fairways guard gate. Left through gate, Left on Canyon Greens, home on Right. |
| High School | Palo Verde |
| City | Las Vegas |
| Disclosures | Covenants/Restrictions Disclosure |
| Association Name | Canyon Fairways |
| Zoning Description | Single Family |
| Lot Size Units | Acres |
| Lot Size Square Feet | 16988 |
| Spa Features | In Ground |
| Elementary School | Bonner, John W.,Bonner, John W. |
| Year Built Details | RESALE |
| Tax Annual Amount | 14667 |
| Middle/Junior High School | Rogich Sig |
| Property Condition | Resale |
| Virtual Tour | https://u.listvt.com/mls/240202931 |
| Days on Market | 140 |
| Standard Status | Active |
| Virtual Tour | https://visualize.lasvegassir.com/712canyongreensdrive |
| Property Sub Type Additional | Single Family Residence |
| PostalCity | Las Vegas |
Interior Features
| Flooring | Hardwood,Tile |
|---|---|
| Furnished Y/N | Unfurnished |
| Total Fireplaces | 3 |
| Fireplace Features | Family Room,Gas,Primary Bedroom,Outside |
| Air Conditioning Y/N | Yes |
| Heating Y/N | Yes |
| Window Features | Double Pane Windows |
| Fireplace Y/N | Yes |
| Full Baths | 2 |
| Half Baths | 1 |
| 3/4 Baths | 3 |
| Laundry Features | Gas Dryer Hookup,Laundry Room |
| Total Bedrooms | 5 |
| Total Baths | 6 |
| Bedrooms Possible | 8 |
Exterior Features
| Fencing | Block,Back Yard,Wrought Iron |
|---|---|
| Parking Features | Attached,Epoxy Flooring,Garage,Garage Door Opener,Private,Shelves |
| Lot Features | 1/4 to 1 Acre Lot,Desert Landscaping,Front Yard,Sprinklers In Front,Landscaped,Synthetic Grass |
| Water Source | Public |
| Lot Size Area | 0.39 |
| Spa | Yes |
| Building Area Total | 5807 |
| Lot Size Acres | 0.39 |
| Horse Amenities | None |
Amenities
- Foreclosure
- Views
- Short Sale
- New Construction
- Adult 55+
- Lease To Own
- No HOA Fees
- Furnished
- Primary On Main
- Air Conditioning
- Seller Finance
- Green
- Fixer Upper
- Horse
- Golf
- Fireplace
- Deck
- Garage
- Basement
- Pool
Property vs Single Family Average in 89144
Price
Taxes
Year Built



