

Views - Primary on Main













Address
1988 Canyon Highlands Drive, Henderson, NV
Price
$ 1,290,000
Property Attributes
- MLS#2771095
- TypeSingle Family
- Listing Status Active
- CountyClark
- CityHenderson
- NeighborhoodCanyons At Macdonald Ranch - Parcel H
- Zip89052
- Style
- Year Built2020
- Taxes$ 10040
- Price$ 1,290,000
- Bedrooms3
- Full Bathrooms2
- Half Bathrooms1
- Sqr Footage2737
- Lot Size0.16 Acres
Data Source:
Greater Las Vegas MLS (GLVAR)
Property Description
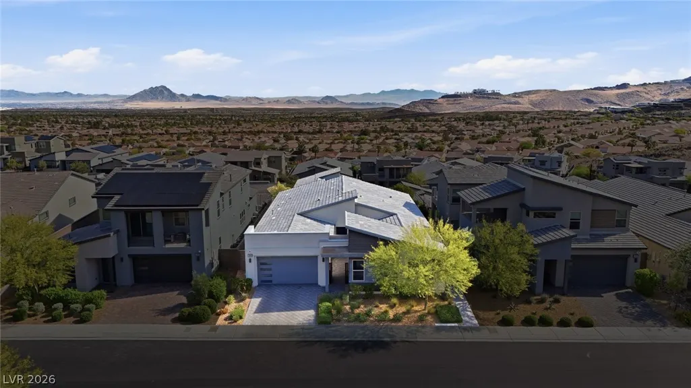
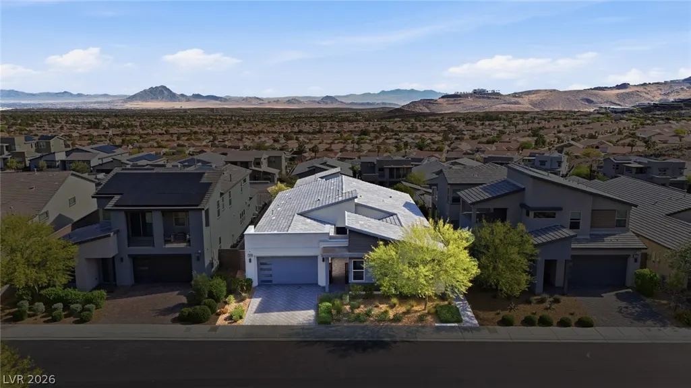
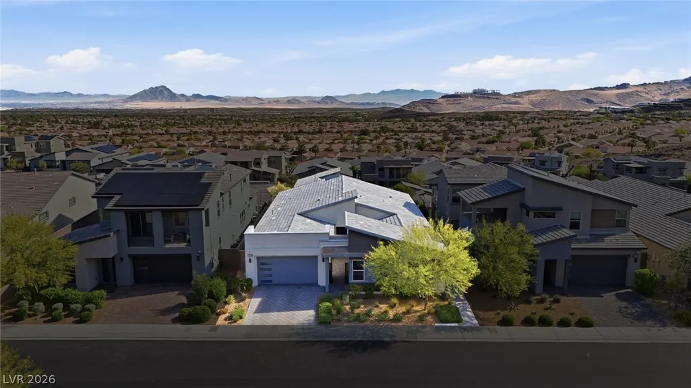
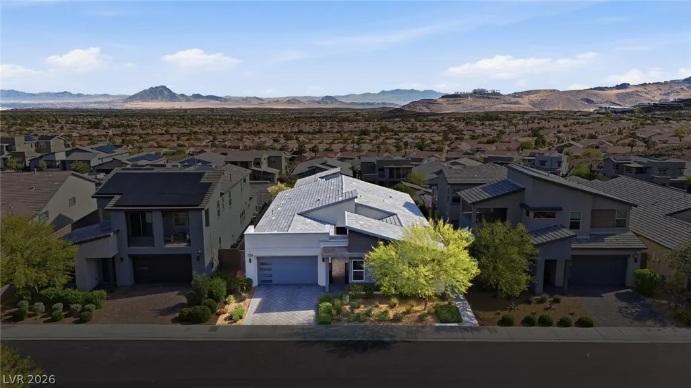
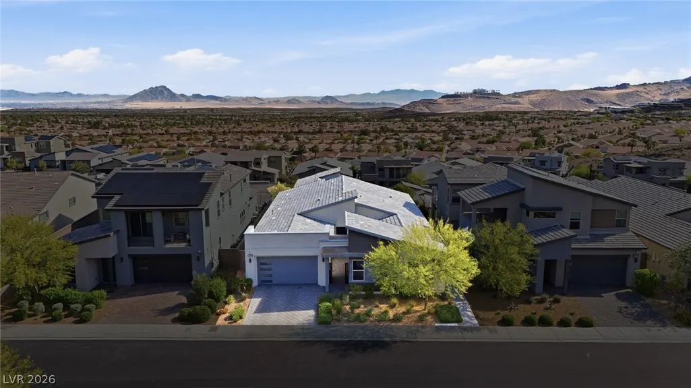
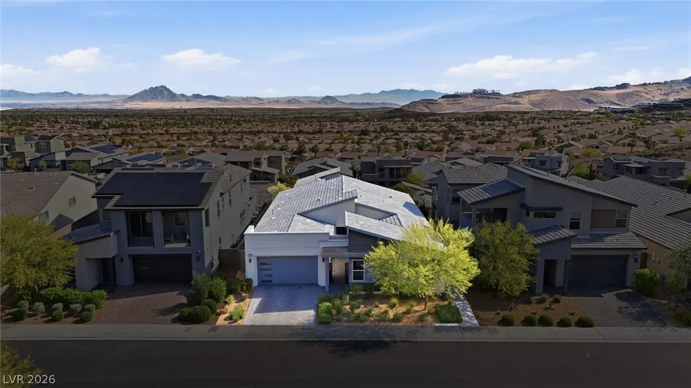
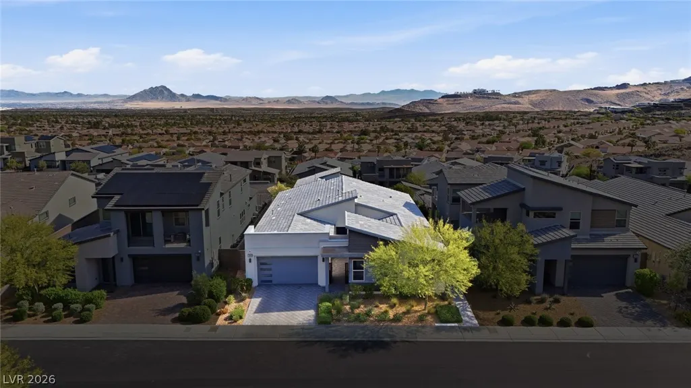
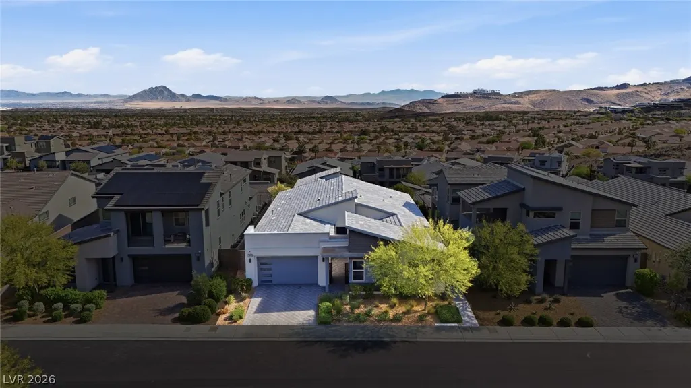
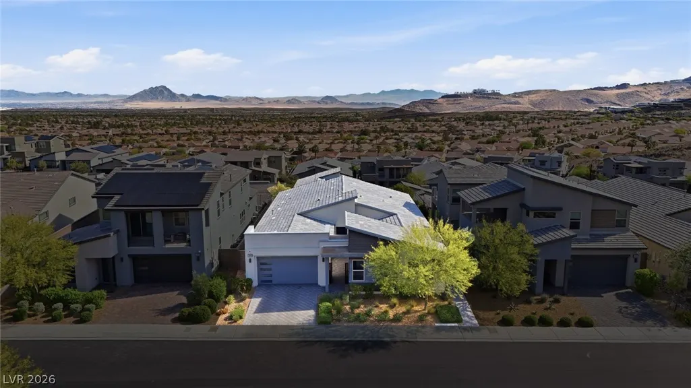
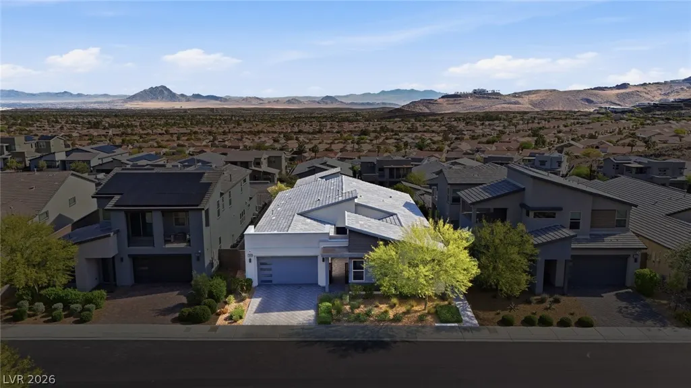
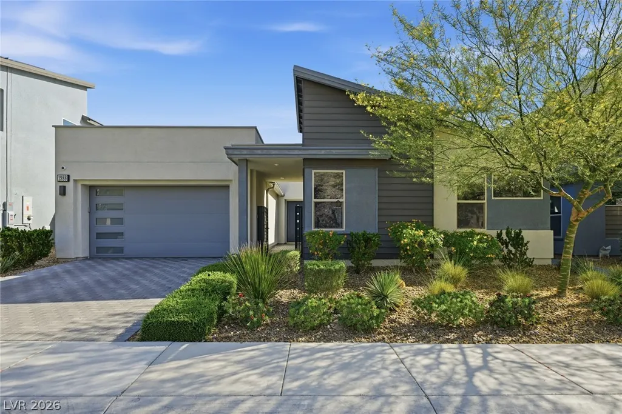
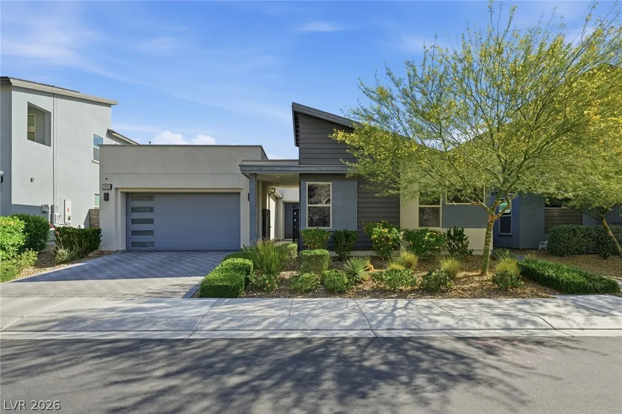
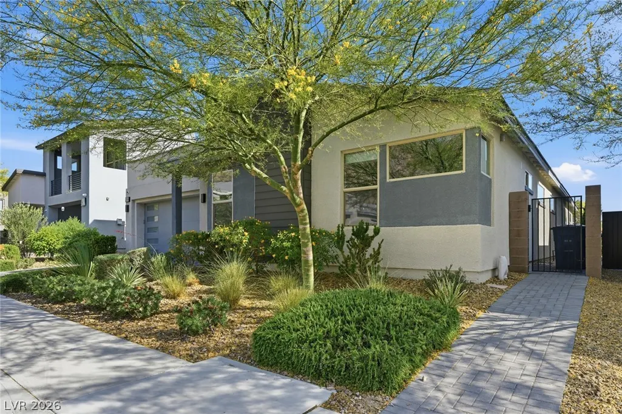
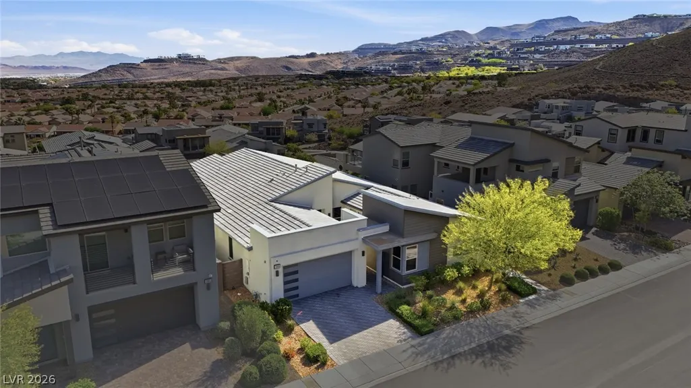
Set behind the gates of Midnight Ridge, this home delivers clean design, privacy, & unobstructed valley views. The interior is anchored by an open layout with tile flooring throughout, high ceilings, & a seamless connection between the main living spaces. At the center, the kitchen is both functional & striking, appointed with a large granite island, custom backsplash, Monogram appliances, & a Bosch refrigerator, all opening directly to the living & dining areas. A built-in bar & media space adds an elevated touch for entertaining. The primary suite is tucked away for separation & features views of the backyard, where a spa-style hot tub, firepit, pavers, turf, & desert landscaping create a low-maintenance outdoor setting. The ensuite includes dual vanities, a soaking tub, walk-in shower, & a custom closet. Situated minutes from dining, shopping, golf, & trail systems, this property offers a polished, lock-&-leave lifestyle in one of Henderson’s most desirable foothill communities.
| Elementary School | Middle School | High School |
|---|---|---|
| Vanderburg Elementary School | Miller Bob Middle School | Coronado High High School |
| Price History | |
|---|---|
| 5/8/2026 | Listed $1,300,000 |
| 6/5/2026 | 1$1,290,000 |
General Features
| Interior Features | Bedroom on Main Level,Primary Downstairs,Window Treatments,Programmable Thermostat |
|---|---|
| Sewer | Public Sewer |
| Heating | Central,Gas,High Efficiency,Zoned |
| Cooling | Central Air,Electric,High Efficiency,2 Units |
| Utilities | Cable Available,Underground Utilities |
| Possession | Close Of Escrow |
| Roof | Tile |
| Appliances | Built-In Gas Oven,Double Oven,Dishwasher,Gas Cooktop,Disposal,Microwave,Refrigerator,Water Softener Owned,Water Purifier |
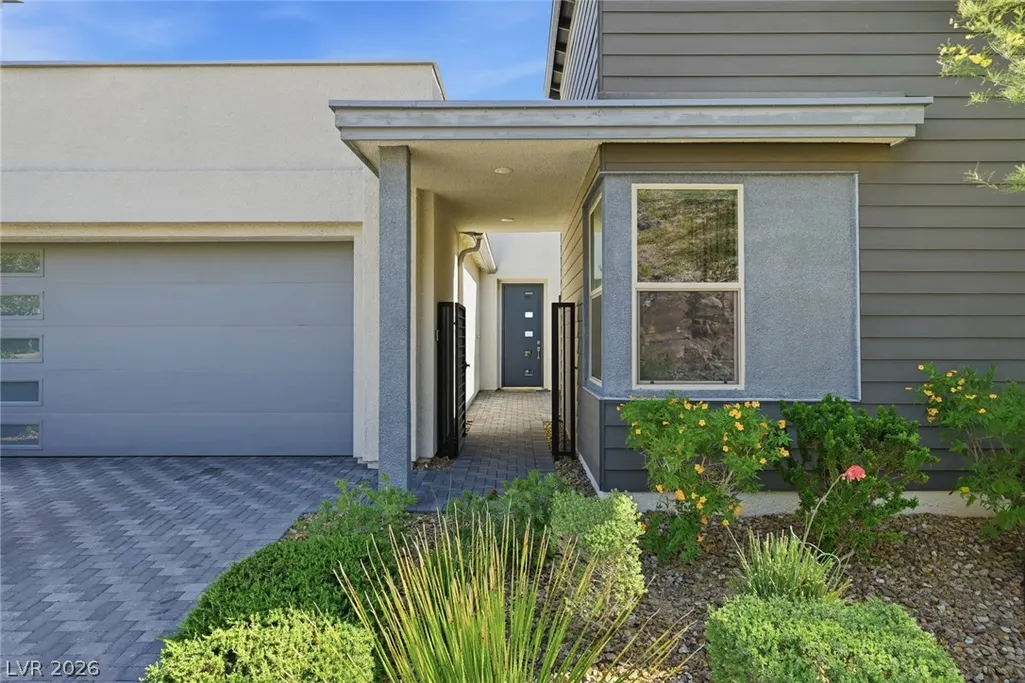
| Exterior Features | Courtyard,Patio,Private Yard |
| HOA | 142 |
| Garage Spaces | 3 |
| Association Fee Includes | Association Management |
| Patio/Porch Features | Covered,Patio |
| Architectural Style | One Story |
| Pool Features | Community |
| Security Features | Fire Sprinkler System |
| Construction Materials | Frame,Stucco |
| Year Built | 2020 |
| Electric | Photovoltaics None |
| View | City,Mountain(s) |
| Stories | 1 |
| Property SubType | Single Family Residence |
| Community Features | Pool |
| Additional Parcels Description | --- |
| Assoc Fee Paid Per | Monthly |
| County | Clark |
| Property Type | Residential |
| Association Amenities | Dog Park,Gated,Jogging Path,Pool |
| HOA / Comm Assn | Yes |
| Attached Garage | Yes |
| Energy Efficient | Windows,HVAC |
| Subdivision Name | Canyons At Macdonald Ranch - Parcel H |
| Facing Direction | South |
| Garage Y/N | Yes |
| Total Rooms | 7 |
| Status | Active |
| Directions | From central Henderson, take E. Horizon Ridge Parkway heading east. Turn right onto Canyons Cellars Drive. Continue into Canyon Highlands Drive. Drive until you reach house number 1988 on the left. |
| High School | Coronado High |
| City | Henderson |
| Disclosures | Covenants/Restrictions Disclosure |
| Association Name | Midnight Ridge |
| View Y/N | Yes |
| Zoning Description | Single Family |
| Lot Size Units | Acres |
| Lot Size Square Feet | 6970 |
| Spa Features | Above Ground,Outdoor Hot Tub |
| Elementary School | Vanderburg, John C.,Vanderburg, John C. |
| Year Built Details | RESALE |
| Tax Annual Amount | 10040 |
| Middle/Junior High School | Miller Bob |
| Property Condition | Resale |
| Virtual Tour | https://www.propertypanorama.com/instaview/las/2771095 |
| Days on Market | 53 |
| Standard Status | Active |
| Property Sub Type Additional | Single Family Residence |
| Expected Active Date | 2026-05-08 |
| Lease Amount | 5500 |
| PostalCity | Henderson |
Interior Features
| Flooring | Carpet,Tile |
|---|---|
| Furnished Y/N | Unfurnished |
| Air Conditioning Y/N | Yes |
| Heating Y/N | Yes |
| Window Features | Low-Emissivity Windows |
| Full Baths | 1 |
| Half Baths | 1 |
| 3/4 Baths | 1 |
| Laundry Features | Gas Dryer Hookup,Main Level,Laundry Room |
| Total Bedrooms | 3 |
| Total Baths | 3 |
| Bedrooms Possible | 4 |
Exterior Features
| Fencing | Block,Back Yard,Wrought Iron |
|---|---|
| Parking Features | Attached,Garage,Garage Door Opener,Private,Tandem |
| Lot Features | Desert Landscaping,Landscaped,Synthetic Grass,< 1/4 Acre |
| Water Source | Public |
| Lot Size Area | 0.16 |
| Spa | Yes |
| Building Area Total | 2737 |
| Lot Size Acres | 0.16 |
| Horse Amenities | None |
Amenities
- Foreclosure
- Views
- Short Sale
- New Construction
- Adult 55+
- Lease To Own
- No HOA Fees
- Furnished
- Primary On Main
- Air Conditioning
- Seller Finance
- Green
- Fixer Upper
- Horse
- Golf
- Fireplace
- Deck
- Garage
- Basement
- Pool
Property vs Single Family Average in 89052
Price
Taxes
Year Built



