

Primary on Main





Address
104 Iridescent Street, Henderson, NV
Price
$ 540,000
Property Attributes
- MLS#2772777
- TypeSingle Family
- Listing Status Active
- CountyClark
- CityHenderson
- NeighborhoodMontenegro Estate
- Zip89012
- Style
- Year Built2000
- Taxes$ 2776
- Price$ 540,000
- Bedrooms4
- Full Bathrooms2
- Half Bathrooms1
- Sqr Footage1930
- Lot Size0.19 Acres
Data Source:
Greater Las Vegas MLS (GLVAR)
Property Description
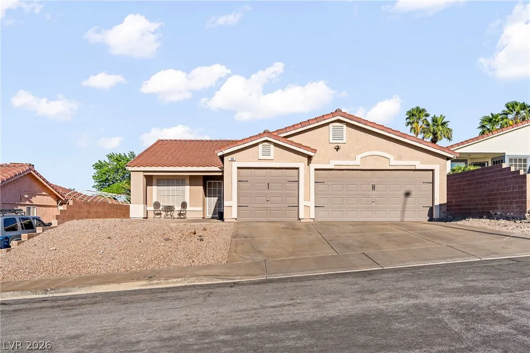
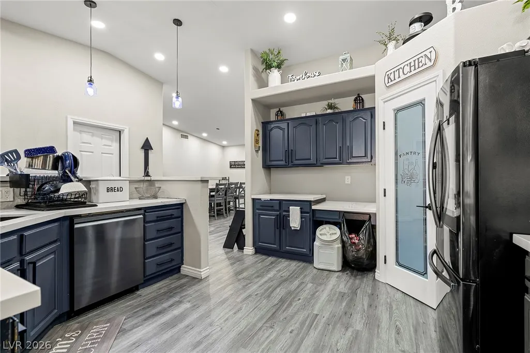
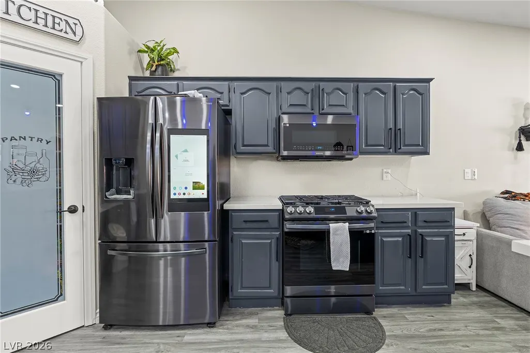
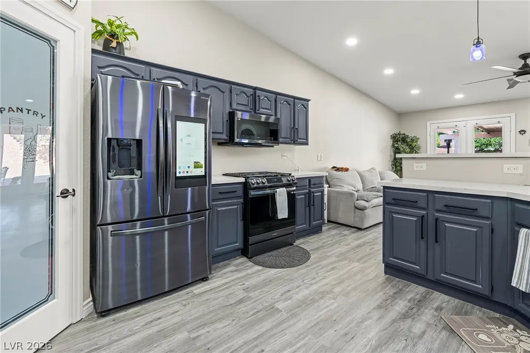
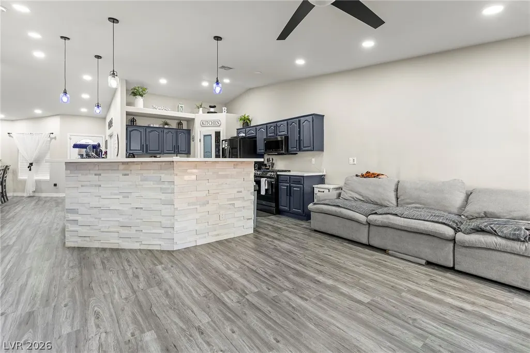
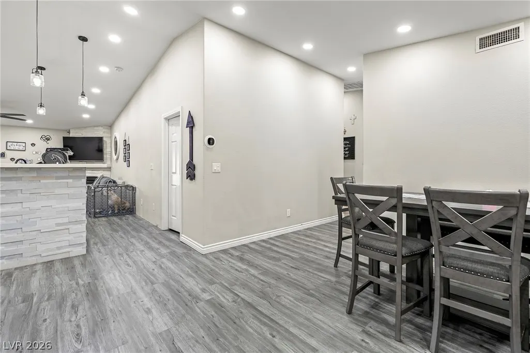
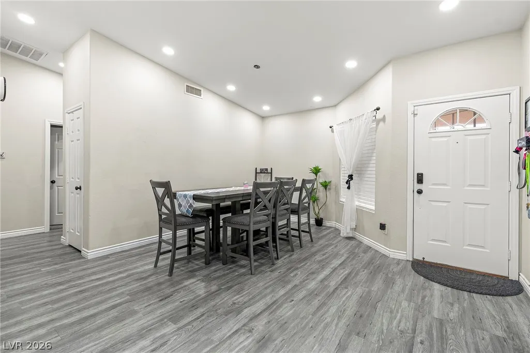
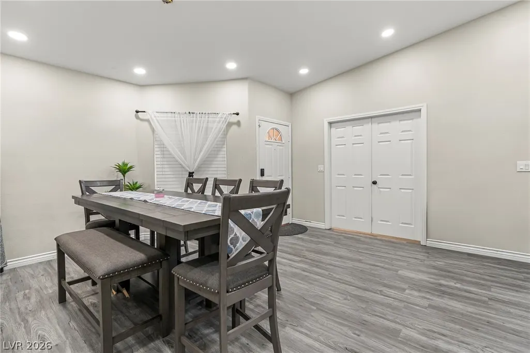
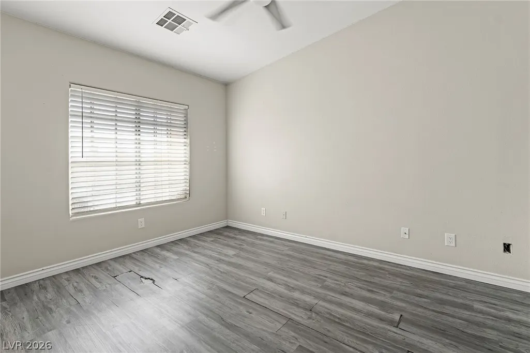
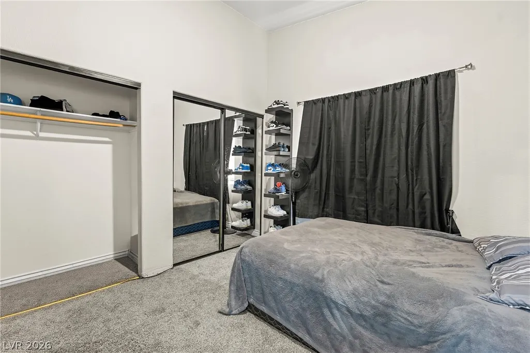
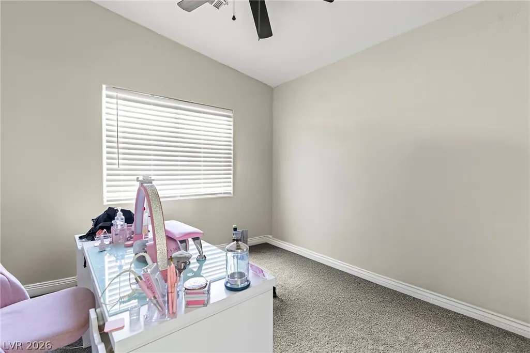
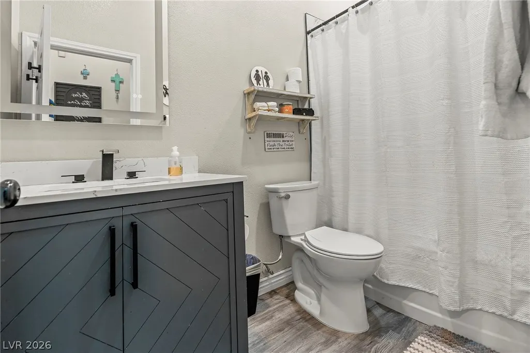
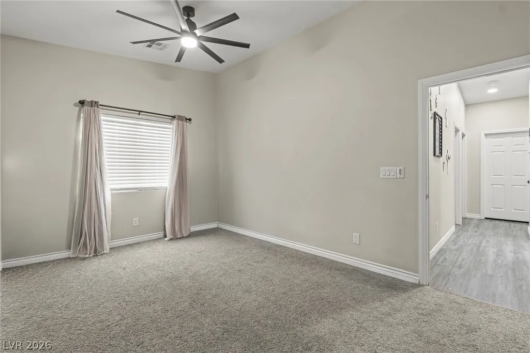
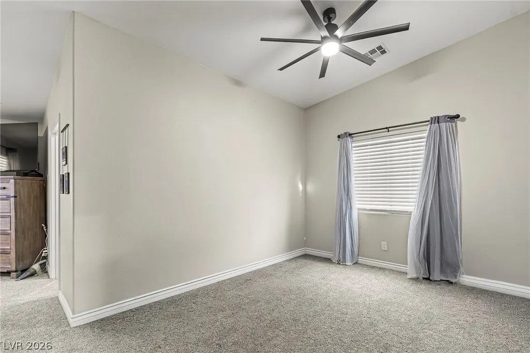
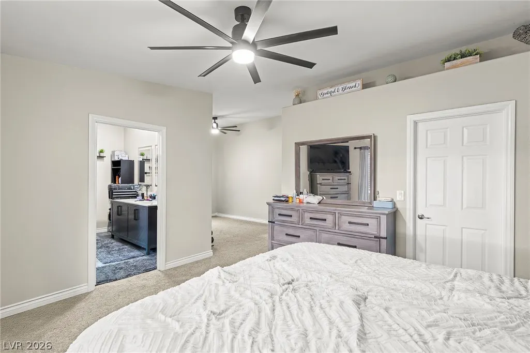
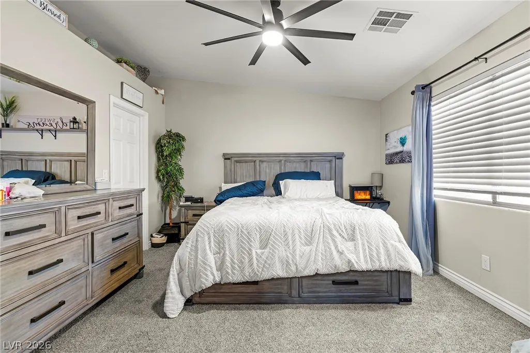
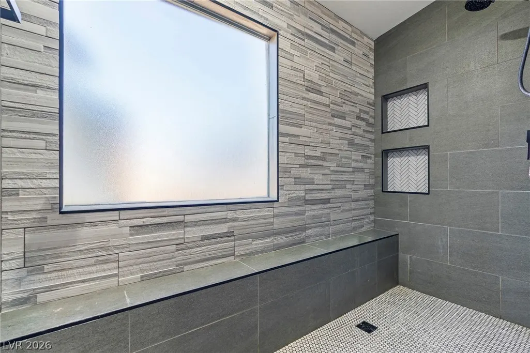
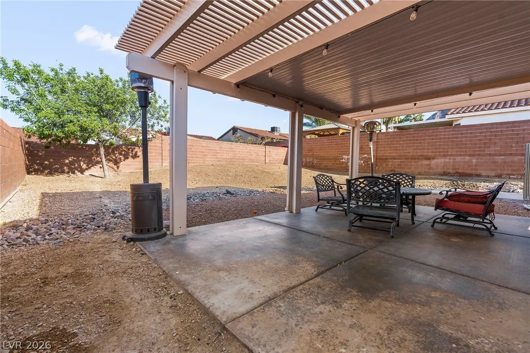
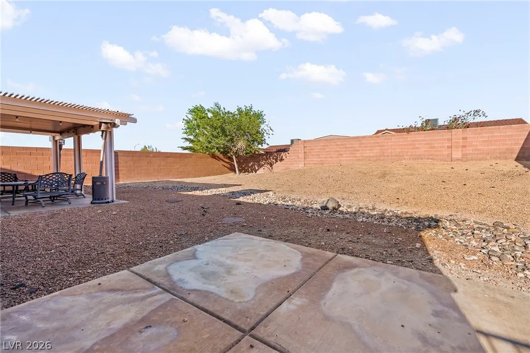
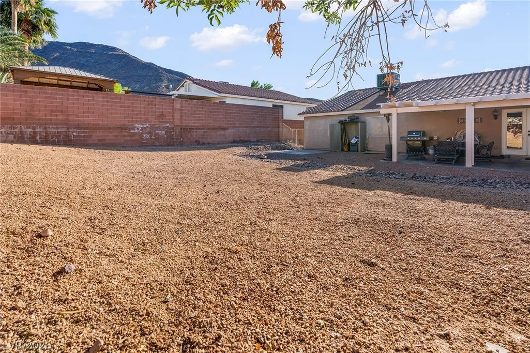
Beautifully remodeled 4-bedroom, 2.5-bath home with a 3-car garage in the sought-after Horizon Ridge community of Henderson, known for its scenic mountain views and elevated setting. Upon entry, you’re greeted by soaring vaulted ceilings, neutral tones, and gray wood laminate flooring throughout the main living areas. The stunning kitchen features Gray cabinetry, quartz countertops, ample storage, and a walk-in pantry, opening to the inviting living room with a cozy fireplace and French doors leading to the backyard. Recessed lighting enhances the space throughout. Bedrooms are generously sized with high ceilings, and the primary suite offers a versatile additional space perfect for a home office, lounge, nursery, or additional living area. All bathrooms were fully remodeled with brand new Vanities, toilets and mirrors. Enjoy a spacious, low-maintenance backyard with a covered patio. Conveniently located near shopping, dining, and freeway access. Schedule your tour today!
| Elementary School | Middle School | High School |
|---|---|---|
| Newton Elementary School | Mannion Jack & Terry Middle School | Foothill High School |
| Price History | |
|---|---|
| 4/13/2026 | Listed $550,000 |
| 4/24/2026 | 2$540,000 |
General Features
| Interior Features | Bathroom on Main Level,Bedroom on Main Level,Ceiling Fan(s),Handicap Access,Primary Downstairs,Window Treatments |
|---|---|
| Sewer | Public Sewer |
| Heating | Central,Gas |
| Cooling | Central Air,Electric |
| Utilities | Underground Utilities |
| Possession | Close Of Escrow |
| Roof | Tile |
| Appliances | Dishwasher,Disposal,Gas Range,Microwave |
| Exterior Features | Handicap Accessible,Private Yard |
| HOA | 190 |
| Garage Spaces | 3 |
| Association Fee Includes | Association Management,Maintenance Grounds |
| Architectural Style | One Story |
| Construction Materials | Drywall |
| Year Built | 2000 |
| Electric | Photovoltaics None |
| Stories | 1 |
| Property SubType | Single Family Residence |
| Additional Parcels Description | --- |
| Assoc Fee Paid Per | Annually |
| County | Clark |
| Property Type | Residential |
| HOA / Comm Assn | Yes |
| Attached Garage | Yes |
| Subdivision Name | Montenegro Estate |
| Facing Direction | West |
| Garage Y/N | Yes |
| Total Rooms | 7 |
| Status | Active |
| Directions | From I-215 to Eastern, S on Eastern to Horizon Ridge, E on Horizon Ridge, R on Iridescent St, home on the Left |
| High School | Foothill |
| City | Henderson |
| Disclosures | Covenants/Restrictions Disclosure |
| Association Name | Montenegro Estates |
| Zoning Description | Single Family |
| Lot Size Units | Acres |
| Lot Size Square Feet | 8276 |
| Elementary School | Newton, Ulis,Newton, Ulis |
| Year Built Details | RESALE |
| Tax Annual Amount | 2776 |
| Middle/Junior High School | Mannion Jack & Terry |
| Property Condition | Resale |
| Virtual Tour | https://www.propertypanorama.com/instaview/las/2772777 |
| Days on Market | 156 |
| Standard Status | Active |
| Property Sub Type Additional | Single Family Residence |
| PostalCity | Henderson |
Interior Features
| Flooring | Carpet,Laminate |
|---|---|
| Furnished Y/N | Unfurnished |
| Total Fireplaces | 1 |
| Fireplace Features | Family Room,Gas,Living Room |
| Air Conditioning Y/N | Yes |
| Heating Y/N | Yes |
| Window Features | Blinds |
| Fireplace Y/N | Yes |
| Full Baths | 2 |
| Half Baths | 1 |
| Laundry Features | Gas Dryer Hookup,Main Level |
| Total Bedrooms | 4 |
| Total Baths | 3 |
| Bedrooms Possible | 4 |
Exterior Features
| Fencing | Block,Brick,Back Yard |
|---|---|
| Parking Features | Attached,Garage,Private |
| Lot Features | Desert Landscaping,Landscaped,< 1/4 Acre |
| Water Source | Public |
| Lot Size Area | 0.19 |
| Building Area Total | 1930 |
| Lot Size Acres | 0.19 |
| Horse Amenities | None |
Amenities
- Foreclosure
- Views
- Short Sale
- New Construction
- Adult 55+
- Lease To Own
- No HOA Fees
- Furnished
- Primary On Main
- Air Conditioning
- Seller Finance
- Green
- Fixer Upper
- Horse
- Golf
- Fireplace
- Deck
- Garage
- Basement
- Pool
Property vs Single Family Average in 89012
Price
Taxes
Year Built



