

Price Reduction - Views - Primary on Main















Address
10738 Desert Heights Avenue, Las Vegas, NV
Price
$ 2,750,000
Property Attributes
- MLS#2779317
- TypeSingle Family
- Listing Status Active
- CountyClark
- CityLas Vegas
- NeighborhoodSummerlin Village 17A Parcel C
- Zip89135
- Style
- Year Built2024
- Taxes$ 3299
- Price$ 2,750,000
- Bedrooms5
- Full Bathrooms5
- Half Bathrooms1
- Sqr Footage4970
- Lot Size0.2 Acres
Data Source:
Greater Las Vegas MLS (GLVAR)
Property Description
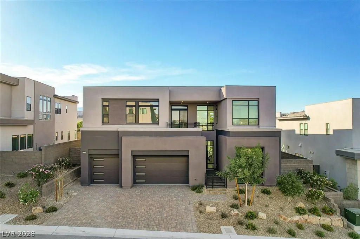
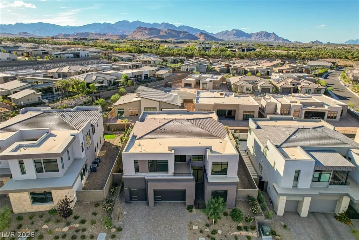
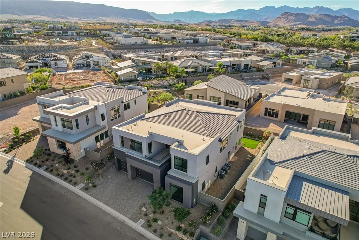
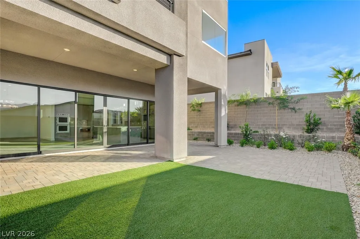
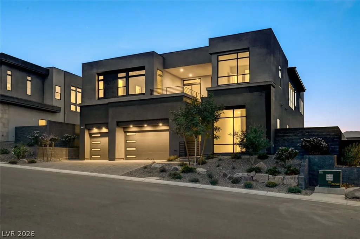
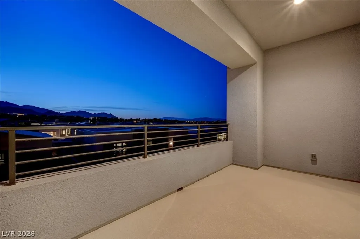
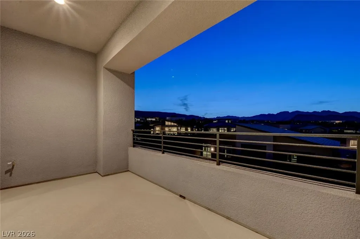
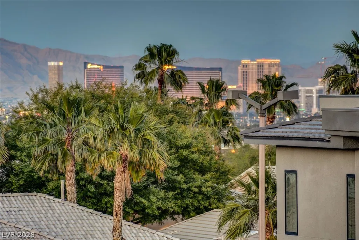
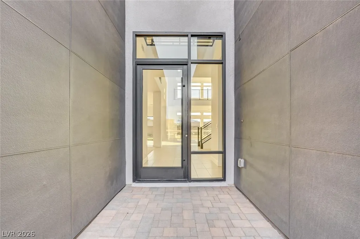
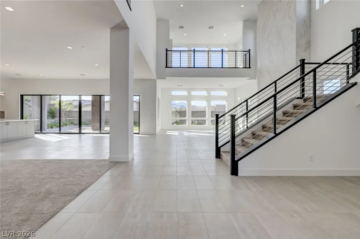
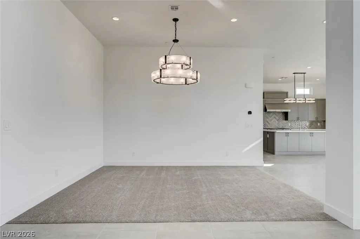
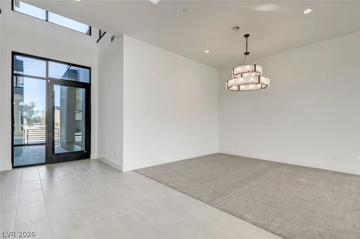
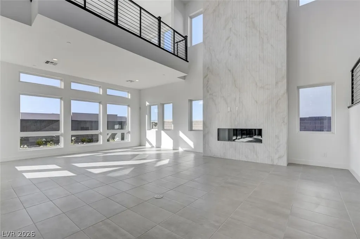
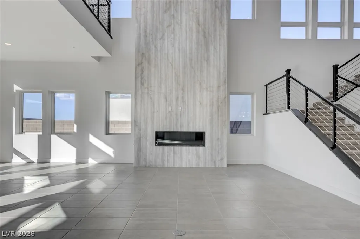
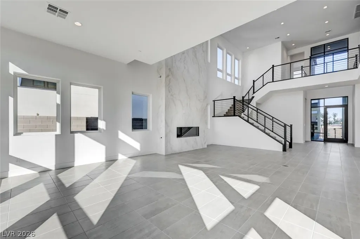
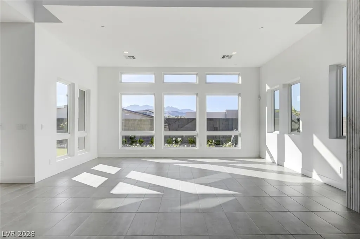
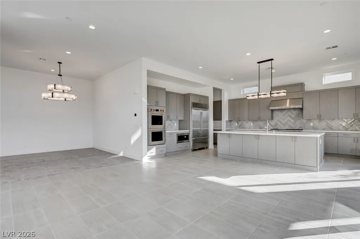
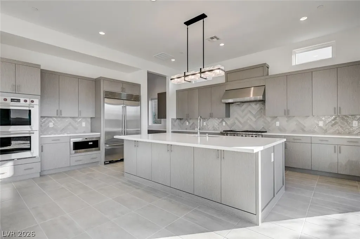
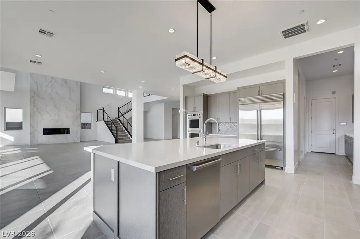
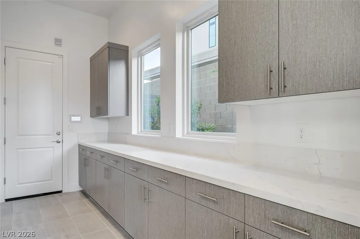
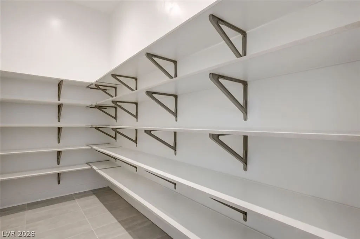
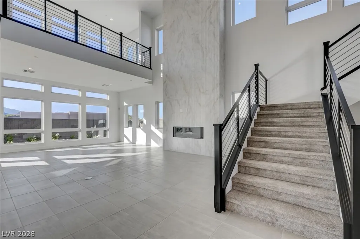
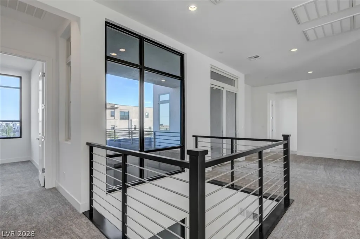
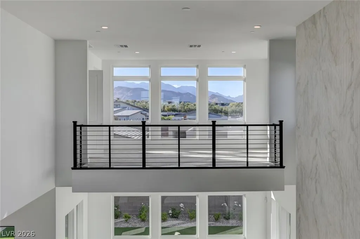
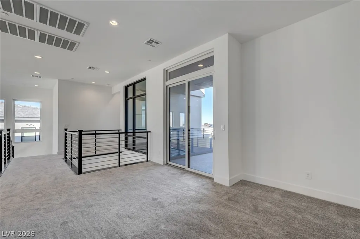
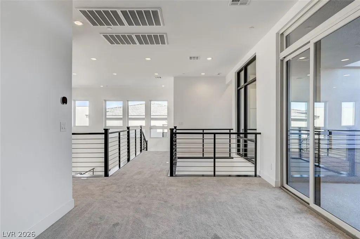
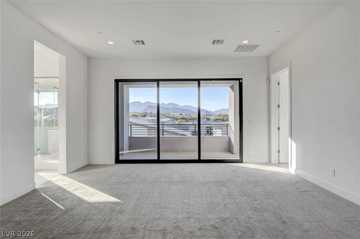
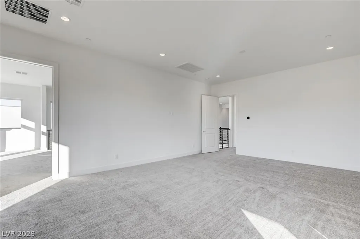
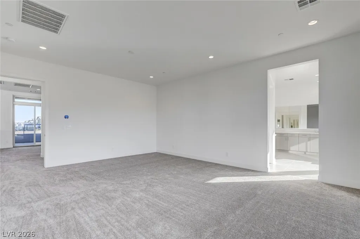
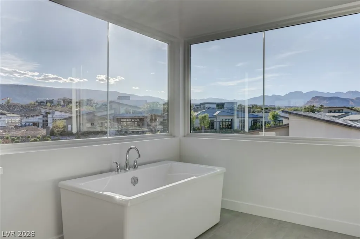
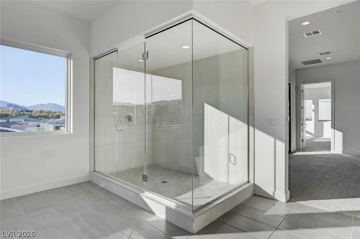
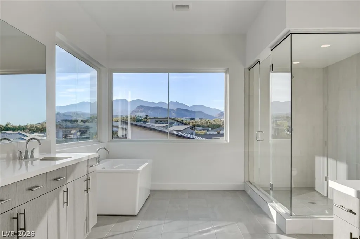
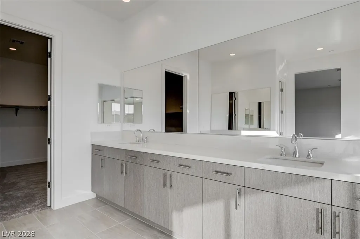
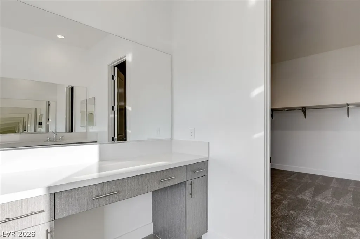
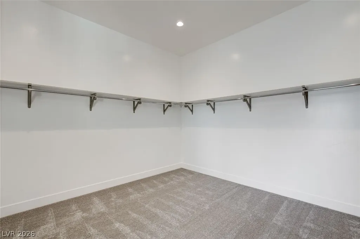
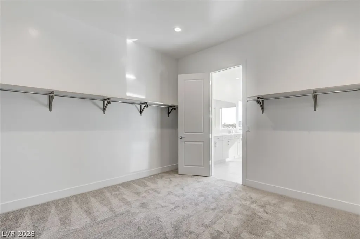
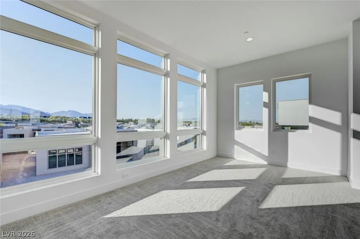
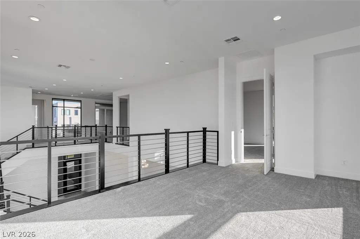
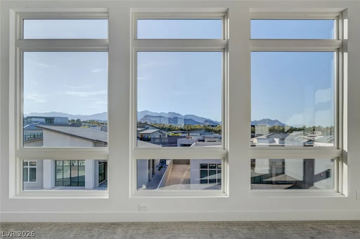
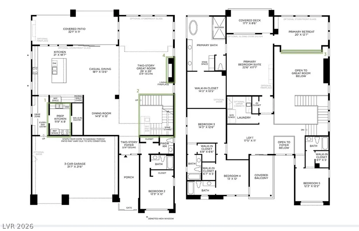
The stunning NEW, NEVER LIVED IN Suncrest model by Toll Brothers at Crestline offers 4,970 sq ft in the prestigious Ascension at Summerlin community. Thoughtfully designed with 5 ensuite bedrooms — including one conveniently located on the main floor — the open great room plan is ideal for both everyday living and entertaining. A versatile loft and a private retreat off the primary suite provide additional space to relax and recharge. Beautiful mountain views complete this exceptional offering. 5 Beds | 5 Baths. A terrific opportunity to own a luxury home in one of Summerlin's newest, club communities. Enjoy access to Summerlin's master-planned recreation alongside Ascension's own private amenity center, featuring pools, pickleball courts, a fitness center, and more. Privacy, prestige, and resort-style living all in one sought-after address.
| Elementary School | Middle School | High School |
|---|---|---|
| Abston Elementary School | Fertitta Frank & Victoria Middle School | Durango High School |
| Price History | |
|---|---|
| 5/5/2026 | Listed $2,875,000 |
| 9/10/2026 | 4$2,750,000 |
General Features
| Interior Features | Bedroom on Main Level,Full Bath on Main Level |
|---|---|
| Sewer | Public Sewer |
| Heating | Central,Gas,Multiple Heating Units |
| Cooling | Central Air,Electric,2 Units |
| Utilities | Cable Available,Underground Utilities |
| Possession | Close Of Escrow |
| Roof | Flat,Pitched,Tile |
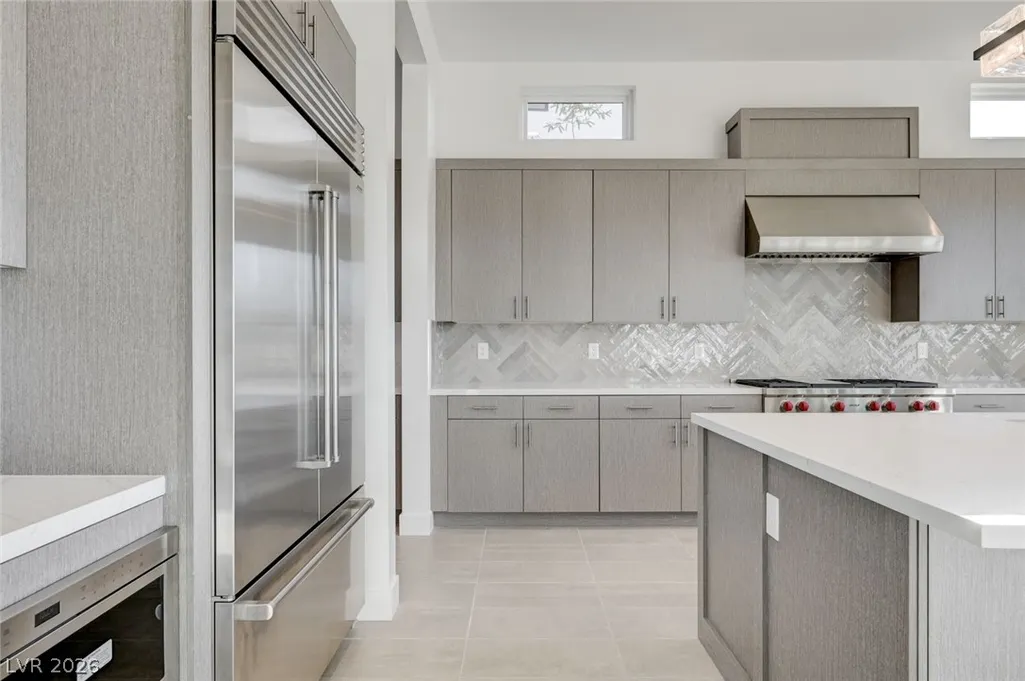
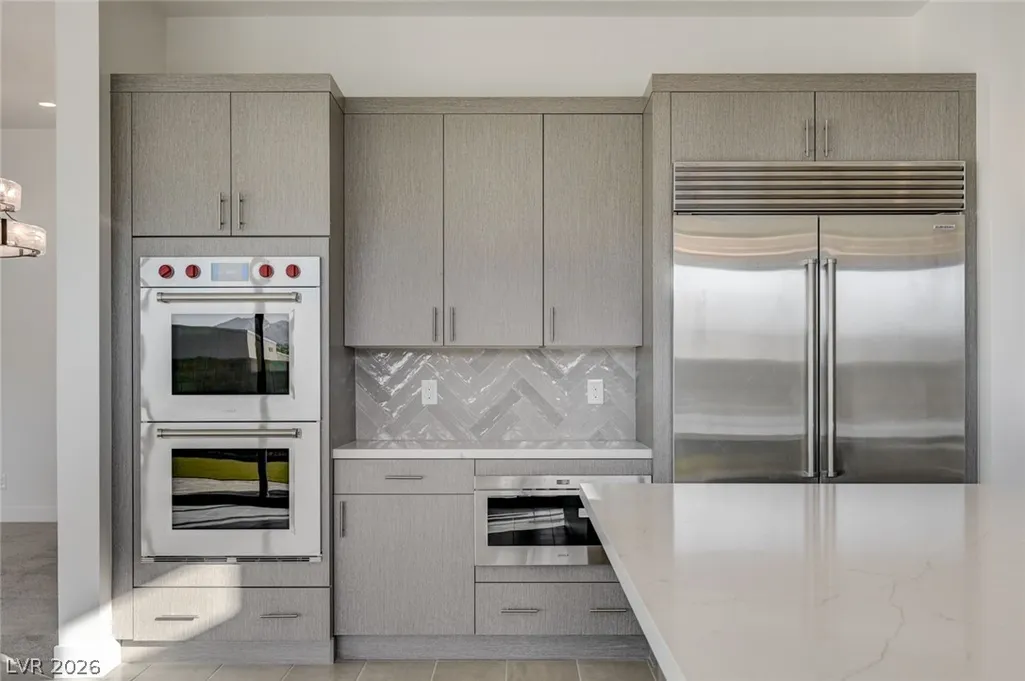
| Appliances | Built-In Gas Oven,Double Oven,Dishwasher,Gas Cooktop,Disposal,Microwave,Refrigerator,Tankless Water Heater |
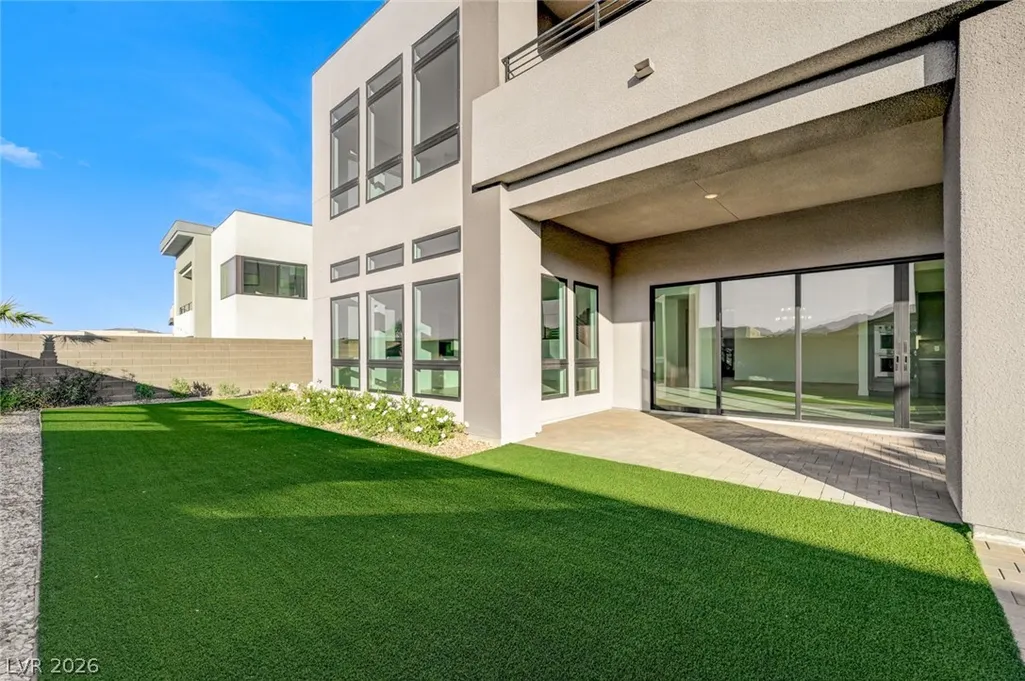
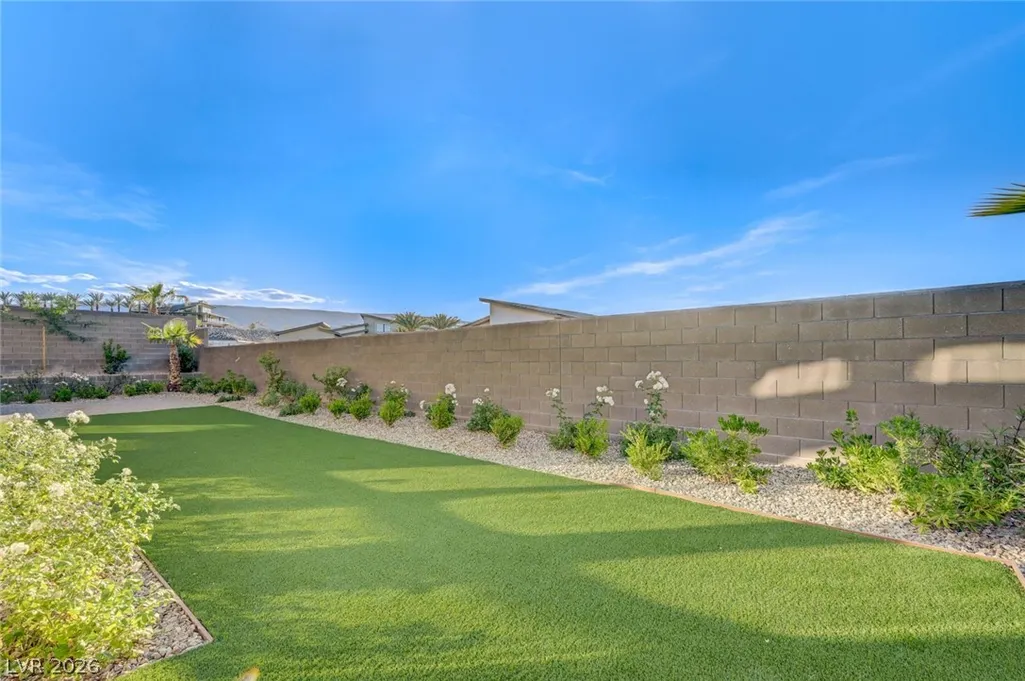
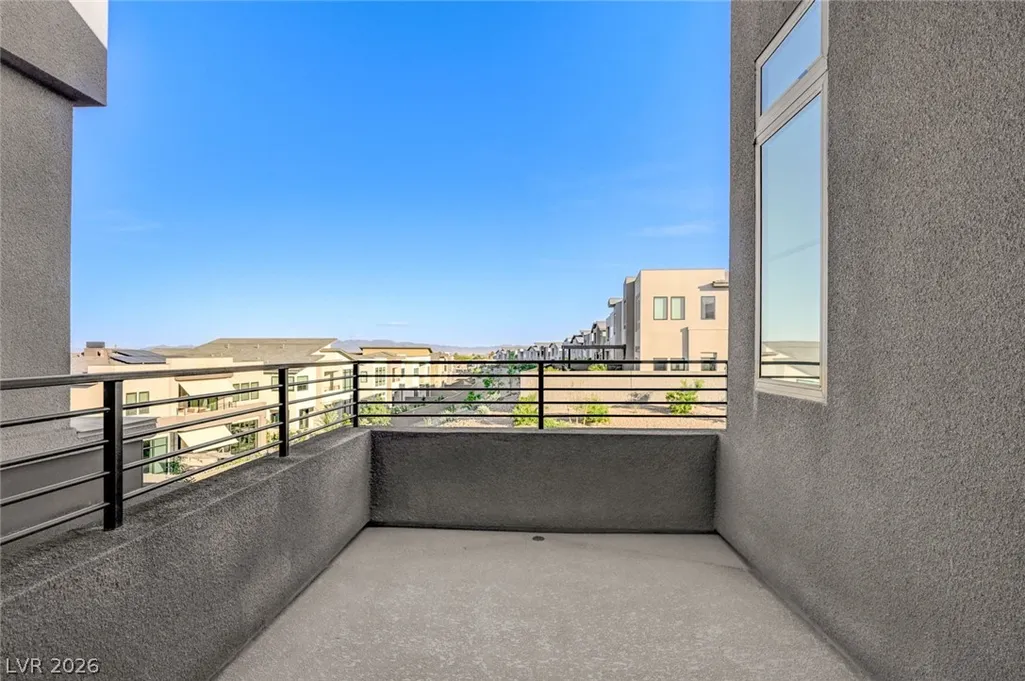
| Exterior Features | Balcony,Patio,Private Yard,Sprinkler/Irrigation |
| HOA | 255 |
| Garage Spaces | 3 |
| Association Fee Includes | Association Management,Recreation Facilities,Reserve Fund,Security |
| Patio/Porch Features | Balcony,Covered,Patio |
| Architectural Style | Two Story |
| Pool Features | Association,Community |
| Security Features | Security System Owned,Gated Community |
| Construction Materials | Frame |
| Year Built | 2024 |
| Electric | Photovoltaics None |
| View | City,Mountain(s) |
| Stories | 2 |
| Property SubType | Single Family Residence |
| Current Use | Residential |
| Percent Ownership | Single Family Residential |
| Community Features | Pool |
| Additional Parcels Description | --- |
| Assoc Fee Paid Per | Monthly |
| County | Clark |
| Property Type | Residential |
| Association Amenities | Clubhouse,Fitness Center,Gated,Pickleball,Pool,Guard,Spa/Hot Tub,Security |
| HOA / Comm Assn | Yes |
| Attached Garage | Yes |
| Energy Efficient | Windows,HVAC |
| Subdivision Name | Summerlin Village 17A Parcel C |
| Facing Direction | East |
| Garage Y/N | Yes |
| Total Rooms | 10 |
| Status | Active |
| Directions | South on Town Center from Tropicana; West on Foothills Pkwy, Right on Rockline Pkwy through gate; Right on Desert Heights. |
| High School | Durango |
| City | Las Vegas |
| Disclosures | Covenants/Restrictions Disclosure |
| Association Name | Ascension |
| View Y/N | Yes |
| Zoning Description | Single Family |
| Lot Size Units | Acres |
| Lot Size Square Feet | 8712 |
| Elementary School | Abston, Sandra B,Abston, Sandra B |
| Year Built Details | RESALE |
| Tax Annual Amount | 3299 |
| Middle/Junior High School | Fertitta Frank & Victoria |
| Property Condition | Resale |
| Virtual Tour | https://www.zillow.com/view-imx/e10b2d5d-da42-4409-b806-df8ef04fd0fe?setAttribution=mls&wl=true&initialViewType=pano&utm_source=dashboard |
| Days on Market | 128 |
| Standard Status | Active |
| Virtual Tour | https://www.zillow.com/view-imx/e10b2d5d-da42-4409-b806-df8ef04fd0fe?initialViewType=pano&utm_source=dashboard |
| Property Sub Type Additional | Single Family Residence |
| PostalCity | Las Vegas |
Interior Features
| Flooring | Ceramic Tile,Tile |
|---|---|
| Furnished Y/N | Unfurnished |
| Total Fireplaces | 1 |
| Fireplace Features | Gas,Great Room |
| Air Conditioning Y/N | Yes |
| Heating Y/N | Yes |
| Window Features | Double Pane Windows,Low-Emissivity Windows |
| Fireplace Y/N | Yes |
| Full Baths | 5 |
| Half Baths | 1 |
| Laundry Features | Electric Dryer Hookup,Gas Dryer Hookup,Laundry Room,Upper Level |
| Total Bedrooms | 5 |
| Total Baths | 6 |
| Bedrooms Possible | 7 |
Exterior Features
| Fencing | Block,Back Yard |
|---|---|
| Parking Features | Attached,Finished Garage,Garage,Garage Door Opener,Guest,Inside Entrance |
| Lot Features | Drip Irrigation/Bubblers,Desert Landscaping,Landscaped,Synthetic Grass,< 1/4 Acre |
| Water Source | Public |
| Lot Size Area | 0.2 |
| Building Area Total | 4970 |
| Lot Size Acres | 0.2 |
| Horse Amenities | None |
Amenities
- Foreclosure
- Views
- Short Sale
- New Construction
- Adult 55+
- Lease To Own
- No HOA Fees
- Furnished
- Primary On Main
- Air Conditioning
- Seller Finance
- Green
- Fixer Upper
- Horse
- Golf
- Fireplace
- Deck
- Garage
- Basement
- Pool
Property vs Single Family Average in 89135
Price
Taxes
Year Built



