

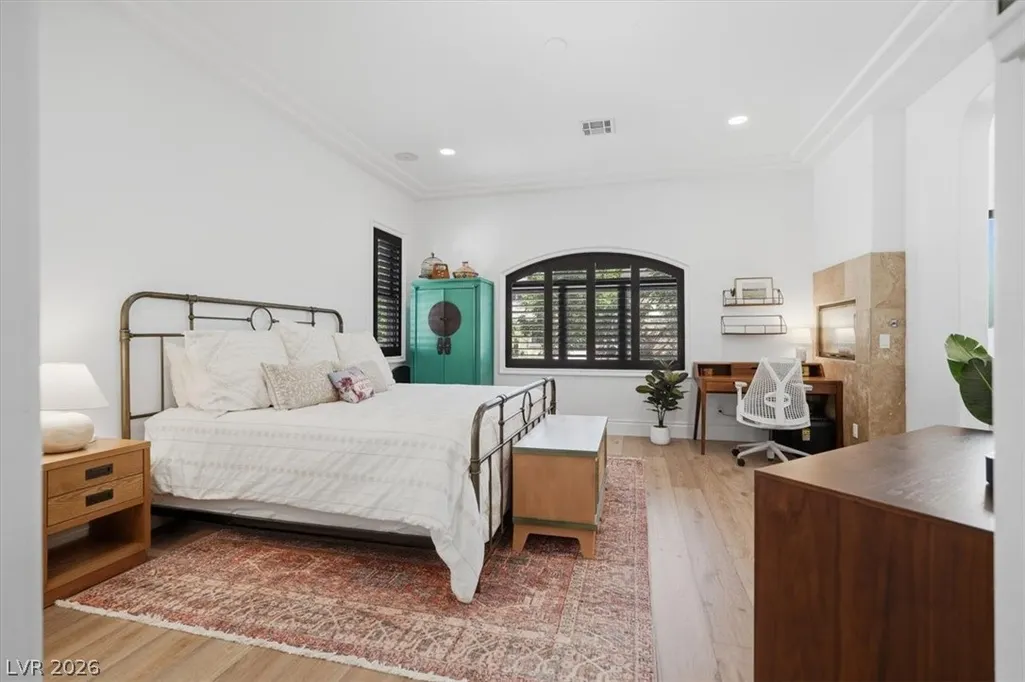
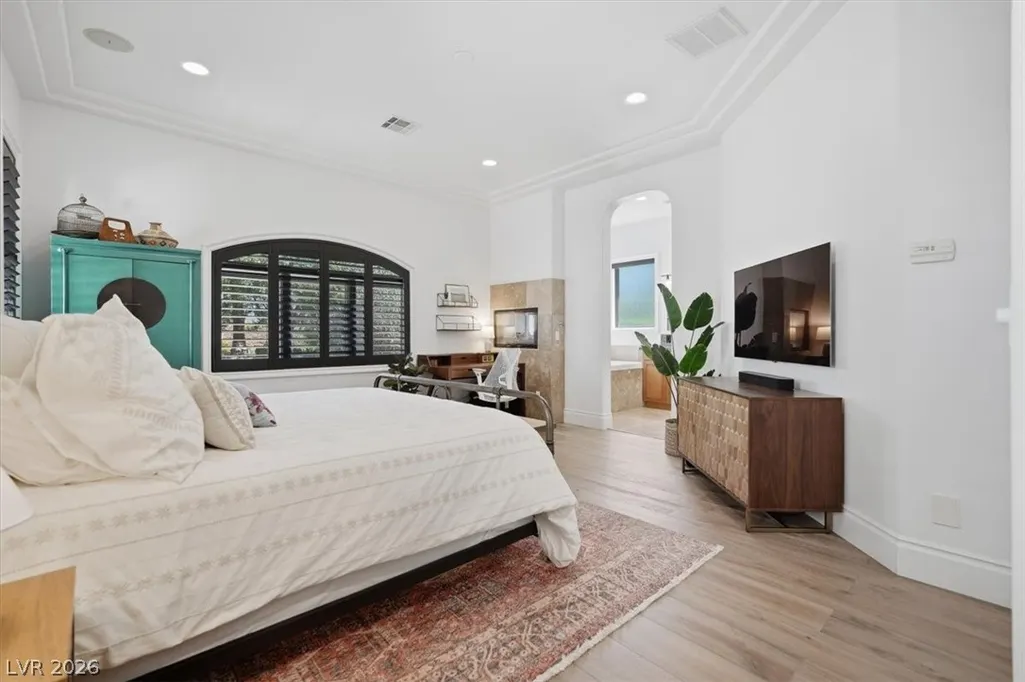
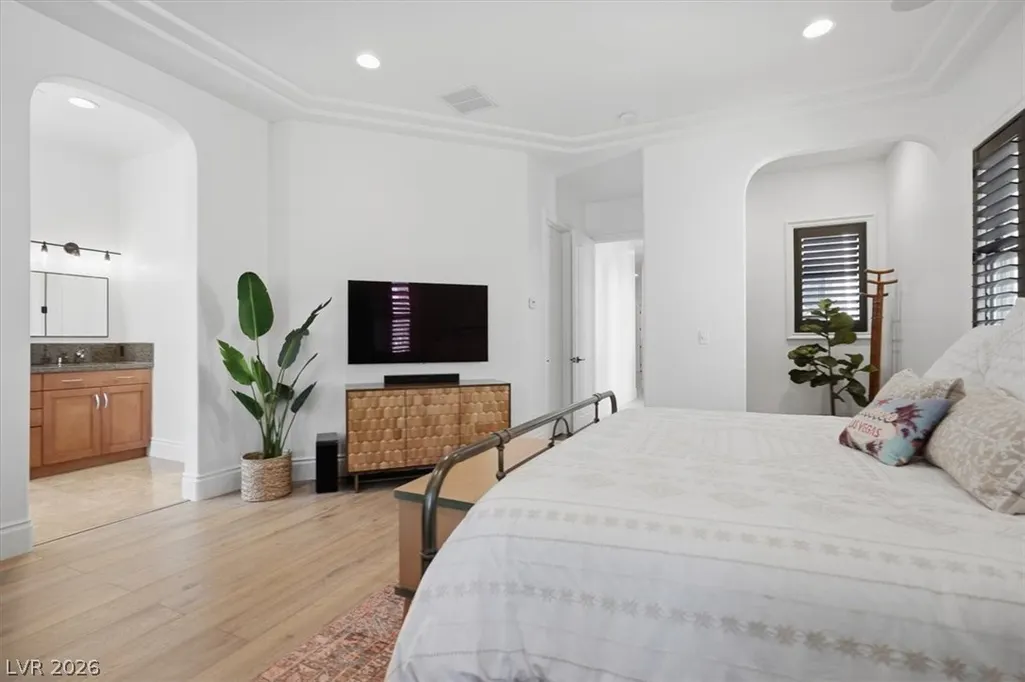
Price Reduction - Primary on Main










Address
2257 Coral Ridge Avenue, Henderson, NV
Price
$ 1,880,000
Property Attributes
- MLS#2783058
- TypeSingle Family
- Listing Status Active
- CountyClark
- CityHenderson
- NeighborhoodGreen Valley Ranch Parcel 42
- Zip89052
- Style
- Year Built2003
- Taxes$ 10000
- Price$ 1,880,000
- Bedrooms4
- Full Bathrooms4
- Half Bathrooms1
- Sqr Footage4206
Data Source:
Greater Las Vegas MLS (GLVAR)
Property Description
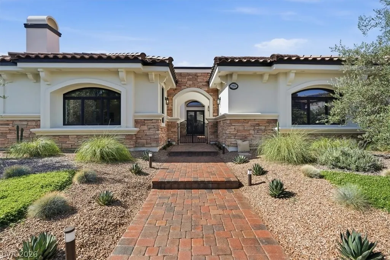
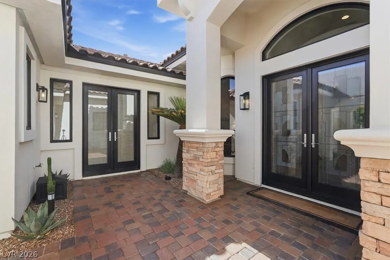
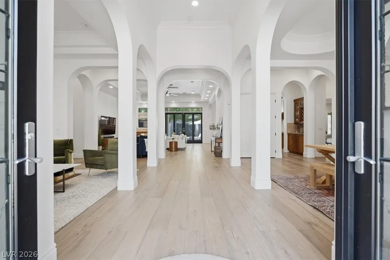
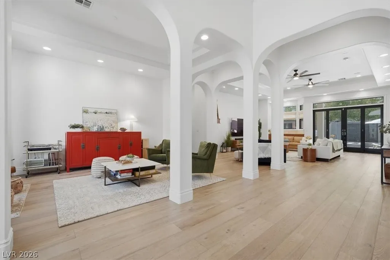
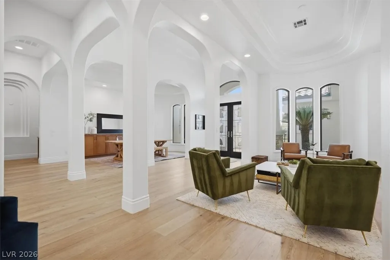
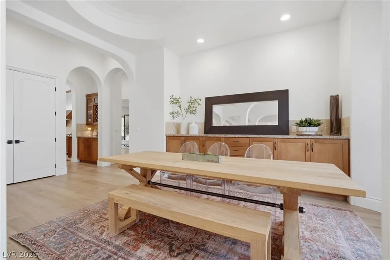
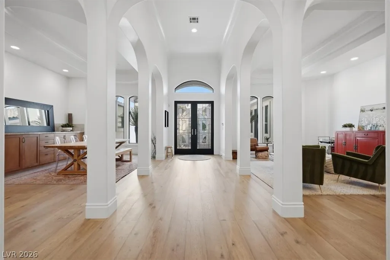
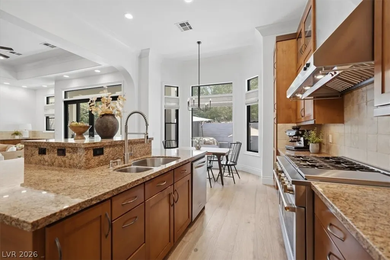
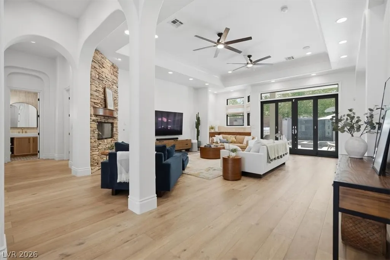
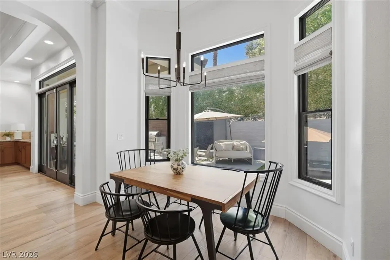
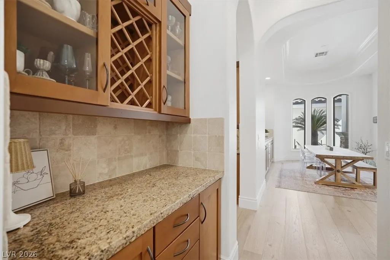
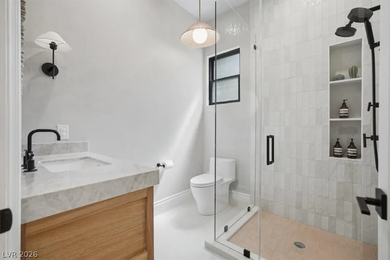
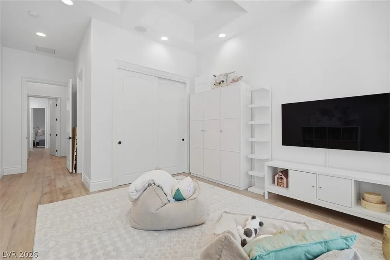
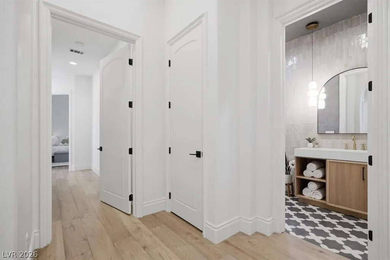
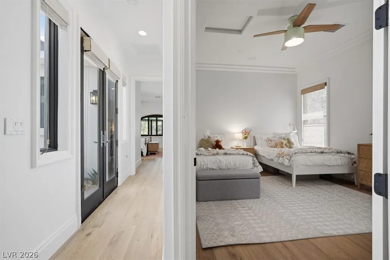
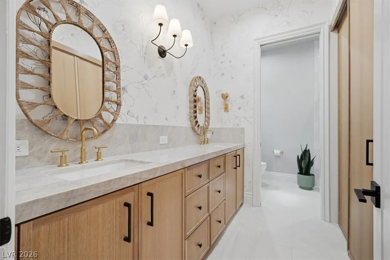
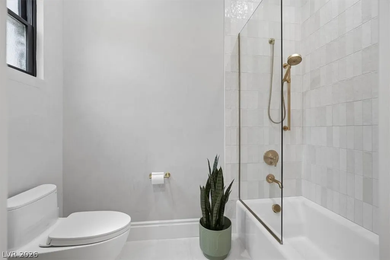
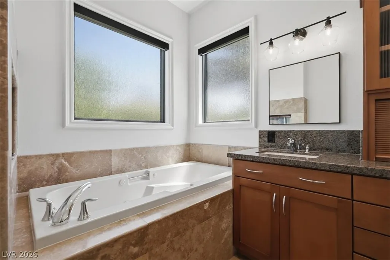
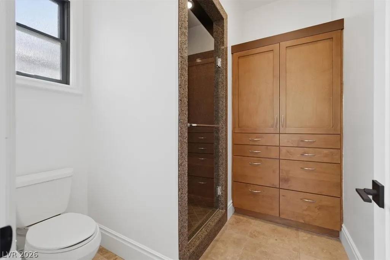
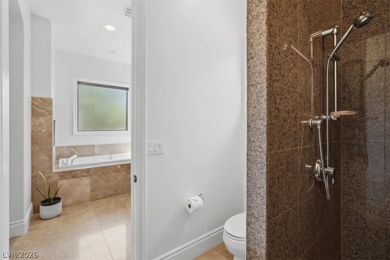
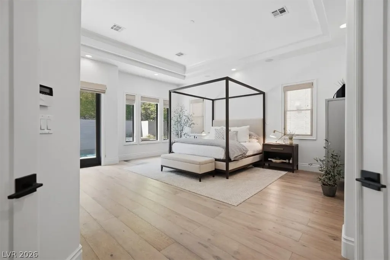
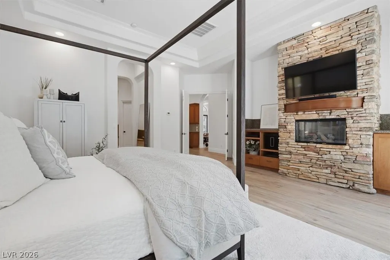
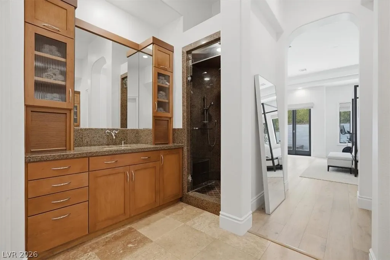
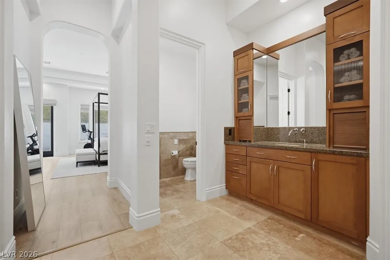
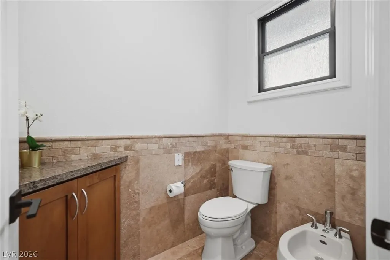
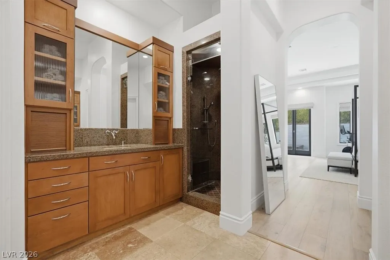
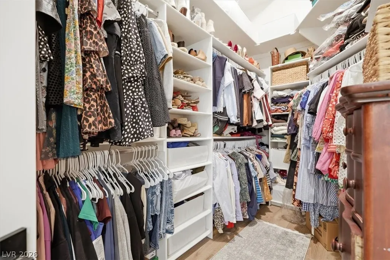
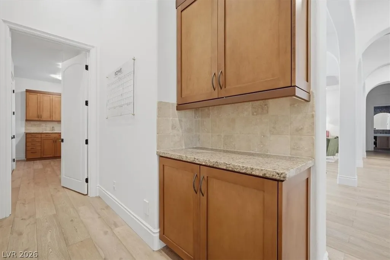
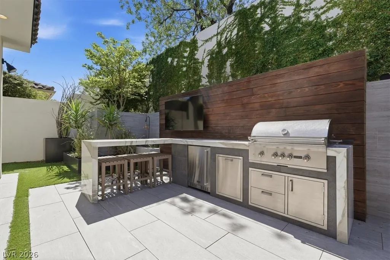
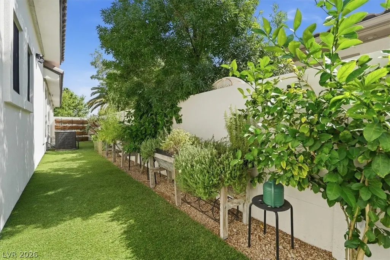
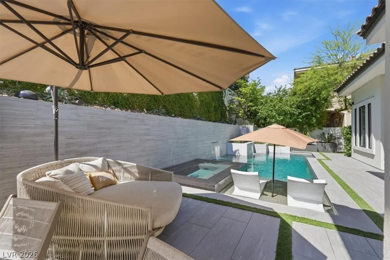
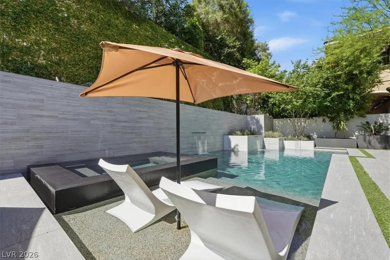
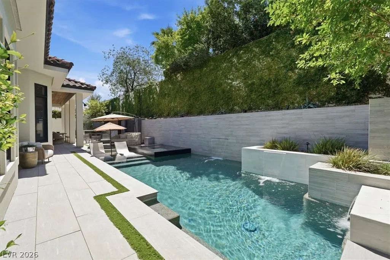
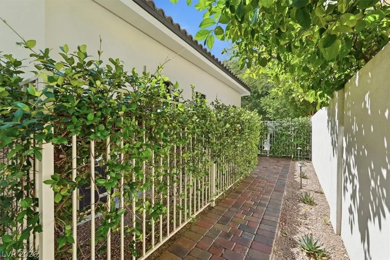
Nestled within the prestigious guard-gated Green Valley Ranch Estates, this exceptional custom single-story home blends timeless elegance with modern luxury. The spacious open-concept design features high ceilings, engineered hardwood floors, and a gourmet kitchen that is a chef’s dream featuring a stunning 48” Monogram range complete with 6 burners, griddle, and double ovens. Designed for both comfort and privacy, the home offers four generously sized bedrooms, each with its own en suite bathroom. The thoughtfully designed layout includes a separate guest wing with a secondary mini primary suite. The inviting family room features a cozy fireplace and opens seamlessly to the spectacular remodeled backyard retreat. Enjoy resort-style outdoor living with a sparkling pool and spa, waterfall feature, outdoor fireplace, built-in BBQ, covered patio, and beautifully landscaped grounds—perfect for entertaining or relaxing year-round.
| Elementary School | Middle School | High School |
|---|---|---|
| Twitchell Elementary School | Miller Bob Middle School | Coronado High High School |
| Price History | |
|---|---|
| 5/15/2026 | Listed $2,100,000 |
| 5/29/2026 | 6$1,980,000 |
| 6/28/2026 | 1$1,960,000 |
| 8/12/2026 | 2$1,920,000 |
| 8/27/2026 | 2$1,880,000 |
General Features
| Interior Features | Bedroom on Main Level,Ceiling Fan(s),Primary Downstairs,Window Treatments |
|---|---|
| Sewer | Public Sewer |
| Heating | Gas,Multiple Heating Units,Solar |
| Cooling | Central Air,Gas,2 Units |
| Utilities | Cable Available,Underground Utilities |
| Possession | Close Of Escrow |
| Roof | Pitched,Tile |
| Appliances | Dryer,Dishwasher,Disposal,Gas Range,Microwave,Refrigerator,Water Purifier,Washer |
| Exterior Features | Built-in Barbecue,Barbecue,Courtyard,Patio,Private Yard,Sprinkler/Irrigation |
| HOA | 441 |
| Garage Spaces | 3 |
| Association Fee Includes | Maintenance Grounds,Security |
| Patio/Porch Features | Covered,Patio |
| Architectural Style | One Story |
| Pool Features | Gas Heat,Waterfall |
| Private Pool | Yes |
| Security Features | Gated Community |
| Construction Materials | Frame,Stucco |
| Year Built | 2003 |
| Stories | 1 |
| Property SubType | Single Family Residence |
| Percent Ownership | Single Family Residential |
| Additional Parcels Description | --- |
| Assoc Fee Paid Per | Monthly |
| County | Clark |
| Property Type | Residential |
| Association Amenities | Dog Park,Gated,Pickleball,Park,Guard,Security,Tennis Court(s) |
| HOA / Comm Assn | Yes |
| Energy Efficient | Solar Panel(s) |
| Subdivision Name | Green Valley Ranch Parcel 42 |
| Facing Direction | North |
| Garage Y/N | Yes |
| Green Energy Generation | Solar |
| Total Rooms | 8 |
| Status | Active |
| Directions | 215 & GREEN VALLEY PKWY GO SOUTH, WEST ON WINGBROOK, THRU GUARD GATE, LEFT & FOLLOW AROUND TO CORAL RIDGE, HOME IS ON THE LEFT SIDE OF THE STREET. |
| High School | Coronado High |
| City | Henderson |
| Disclosures | Covenants/Restrictions Disclosure |
| Association Name | The Estates |
| Zoning Description | Single Family |
| Lot Size Units | Acres |
| Lot Size Square Feet | 11761 |
| Spa Features | Outdoor Hot Tub |
| Elementary School | Twitchell, Neil C.,Twitchell, Neil C. |
| Year Built Details | RESALE |
| Tax Annual Amount | 10000 |
| Middle/Junior High School | Miller Bob |
| Property Condition | Resale |
| Virtual Tour | https://www.propertypanorama.com/instaview/las/2783058 |
| Days on Market | 93 |
| Standard Status | Active |
| Property Sub Type Additional | Single Family Residence |
| PostalCity | Henderson |
Interior Features
| Flooring | Laminate |
|---|---|
| Furnished Y/N | Unfurnished |
| Total Fireplaces | 3 |
| Fireplace Features | Family Room,Gas,Outside |
| Air Conditioning Y/N | Yes |
| Heating Y/N | Yes |
| Window Features | Plantation Shutters |
| Fireplace Y/N | Yes |
| Full Baths | 4 |
| Half Baths | 1 |
| Laundry Features | Electric Dryer Hookup,Gas Dryer Hookup,Main Level,Laundry Room |
| Total Bedrooms | 4 |
| Total Baths | 5 |
| Bedrooms Possible | 4 |
Exterior Features
| Fencing | Block,Back Yard |
|---|---|
| Parking Features | Epoxy Flooring,Garage,Inside Entrance,Private,Shelves,Storage |
| Lot Features | 1/4 to 1 Acre Lot,Drip Irrigation/Bubblers,Desert Landscaping,Landscaped |
| Water Source | Public |
| Spa | Yes |
| Building Area Total | 4206 |
| Horse Amenities | None |
Amenities
- Foreclosure
- Views
- Short Sale
- New Construction
- Adult 55+
- Lease To Own
- No HOA Fees
- Furnished
- Primary On Main
- Air Conditioning
- Seller Finance
- Green
- Fixer Upper
- Horse
- Golf
- Fireplace
- Deck
- Garage
- Basement
- Pool
Property vs Single Family Average in 89052
Price
Taxes
Year Built



