

Views - New Construction - Primary on Main



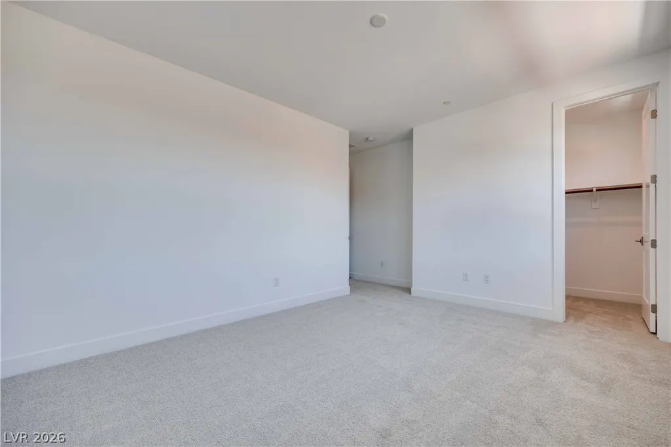
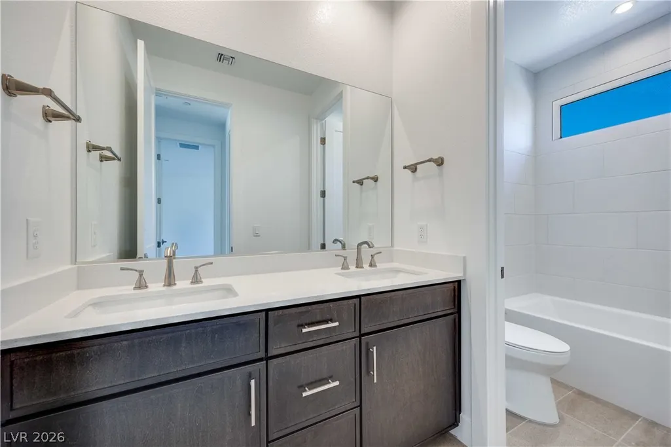
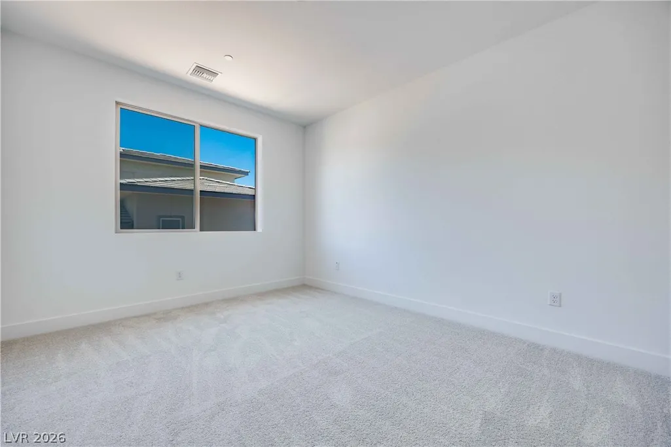

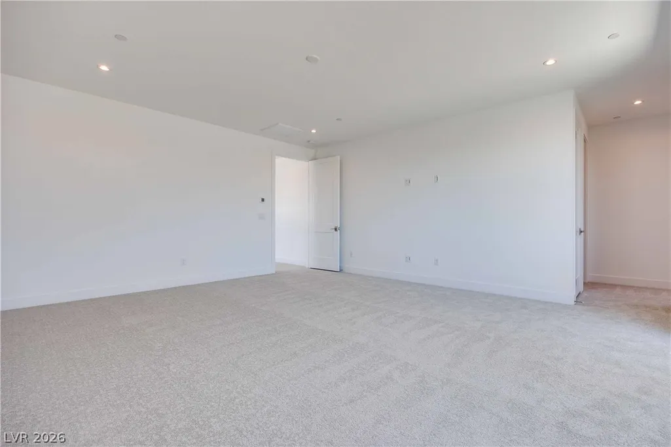
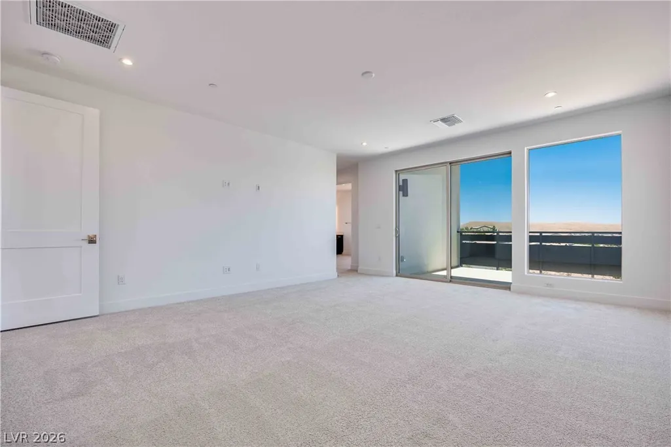
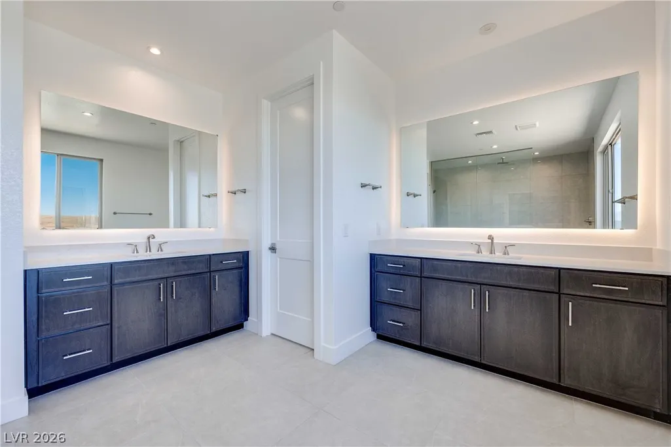
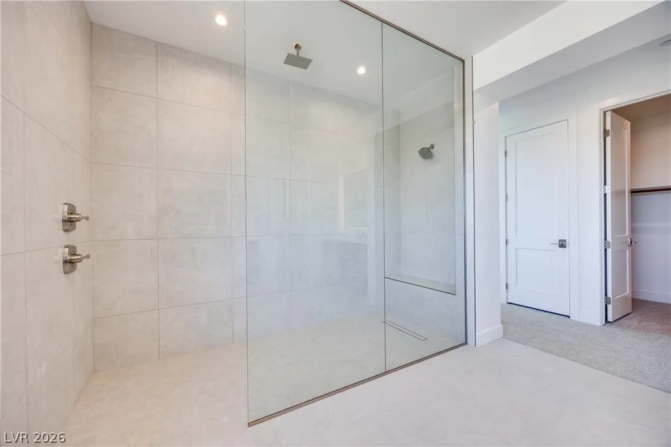

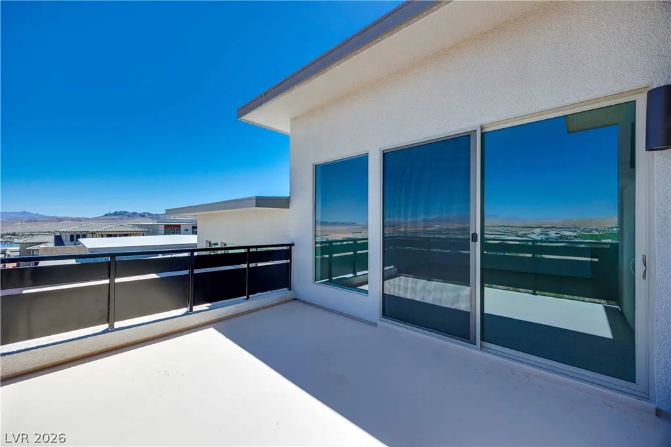
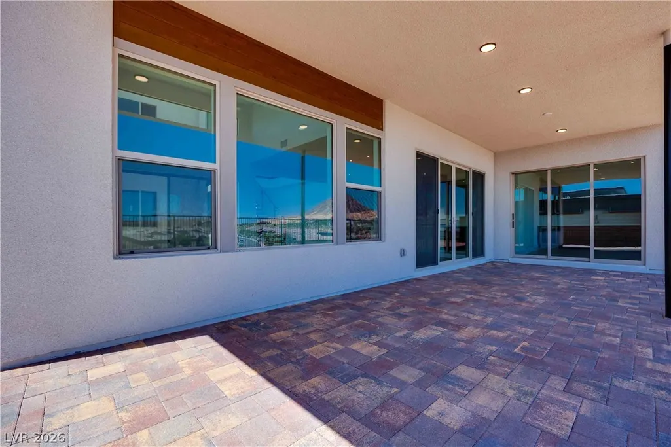
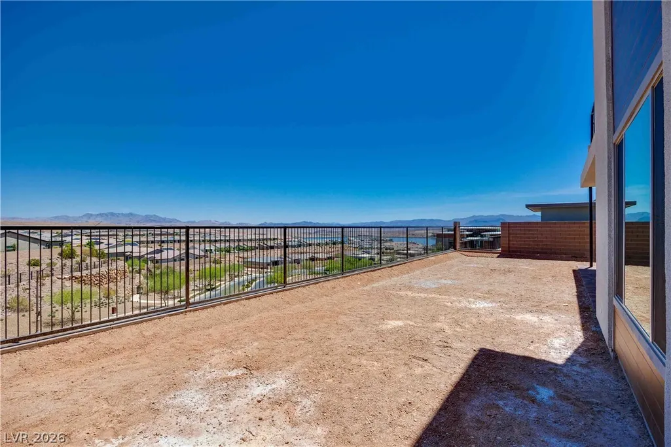
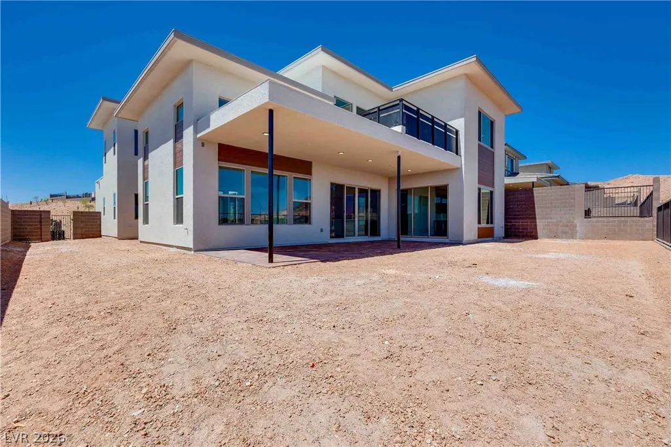
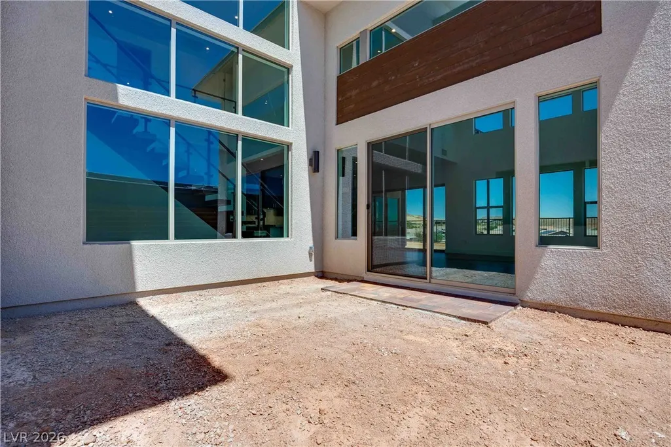
Address
215 Sailing Sunset Way, Henderson, NV
Price
$ 1,445,526
Property Attributes
- MLS#2788052
- TypeSingle Family
- Listing Status Pending
- CountyClark
- CityHenderson
- NeighborhoodLake Las Vegas A
- Zip89011
- Style
- Year Built2026
- Taxes$ 14455
- Price$ 1,445,526
- Bedrooms4
- Full Bathrooms3
- Half Bathrooms1
- Sqr Footage3780
- Lot Size0.17 Acres
Data Source:
Greater Las Vegas MLS (GLVAR)
Property Description
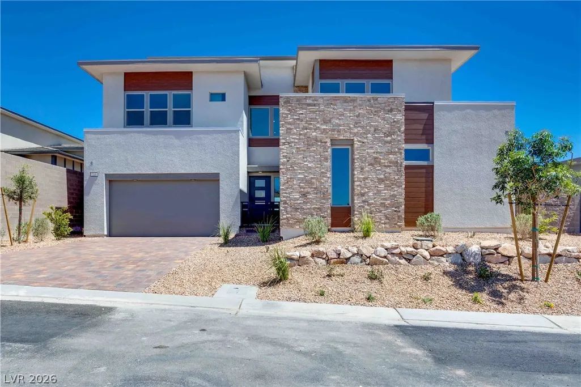
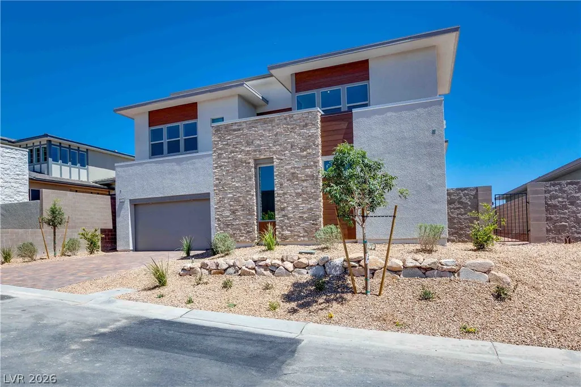
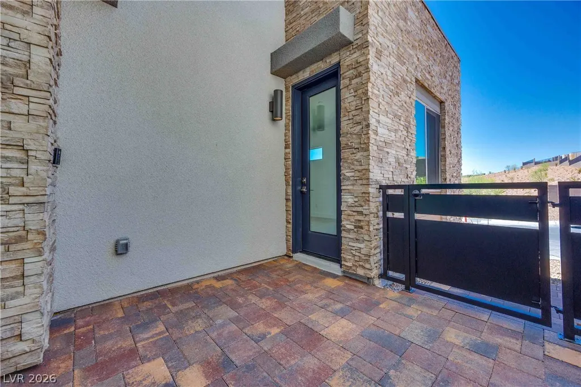
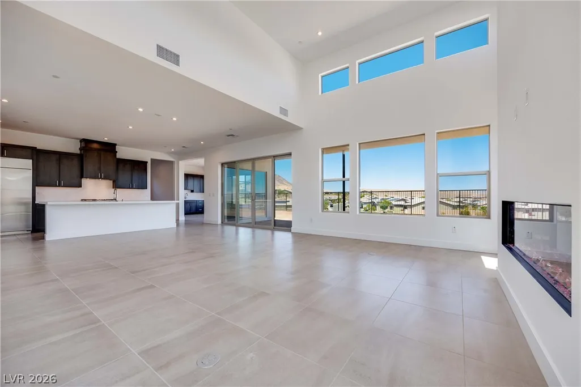
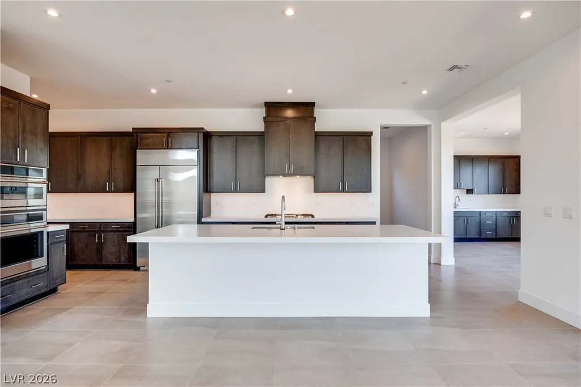
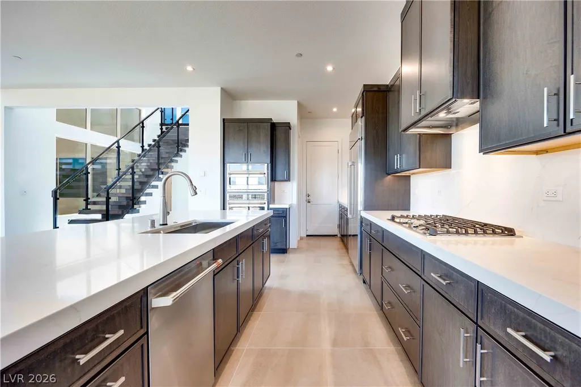
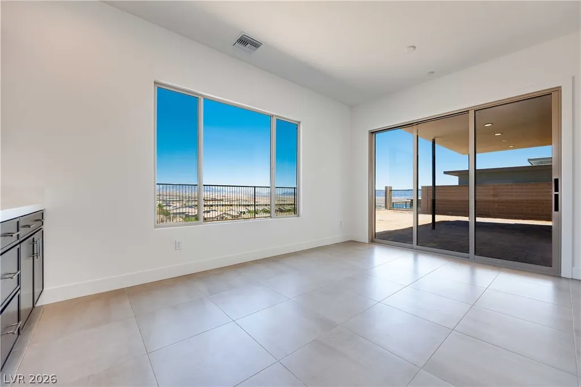
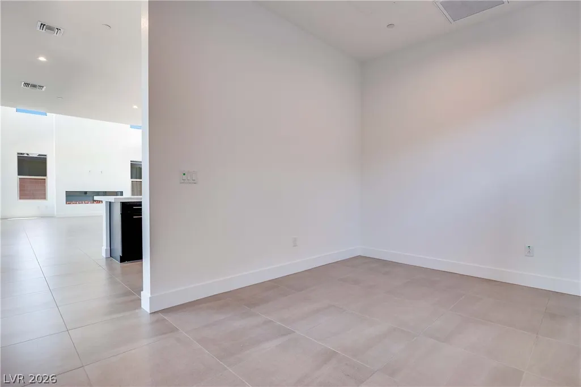
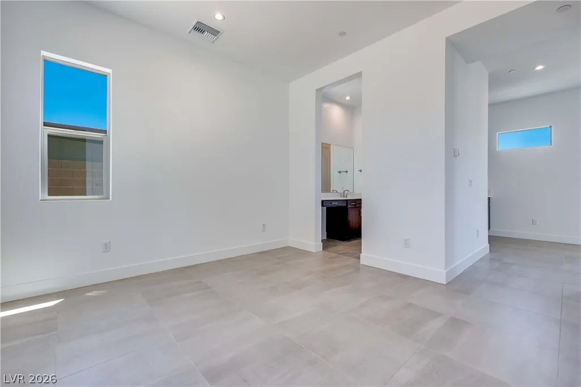
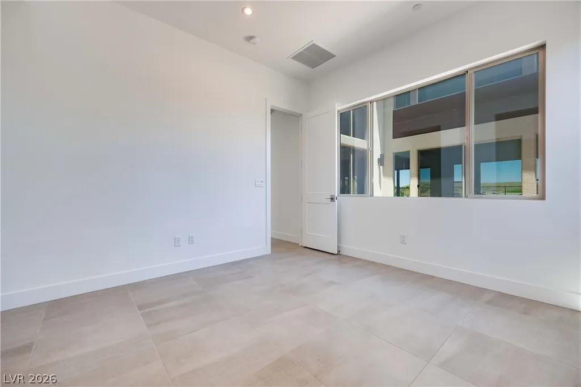
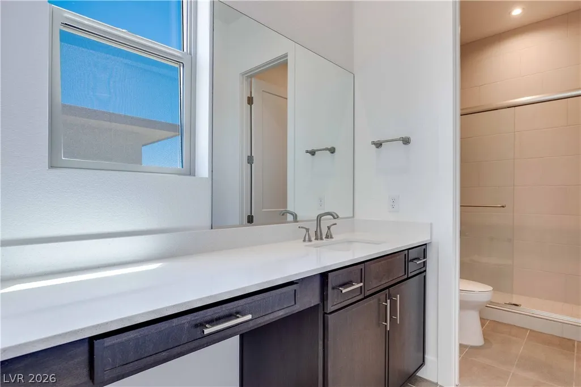
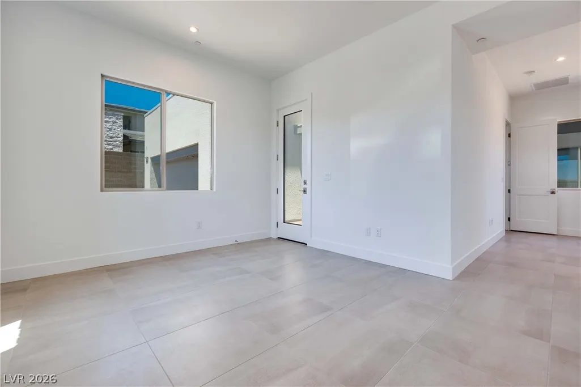
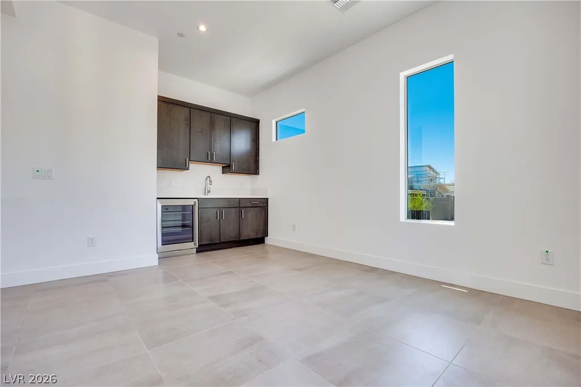
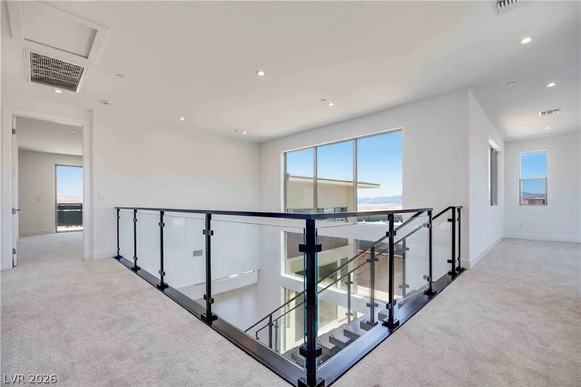
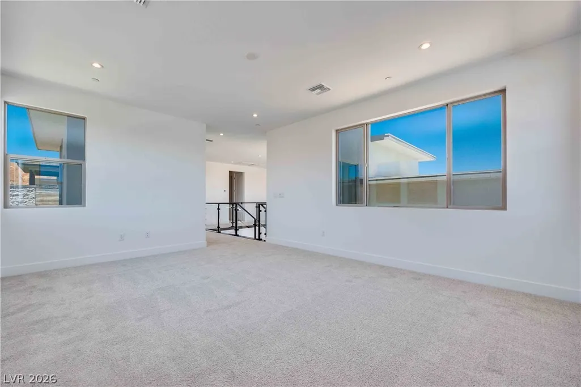
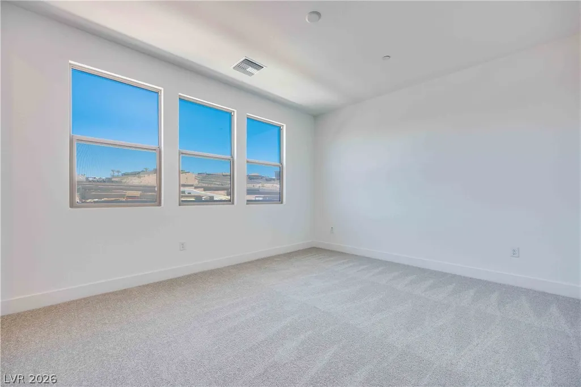
Experience elevated desert living in the heart of prestigious Lake Las Vegas, where luxury, tranquility, and resort-style amenities create an unmatched lifestyle. Thoughtfully designed for flexibility, comfort, and sophistication, this stunning 4-bedroom home features a private office, versatile loft, and exclusive GenSmart Suite—ideal for multigenerational living, guests, or a private retreat. A charming entry courtyard welcomes you into the home, creating an inviting first impression and peaceful place to relax and unwind. Inside, the open-concept design is filled with natural light and thoughtfully curated spaces that seamlessly blend comfort and style. Designed for effortless indoor-outdoor living, the spacious living areas flow beautifully for both entertaining and everyday living. The beautifully appointed kitchen features stainless steel appliances, generous cabinetry, and stylish finishes, while an inviting lounge with a beverage center creates the perfect setting to gather, entertain, or relax. Step outside to a private backyard retreat designed for peaceful mornings, quiet desert evenings, and outdoor entertaining. Flexible living spaces throughout the home—including the dedicated office and loft—offer endless possibilities for remote work, recreation, or additional living space. Located within the award-winning master-planned community of Lake Las Vegas, residents enjoy paddleboarding, kayaking, boating, scenic walking trails, championship golf, waterfront dining, charming cafés, boutique shopping, fitness opportunities, live entertainment, and vibrant community events year-round. Offering the perfect blend of luxury, comfort, and resort-style recreation, this exceptional home invites you to experience the very best of Lake Las Vegas living.
| Elementary School | Middle School | High School |
|---|---|---|
| Josh Elementary School | Brown B. Mahlon Middle School | Basic Academy High School |
| Price History | |
|---|---|
| 6/3/2026 | Listed $1,445,526 |
General Features
| Interior Features | Bathroom on Main Level,Bedroom on Main Level |
|---|---|
| Sewer | Public Sewer |
| Heating | Gas,Multiple Heating Units |
| Cooling | Central Air,Electric |
| Utilities | Underground Utilities |
| Possession | Close Of Escrow |
| Roof | Tile |
| Appliances | Dishwasher,Gas Cooktop,Disposal,Microwave,Refrigerator |
| Exterior Features | Balcony,Barbecue,Patio |
| HOA | 153 |
| Garage Spaces | 3 |
| Association Fee Includes | Association Management,Security |
| Patio/Porch Features | Balcony,Covered,Patio |
| Architectural Style | Two Story |
| Construction Materials | Drywall |
| Year Built | 2026 |
| Electric | Photovoltaics None |
| View | Mountain(s) |
| Stories | 2 |
| Property SubType | Single Family Residence |
| Additional Parcels Description | --- |
| Assoc Fee Paid Per | Monthly |
| County | Clark |
| New Construction | Yes |
| Property Type | Residential |
| Association Amenities | Dog Park,Gated |
| HOA / Comm Assn | Yes |
| Attached Garage | Yes |
| Contingency | None |
| Subdivision Name | Lake Las Vegas A |
| Facing Direction | South |
| Garage Y/N | Yes |
| Total Rooms | 10 |
| Status | Pending |
| Buyer Financing | Conventional |
| Directions | From Lake Mead Pkwy, and Lake Las Vegas pkwy, turn left on Lake Las Vegas Pkwy, take Lake Las Vegas Pkwy around to Highland Shores Dr, turn Left, turn Right on Lakestone Place, turn Left on Sailing Sunset |
| High School | Basic Academy |
| City | Henderson |
| Disclosures | Principal is Real Estate Licensed,Covenants/Restrictions Disclosure |
| Association Name | Lake Las Vegas |
| View Y/N | Yes |
| Zoning Description | Single Family |
| Lot Size Units | Acres |
| Lot Size Square Feet | 7590 |
| Elementary School | Josh, Stevens,Josh, Stevens |
| Year Built Details | NEW |
| Tax Annual Amount | 14455 |
| Middle/Junior High School | Brown B. Mahlon |
| Property Condition | New Construction |
| Virtual Tour | https://www.propertypanorama.com/instaview/las/2788052 |
| Days on Market | 64 |
| Builder Name | Tri Pointe |
| Standard Status | Pending |
| Property Sub Type Additional | Single Family Residence |
| PostalCity | Henderson |
Interior Features
| Flooring | Carpet,Ceramic Tile |
|---|---|
| Furnished Y/N | Unfurnished |
| Total Fireplaces | 1 |
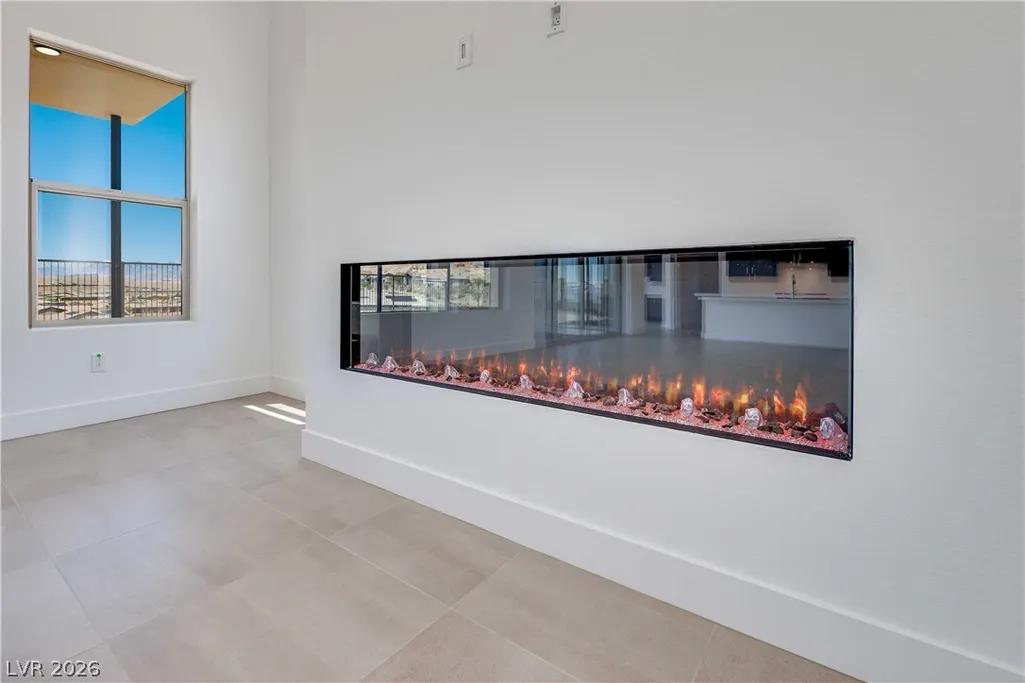
| Fireplace Features | Electric,Great Room |
| Air Conditioning Y/N | Yes |
| Heating Y/N | Yes |
| Fireplace Y/N | Yes |
| Full Baths | 3 |
| Half Baths | 1 |
| Laundry Features | Gas Dryer Hookup,Laundry Room,Upper Level |
| Total Bedrooms | 4 |
| Total Baths | 4 |
| Bedrooms Possible | 5 |
Exterior Features
| Fencing | Block,Back Yard |
|---|---|
| Parking Features | Attached,Garage,Private |
| Lot Features | Desert Landscaping,Landscaped,< 1/4 Acre |
| Water Source | Public |
| Lot Size Area | 0.17 |
| Building Area Total | 3780 |
| Lot Size Acres | 0.17 |
| Builder Model | 3 |
| Horse Amenities | None |
Amenities
- Foreclosure
- Views
- Short Sale
- New Construction
- Adult 55+
- Lease To Own
- No HOA Fees
- Furnished
- Primary On Main
- Air Conditioning
- Seller Finance
- Green
- Fixer Upper
- Horse
- Golf
- Fireplace
- Deck
- Garage
- Basement
- Pool
Property vs Single Family Average in 89011
Price
Taxes
Year Built



