






Address
5732 Rose Tiara Drive, Las Vegas, NV
Price
$ 350,000
Property Attributes
- MLS#2788992
- TypeSingle Family
- Listing Status Active Under Contract
- CountyClark
- CityLas Vegas
- NeighborhoodSterling Court 2
- Zip89139
- Style
- Year Built2006
- Taxes$ 1391
- Price$ 350,000
- Bedrooms3
- Full Bathrooms2
- Half Bathrooms1
- Sqr Footage1358
- Lot Size0.06 Acres
Data Source:
Greater Las Vegas MLS (GLVAR)
Property Description
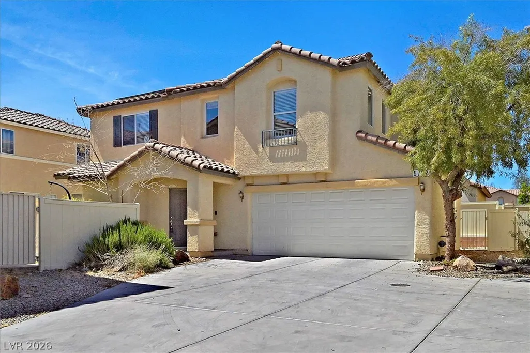
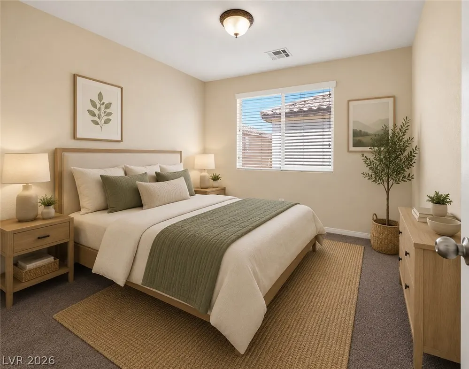
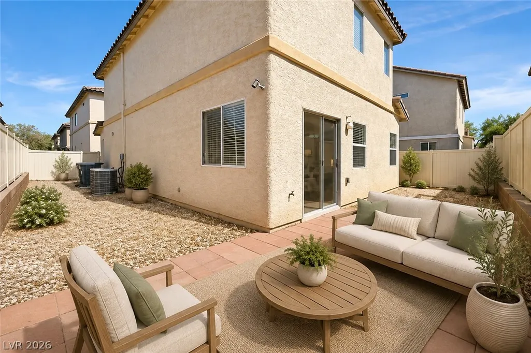
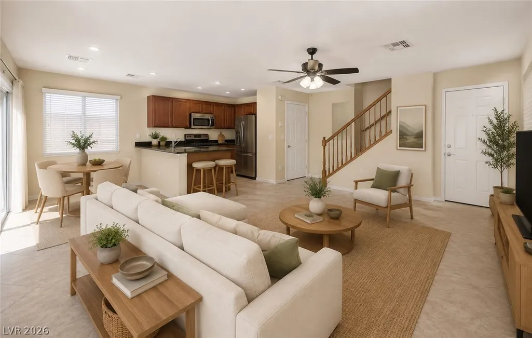
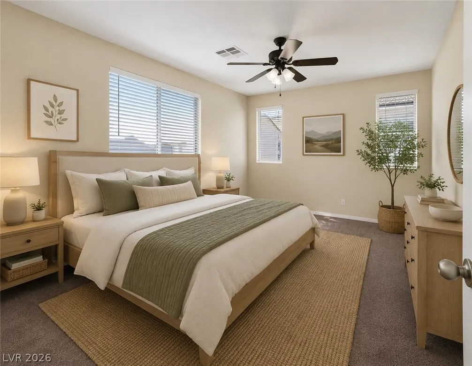
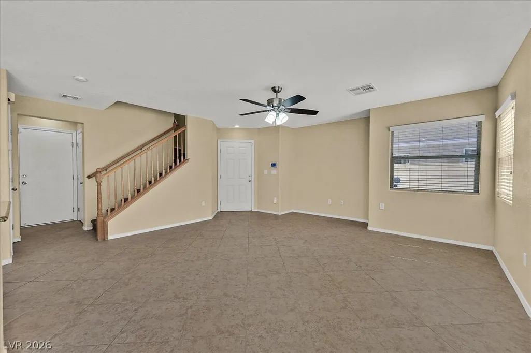
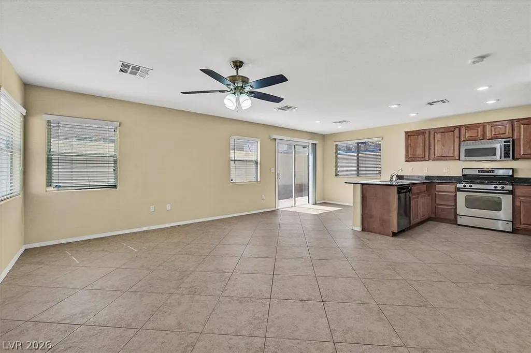
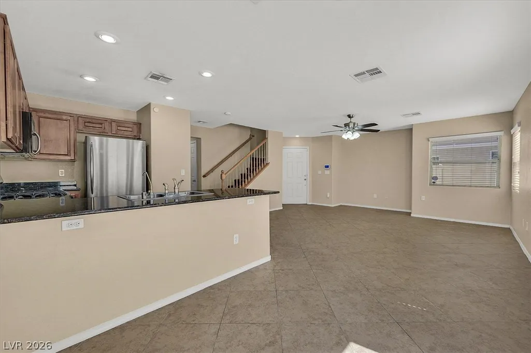
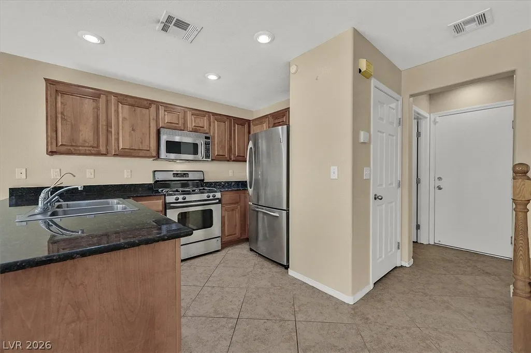
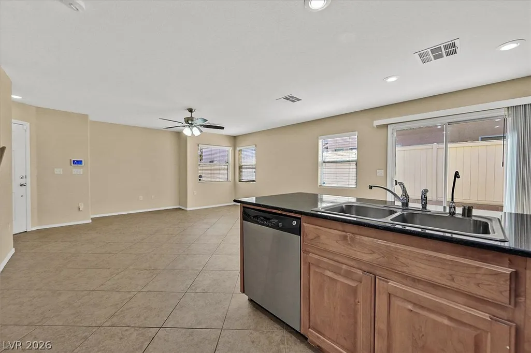
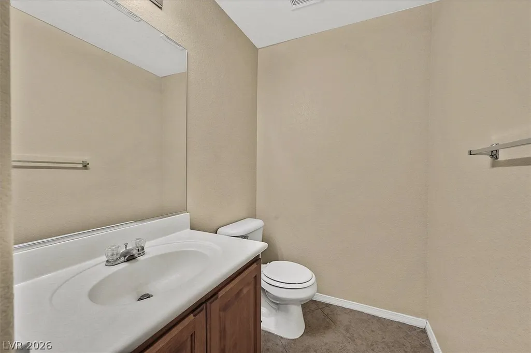
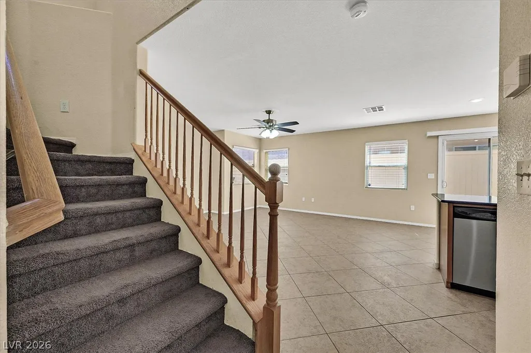
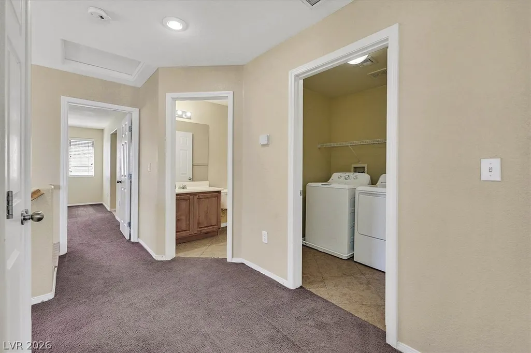
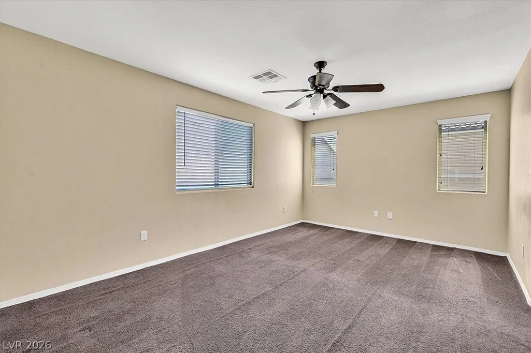
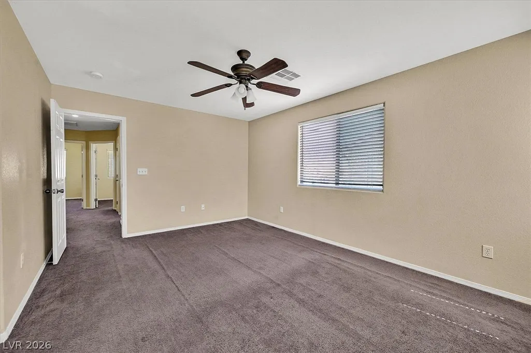
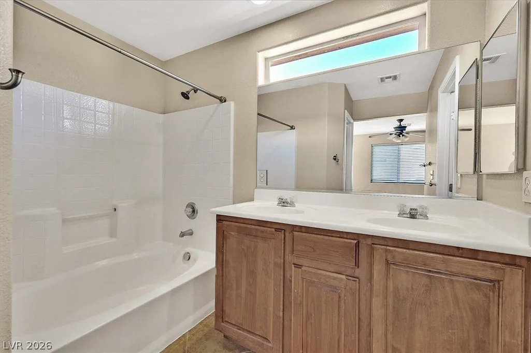
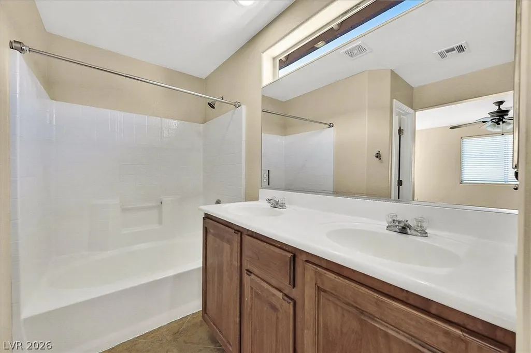
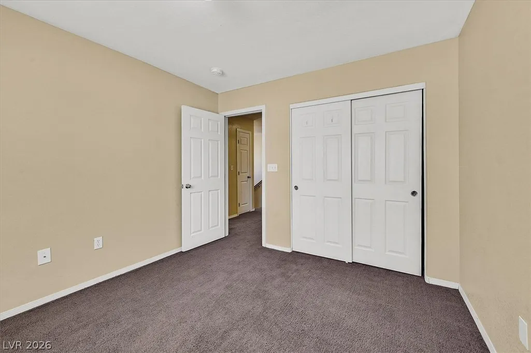
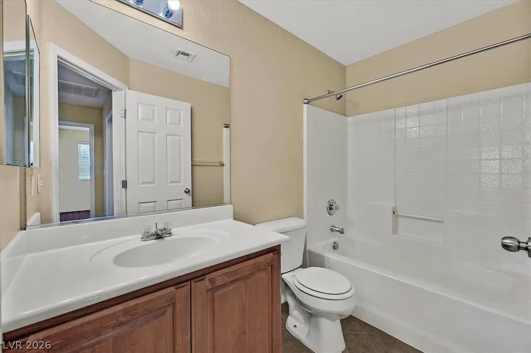
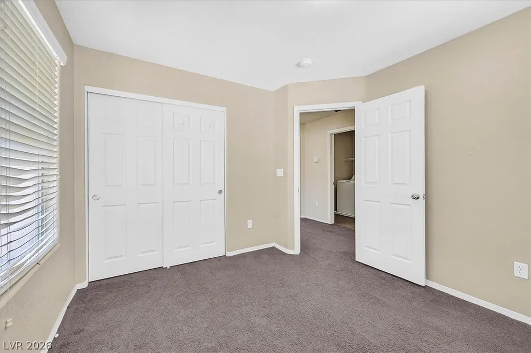
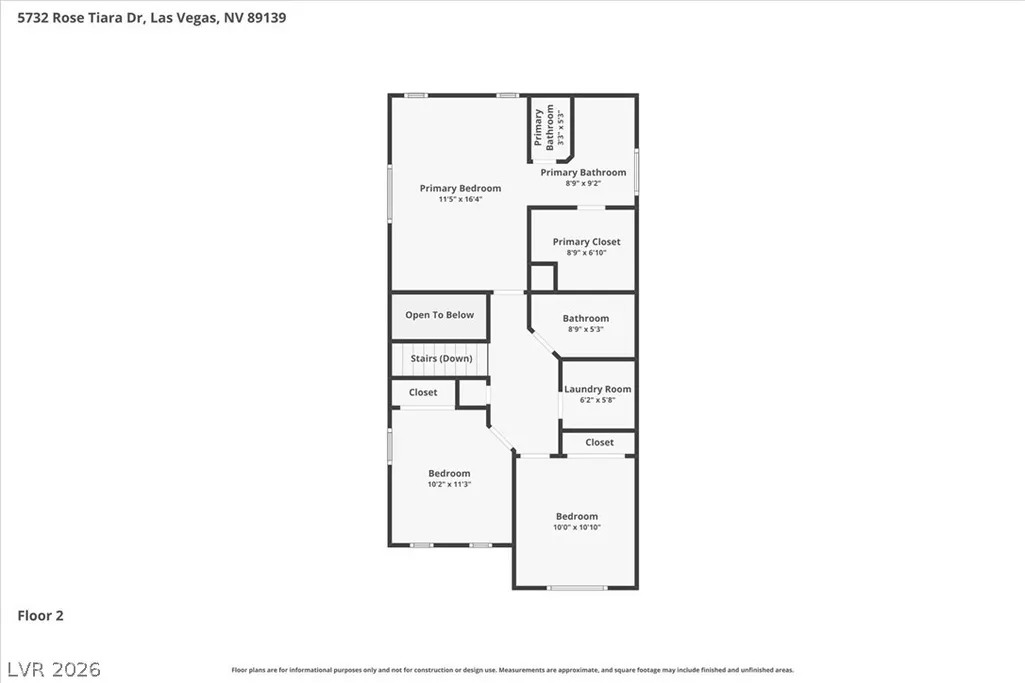
***OPEN HOUSE Saturday 8/15 12-2 pm*** Just Reduced below comps. This well-maintained two-story home offers 3 bedrooms, 2.5 bathrooms, and an attached 2-car garage. The open-concept floor plan provides comfortable living and functional use of space, while numerous South-facing windows fill the home with natural light throughout the day. The kitchen features Stainless Steel appliances, a gas range, warm wood cabinetry with sleek granite countertops, and opens directly to the dining and living areas, creating a seamless flow for everyday living. Additional features include: added ceiling fans, an upstairs laundry room with washer and dryer, a water softener, and solar panels for improved energy efficiency and lower monthly utility costs. Water heater replaced less than 2 years ago. The private backyard is low maintenance and offers space to relax without extensive upkeep. Conveniently located in Southwest Las Vegas near the 215 Beltway and Jones Boulevard, the home is just minutes from shopping, restaurants, grocery stores, parks, and other everyday conveniences. The surrounding area continues to experience significant growth and development, adding to the property's long-term appeal. With a low HOA, a practical layout, and a desirable location, this home presents an excellent opportunity for a first-time buyer, investor, or anyone seeking a well-cared-for property in one of Las Vegas's fastest-growing areas. Schedule your tour today!
| Elementary School | Middle School | High School |
|---|---|---|
| Fine Elementary School | Canarelli Lawrence & Heidi Middle School | Desert Oasis High School |
| Price History | |
|---|---|
| 6/10/2026 | Listed $385,000 |
| 7/10/2026 | 5$365,000 |
| 8/12/2026 | 4$350,000 |
General Features
| Interior Features | Ceiling Fan(s),Window Treatments,Programmable Thermostat |
|---|---|
| Sewer | Public Sewer |
| Heating | Central,Gas |
| Cooling | Central Air,Electric |
| Utilities | Underground Utilities |
| Possession | Close Of Escrow |
| Roof | Tile |
| Appliances | Dryer,Dishwasher,Electric Range,Gas Cooktop,Disposal,Gas Water Heater,Microwave,Refrigerator,Water Softener Owned,Water Heater,Washer |
| Exterior Features | Dog Run,Private Yard,Outdoor Living Area |
| HOA | 52 |
| Garage Spaces | 2 |
| Association Fee Includes | Association Management,Maintenance Grounds,Reserve Fund |
| Architectural Style | Two Story |
| Security Features | Controlled Access |
| Construction Materials | Frame,Stucco,Drywall |
| Year Built | 2006 |
| Stories | 2 |
| Property SubType | Single Family Residence |
| Percent Ownership | Single Family Residential |
| Additional Parcels Description | --- |
| Assoc Fee Paid Per | Monthly |
| County | Clark |
| Property Type | Residential |
| HOA / Comm Assn | Yes |
| Attached Garage | Yes |
| Contingency | Other |
| Energy Efficient | Solar Panel(s) |
| Subdivision Name | Sterling Court 2 |
| Facing Direction | North |
| Garage Y/N | Yes |
| Total Rooms | 6 |
| Status | Active Under Contract |
| Buyer Financing | FHA |
| Directions | Head S on Jones and go over 215, then turn L on Shelbourne, turn L on Amphora, and L on Rose Tiara. Home is on the back Left of shared drive. |
| High School | Desert Oasis |
| City | Las Vegas |
| Disclosures | Covenants/Restrictions Disclosure |
| Association Name | Sterling Court 2 |
| Zoning Description | Single Family |
| Lot Size Units | Acres |
| Lot Size Square Feet | 2614 |
| Elementary School | Fine, Mark L.,Fine, Mark L. |
| Property Attached Y/N | Yes |
| Year Built Details | RESALE |
| Tax Annual Amount | 1391 |
| Middle/Junior High School | Canarelli Lawrence & Heidi |
| Property Condition | Resale |
| Virtual Tour | https://www.zillow.com/view-imx/7aceca5c-d044-48f7-b54f-ffeccce5ec98?setAttribution=mls&wl=true&initialViewType=pano&utm_source=dashboard |
| Days on Market | 78 |
| Standard Status | Active Under Contract |
| Virtual Tour | https://www.zillow.com/view-imx/7aceca5c-d044-48f7-b54f-ffeccce5ec98?setAttribution=mls&wl=true&initialViewType=pano&utm_source=dashboard |
| Property Sub Type Additional | Single Family Residence |
| PostalCity | Las Vegas |
Interior Features
| Flooring | Carpet,Tile |
|---|---|
| Furnished Y/N | Unfurnished |
| Air Conditioning Y/N | Yes |
| Heating Y/N | Yes |
| Window Features | Blinds,Window Treatments |
| Full Baths | 2 |
| Half Baths | 1 |
| Laundry Features | Electric Dryer Hookup,Gas Dryer Hookup,Laundry Room,Upper Level |
| Total Bedrooms | 3 |
| Total Baths | 3 |
| Bedrooms Possible | 3 |
Exterior Features
| Fencing | Back Yard,Vinyl |
|---|---|
| Parking Features | Attached,Garage,Garage Door Opener,Inside Entrance,Private,Guest,Shared Driveway |
| Lot Features | Desert Landscaping,Landscaped,Rocks,< 1/4 Acre |
| Water Source | Public |
| Lot Size Area | 0.06 |
| Building Area Total | 1358 |
| Lot Size Acres | 0.06 |
| Other Equipment | Satellite Dish |
| Horse Amenities | None |
Amenities
- Foreclosure
- Views
- Short Sale
- New Construction
- Adult 55+
- Lease To Own
- No HOA Fees
- Furnished
- Primary On Main
- Air Conditioning
- Seller Finance
- Green
- Fixer Upper
- Horse
- Golf
- Fireplace
- Deck
- Garage
- Basement
- Pool
Property vs Single Family Average in 89139
Price
Taxes
Year Built



