

Primary on Main

















Address
10736 Patina Hills Court, Las Vegas, NV
Price
$ 1,999,900
Property Attributes
- MLS#2792668
- TypeSingle Family
- Listing Status Active
- CountyClark
- CityLas Vegas
- NeighborhoodSummerlin Village 16 Parcels Abcde-Village 1
- Zip89135
- Style
- Year Built2019
- Taxes$ 13445
- Price$ 1,999,900
- Bedrooms4
- Full Bathrooms4
- Half Bathrooms1
- Sqr Footage4414
- Lot Size0.17 Acres
Data Source:
Greater Las Vegas MLS (GLVAR)
Property Description
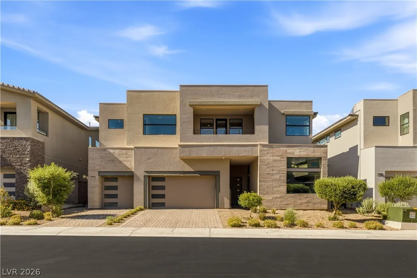
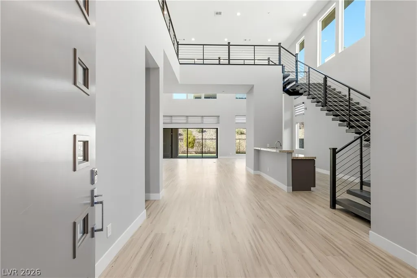
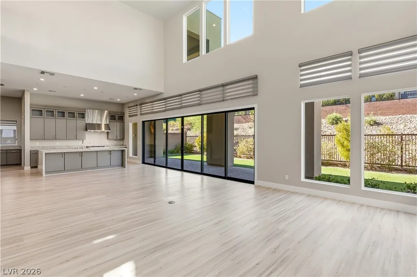
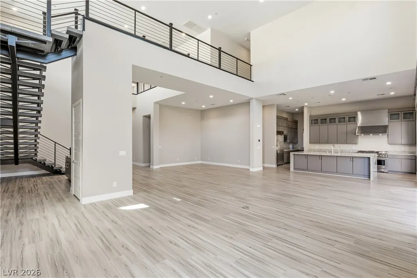
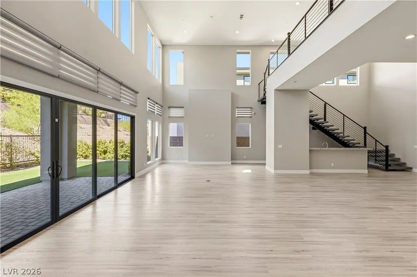
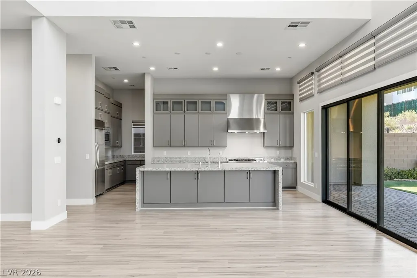
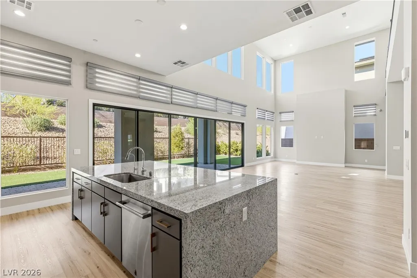
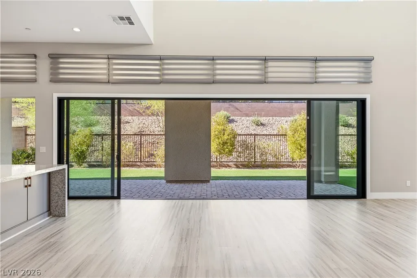
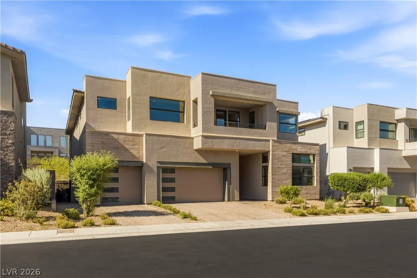
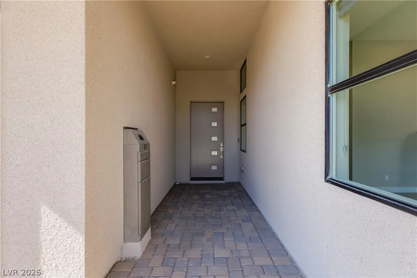
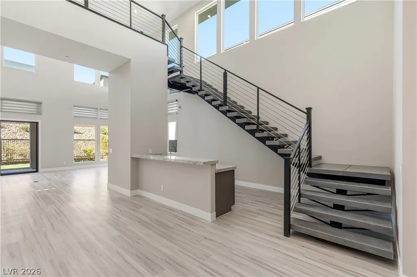
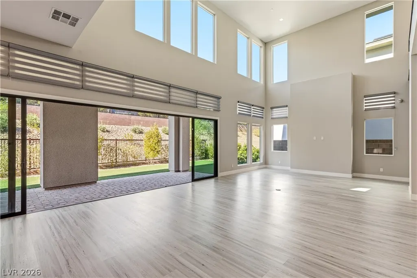
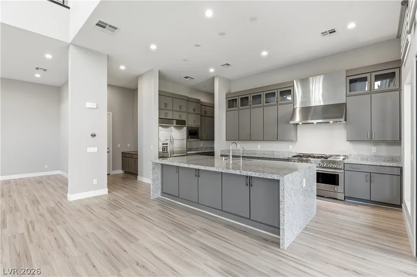
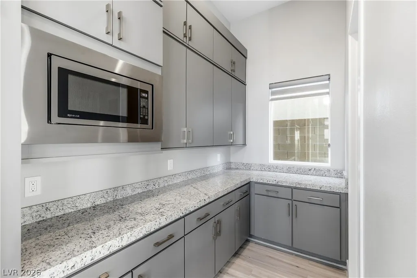
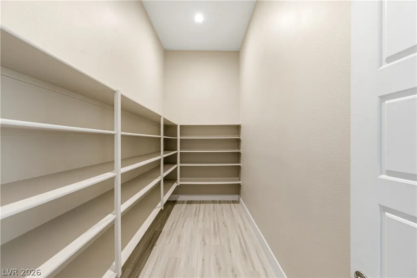
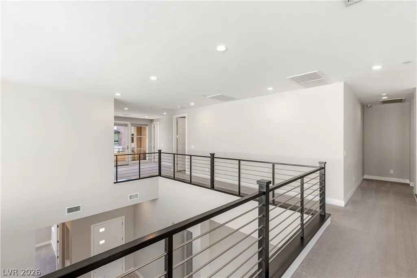
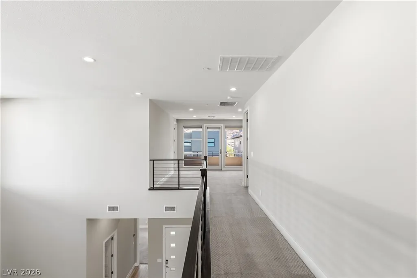
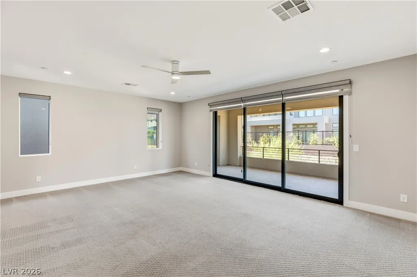
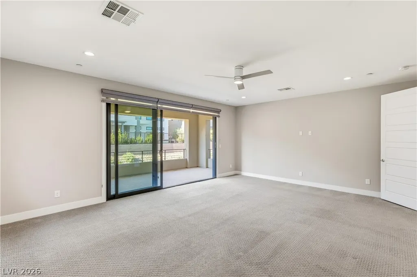
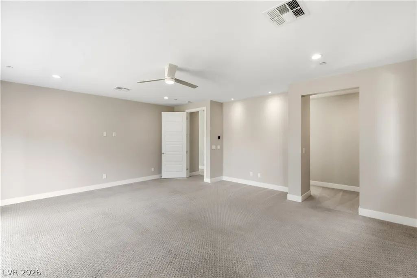
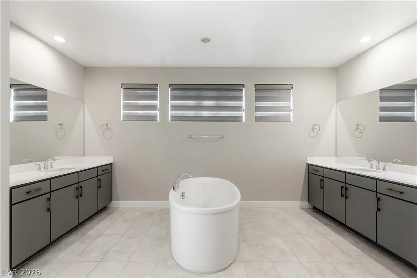
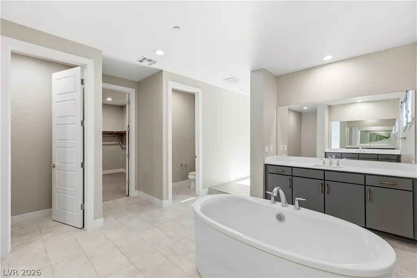
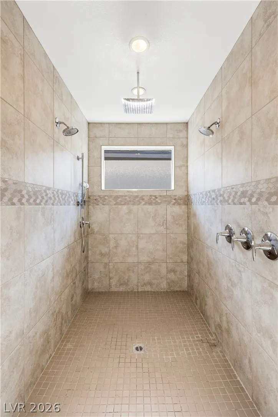
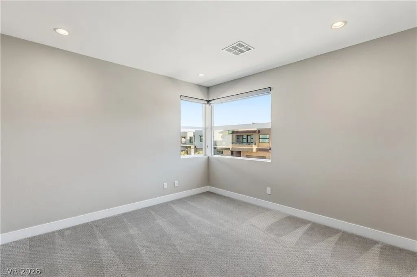
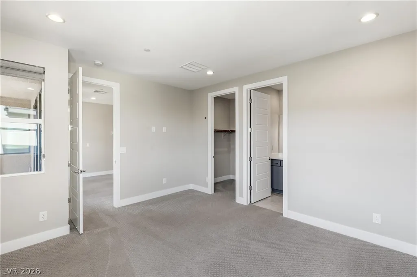
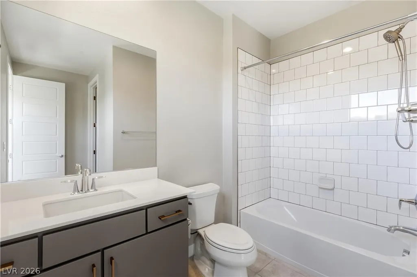
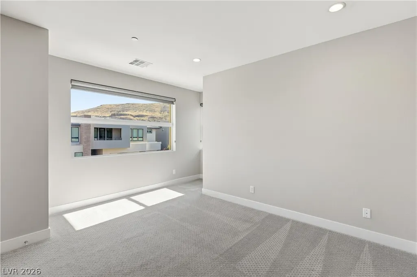
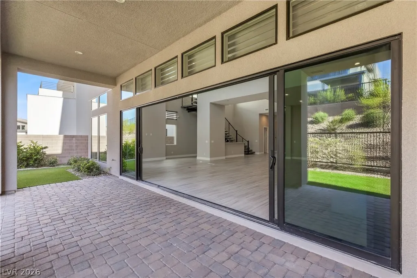
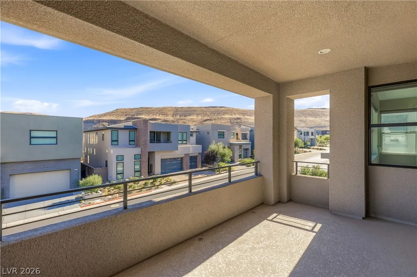
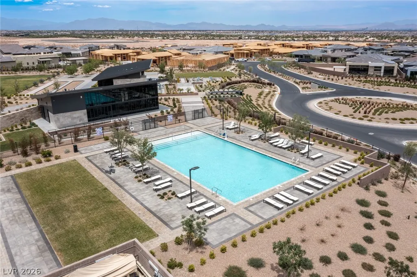
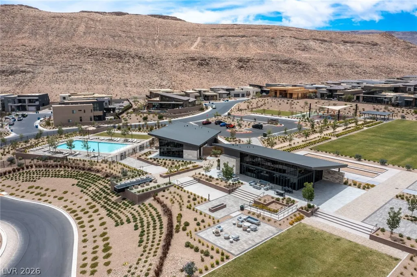
Experience elevated living in the prestigious Mesa Ridge community, where contemporary architecture and refined design come together to create an exceptional luxury residence. Offering 4 bedrooms, 4.5 baths, and a 4-car tandem garage, this stunning home makes a lasting impression with its sophisticated curb appeal, paver driveway, and meticulously maintained landscaping. Solar panels to be fully paid off at the time of closing offering immediate benefits upon moving in! Inside, soaring ceilings, dramatic volumes, and expansive windows fill the home with natural light, creating an atmosphere of elegance and openness. Designed with entertaining in mind, the residence features a stylish wet bar and seamless indoor-outdoor flow. The chef's kitchen serves as the heart of the home, showcasing premium stainless steel appliances, designer finishes, an oversized island, abundant cabinetry, and a spacious walk-in pantry. The primary suite is a private sanctuary, complete with balcony access, a spa-inspired bath, and an expansive walk-in closet. Each secondary bedroom offers the comfort and privacy of its own en-suite bath, while a versatile loft provides additional space for a media room, lounge, or home office. Step outside to enjoy covered outdoor living spaces that extend the home's entertaining potential. Thoughtfully designed and impeccably appointed throughout, this residence embodies the modern luxury lifestyle that Mesa Ridge is known for.
| Elementary School | Middle School | High School |
|---|---|---|
| Abston Elementary School | Fertitta Frank & Victoria Middle School | Durango High School |
| Price History | |
|---|---|
| 6/18/2026 | Listed $1,999,900 |
General Features
| Interior Features | Bedroom on Main Level,Ceiling Fan(s),Window Treatments |
|---|---|
| Sewer | Public Sewer |
| Heating | Central,Gas,Solar |
| Cooling | Central Air,Electric,2 Units |
| Utilities | Underground Utilities |
| Possession | Close Of Escrow |
| Roof | Tile |
| Appliances | Dryer,ENERGY STAR Qualified Appliances,Gas Cooktop,Disposal,Gas Range,Microwave,Refrigerator,Washer |
| Exterior Features | Balcony,Porch,Patio,Private Yard,Fire Pit,Sprinkler/Irrigation |
| HOA | 410 |
| Garage Spaces | 4 |
| Association Fee Includes | Association Management,Security |
| Patio/Porch Features | Balcony,Covered,Patio,Porch |
| Architectural Style | Two Story |
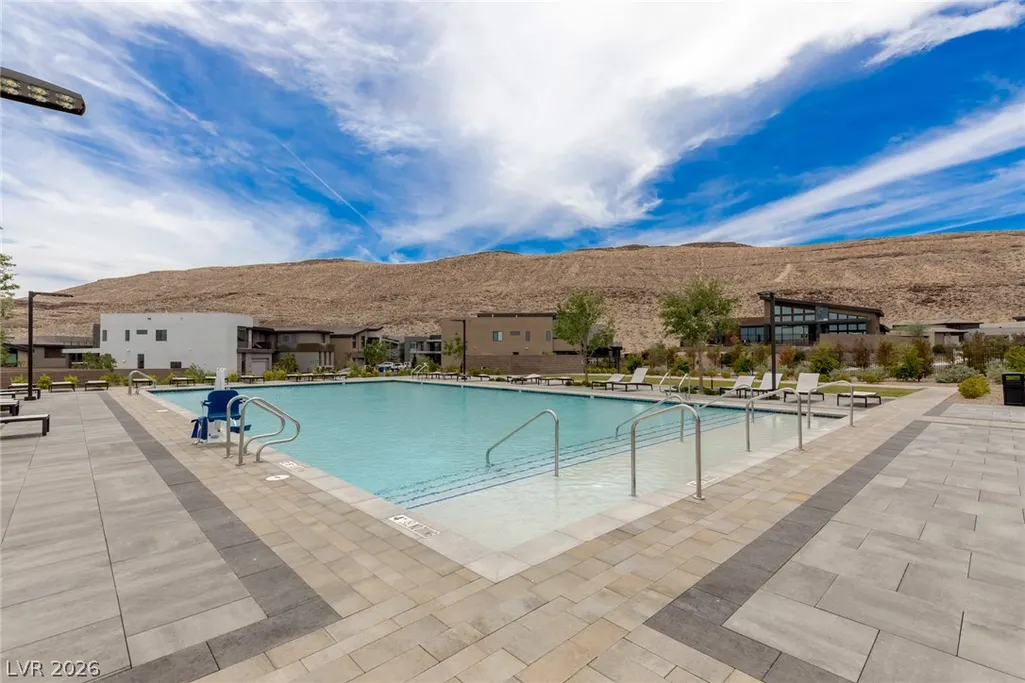
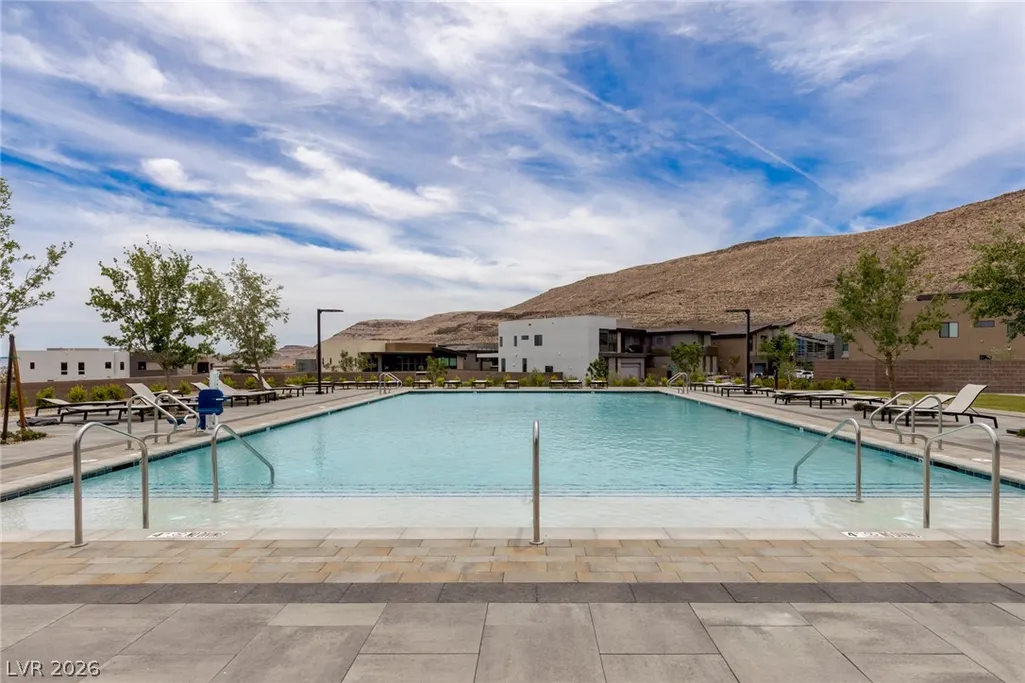
| Pool Features | Community |
| Security Features | Fire Sprinkler System,Gated Community |
| Construction Materials | Frame,Stucco |
| Year Built | 2019 |
| Stories | 2 |
| Property SubType | Single Family Residence |
| Community Features | Pool |
| Additional Parcels Description | --- |
| Assoc Fee Paid Per | Monthly |
| County | Clark |
| Property Type | Residential |
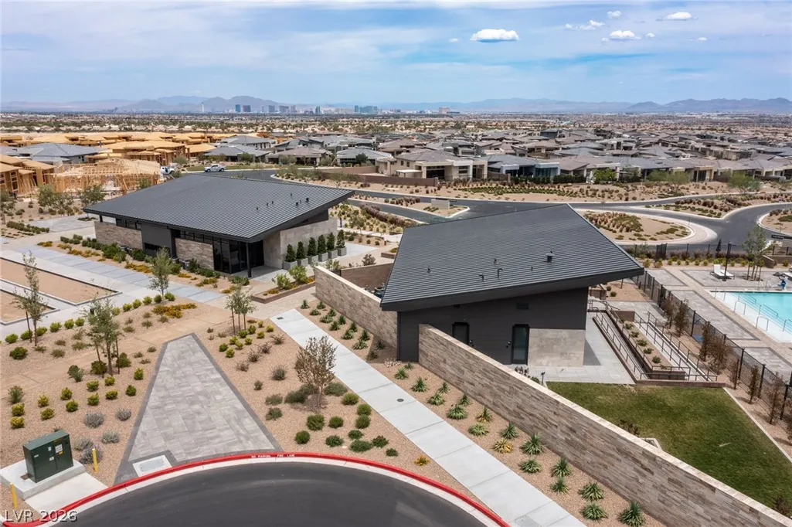
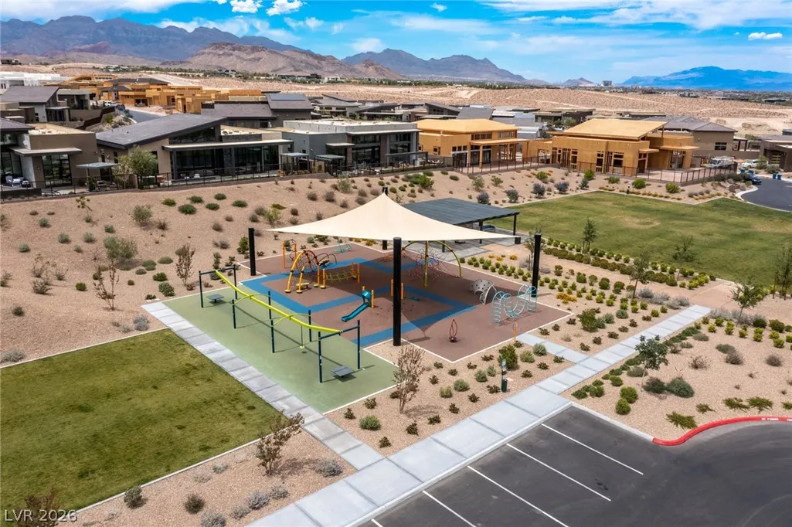
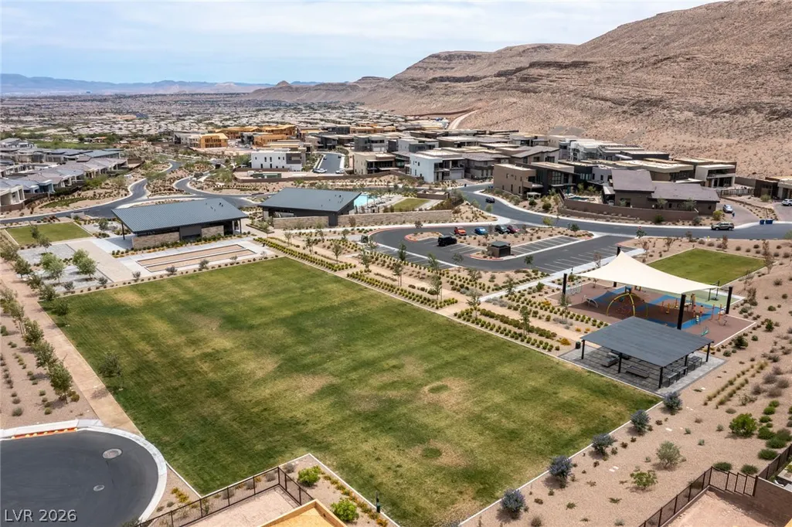
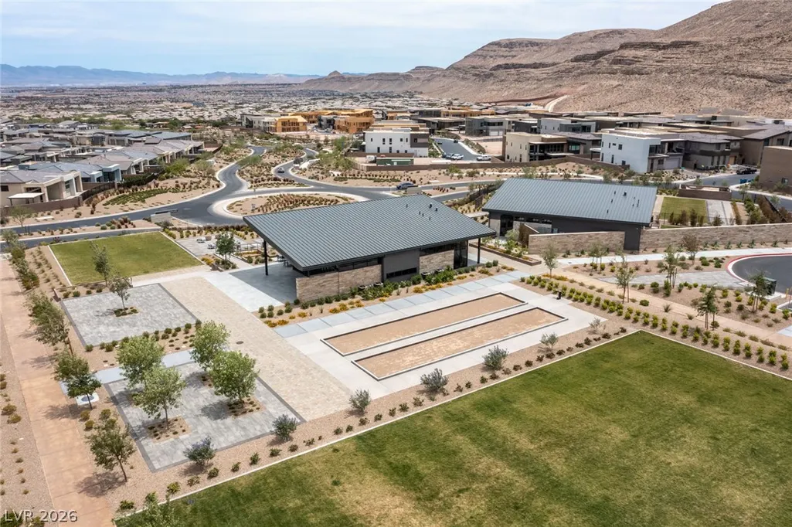
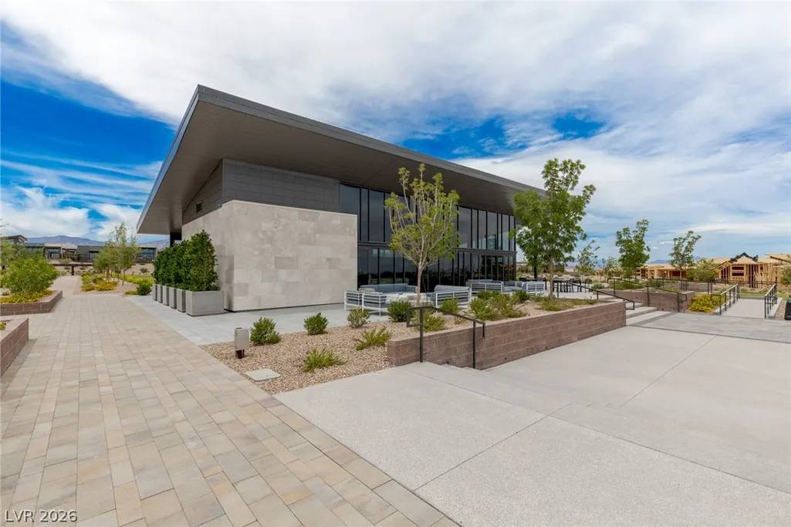
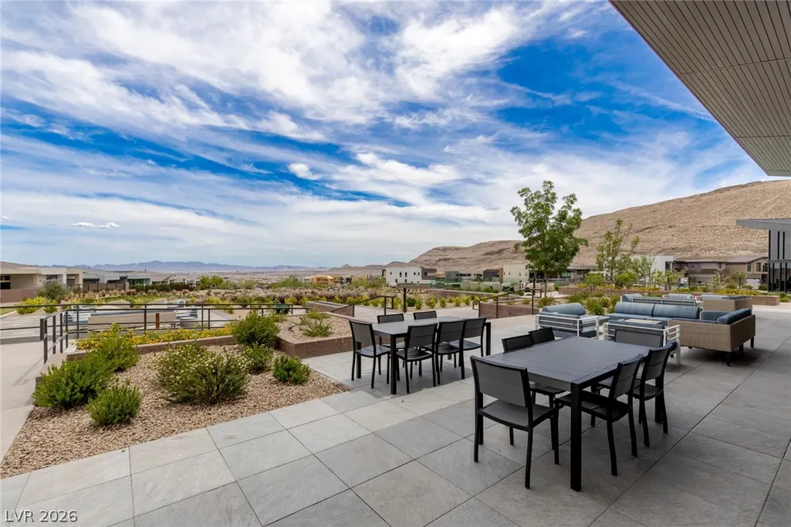
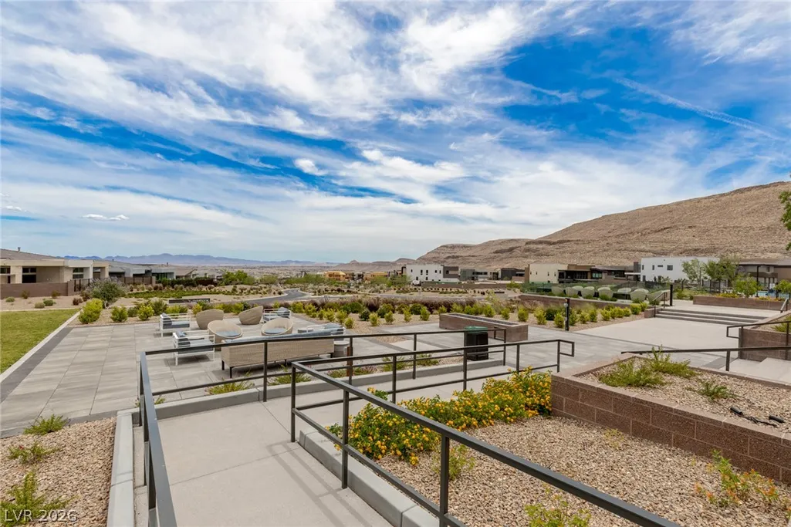
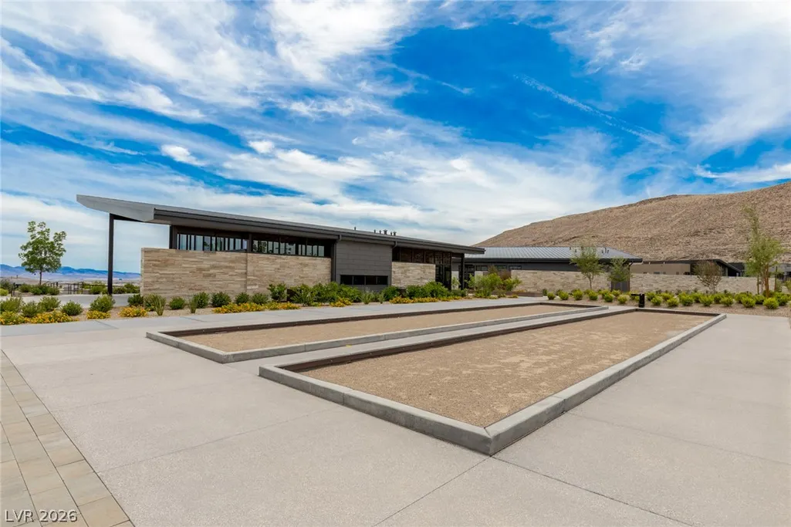
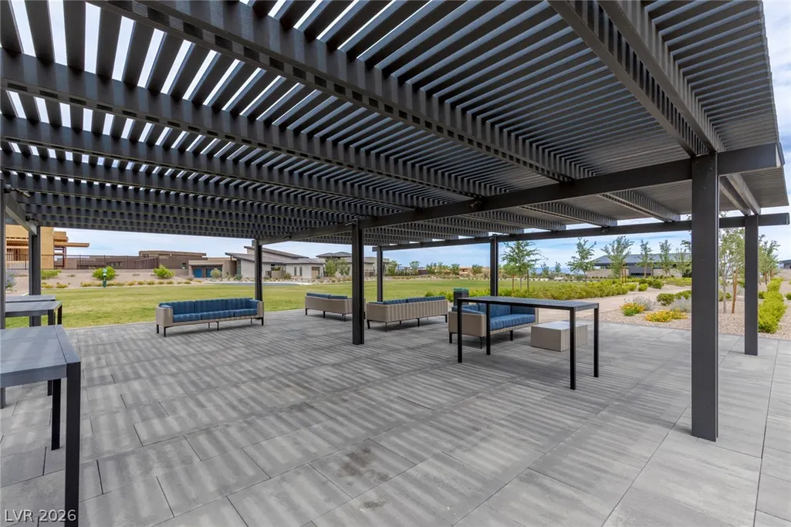
| Association Amenities | Basketball Court,Country Club,Clubhouse,Fitness Center,Gated,Jogging Path,Barbecue,Playground,Park,Pool,Recreation Room,Guard,Spa/Hot Tub,Security,Tennis Court(s) |
| HOA / Comm Assn | Yes |
| Attached Garage | Yes |
| Energy Efficient | Solar Panel(s),Windows |
| Subdivision Name | Summerlin Village 16 Parcels Abcde-Village 1 |
| Facing Direction | South |
| Garage Y/N | Yes |
| Total Rooms | 9 |
| Status | Active |
| Directions | South on Town Center from Tropicana, Right onto Mesa Park Dr, Right onto Gray Cliff Dr and onto Patina Hills. Property will be on the left. |
| High School | Durango |
| City | Las Vegas |
| Disclosures | Covenants/Restrictions Disclosure |
| Association Name | Mesa Ridge |
| Zoning Description | Single Family |
| Lot Size Units | Acres |
| Lot Size Square Feet | 7405 |
| Elementary School | Abston, Sandra B,Abston, Sandra B |
| Year Built Details | RESALE |
| Tax Annual Amount | 13445 |
| Middle/Junior High School | Fertitta Frank & Victoria |
| Property Condition | Resale |
| Virtual Tour | https://view.ricoh360.com/24ef6bf0-c971-403f-a4eb-0bcf66ee3e1b |
| Days on Market | 62 |
| Standard Status | Active |
| Property Sub Type Additional | Single Family Residence |
| PostalCity | Las Vegas |
Interior Features
| Flooring | Carpet,Luxury Vinyl Plank,Tile |
|---|---|
| Furnished Y/N | Unfurnished |
| Air Conditioning Y/N | Yes |
| Heating Y/N | Yes |
| Window Features | Double Pane Windows,Window Treatments |
| Full Baths | 4 |
| Half Baths | 1 |
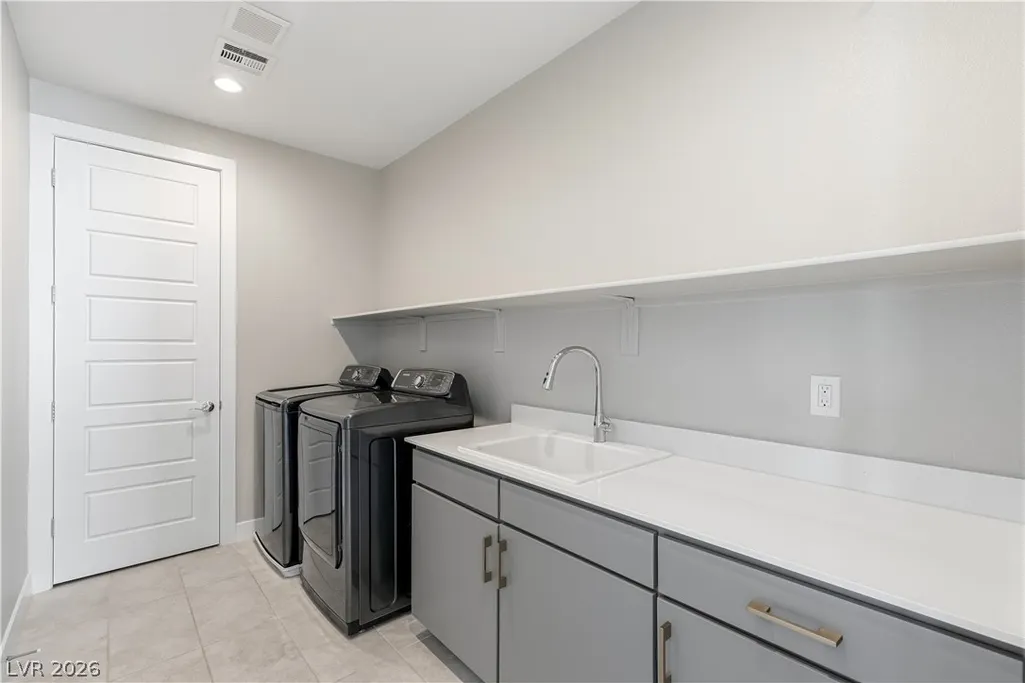
| Laundry Features | Cabinets,Gas Dryer Hookup,Laundry Room,Sink,Upper Level |
| Total Bedrooms | 4 |
| Total Baths | 5 |
| Bedrooms Possible | 5 |
Exterior Features
| Fencing | Back Yard,Slump Stone,Wrought Iron |
|---|---|
| Parking Features | Air Conditioned Garage,Attached,Electric Vehicle Charging Station(s),Finished Garage,Garage,Garage Door Opener,Inside Entrance,Private,Tandem |
| Lot Features | Drip Irrigation/Bubblers,Desert Landscaping,Landscaped,Rocks,Synthetic Grass,< 1/4 Acre |
| Water Source | Public |
| Lot Size Area | 0.17 |
| Building Area Total | 4414 |
| Lot Size Acres | 0.17 |
| Horse Amenities | None |
Amenities
- Foreclosure
- Views
- Short Sale
- New Construction
- Adult 55+
- Lease To Own
- No HOA Fees
- Furnished
- Primary On Main
- Air Conditioning
- Seller Finance
- Green
- Fixer Upper
- Horse
- Golf
- Fireplace
- Deck
- Garage
- Basement
- Pool
Property vs Single Family Average in 89135
Price
Taxes
Year Built



