

Price Reduction






Address
5822 Toofer Winds Court, Las Vegas, NV
Price
$ 550,000
Property Attributes
- MLS#2795005
- TypeSingle Family
- Listing Status Pending
- CountyClark
- CityLas Vegas
- NeighborhoodIron Mountain Ranch-Village 11
- Zip89131
- Style
- Year Built2005
- Taxes$ 4257
- Price$ 550,000
- Bedrooms4
- Full Bathrooms2
- Half Bathrooms1
- Sqr Footage3758
- Lot Size0.17 Acres
Data Source:
Greater Las Vegas MLS (GLVAR)
Property Description
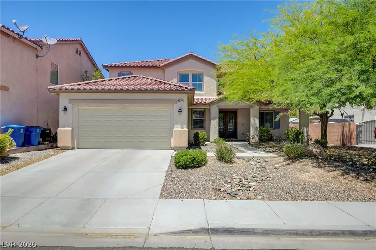
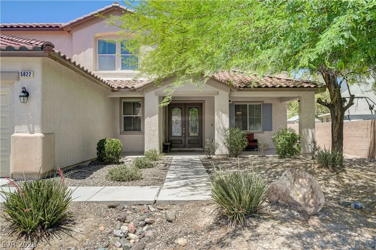
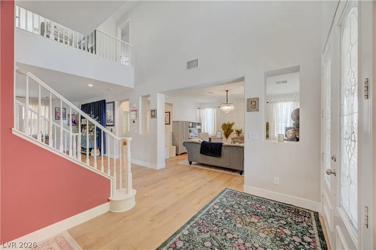
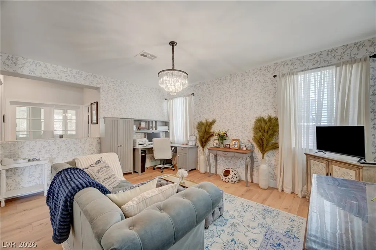
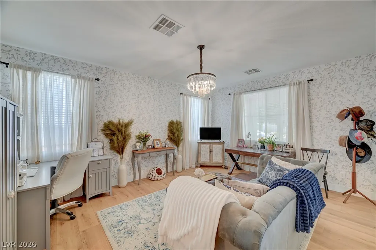
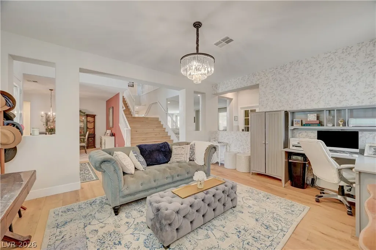
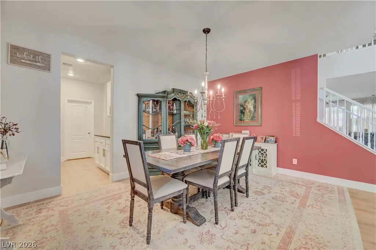
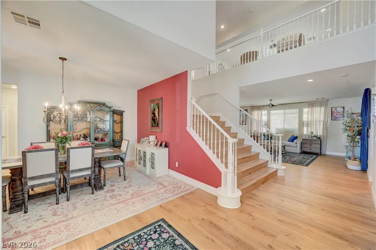
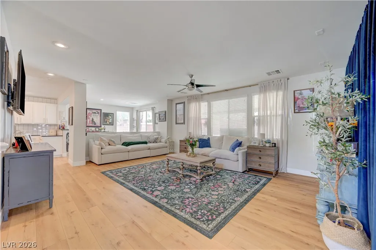
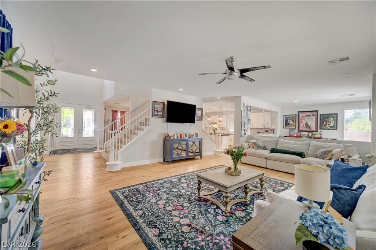
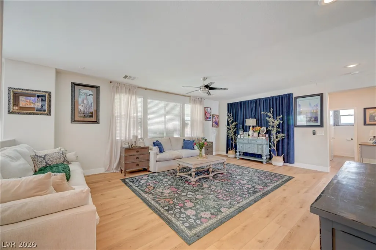
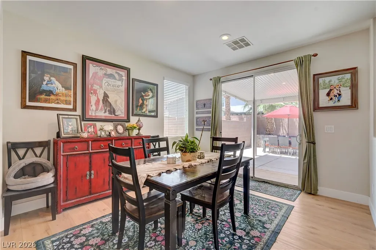
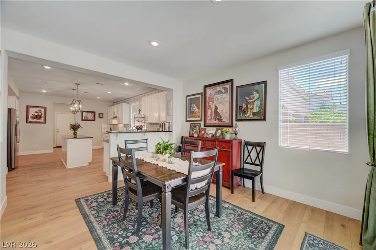
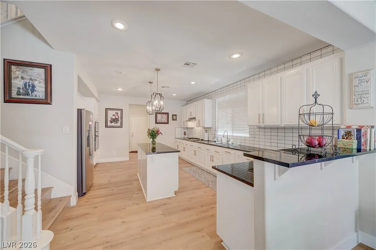
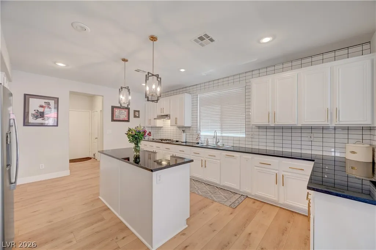
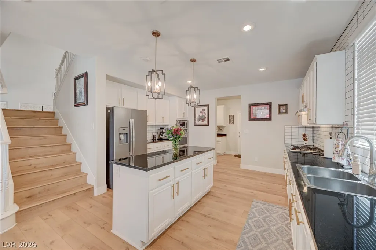
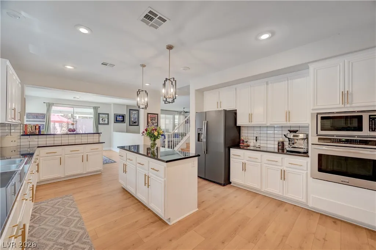
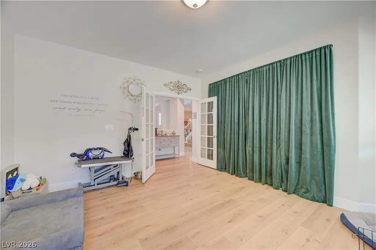
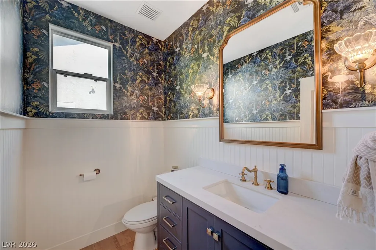
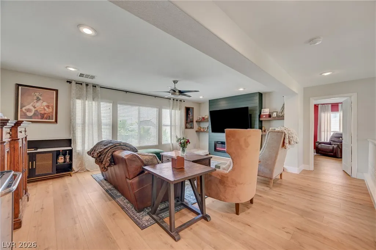
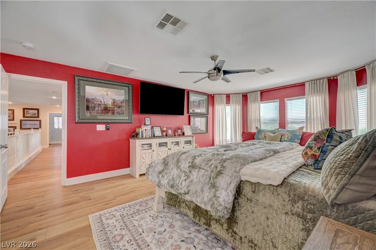
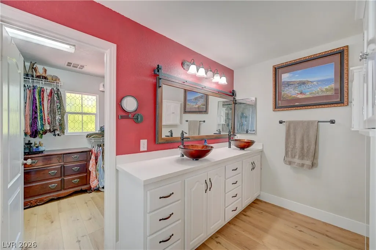
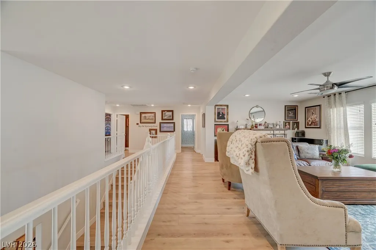
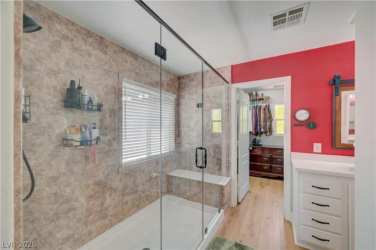
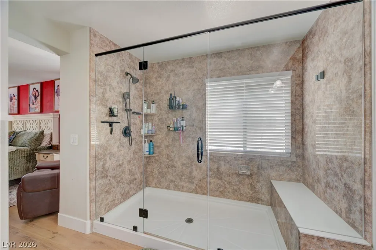
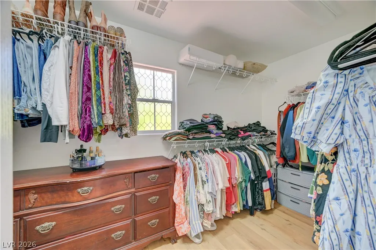
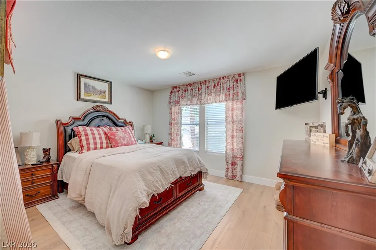
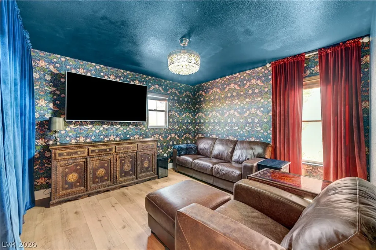
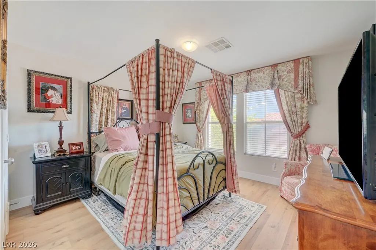
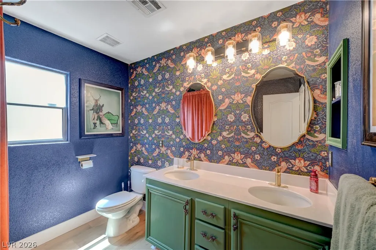
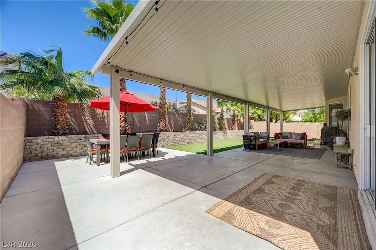
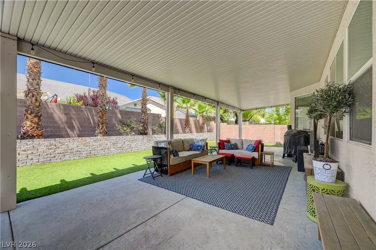
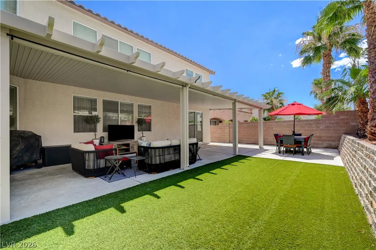
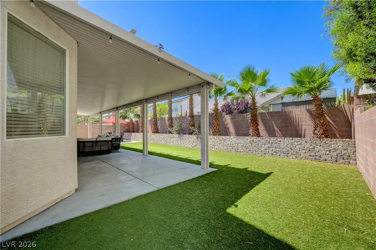
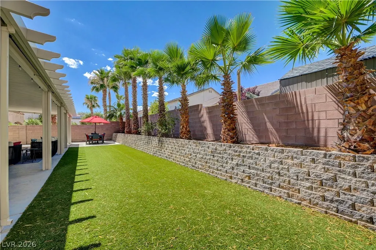
Discover unparalleled comfort in this spacious two-story residence, where generous living spaces meet thoughtful design. This home offers a lifestyle of ease and sophistication, perfectly situated to enjoy all that the vibrant community of Las Vegas has to offer. With ample room for relaxation and entertaining, every detail contributes to a serene living experience. The interior boasts four well-appointed bedrooms and two and a half bathrooms, ensuring comfort and privacy for all. Essential conveniences include ceiling fans for enhanced air circulation and drapes for privacy and light control. The layout provides a seamless flow, creating an inviting atmosphere for daily living and special occasions. Outdoor living is a delight with a covered patio, perfect for dining or simply unwinding in the fresh air. A barbeque stub is ready for your grilling adventures, and a charming porch offers an ideal spot for morning coffee. This property provides an exceptional opportunity to embrace a balanced and fulfilling lifestyle.
| Elementary School | Middle School | High School |
|---|---|---|
| Ward Elementary School | Saville Anthony Middle School | Shadow Ridge High School |
| Price History | |
|---|---|
| 6/26/2026 | Listed $599,000 |
| 7/16/2026 | 4$575,000 |
| 8/26/2026 | 4$550,000 |
General Features
| Interior Features | Bathroom on Main Level,Ceiling Fan(s),Window Treatments |
|---|---|
| Sewer | Public Sewer |
| Heating | Central,Gas,Multiple Heating Units |
| Cooling | Central Air,Electric,2 Units |
| Utilities | Above Ground Utilities |
| Possession | Close Of Escrow |
| Roof | Tile |
| Appliances | Dryer,Gas Cooktop,Disposal,Microwave,Refrigerator,Washer |
| Exterior Features | Barbecue,Porch,Patio,Sprinkler/Irrigation |
| HOA | 60 |
| Garage Spaces | 2 |
| Association Fee Includes | Association Management |
| Patio/Porch Features | Covered,Patio,Porch |
| Architectural Style | Two Story |
| Year Built | 2005 |
| Electric | Photovoltaics None |
| Stories | 2 |
| Property SubType | Single Family Residence |
| Percent Ownership | Single Family Residential |
| Additional Parcels Description | --- |
| Assoc Fee Paid Per | Monthly |
| County | Clark |
| Property Type | Residential |
| Association Amenities | Barbecue,Playground |
| HOA / Comm Assn | Yes |
| Attached Garage | Yes |
| Contingency | None |
| Energy Efficient | Windows |
| Subdivision Name | Iron Mountain Ranch-Village 11 |
| Facing Direction | South |
| Garage Y/N | Yes |
| Total Rooms | 5 |
| Status | Pending |
| Buyer Financing | Conventional |
| Directions | 215 E to Jones Blvd left on Jones Blvd right on Jesse Hill, right on Yamamoto, left on Delonee Skies, left on Melissa Meadows, left on Toofer Winds house will be on right |
| High School | Shadow Ridge |
| City | Las Vegas |
| Disclosures | Covenants/Restrictions Disclosure |
| Association Name | Iron Mountain Ranch |
| Zoning Description | Single Family |
| Lot Size Units | Acres |
| Lot Size Square Feet | 7405 |
| Elementary School | Ward, Kitty McDonough,Ward, Kitty McDonough |
| Year Built Details | RESALE |
| Tax Annual Amount | 4257 |
| Middle/Junior High School | Saville Anthony |
| Property Condition | Resale |
| Virtual Tour | https://www.propertypanorama.com/instaview/las/2795005 |
| Days on Market | 84 |
| Standard Status | Pending |
| Property Sub Type Additional | Single Family Residence |
| PostalCity | Las Vegas |
Interior Features
| Flooring | Carpet,Luxury Vinyl Plank |
|---|---|
| Furnished Y/N | Unfurnished |
| Fireplace Features | Family Room |
| Air Conditioning Y/N | Yes |
| Heating Y/N | Yes |
| Window Features | Double Pane Windows,Drapes |
| Full Baths | 2 |
| Half Baths | 1 |
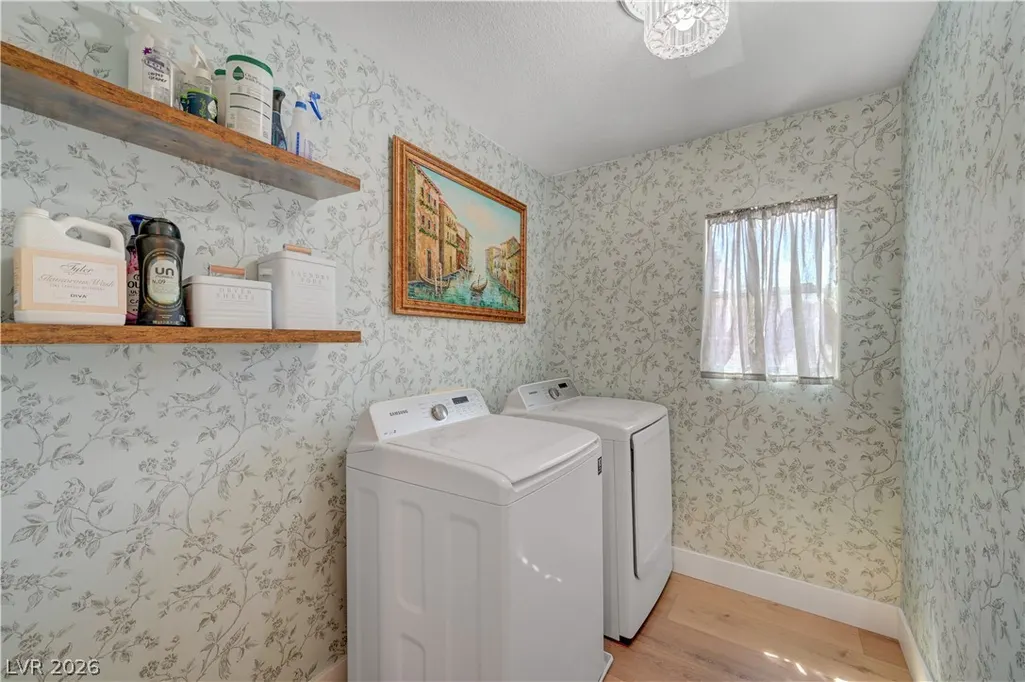
| Laundry Features | Gas Dryer Hookup,Upper Level |
| Total Bedrooms | 4 |
| Total Baths | 3 |
| Bedrooms Possible | 6 |
Exterior Features
| Fencing | Block,Back Yard |
|---|---|
| Parking Features | Attached,Garage,Private |
| Lot Features | Drip Irrigation/Bubblers,Desert Landscaping,Landscaped,< 1/4 Acre |
| Water Source | Public |
| Lot Size Area | 0.17 |
| Building Area Total | 3758 |
| Lot Size Acres | 0.17 |
| Horse Amenities | None |
Amenities
- Foreclosure
- Views
- Short Sale
- New Construction
- Adult 55+
- Lease To Own
- No HOA Fees
- Furnished
- Primary On Main
- Air Conditioning
- Seller Finance
- Green
- Fixer Upper
- Horse
- Golf
- Fireplace
- Deck
- Garage
- Basement
- Pool
Property vs Single Family Average in 89131
Price
Taxes
Year Built



