

Price Reduction - Primary on Main

















Address
6268 Petroglyph Avenue, Las Vegas, NV
Price
$ 1,998,000
Property Attributes
- MLS#2795618
- TypeSingle Family
- Listing Status Active
- CountyClark
- CityLas Vegas
- NeighborhoodSummerlin Village 16A Parcel A
- Zip89135
- Style
- Year Built2018
- Taxes$ 12104
- Price$ 1,998,000
- Bedrooms3
- Full Bathrooms3
- Half Bathrooms1
- Sqr Footage3288
- Lot Size0.28 Acres
Data Source:
Greater Las Vegas MLS (GLVAR)
Property Description
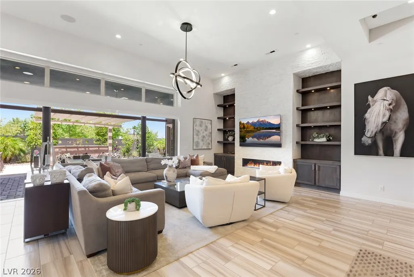
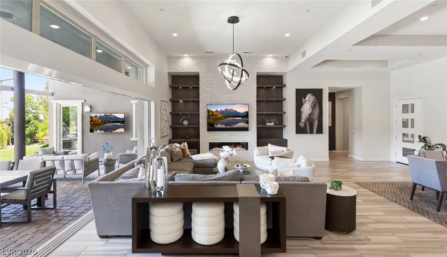
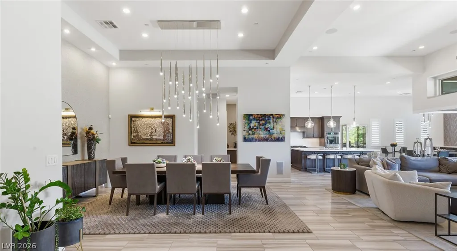
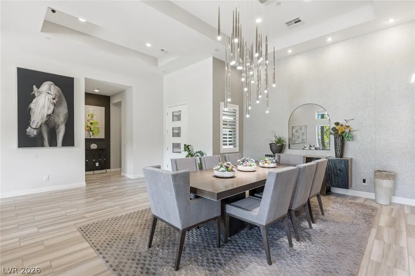
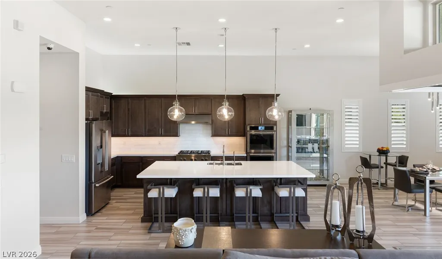
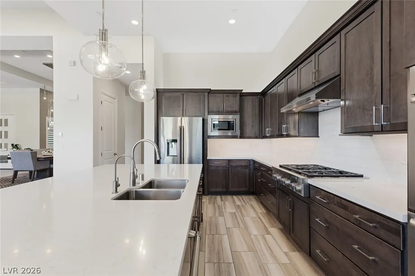
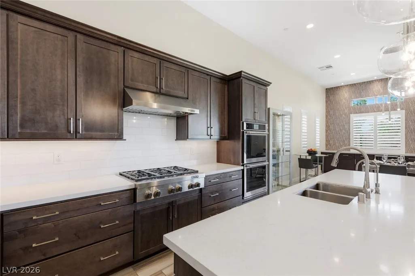
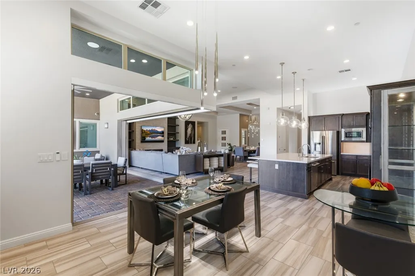
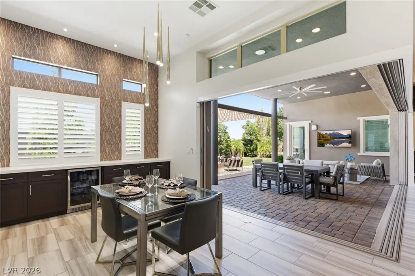
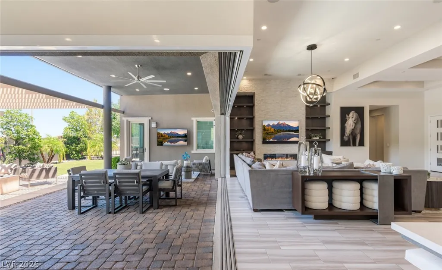
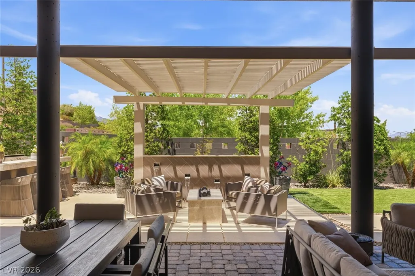
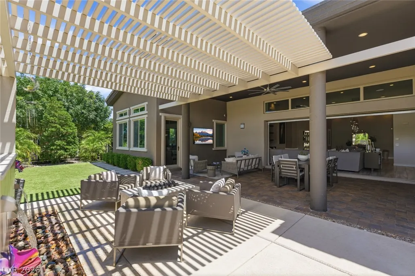
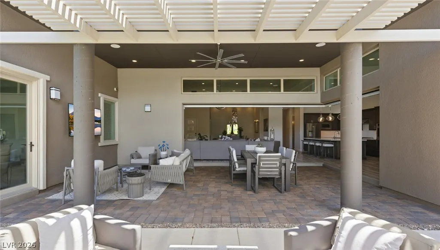
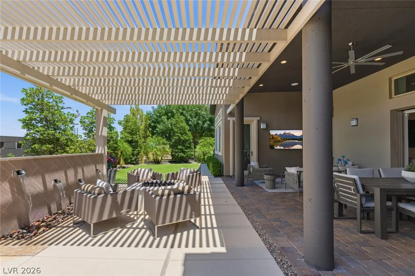
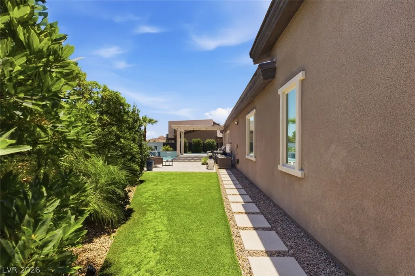
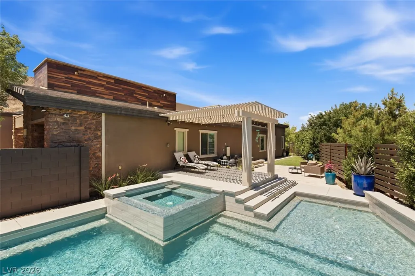
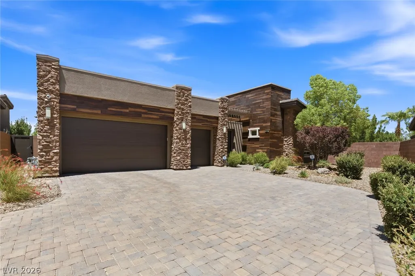
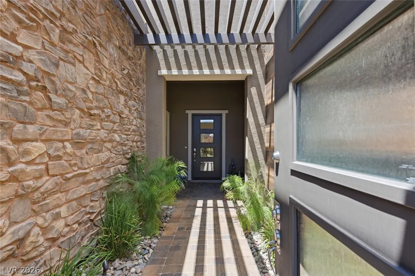
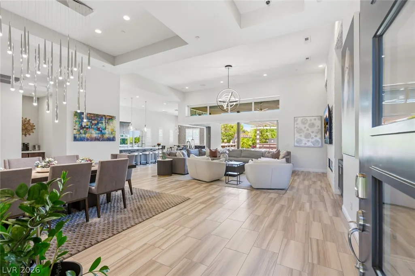
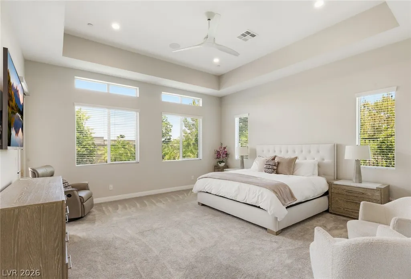
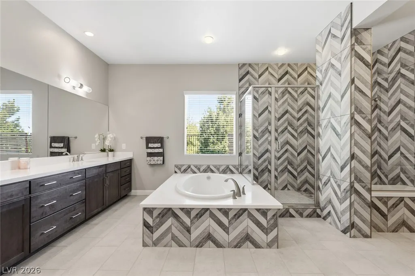
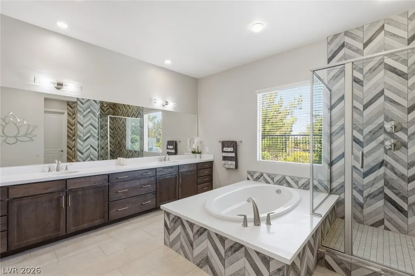
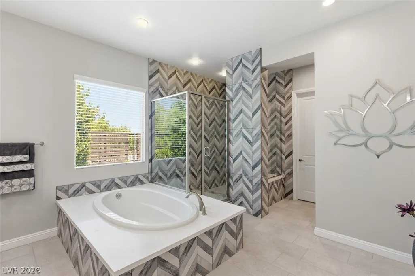
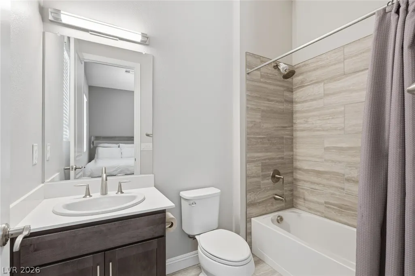
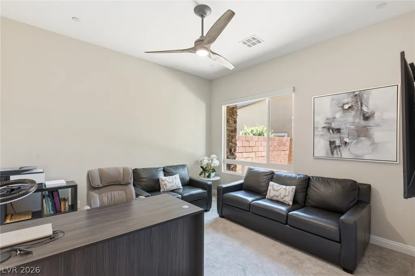
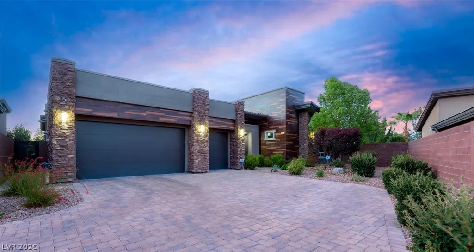
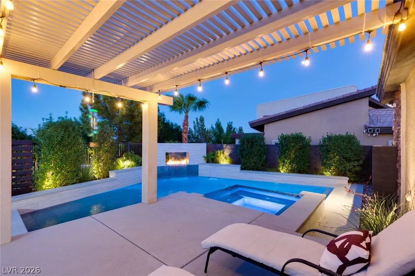
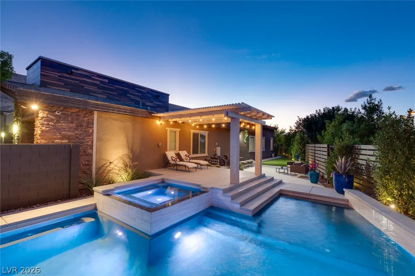
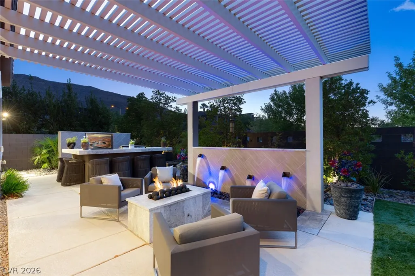
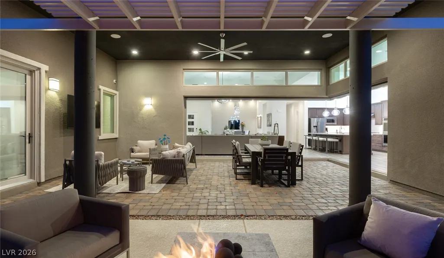
Refined single-story residence in Granite Heights, a gated Toll Brothers community in Summerlin South. The open-concept floor plan features three en-suite bedrooms, 14-foot ceilings in the great room, a stacked-stone fireplace, custom built-ins, and expansive pocket doors opening to the covered patio for seamless indoor-outdoor living. Designer lighting, wallcoverings, tray ceilings, plantation shutters, and thoughtful upgrades add character throughout. The spacious kitchen is anchored by an oversized center island and complemented by a custom breakfast and bar area with quartz countertops and a beverage refrigerator. The primary suite offers a private retreat with a tray ceiling and spacious bath featuring an oversized spa-style shower. Outdoor living includes a pool and spa with waterfall, travertine decking, built-in BBQ, two fire pits, covered patio, mature landscaping, and multiple areas for dining, lounging, and entertaining. With no rear neighbors and open mountain views, the property offers an added sense of privacy. Additional features include a covered courtyard, surround sound, enhanced security, tankless water heater, and a 30-foot-deep three-car garage with epoxy flooring and overhead storage. An oversized driveway provides additional parking. Ideally located near Downtown Summerlin, dining, shopping, Red Rock, and the 215 Beltway.
| Elementary School | Middle School | High School |
|---|---|---|
| Shelley Elementary School | Faiss Middle School | Sierra Vista High High School |
| Price History | |
|---|---|
| 6/30/2026 | Listed $2,385,000 |
| 8/10/2026 | 8$2,199,000 |
| 9/17/2026 | 9$1,998,000 |
General Features
| Interior Features | Bathroom on Main Level,Bedroom on Main Level,Ceiling Fan(s),Primary Downstairs,Window Treatments |
|---|---|
| Sewer | Public Sewer |
| Heating | Central,Gas,Multiple Heating Units |
| Cooling | Central Air,Electric,2 Units |
| Utilities | Underground Utilities |
| Possession | Close Of Escrow |
| Roof | Tile |
| Appliances | Built-In Electric Oven,Double Oven,Dishwasher,Gas Cooktop,Disposal,Microwave |
| Exterior Features | Patio,Private Yard,Sprinkler/Irrigation |
| HOA | 170 |
| Garage Spaces | 3 |
| Association Fee Includes | Association Management,Security |
| Patio/Porch Features | Covered,Patio |
| Architectural Style | One Story |
| Pool Features | In Ground,Private,Pool/Spa Combo |
| Private Pool | Yes |
| Security Features | Gated Community |
| Year Built | 2018 |
| Electric | Photovoltaics None |
| Stories | 1 |
| Property SubType | Single Family Residence |
| Additional Parcels Description | --- |
| Assoc Fee Paid Per | Monthly |
| County | Clark |
| Property Type | Residential |
| Association Amenities | Gated |
| HOA / Comm Assn | Yes |
| Attached Garage | Yes |
| Energy Efficient | Windows |
| Subdivision Name | Summerlin Village 16A Parcel A |
| Facing Direction | South |
| Garage Y/N | Yes |
| Total Rooms | 6 |
| Status | Active |
| Directions | FROM 215, EXIT ON RUSSELL HEADING WEST, LEFT AT THE ROUND ABOUT TO MESA PARK DRIVE, FIRST LEFT ON SKY POST WY, LEEFT ON COPPER POINT RD, LEFT ON PETROGLYPH AVE |
| High School | Sierra Vista High |
| City | Las Vegas |
| Disclosures | Covenants/Restrictions Disclosure |
| Association Name | Camco |
| Zoning Description | Single Family |
| Lot Size Units | Acres |
| Lot Size Square Feet | 12197 |
| Elementary School | Shelley, Berkley,Shelley, Berkley |
| Year Built Details | RESALE |
| Tax Annual Amount | 12104 |
| Middle/Junior High School | Faiss, Wilbur & Theresa |
| Property Condition | Resale |
| Virtual Tour | https://www.propertypanorama.com/instaview/las/2795618 |
| Days on Market | 80 |
| Standard Status | Active |
| Property Sub Type Additional | Single Family Residence |
| PostalCity | Las Vegas |
Interior Features
| Flooring | Carpet,Tile |
|---|---|
| Furnished Y/N | Unfurnished |
| Total Fireplaces | 1 |
| Fireplace Features | Electric,Great Room |
| Air Conditioning Y/N | Yes |
| Heating Y/N | Yes |
| Window Features | Blinds,Double Pane Windows,Plantation Shutters |
| Fireplace Y/N | Yes |
| Full Baths | 3 |
| Half Baths | 1 |
| Laundry Features | Gas Dryer Hookup,Main Level,Laundry Room |
| Total Bedrooms | 3 |
| Total Baths | 4 |
| Bedrooms Possible | 3 |
Exterior Features
| Fencing | Block,Back Yard |
|---|---|
| Parking Features | Attached,Garage,Garage Door Opener,Inside Entrance,Private |
| Lot Features | 1/4 to 1 Acre Lot,Drip Irrigation/Bubblers,Landscaped,Rocks |
| Water Source | Public |
| Lot Size Area | 0.28 |
| Spa | Yes |
| Building Area Total | 3288 |
| Lot Size Acres | 0.28 |
| Horse Amenities | None |
Amenities
- Foreclosure
- Views
- Short Sale
- New Construction
- Adult 55+
- Lease To Own
- No HOA Fees
- Furnished
- Primary On Main
- Air Conditioning
- Seller Finance
- Green
- Fixer Upper
- Horse
- Golf
- Fireplace
- Deck
- Garage
- Basement
- Pool
Property vs Single Family Average in 89135
Price
Taxes
Year Built



