

Price Reduction - New Construction - Primary on Main - Adult 55+






Address
10271 Redwood Desert Drive, Las Vegas, NV
Price
$ 669,900
Property Attributes
- MLS#2796908
- TypeSingle Family
- Listing Status Active
- CountyClark
- CityLas Vegas
- NeighborhoodParcel 3 At Sunstone Phase 3
- Zip89143
- Style
- Year Built2026
- Taxes$ 1549
- Price$ 669,900
- Bedrooms3
- Full Bathrooms2
- Half Bathrooms0
- Sqr Footage1848
- Lot Size0.13 Acres
Data Source:
Greater Las Vegas MLS (GLVAR)
Property Description
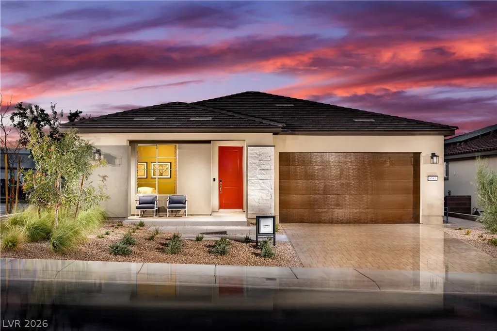
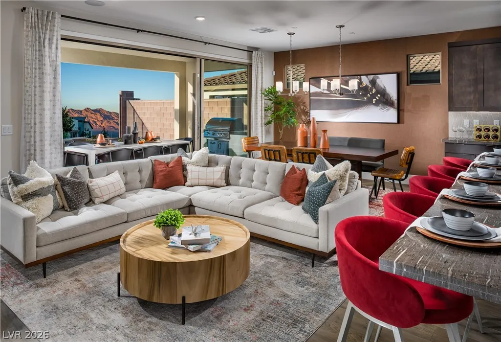
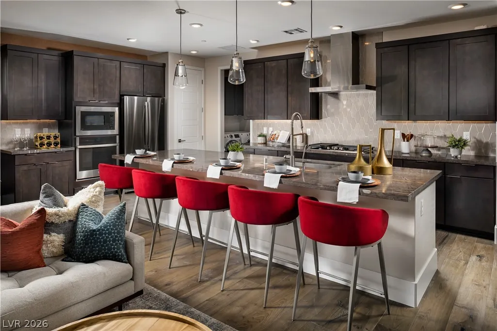
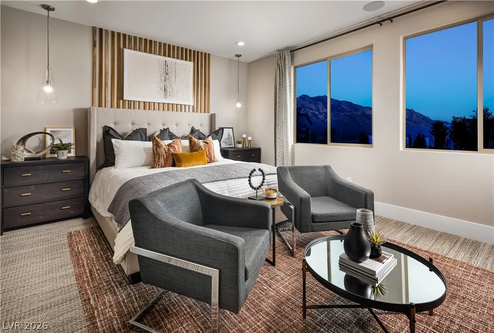
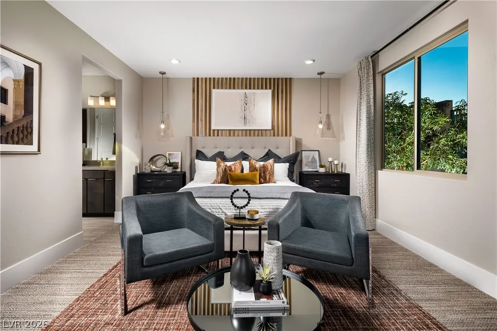
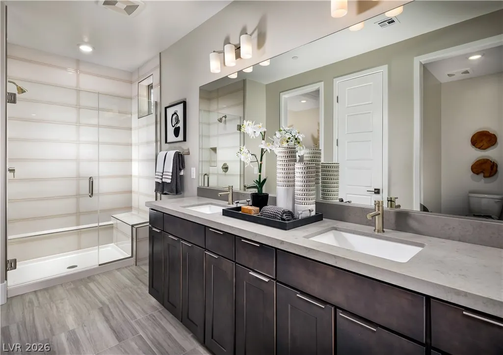
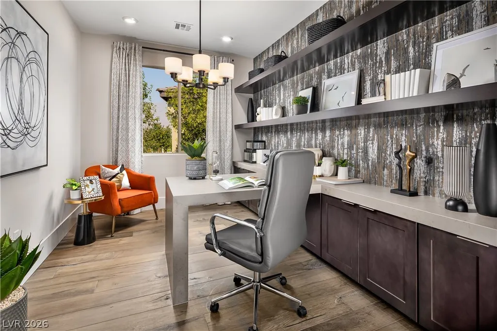
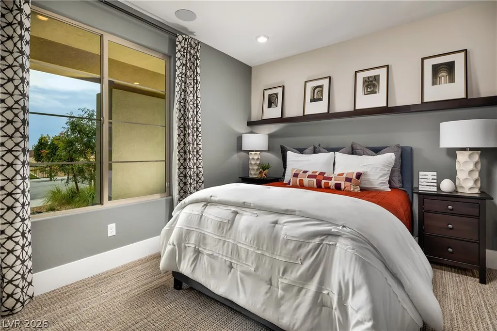
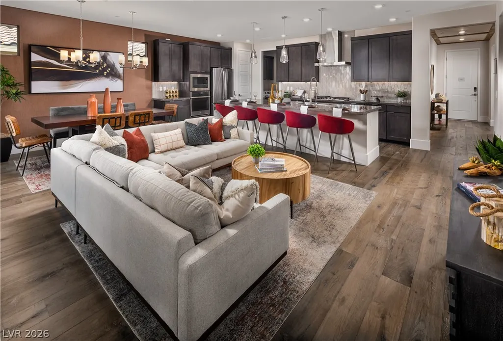
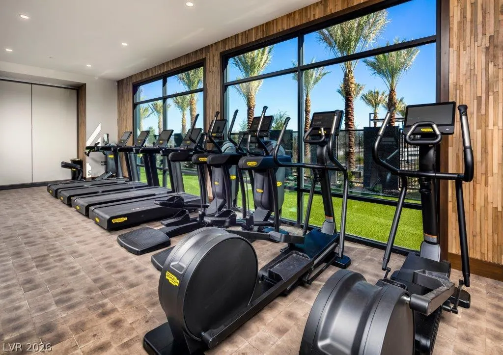
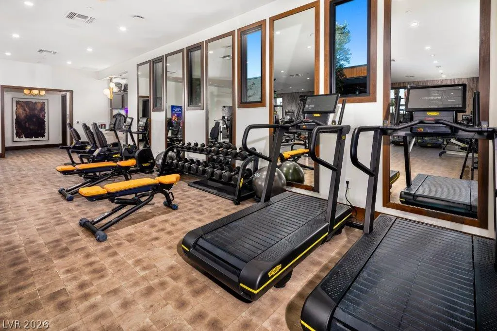
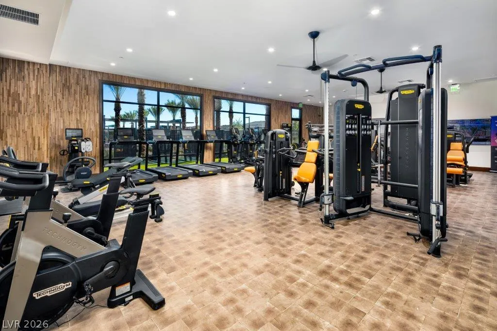
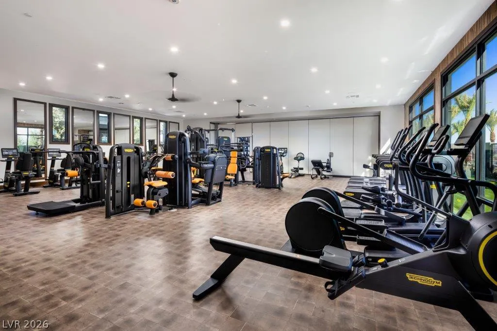
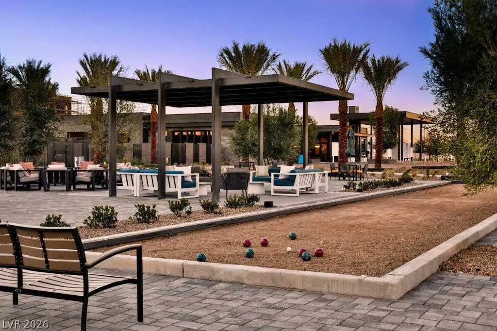
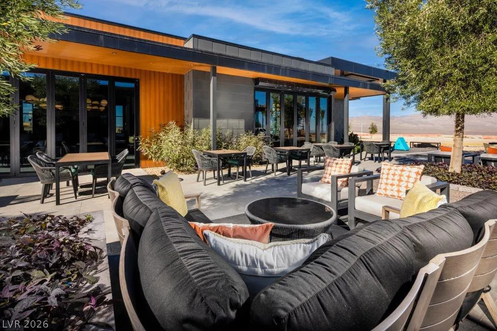
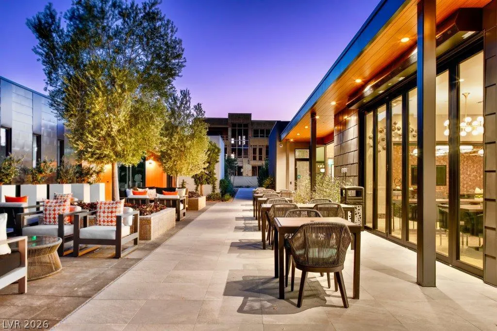
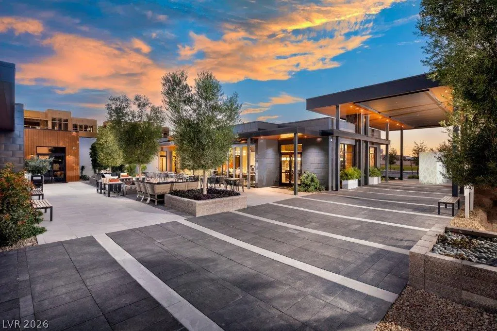
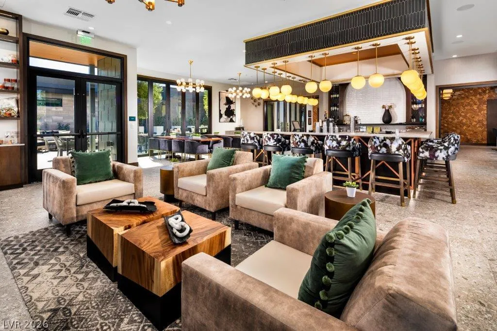
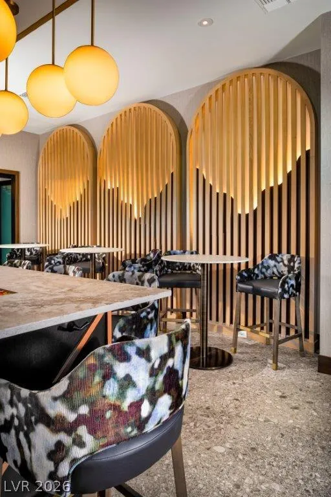
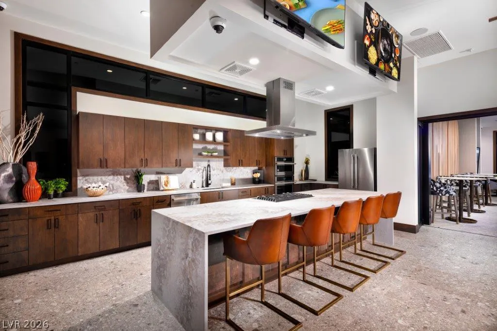
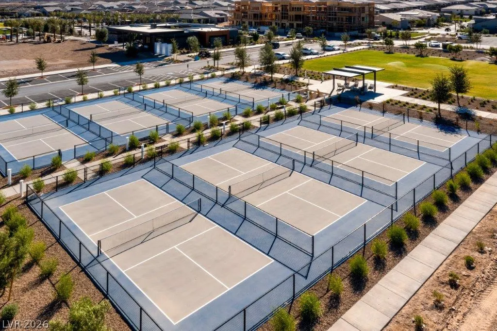
Luxury meets lifestyle in this beautifully upgraded Shea Homes Connect floorplan located in the highly sought-after 55+ Trilogy at Sunstone. Better than new and loaded with nearly $112,000 in premium builder upgrades, this exceptional residence offers approximately 1,847 square feet with 3 bedrooms, a versatile den, and an open-concept design that seamlessly blends comfort, style, and functionality. Designed for effortless entertaining, the heart of the home showcases a stunning KitchenAid built-in appliance package with gas cooktop, gorgeous Blue Tahoe quartz slab countertops, upgraded two-tone cabinetry with wrapped island detailing, designer backsplash, luxury plank flooring, and an impressive 12-foot multi-slide glass door that opens the great room to the covered patio, creating the perfect indoor-outdoor living experience. The spacious primary suite offers a relaxing retreat with upgraded tile surrounds, frameless glass shower, comfort-height fixtures, large walk-in closet, and oversized windows that flood the room with natural light. Thoughtful upgrades continue throughout the home with upgraded interior doors, designer lighting, brushed nickel hardware, ceiling fan prewiring, TV prewiring, Cat6 wiring, water filtration system, finished landscaping, and a desirable 2-foot garage extension providing additional storage and functionality. Located within Trilogy at Sunstone, one of Northwest Las Vegas' premier active-adadult communities, residents enjoy world-class resort amenities including pools, fitness center, pickleball, walking trails, social clubs, dining, and countless activities. Skip the construction process and move directly into a home where every upgrade has already been carefully selected for you.
| Elementary School | Middle School | High School |
|---|---|---|
| Bilbray Elementary School | Cadwallader Ralph Middle School | Arbor View High School |
| Price History | |
|---|---|
| 7/7/2026 | Listed $680,900 |
| 8/12/2026 | Listed $682,490 |
| 9/11/2026 | 2$669,900 |
General Features
| Interior Features | Bedroom on Main Level,Full Bath on Main Level,Primary Downstairs,Programmable Thermostat |
|---|---|
| Sewer | Public Sewer |
| Heating | Central,Gas |
| Cooling | Central Air,Electric |
| Utilities | Cable Available,Underground Utilities |
| Possession | Close Of Escrow |
| Roof | Pitched,Tile |
| Appliances | Built-In Gas Oven,Dryer,Dishwasher,Gas Cooktop,Disposal,Microwave,Refrigerator,Tankless Water Heater,Washer |
| Exterior Features | Barbecue,Porch,Patio,Private Yard,Fire Pit,Sprinkler/Irrigation,Outdoor Living Area |
| HOA | 240 |
| Garage Spaces | 2 |
| Association Fee Includes | Association Management,Maintenance Grounds,Recreation Facilities,Security |
| Patio/Porch Features | Covered,Patio,Porch |
| Architectural Style | One Story |
| Pool Features | Association |
| Security Features | Fire Sprinkler System,Gated Community |
| Construction Materials | Frame,Stucco,Drywall |
| Year Built | 2026 |
| Electric | Photovoltaics None |
| Stories | 1 |
| Property SubType | Single Family Residence |
| Additional Parcels Description | --- |
| Assoc Fee Paid Per | Monthly |
| County | Clark |
| New Construction | Yes |
| Property Type | Residential |
| Association Amenities | Clubhouse,Fitness Center,Gated,Pickleball,Pool,Recreation Room,Guard,Spa/Hot Tub,Media Room |
| HOA / Comm Assn | Yes |
| Attached Garage | Yes |
| Energy Efficient | Windows,HVAC |
| Subdivision Name | Parcel 3 At Sunstone Phase 3 |
| Facing Direction | East |
| Garage Y/N | Yes |
| Total Rooms | 8 |
| Status | Active |
| Directions | From the 95-N and Sunstone Pkwy, head east on Sunstone Pkwy. Take the third exit onto Belong Rd to the Guard Gated entrance. Turn left on Among Ln, Right on Hematite Pl, Left on Sandlot Ln, Right on Redwood Desert. Home is on the left at 10271. |
| High School | Arbor View |
| City | Las Vegas |
| Disclosures | Principal is Real Estate Licensed,Covenants/Restrictions Disclosure |
| Association Name | Sunstone Trilogy |
| Senior Community Y/N | Yes |
| Zoning Description | Single Family |
| Lot Size Units | Acres |
| Lot Size Square Feet | 5663 |
| Elementary School | Bilbray, James H.,Bilbray, James H. |
| Year Built Details | NEW |
| Tax Annual Amount | 1549 |
| Middle/Junior High School | Cadwallader Ralph |
| Property Condition | New Construction |
| Virtual Tour | https://www.propertypanorama.com/instaview/las/2796908 |
| Days on Market | 65 |
| Builder Name | Shea Homes |
| Standard Status | Active |
| Property Sub Type Additional | Single Family Residence |
| PostalCity | Las Vegas |
Interior Features
| Flooring | Carpet,Luxury Vinyl Plank,Tile |
|---|---|
| Furnished Y/N | Unfurnished |
| Air Conditioning Y/N | Yes |
| Heating Y/N | Yes |
| Window Features | Double Pane Windows,Insulated Windows,Low-Emissivity Windows |
| Full Baths | 1 |
| 3/4 Baths | 1 |
| Laundry Features | Gas Dryer Hookup,Main Level,Laundry Room |
| Total Bedrooms | 3 |
| Total Baths | 2 |
| Bedrooms Possible | 4 |
Exterior Features
| Fencing | Block,Back Yard |
|---|---|
| Parking Features | Attached,Garage,Garage Door Opener,Inside Entrance,Private |
| Lot Features | Desert Landscaping,Landscaped,Rocks,< 1/4 Acre |
| Water Source | Public |
| Lot Size Area | 0.13 |
| Building Area Total | 1848 |
| Lot Size Acres | 0.13 |
| Builder Model | Connect |
| Horse Amenities | None |
Amenities
- Foreclosure
- Views
- Short Sale
- New Construction
- Adult 55+
- Lease To Own
- No HOA Fees
- Furnished
- Primary On Main
- Air Conditioning
- Seller Finance
- Green
- Fixer Upper
- Horse
- Golf
- Fireplace
- Deck
- Garage
- Basement
- Pool
Property vs Single Family Average in 89143
Price
Taxes
Year Built



