

Price Reduction


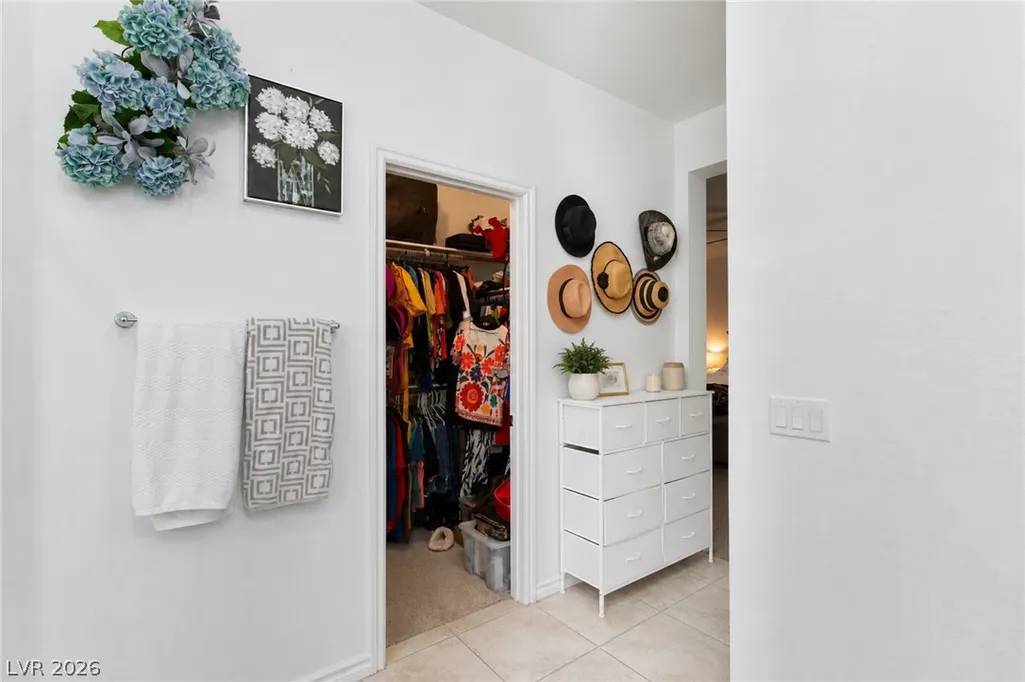
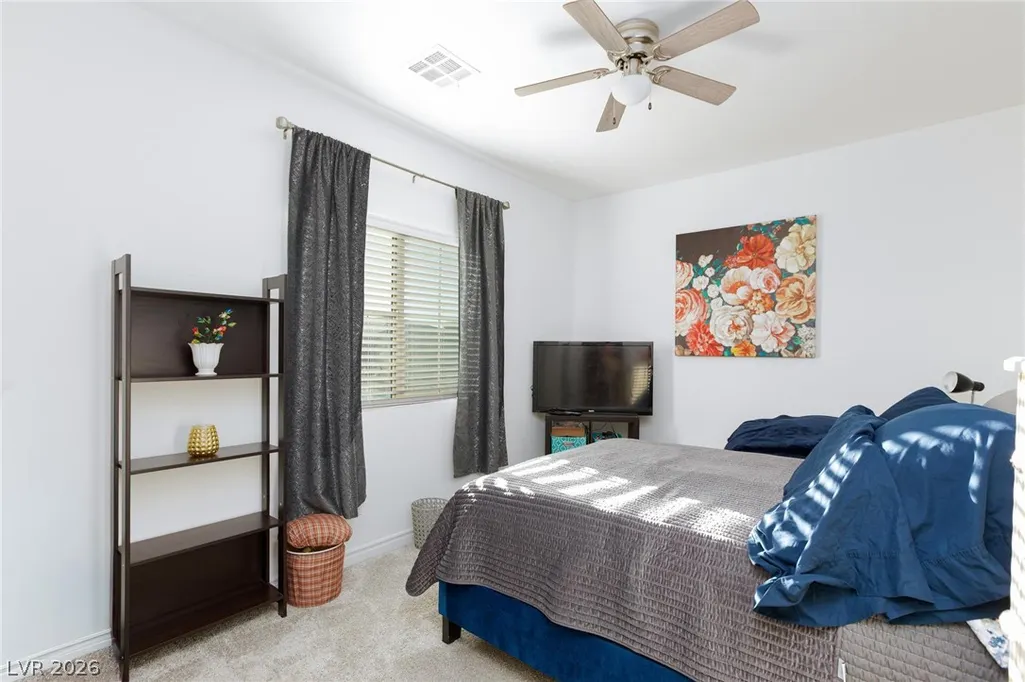
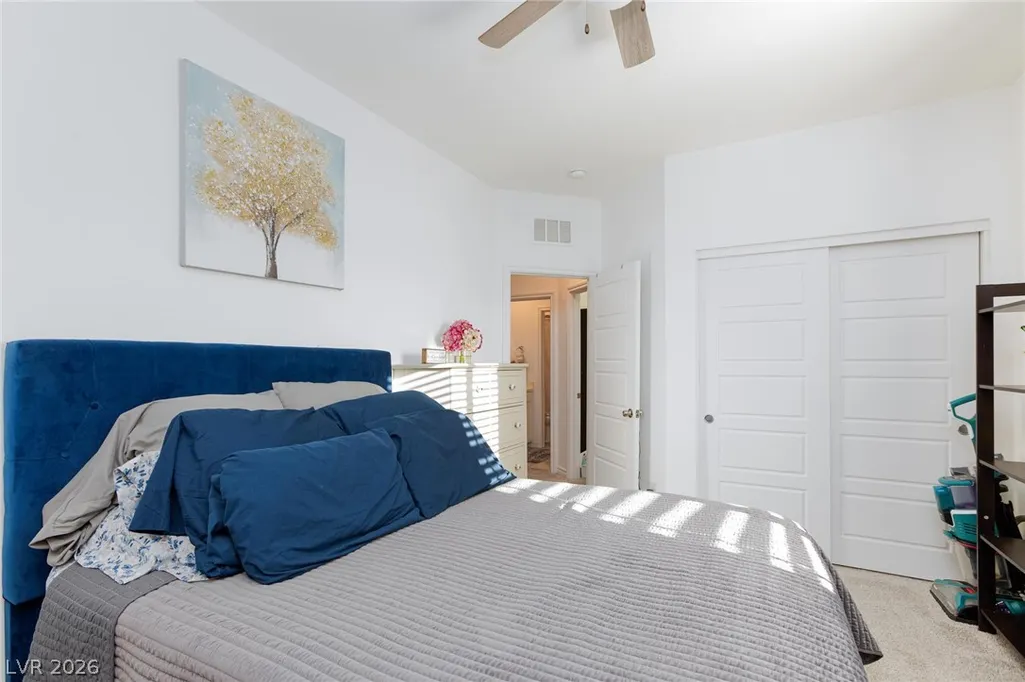

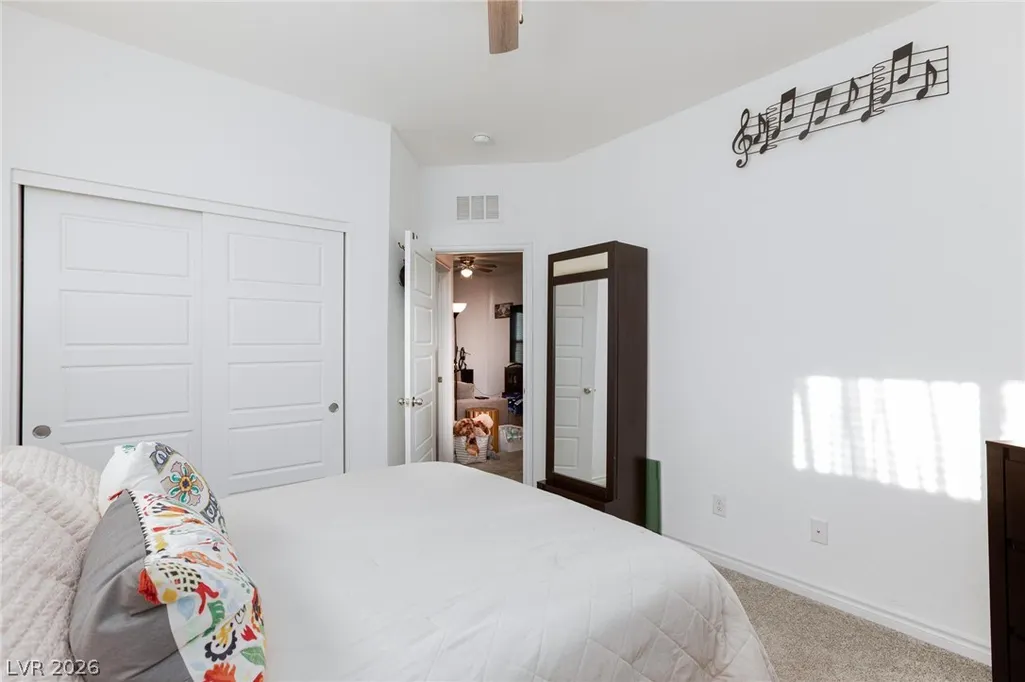

Address
2728 Lindsey Springs Street, Las Vegas, NV
Price
$ 445,000
Property Attributes
- MLS#2798261
- TypeSingle Family
- Listing Status Active
- CountyClark
- CityLas Vegas
- NeighborhoodEdgewood Phase 3
- Zip89142
- Style
- Year Built2021
- Taxes$ 3615
- Price$ 445,000
- Bedrooms3
- Full Bathrooms2
- Half Bathrooms1
- Sqr Footage1960
- Lot Size0.09 Acres
Data Source:
Greater Las Vegas MLS (GLVAR)
Property Description
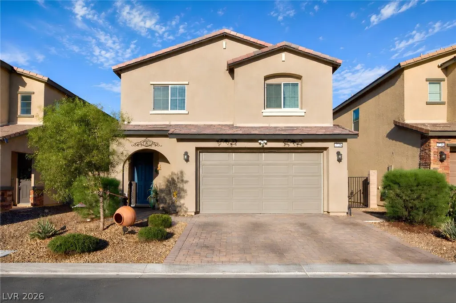
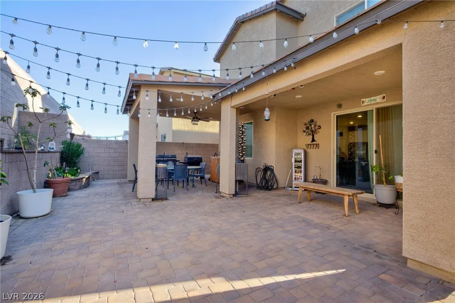
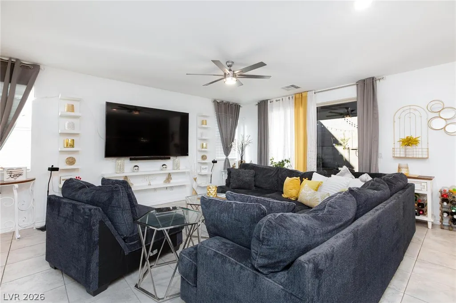
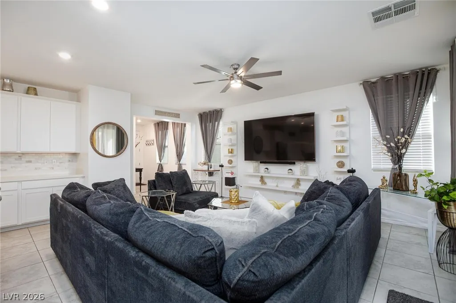
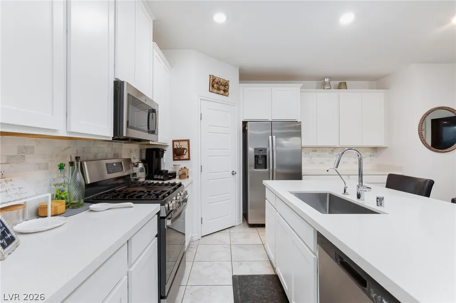
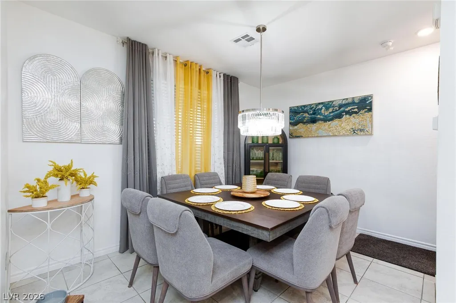
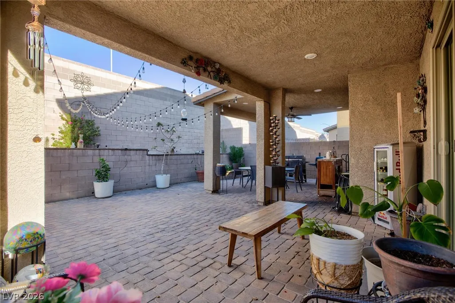
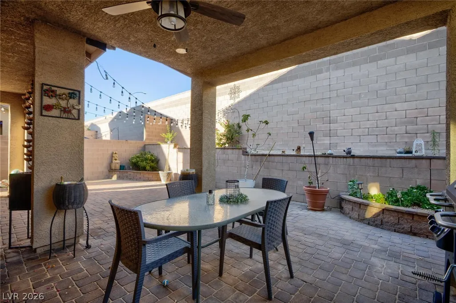
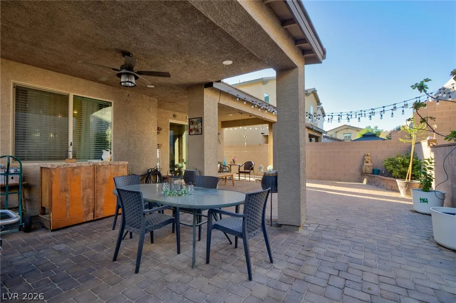
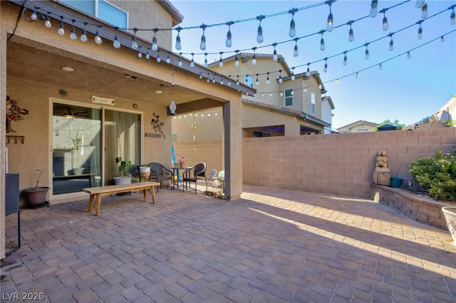
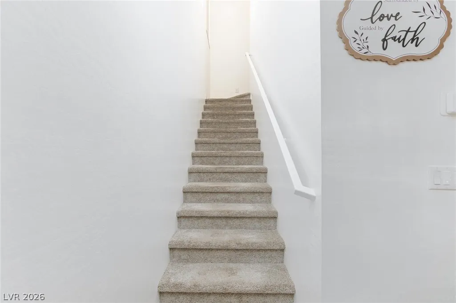
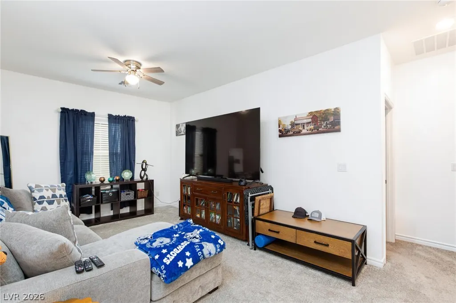
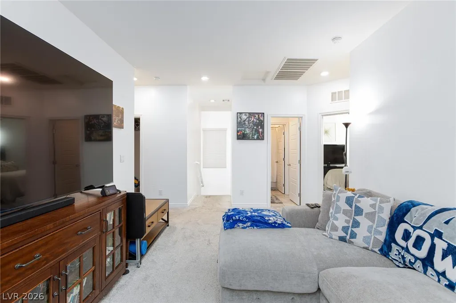
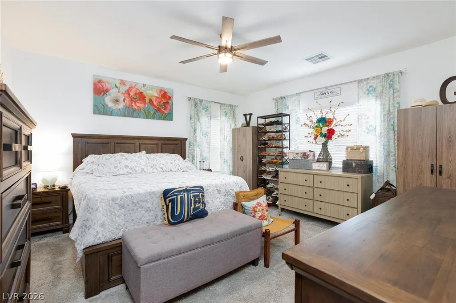
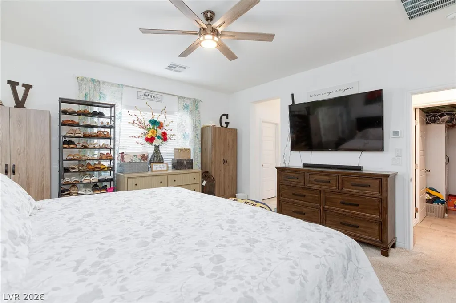
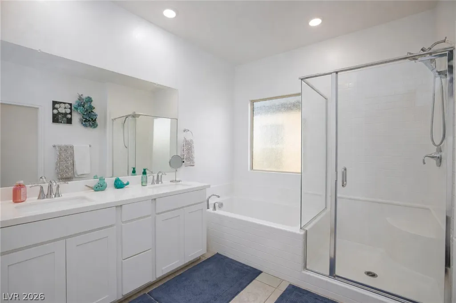
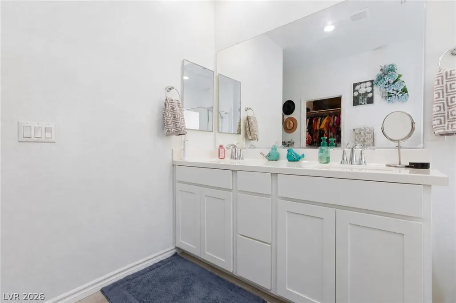
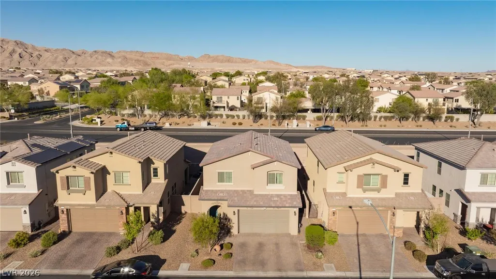
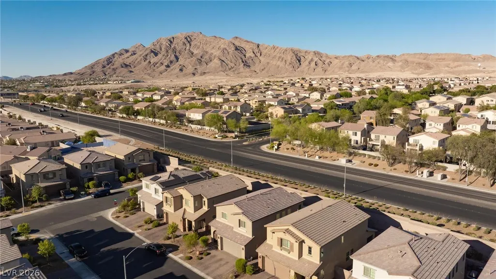
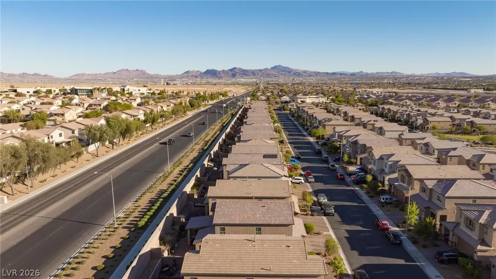
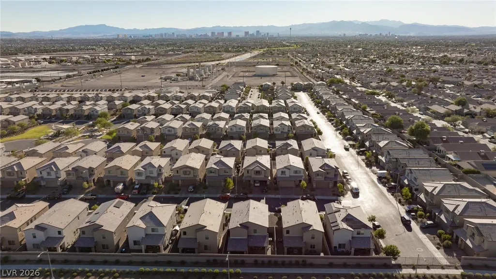
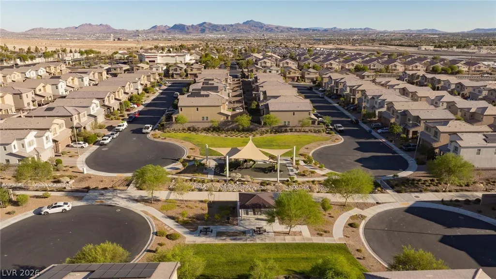
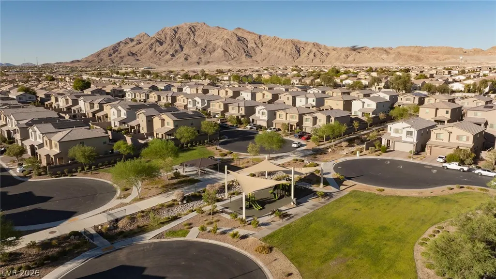
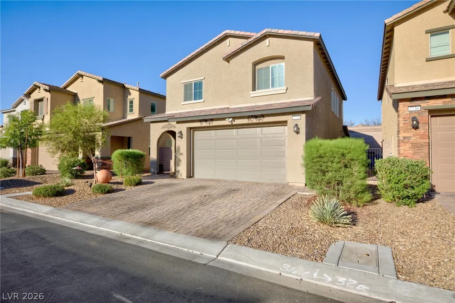
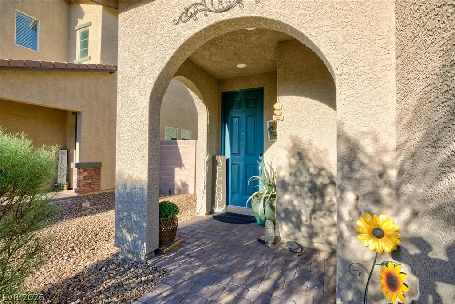
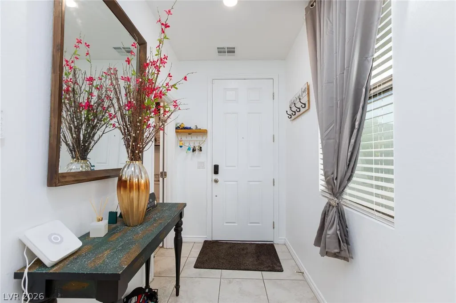
Incredible Backyard! Newer Home! Exceptionally Well Maintained! The backyard is truly the showstopper, thoughtfully designed for year-round enjoyment with a beautifully extended covered patio that creates an exceptional outdoor living space. With no rear neighbors, you'll enjoy added privacy, while the covered patio provides welcome afternoon shade, making it the perfect place to relax, entertain, or dine outdoors during beautiful Las Vegas evenings. Inside, this thoughtfully maintained home features a bright, open-concept floor plan with a spacious upstairs loft that can easily serve as a home office, media room, playroom, or fitness area. Attractive tile flooring extends throughout the entire first level and all wet areas, while ceiling fans in every room provide added comfort year-round. Situated in an elevated section of the community, you'll enjoy scenic neighborhood walks with panoramic views of the Las Vegas Strip, the valley, and the surrounding mountains. The home is conveniently located near the Hollywood Regional Park and Aquatic Center, offering a wide variety of recreational amenities, and is just minutes from a fire station and a new Las Vegas Metropolitan Police Department substation. If you've been searching for a move-in-ready home that combines modern design, a private backyard, and a convenient location with nearby parks and everyday amenities, this is your next home!
| Elementary School | Middle School | High School |
|---|---|---|
| Iverson Elementary School | Harney Kathleen & Tim Middle School | Las Vegas High School |
| Price History | |
|---|---|
| 7/8/2026 | Listed $460,000 |
| 8/3/2026 | 2$450,000 |
| 9/3/2026 | 1$445,000 |
General Features
| Interior Features | Ceiling Fan(s),Window Treatments |
|---|---|
| Sewer | Public Sewer |
| Heating | Central,Gas |
| Cooling | Central Air,Electric |
| Utilities | Underground Utilities |
| Possession | Close Of Escrow |
| Roof | Tile |
| Appliances | Dryer,Disposal,Gas Range,Microwave,Refrigerator,Washer |
| Exterior Features | Patio,Private Yard,Sprinkler/Irrigation |
| HOA | 80 |
| Garage Spaces | 2 |
| Association Fee Includes | Association Management,Maintenance Grounds |
| Patio/Porch Features | Covered,Patio |
| Architectural Style | Two Story |
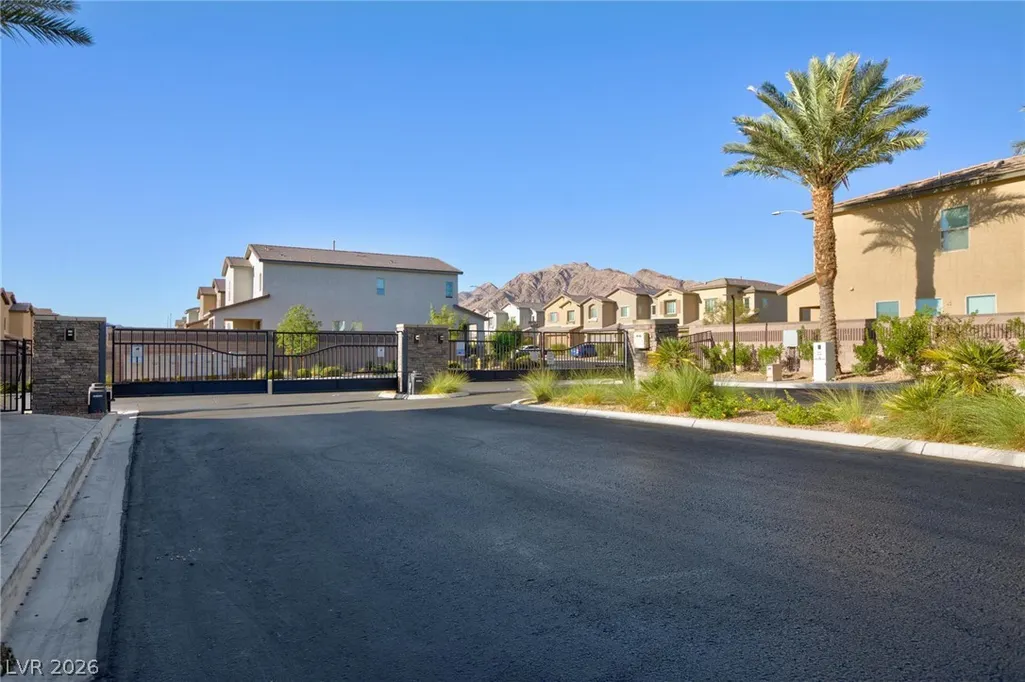
| Security Features | Gated Community |
| Construction Materials | Drywall |
| Year Built | 2021 |
| Electric | Photovoltaics None |
| Stories | 2 |
| Property SubType | Single Family Residence |
| Percent Ownership | Single Family Residential |
| Additional Parcels Description | --- |
| Assoc Fee Paid Per | Monthly |
| County | Clark |
| Property Type | Residential |
| Association Amenities | Gated,Playground,Park |
| HOA / Comm Assn | Yes |
| Attached Garage | Yes |
| Energy Efficient | Windows |
| Subdivision Name | Edgewood Phase 3 |
| Facing Direction | West |
| Garage Y/N | Yes |
| Total Rooms | 4 |
| Status | Active |
| Directions | From U.S. Highway 11, take the East Tropicana Avenue exit and head east. Turn left onto South Eastern Avenue, then turn right onto East Hacienda Avenue. Turn left onto Lindsey Springs Street. The property will be on the right. |
| High School | Las Vegas |
| City | Las Vegas |
| Disclosures | Covenants/Restrictions Disclosure |
| Association Name | Edgewood North CAMCO |
| Zoning Description | Single Family |
| Lot Size Units | Acres |
| Lot Size Square Feet | 3920 |
| Elementary School | Iverson, Mervin,Iverson, Mervin |
| Year Built Details | RESALE |
| Tax Annual Amount | 3615 |
| Middle/Junior High School | Harney Kathleen & Tim |
| Property Condition | Resale |
| Virtual Tour | https://vimeo.com/1208015411 |
| Days on Market | 57 |
| Standard Status | Active |
| Property Sub Type Additional | Single Family Residence |
| PostalCity | Las Vegas |
Interior Features
| Flooring | Carpet,Tile |
|---|---|
| Furnished Y/N | Unfurnished |
| Air Conditioning Y/N | Yes |
| Heating Y/N | Yes |
| Window Features | Blinds,Double Pane Windows,Low-Emissivity Windows |
| Full Baths | 2 |
| Half Baths | 1 |
| Laundry Features | Gas Dryer Hookup,Upper Level |
| Total Bedrooms | 3 |
| Total Baths | 3 |
| Bedrooms Possible | 4 |
Exterior Features
| Fencing | Block,Back Yard |
|---|---|
| Parking Features | Attached,Garage,Private |
| Lot Features | Drip Irrigation/Bubblers,Desert Landscaping,Landscaped,< 1/4 Acre |
| Water Source | Public |
| Lot Size Area | 0.09 |
| Building Area Total | 1960 |
| Lot Size Acres | 0.09 |
| Horse Amenities | None |
Amenities
- Foreclosure
- Views
- Short Sale
- New Construction
- Adult 55+
- Lease To Own
- No HOA Fees
- Furnished
- Primary On Main
- Air Conditioning
- Seller Finance
- Green
- Fixer Upper
- Horse
- Golf
- Fireplace
- Deck
- Garage
- Basement
- Pool
Property vs Single Family Average in 89142
Price
Taxes
Year Built



