

Primary on Main






















Address
8905 Goldstone Avenue, Las Vegas, NV
Price
$ 875,000
Property Attributes
- MLS#2798735
- TypeSingle Family
- Listing Status Active
- CountyClark
- CityLas Vegas
- NeighborhoodIron Mountain Estate
- Zip89143
- Style
- Year Built2001
- Taxes$ 6259
- Price$ 875,000
- Bedrooms5
- Full Bathrooms4
- Half Bathrooms1
- Sqr Footage4964
- Lot Size0.21 Acres
Data Source:
Greater Las Vegas MLS (GLVAR)
Property Description
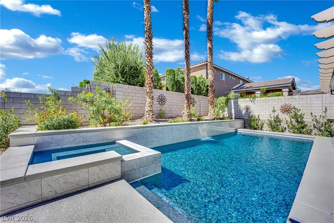
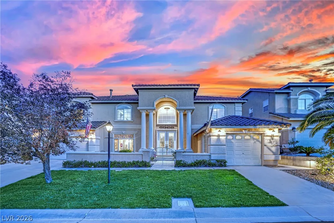
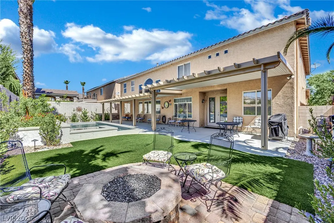
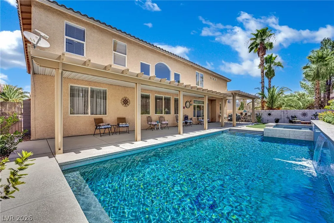
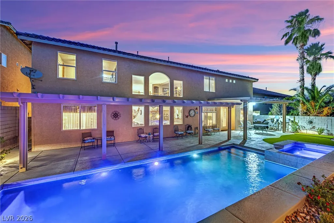
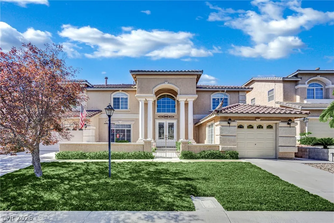
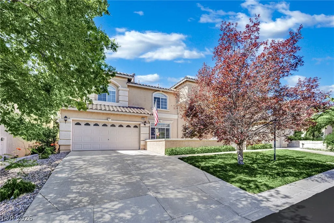
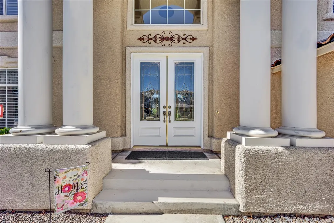
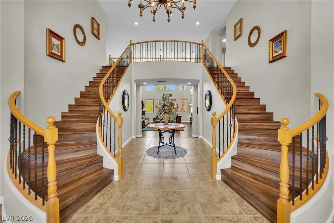
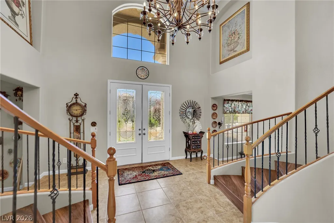
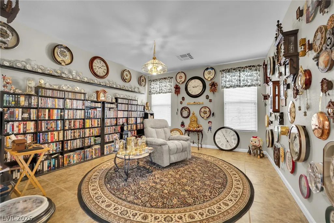
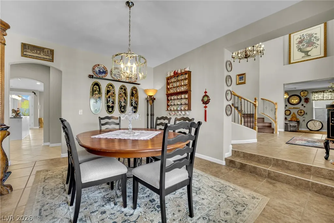
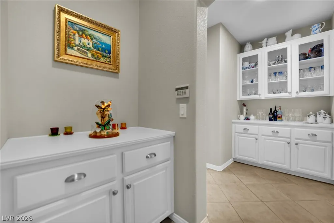
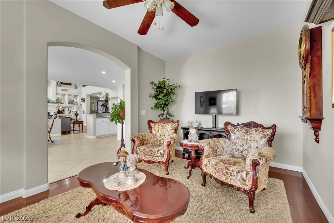
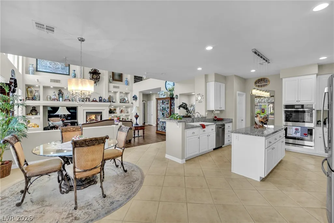
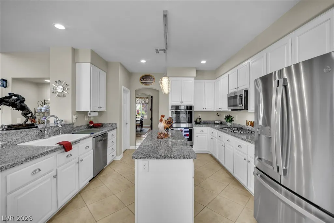
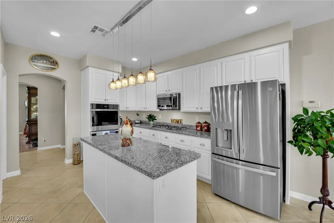
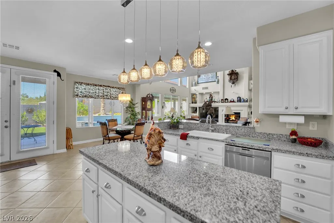
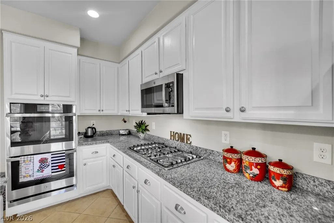
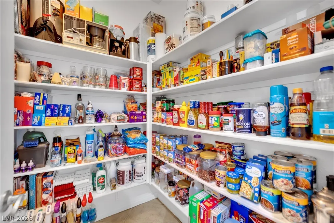
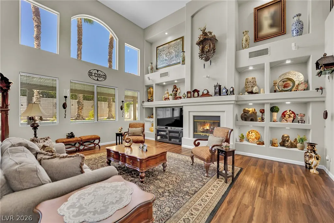
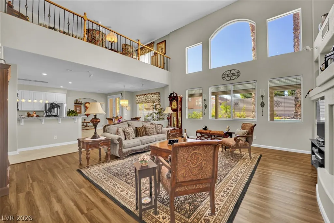
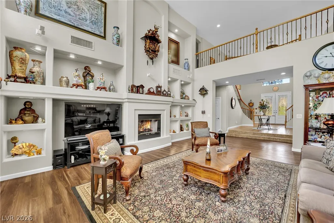
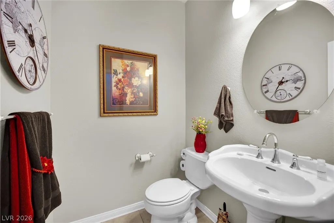
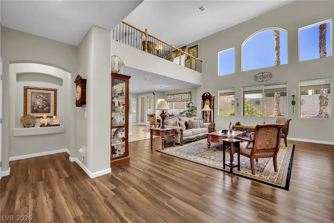
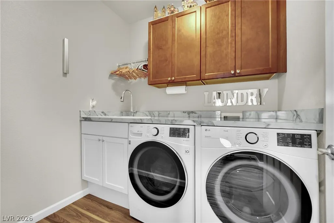
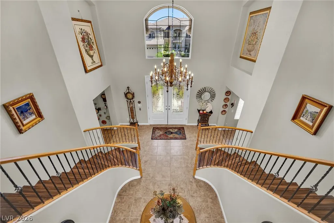
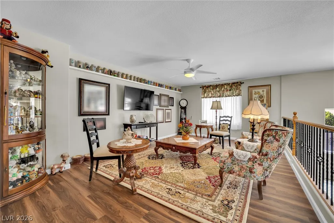
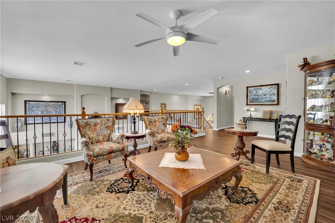
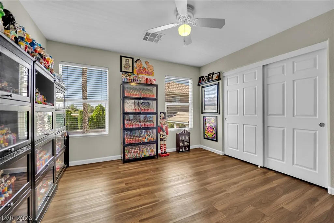
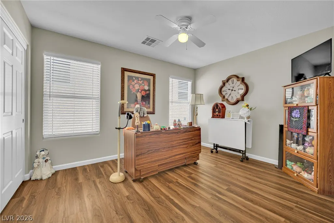
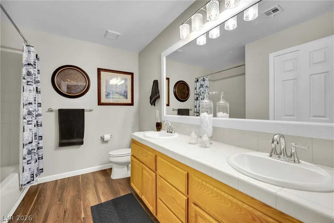
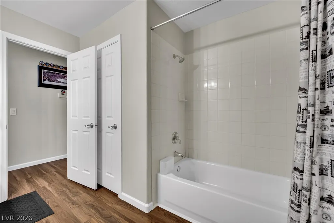
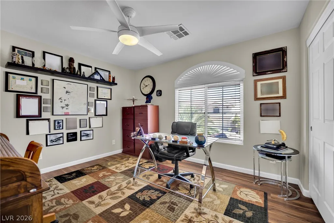
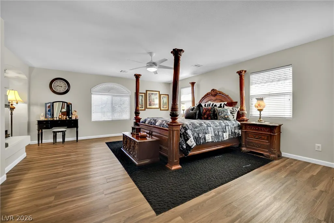
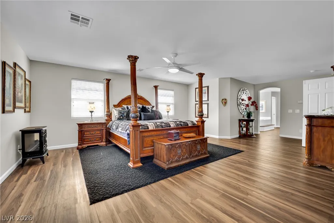
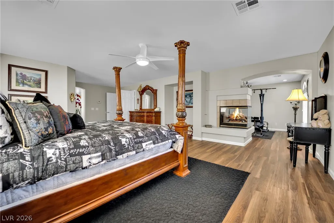
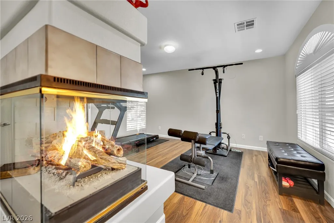
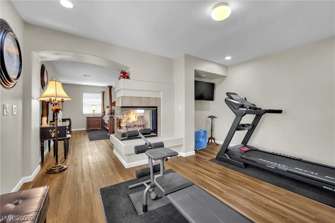
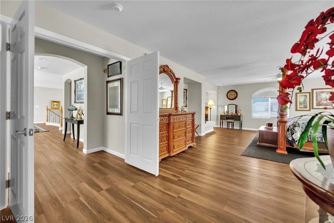
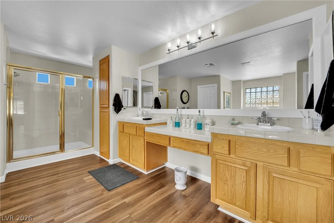
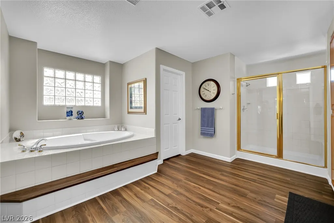
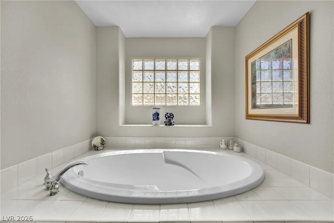
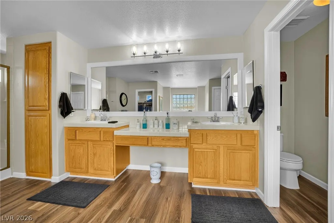
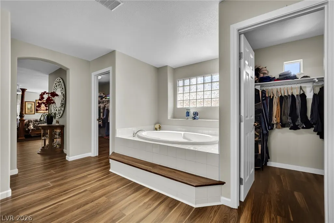
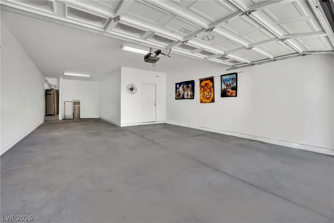
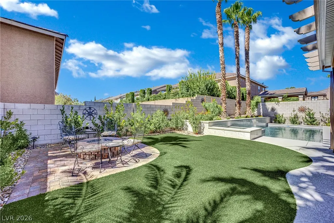
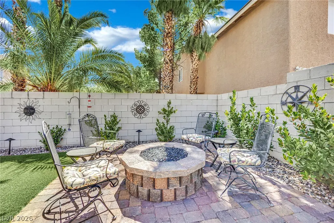
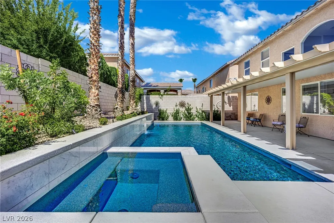
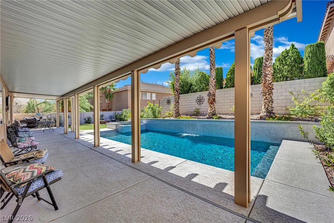
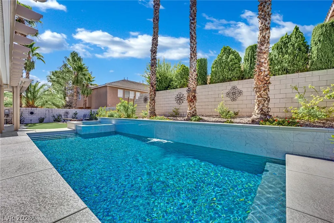
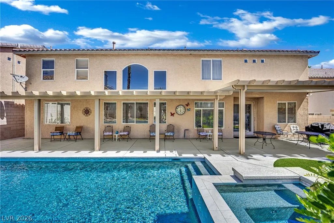
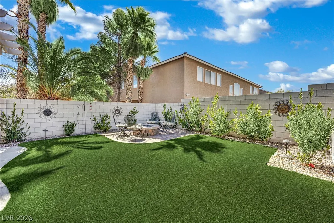
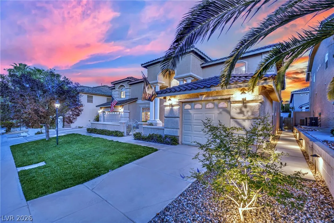
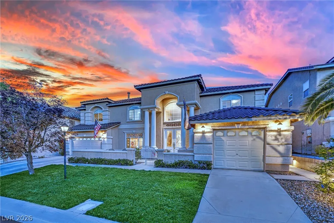
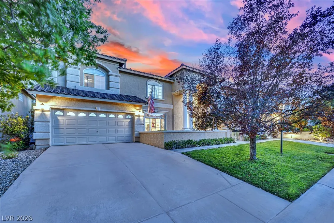
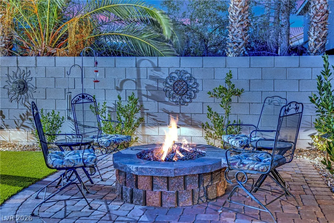
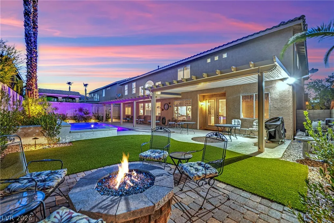
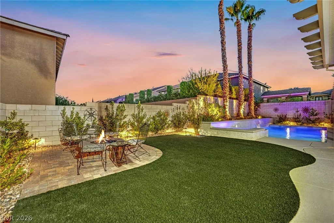
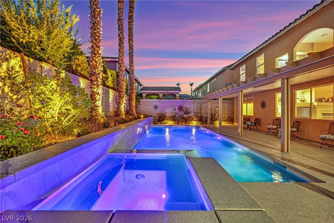
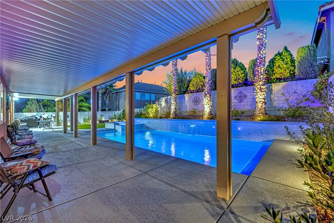
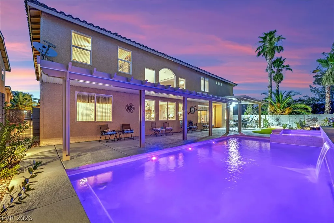
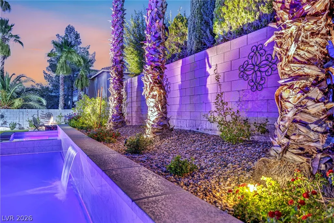
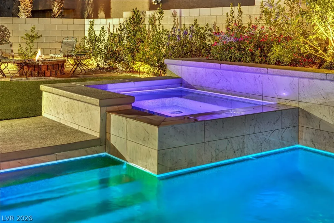
Palatial estate offering luxury, comfort & grand design throughout! Quaint gated neighborhood with amenities and freeway access close by*Stunning dual staircase creates an unforgettable first impression, while the dramatic soaring ceilings in the central family room are complemented by breathtaking floor-to-ceiling windows that flood the home with natural light*Multi-generational living with two spacious primary suites, one downstairs & another upstairs for added privacy*The expansive island kitchen is a dream for entertaining, abundant counter space, walk-in pantry & separate butler’s pantry*Separate den down stairs*Huge loft space upstairs with 3/4 bathroom perfect for flex space/office or workout area*Step outside to your private backyard retreat*Enjoy lush mature landscaping, maintenance free artificial turf & towering palm trees that create a tropical serene setting, along with a cozy fire pit and a 65 foot expansive covered patio that runs the entire length of the back of the house*NEW Sparkling solar heated pool with sheer decent waterfall, LED color changing lights & spa perfect for relaxing or entertaining year-round*MANY NEW upgrades have been done to the house including 2 yr old water heater, entire house (walls/ceilings/all trim & doors + all 4 garage interiors) freshly painted, brushed nickel hinges & knobs on all doors, LED lighting through out plus entryway chandelier & over island pendant, all new faucets in bathrooms*NEW recent upgrades to kitchen include cabinets painted white, Moen sink & faucet, GE profile dishwasher, microwave, refrigerator, and double ovens plus all knobs and pulls on cabinets*Laundry room has been updated to reflect extra cabinet/storage space, sink and counter*Truly a TURN KEY property ready for a new family to enjoy!!
| Elementary School | Middle School | High School |
|---|---|---|
| Bilbray Elementary School | Cadwallader Ralph Middle School | Arbor View High School |
| Price History | |
|---|---|
| 7/10/2026 | Listed $900,000 |
| 8/4/2026 | 3$875,000 |
General Features
| Interior Features | Ceiling Fan(s),Primary Downstairs,Pot Rack,Window Treatments |
|---|---|
| Sewer | Public Sewer |
| Heating | Central,Gas,Multiple Heating Units |
| Cooling | Central Air,Electric,2 Units |
| Utilities | Cable Available |
| Possession | Close Of Escrow |
| Roof | Tile |
| Appliances | Built-In Gas Oven,Dishwasher,Gas Cooktop,Disposal,Microwave |
| Exterior Features | Deck,Patio,Sprinkler/Irrigation |
| HOA | 118 |
| Garage Spaces | 4 |
| Association Fee Includes | Association Management |
| Patio/Porch Features | Covered,Deck,Patio |
| Architectural Style | Two Story |
| Pool Features | In Ground,Private,Solar Heat,Pool/Spa Combo |
| Private Pool | Yes |
| Year Built | 2001 |
| Electric | Photovoltaics None |
| Stories | 2 |
| Property SubType | Single Family Residence |
| Percent Ownership | Single Family Residential |
| Additional Parcels Description | --- |
| Assoc Fee Paid Per | Monthly |
| County | Clark |
| Property Type | Residential |
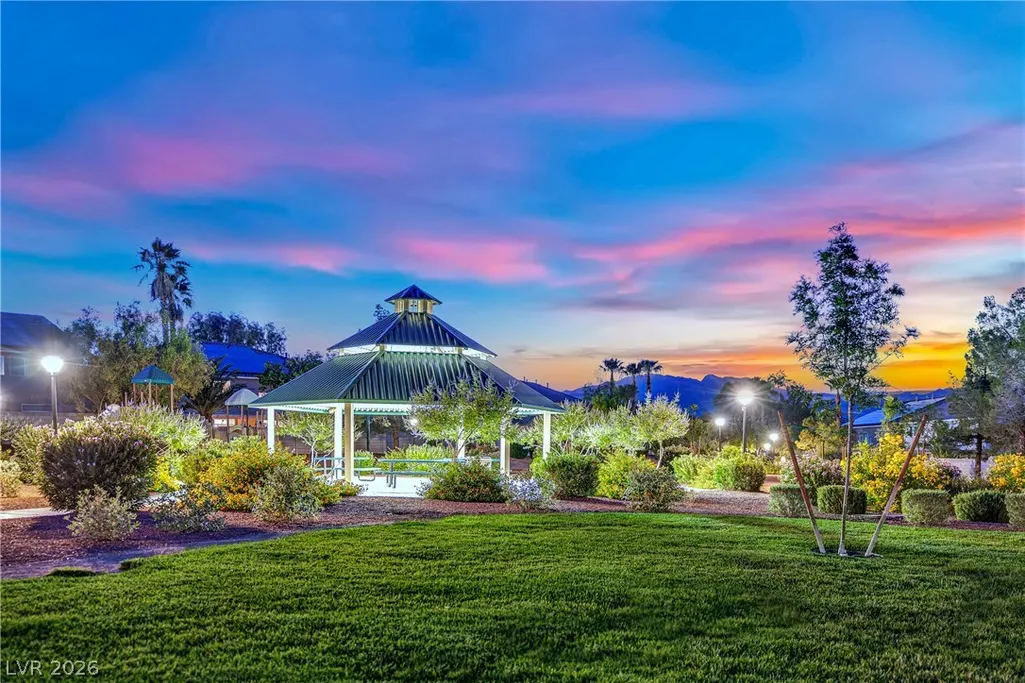
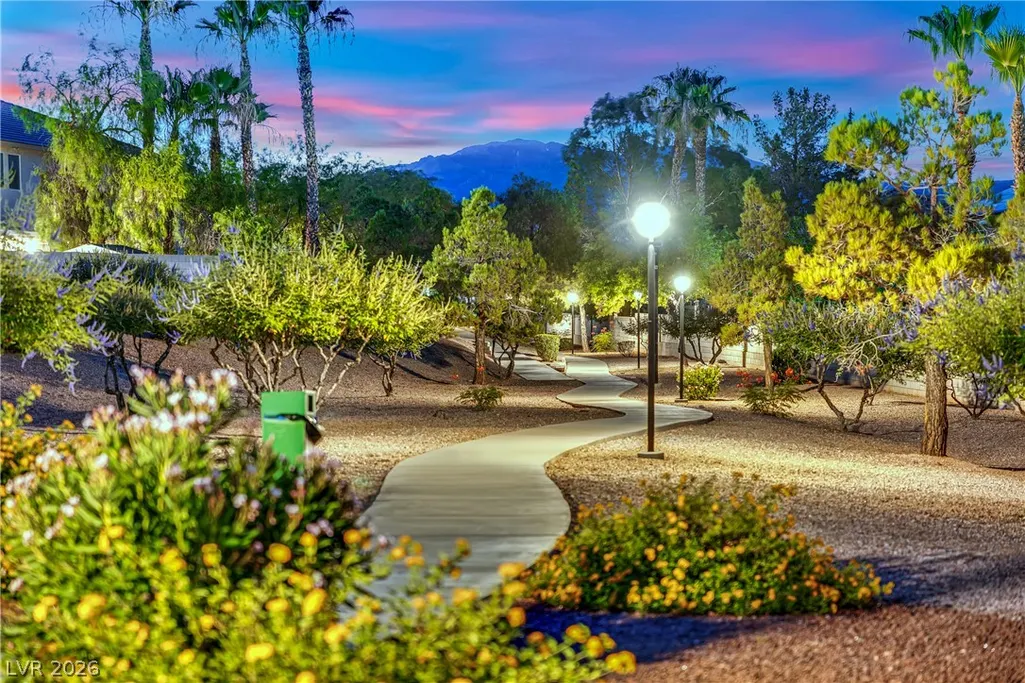
| Association Amenities | Gated,Playground,Park |
| HOA / Comm Assn | Yes |
| Attached Garage | Yes |
| Subdivision Name | Iron Mountain Estate |
| Facing Direction | North |
| Garage Y/N | Yes |
| Total Rooms | 13 |
| Status | Active |
| Directions | Iron Mountain/Durango, W on Iron Mountain, N on Cumbria Iron, E on Barium Rock, N on Harrow Rock, to Goldstone |
| High School | Arbor View |
| City | Las Vegas |
| Disclosures | Covenants/Restrictions Disclosure |
| Association Name | Iron Mountain Estate |
| Zoning Description | Single Family |
| Lot Size Units | Acres |
| Lot Size Square Feet | 9148 |
| Spa Features | In Ground |
| Elementary School | Bilbray, James H.,Scherkenbach, William & Mary |
| Year Built Details | RESALE |
| Tax Annual Amount | 6259 |
| Middle/Junior High School | Cadwallader Ralph |
| Property Condition | Resale |
| Virtual Tour | https://www.propertypanorama.com/instaview/las/2798735 |
| Days on Market | 24 |
| Standard Status | Active |
| Property Sub Type Additional | Single Family Residence |
| PostalCity | Las Vegas |
Interior Features
| Flooring | Ceramic Tile,Luxury Vinyl Plank |
|---|---|
| Furnished Y/N | Unfurnished |
| Total Fireplaces | 2 |
| Fireplace Features | Bedroom,Family Room,Gas,Multi-Sided |
| Air Conditioning Y/N | Yes |
| Heating Y/N | Yes |
| Window Features | Blinds,Drapes |
| Fireplace Y/N | Yes |
| Full Baths | 3 |
| Half Baths | 1 |
| 3/4 Baths | 1 |
| Laundry Features | Gas Dryer Hookup,Main Level,Laundry Room |
| Total Bedrooms | 5 |
| Total Baths | 5 |
| Bedrooms Possible | 7 |
Exterior Features
| Fencing | Block,Back Yard |
|---|---|
| Parking Features | Attached,Finished Garage,Garage,Garage Door Opener,Inside Entrance,Open,Private |
| Lot Features | Drip Irrigation/Bubblers,Desert Landscaping,Landscaped,< 1/4 Acre |
| Water Source | Public |
| Lot Size Area | 0.21 |
| Spa | Yes |
| Building Area Total | 4964 |
| Lot Size Acres | 0.21 |
| Open Parking Y/N | Yes |
| Horse Amenities | None |
Amenities
- Foreclosure
- Views
- Short Sale
- New Construction
- Adult 55+
- Lease To Own
- No HOA Fees
- Furnished
- Primary On Main
- Air Conditioning
- Seller Finance
- Green
- Fixer Upper
- Horse
- Golf
- Fireplace
- Deck
- Garage
- Basement
- Pool
Property vs Single Family Average in 89143
Price
Taxes
Year Built



