

Price Reduction - Primary on Main




Address
5652 Portage Lake Court, Las Vegas, NV
Price
$ 664,900
Property Attributes
- MLS#2800923
- TypeSingle Family
- Listing Status Active
- CountyClark
- CityLas Vegas
- NeighborhoodStonewater
- Zip89130
- Style
- Year Built2012
- Taxes$ 5323
- Price$ 664,900
- Bedrooms3
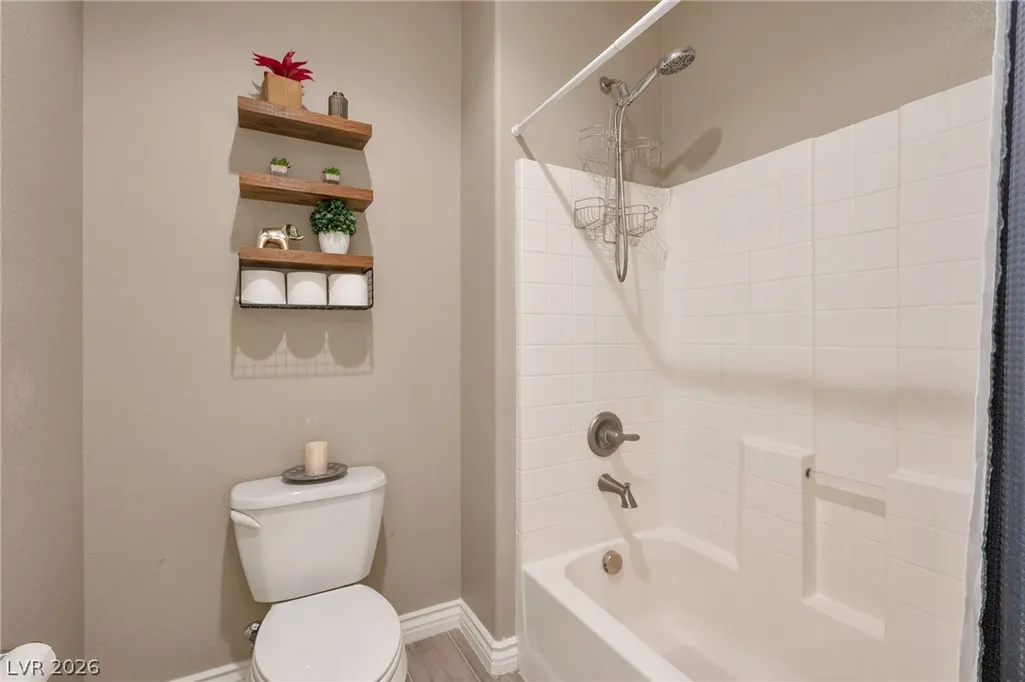
- Full Bathrooms2
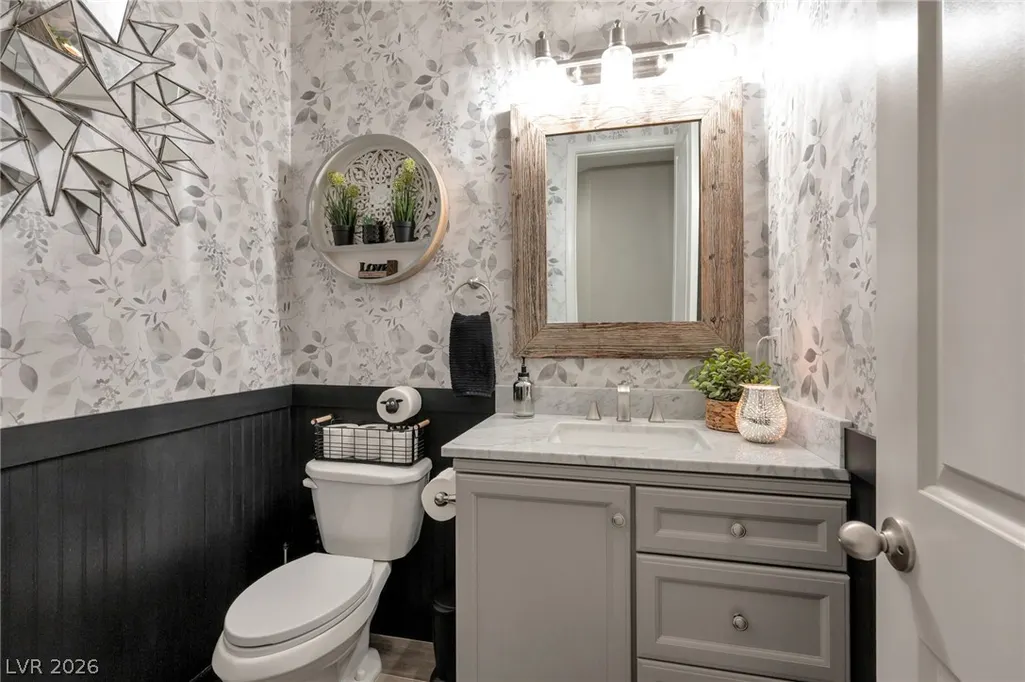
- Half Bathrooms1
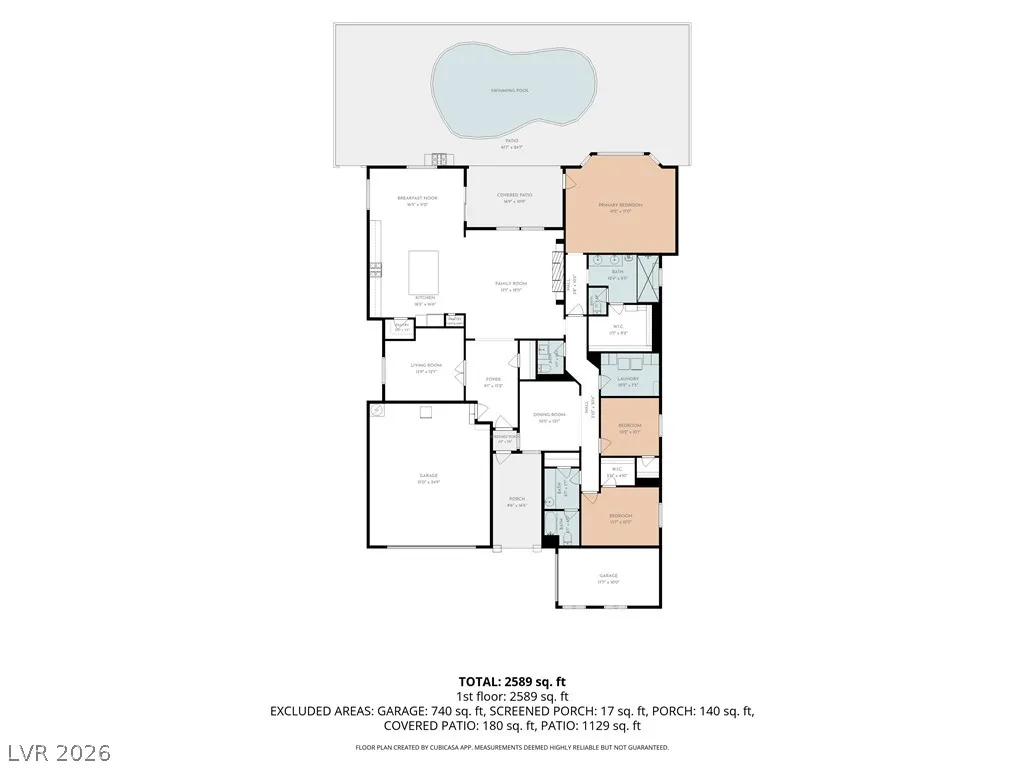
- Sqr Footage2521
- Lot Size0.17 Acres
Data Source:
Greater Las Vegas MLS (GLVAR)
Property Description
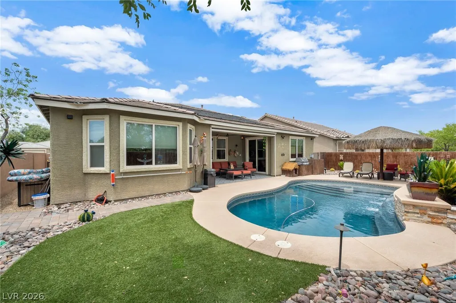
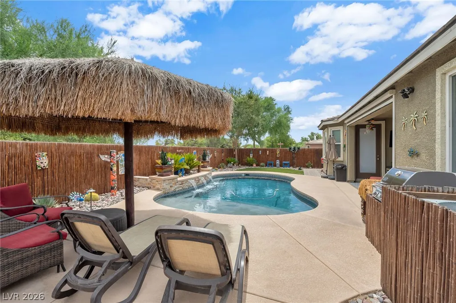
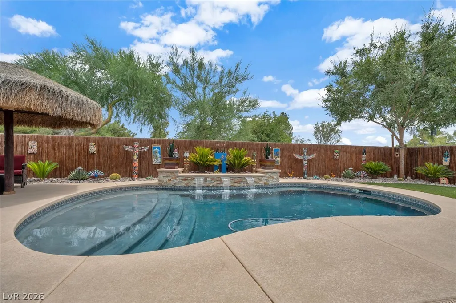
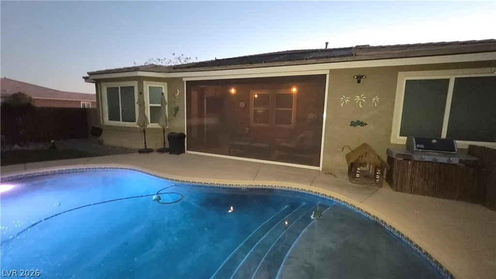
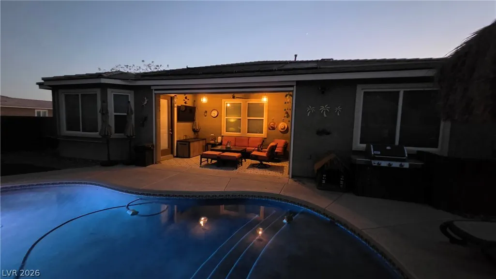
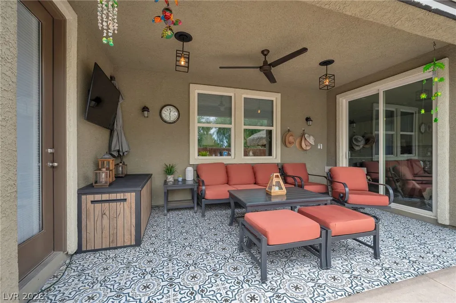
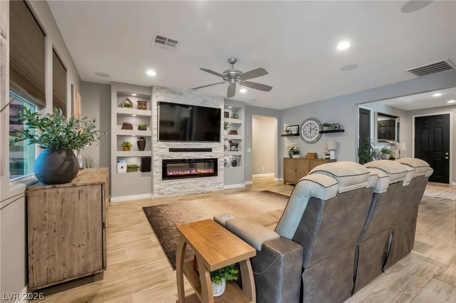
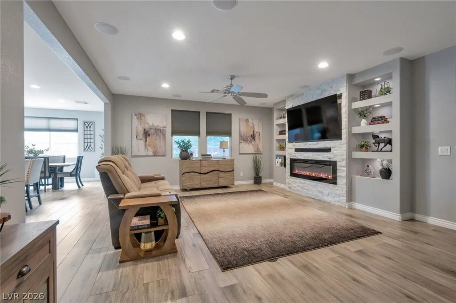
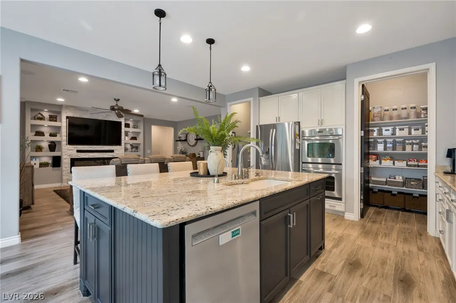
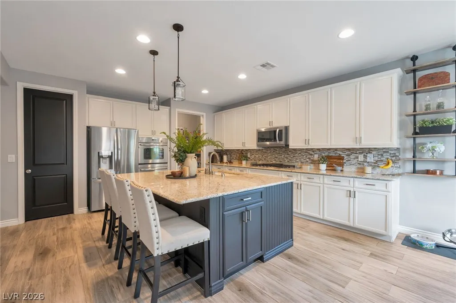
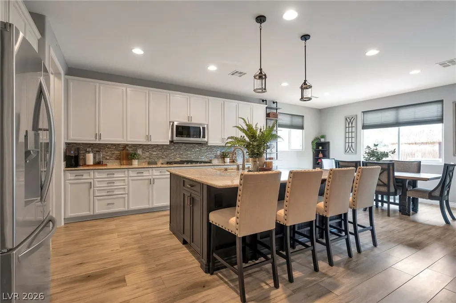
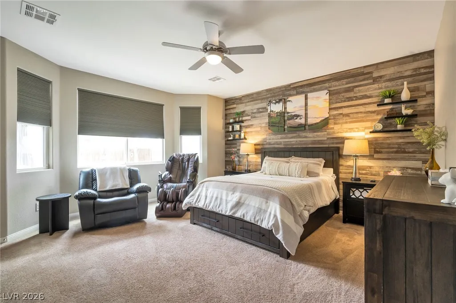
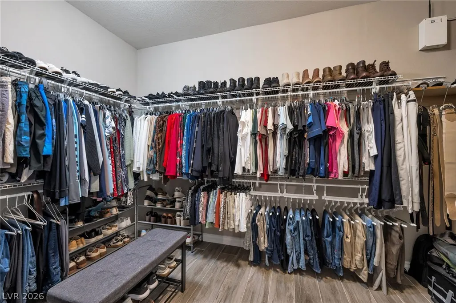
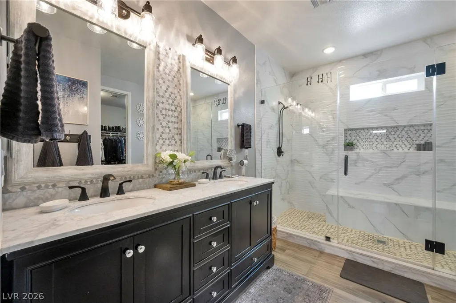
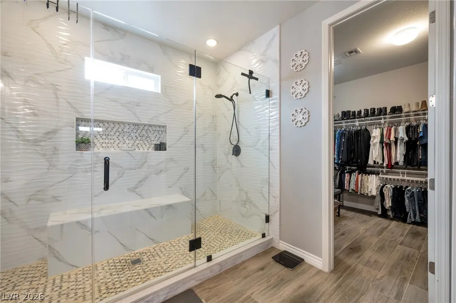
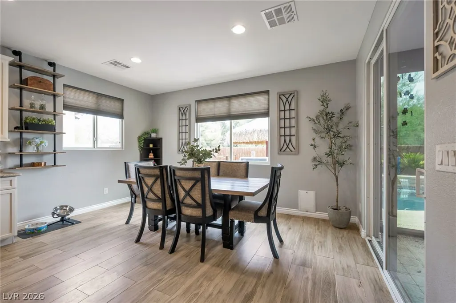
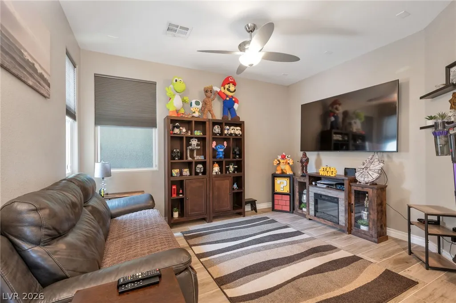
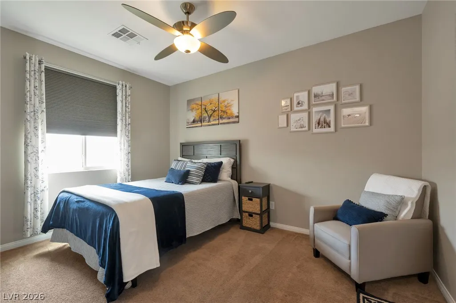
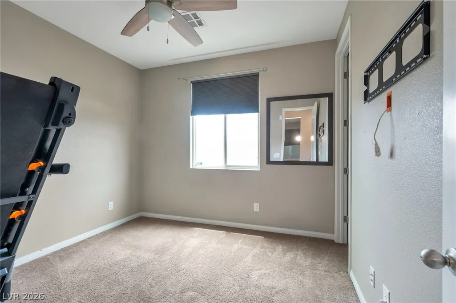
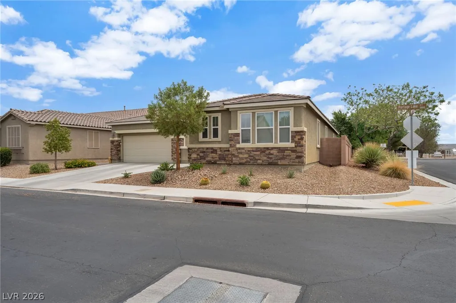
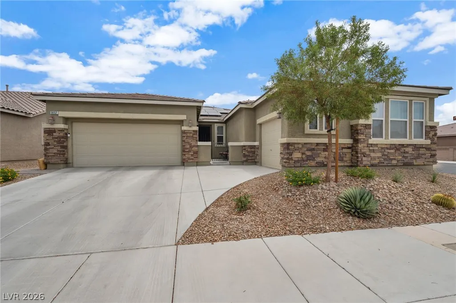
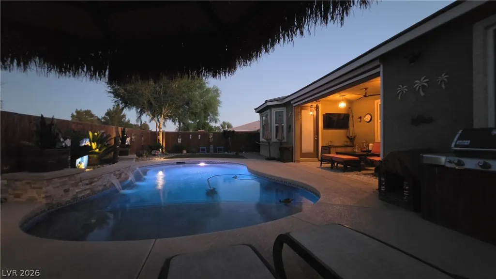
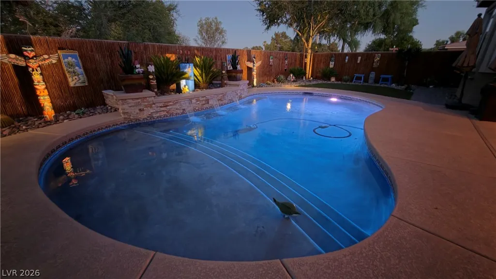
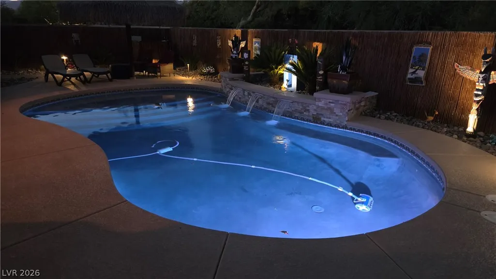
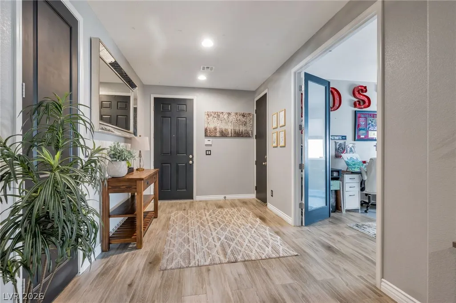
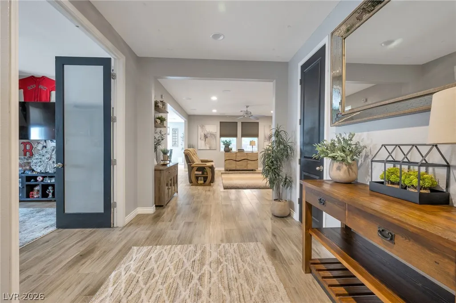
Discover unparalleled comfort and serene living in this charming single-story residence, perfectly situated for a lifestyle of ease. This home offers a harmonious blend of indoor and outdoor spaces, creating an inviting atmosphere for both relaxation and entertaining. The expansive living area spans 2,520 square feet, thoughtfully designed to maximize every corner for optimal flow and functionality. Residents will appreciate the privacy afforded by the private yard, an ideal retreat for quiet moments. This delightful property boasts three generously sized bedrooms and two and a half bathrooms, providing ample space for all. Interior features include an owned alarm system, an atrium, ceiling fans, and window coverings throughout, ensuring comfort and convenience. The living spaces are further enhanced by elegant blinds, contributing to a polished aesthetic. A highlight of this residence is the refreshing private pool, offering a personal oasis for cooling off during warmer days or simply unwinding by the water. Outdoor living is a dream with a barbecue stub, covered patio with motorized screen and additional patio space, all designed for seamless enjoyment. The courtyard and porch add to the home's curb appeal, creating welcoming entry points. With convenient backyard access, outdoor activities are effortless. Essential appliances such as a microwave, owned water conditioner, and water filtering system are included, ensuring modern-day living is both efficient and comfortable. Located in a desirable neighborhood, this home provides a tranquil haven while remaining connected to local amenities.
| Elementary School | Middle School | High School |
|---|---|---|
| Neal Elementary School | Saville Anthony Middle School | Shadow Ridge High School |
| Price History | |
|---|---|
| 7/22/2026 | Listed $689,000 |
| 8/6/2026 | 2$675,000 |
| 9/8/2026 | 1$664,900 |
General Features
| Interior Features | Bedroom on Main Level,Full Bath on Main Level,Primary Downstairs,Window Treatments |
|---|---|
| Sewer | Public Sewer |
| Heating | Central,Gas,Zoned |
| Cooling | Central Air,Electric |
| Utilities | Cable Available,Underground Utilities |
| Possession | Close Of Escrow |
| Roof | Tile |
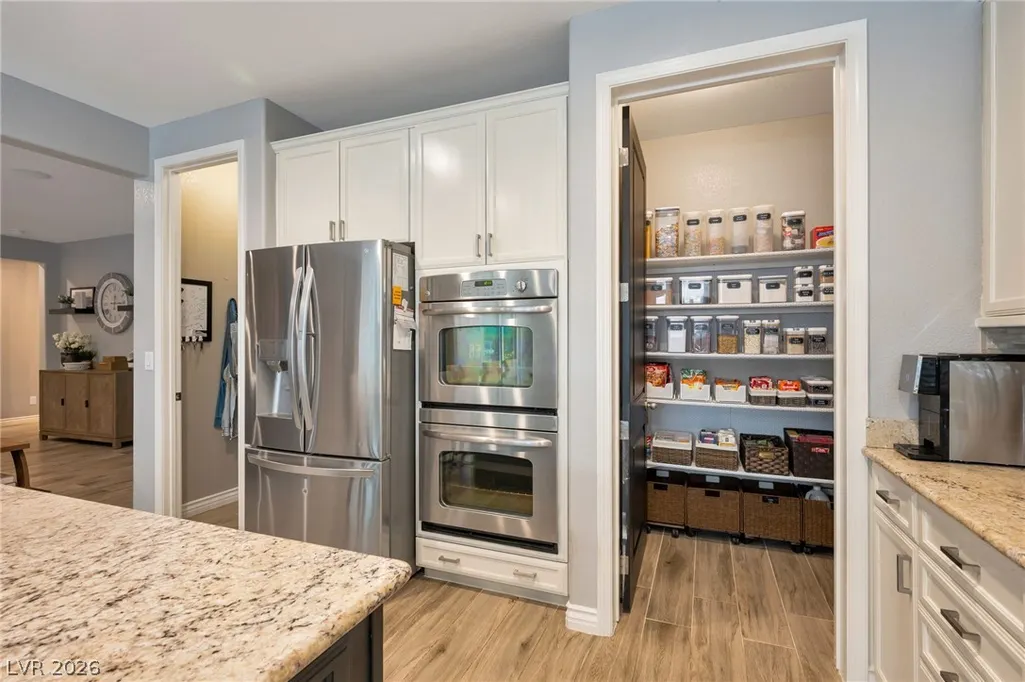
| Appliances | Built-In Gas Oven,Double Oven,Dishwasher,Gas Cooktop,Disposal,Gas Water Heater,Microwave,Refrigerator,Water Softener Owned |
| Exterior Features | Barbecue,Burglar Bar,Courtyard,Patio,Private Yard,Storm/Security Shutters,Sprinkler/Irrigation |
| HOA | 350 |
| Garage Spaces | 3 |
| Association Fee Includes | None |
| Patio/Porch Features | Covered,Enclosed,Patio |
| Architectural Style | One Story |
| Pool Features | Heated,In Ground,Private,Solar Heat,Waterfall |
| Private Pool | Yes |
| Security Features | Prewired,Security System Owned |
| Year Built | 2012 |
| View | None |
| Stories | 1 |
| Levels | One |
| Property SubType | Single Family Residence |
| Percent Ownership | Single Family Residential |
| Additional Parcels Description | --- |
| Assoc Fee Paid Per | Quarterly |
| County | Clark |
| Property Type | Residential |
| Association Amenities | Park |
| HOA / Comm Assn | Yes |
| Attached Garage | Yes |
| Energy Efficient | Windows,Solar Panel(s) |
| Subdivision Name | Stonewater |
| Facing Direction | West |
| Garage Y/N | Yes |
| Green Energy Generation | Solar |
| Total Rooms | 9 |
| Status | Active |
| Directions | From W Ann Rd and N Torrey Pines Dr. East on W Ann Rd, N on Mustang St, West on Passage Island Ave, North on Portage Lake Ct. Property on the corner of Passage Island and Portage Lake Ct. |
| High School | Shadow Ridge |
| City | Las Vegas |
| Disclosures | Covenants/Restrictions Disclosure |
| Association Name | Thoroughbred Mgmt |
| Zoning Description | Single Family |
| Lot Size Units | Acres |
| Lot Size Square Feet | 7405 |
| Elementary School | Neal, Joseph,Neal, Joseph |
| Year Built Details | RESALE |
| Tax Annual Amount | 5323 |
| Middle/Junior High School | Saville Anthony |
| Property Condition | Resale |
| Virtual Tour | https://www.propertypanorama.com/instaview/las/2800923 |
| Days on Market | 48 |
| Standard Status | Active |
| Property Sub Type Additional | Single Family Residence |
| PostalCity | Las Vegas |
Interior Features
| Flooring | Carpet,Ceramic Tile,Tile |
|---|---|
| Furnished Y/N | Unfurnished |
| Total Fireplaces | 1 |
| Fireplace Features | Electric,Living Room |
| Air Conditioning Y/N | Yes |
| Heating Y/N | Yes |
| Window Features | Blinds,Double Pane Windows |
| Fireplace Y/N | Yes |
| Full Baths | 1 |
| Half Baths | 1 |
| 3/4 Baths | 1 |
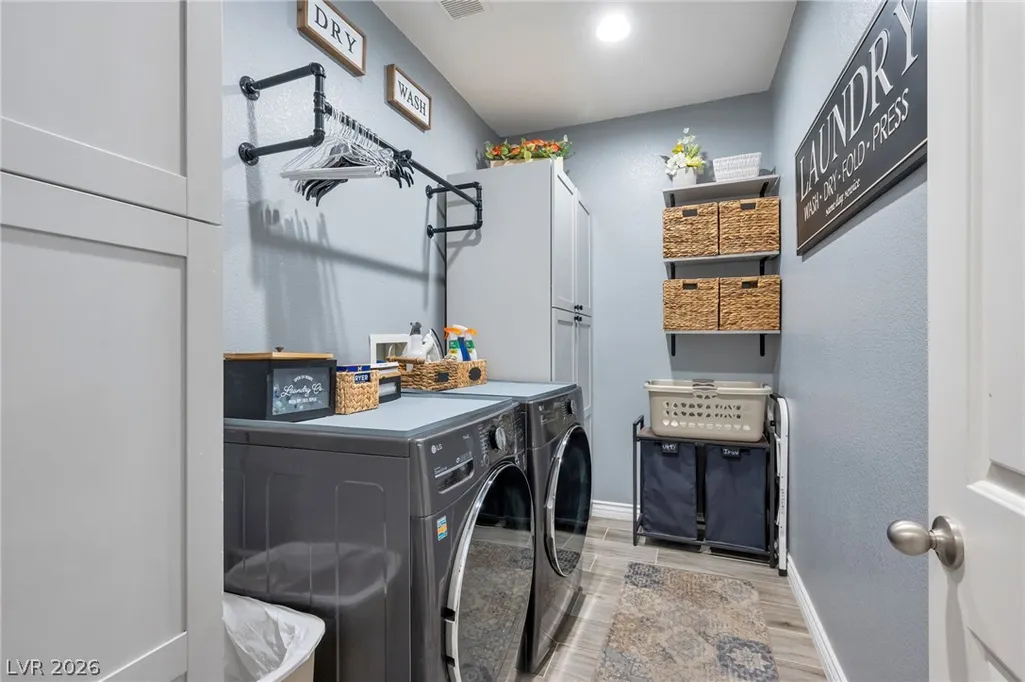
| Laundry Features | Gas Dryer Hookup,Main Level,Laundry Room |
| Total Bedrooms | 3 |
| Total Baths | 3 |
| Bedrooms Possible | 5 |
Exterior Features
| Fencing | Block,Back Yard |
|---|---|
| Parking Features | Attached,Exterior Access Door,Garage,Garage Door Opener,Inside Entrance,Private |
| Lot Features | Corner Lot,Cul-De-Sac,Drip Irrigation/Bubblers,Desert Landscaping,Landscaped,Rocks,< 1/4 Acre |
| Water Source | Public |
| Lot Size Area | 0.17 |
| Building Area Total | 2521 |
| Lot Size Acres | 0.17 |
| Other Equipment | Water Softener Loop |
| Horse Amenities | None |
Amenities
- Foreclosure
- Views
- Short Sale
- New Construction
- Adult 55+
- Lease To Own
- No HOA Fees
- Furnished
- Primary On Main
- Air Conditioning
- Seller Finance
- Green
- Fixer Upper
- Horse
- Golf
- Fireplace
- Deck
- Garage
- Basement
- Pool
Property vs Single Family Average in 89130
Price
Taxes
Year Built



