

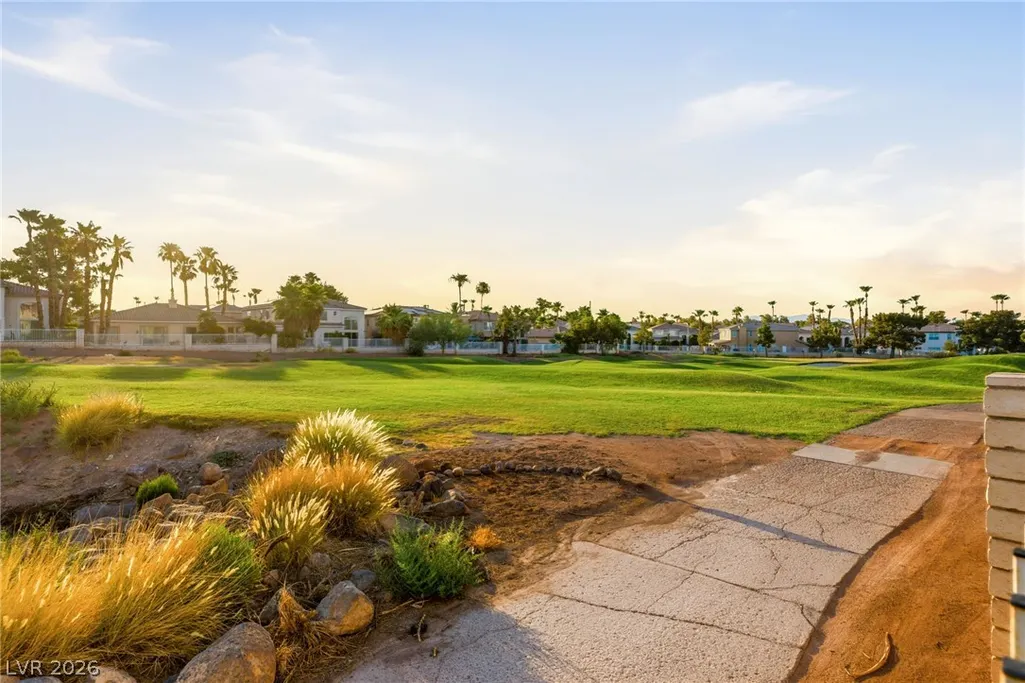
Views - Golf Course - Primary on Main




Address
2496 Ram Crossing Way, Henderson, NV
Price
$ 1,025,000
Property Attributes
- MLS#2801159
- TypeSingle Family
- Listing Status Active
- CountyClark
- CityHenderson
- NeighborhoodMasters
- Zip89074
- Style
- Year Built1994
- Taxes$ 5440
- Price$ 1,025,000
- Bedrooms5
- Full Bathrooms3
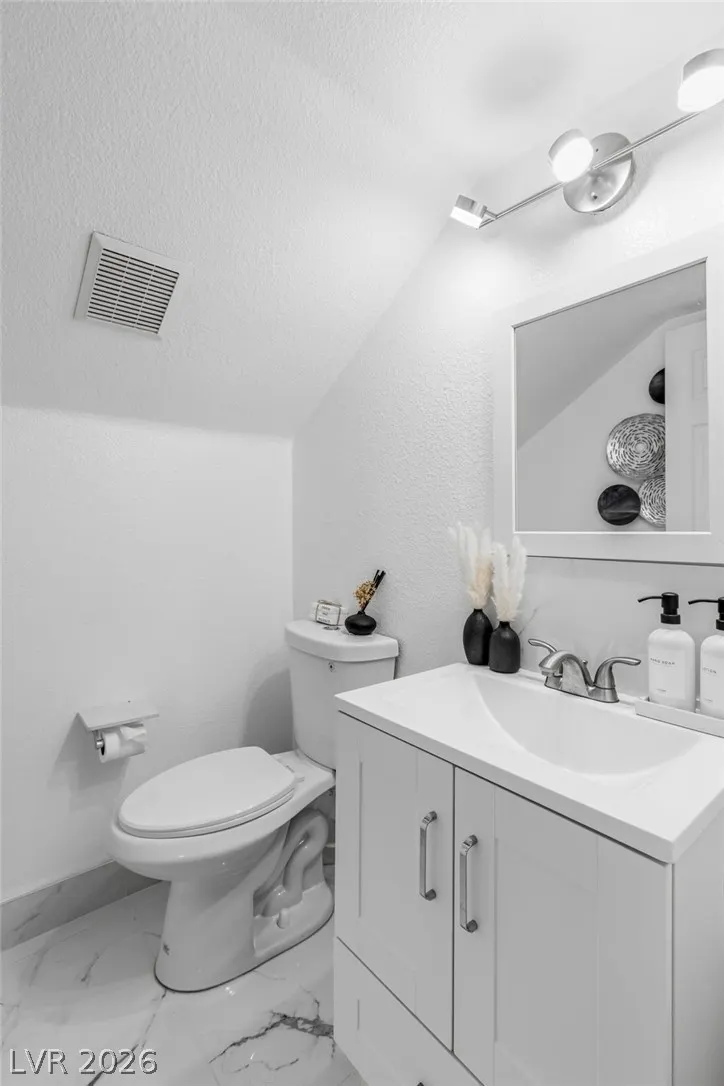
- Half Bathrooms1
- Sqr Footage3998
- Lot Size0.18 Acres
Data Source:
Greater Las Vegas MLS (GLVAR)
Property Description
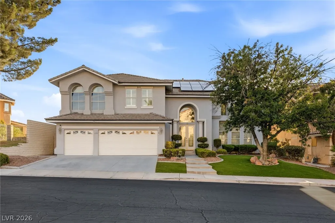
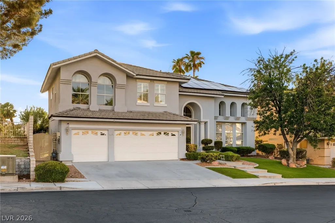
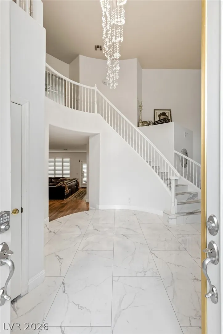
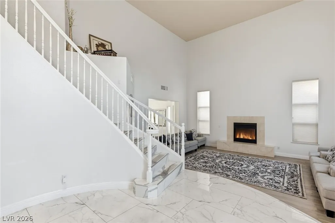
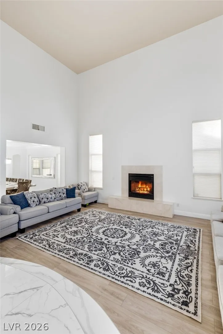
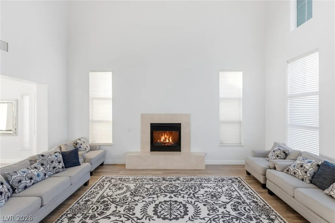
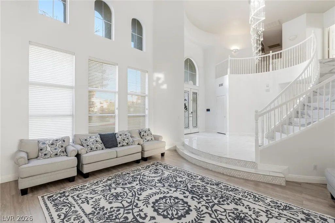
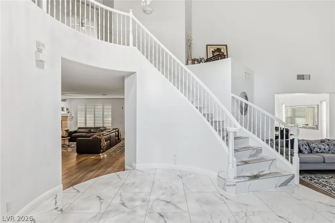
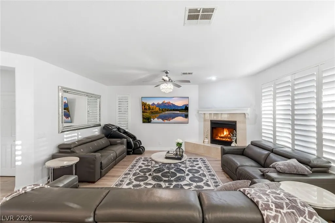
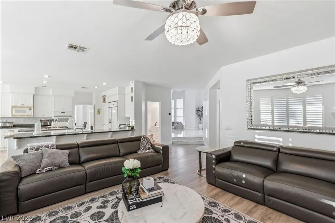
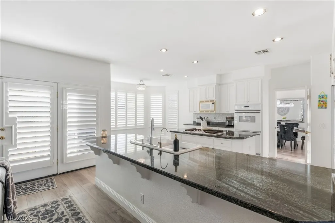
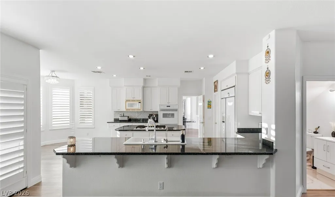
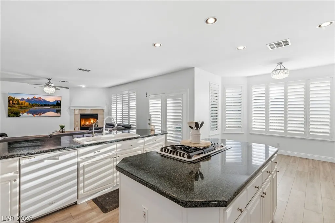
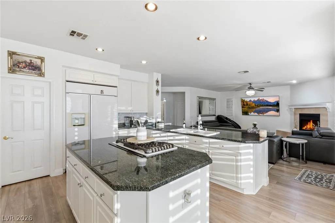
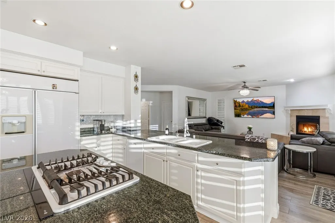
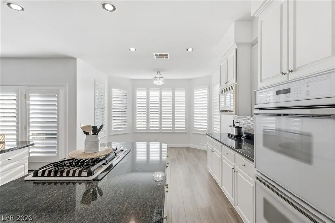
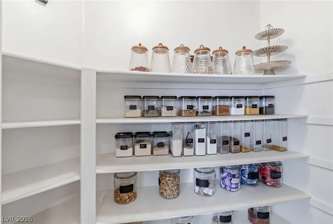
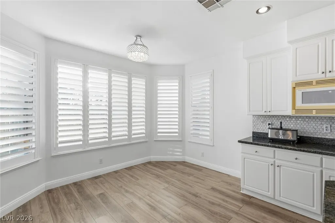
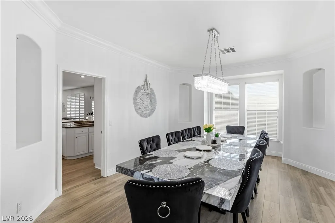
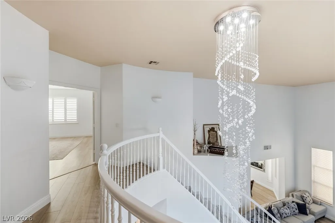
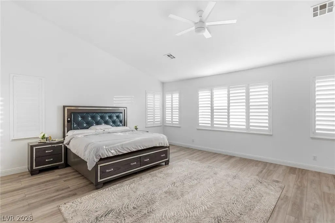
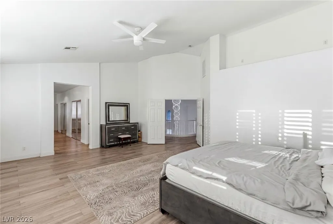
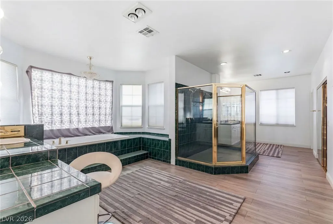
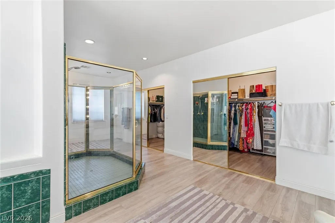
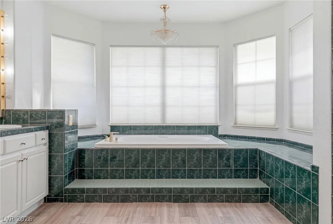
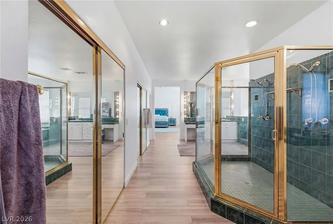
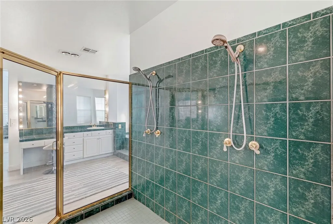
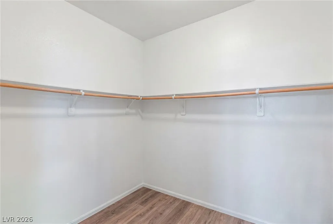
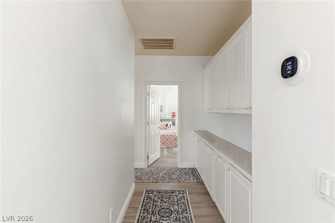
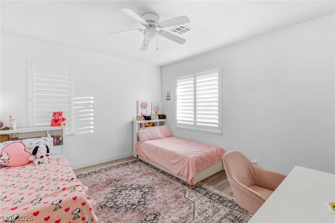
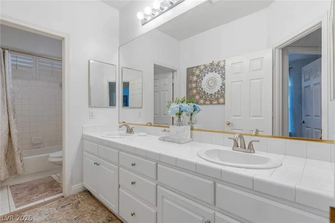
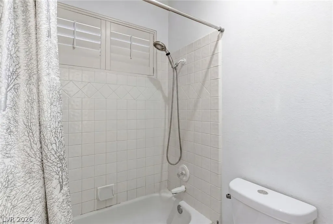
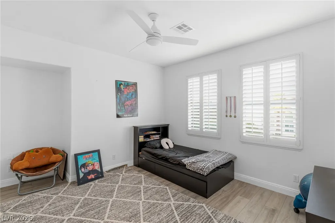
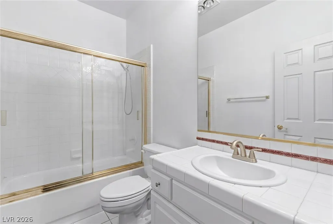
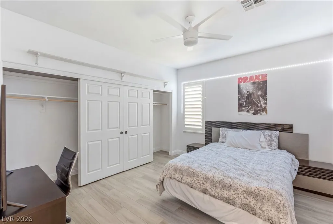
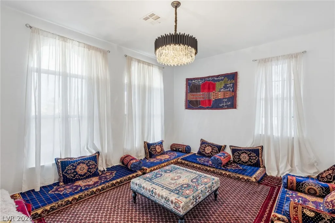
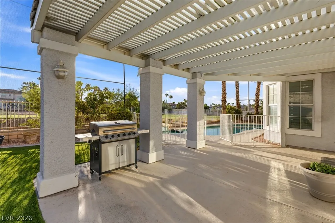
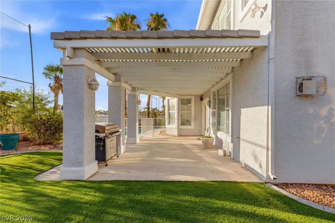
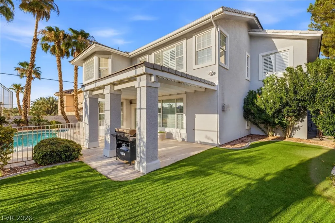
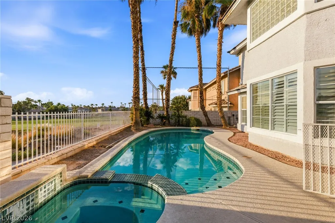
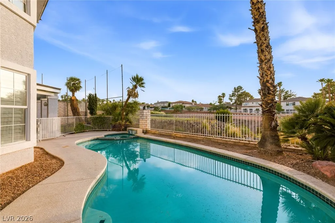
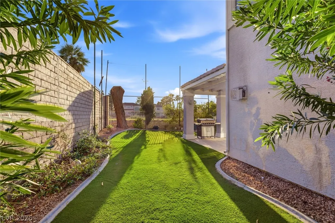
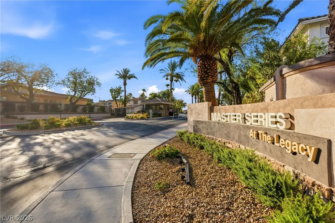
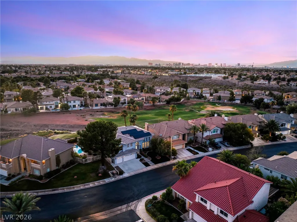
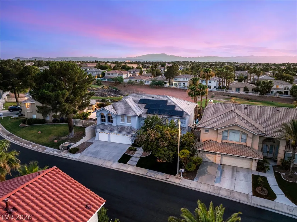
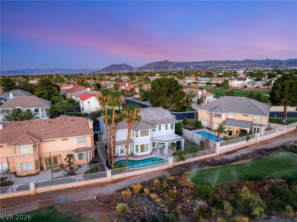
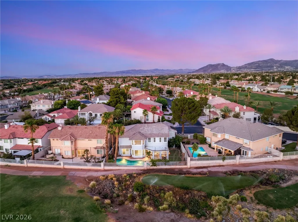
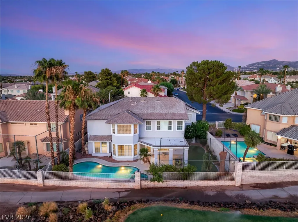
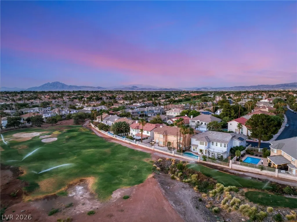
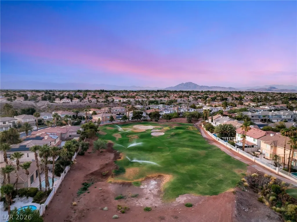
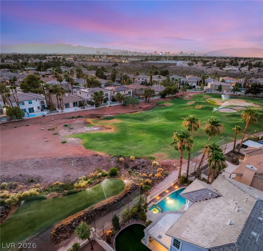
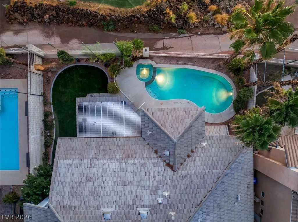
Experience refined living in this beautifully remodeled 5-bedroom home located within a prestigious guard gated golf course community in Green Valley. Boasting exceptional curb appeal and a highly desirable floor plan, this residence offers the perfect combination of elegance, comfort, and functionality. Step inside to discover soaring ceilings, abundant natural light, and stylish finishes throughout. With no carpet, the home offers a clean, modern feel and easy maintenance. The thoughtfully designed layout includes a bedroom on the main level, ideal for guests, multi-generational living, or a private home office. The spacious kitchen is perfectly positioned for both everyday living and entertaining, featuring a charming breakfast nook and seamless access to the formal dining room. Generous living spaces throughout the home provide plenty of room to gather, relax, and create lasting memories. Step outside to your private backyard retreat overlooking the golf course. Enjoy a sparkling pool and spa, covered patio, low maintenance turf, and mature landscaping that creates a peaceful setting for entertaining or unwinding after a long day. Complete with a 3-car garage and located in one of Green Valley's most sought-after guard-gated communities, this move-in ready home offers an exceptional lifestyle with beautiful surroundings and convenient access to shopping, dining, parks, and more.
| Elementary School | Middle School | High School |
|---|---|---|
| Cox Elementary School | Greenspun Middle School | Green Valley High School |
| Price History | |
|---|---|
| 7/17/2026 | Listed $1,025,000 |
General Features
| Interior Features | Bedroom on Main Level,Ceiling Fan(s),Window Treatments |
|---|---|
| Sewer | Public Sewer |
| Heating | Central,Gas,Solar |
| Cooling | Central Air,Electric |
| Utilities | Underground Utilities |
| Possession | Close Of Escrow |
| Roof | Composition,Shingle |
| Appliances | Built-In Gas Oven,Double Oven,Dryer,Dishwasher,Gas Cooktop,Disposal,Microwave,Refrigerator,Washer |
| Exterior Features | Porch,Patio,Private Yard |
| HOA | 155 |
| Garage Spaces | 3 |
| Association Fee Includes | Association Management |
| Patio/Porch Features | Covered,Patio,Porch |
| Architectural Style | Two Story |
| Pool Features | Fenced,Heated,In Ground,Private,Pool/Spa Combo |
| Private Pool | Yes |
| Security Features | Gated Community |
| Construction Materials | Frame,Stucco |
| Year Built | 1994 |
| View | Golf Course,Mountain(s),Strip View |
| Stories | 2 |
| Property SubType | Single Family Residence |
| Percent Ownership | Single Family Residential |
| Additional Parcels Description | --- |
| Assoc Fee Paid Per | Monthly |
| County | Clark |
| Property Type | Residential |
| Association Amenities | Golf Course,Gated,Jogging Path,Park,Guard |
| HOA / Comm Assn | Yes |
| Attached Garage | Yes |
| Energy Efficient | Windows,Solar Panel(s) |
| Subdivision Name | Masters |
| Facing Direction | East |
| Garage Y/N | Yes |
| Total Rooms | 10 |
| Status | Active |
| Directions | Head east on Wigwam Pkwy toward Paradise Pkwy. Turn left onto Ultra Dr. Turn right onto Ram Crossing Way. |
| High School | Green Valley |
| City | Henderson |
| Disclosures | Covenants/Restrictions Disclosure |
| Association Name | The Masters Series |
| View Y/N | Yes |
| Zoning Description | Multi-Family |
| Lot Size Units | Acres |
| Lot Size Square Feet | 7841 |
| Spa Features | In Ground |
| Elementary School | Cox, Clyde C.,Cox, Clyde C. |
| Year Built Details | RESALE |
| Tax Annual Amount | 5440 |
| Middle/Junior High School | Greenspun |
| Property Condition | Resale |
| Virtual Tour | https://view.ricoh360.com/00d9485b-ec49-4f2b-90a5-0dcfc5a75ff9 |
| Days on Market | 39 |
| Standard Status | Active |
| Property Sub Type Additional | Single Family Residence |
| PostalCity | Henderson |
Interior Features
| Flooring | Luxury Vinyl Plank,Tile |
|---|---|
| Furnished Y/N | Unfurnished |
| Total Fireplaces | 2 |
| Fireplace Features | Family Room,Gas,Great Room |
| Air Conditioning Y/N | Yes |
| Heating Y/N | Yes |
| Window Features | Double Pane Windows,Plantation Shutters |
| Fireplace Y/N | Yes |
| Full Baths | 2 |
| Half Baths | 1 |
| 3/4 Baths | 1 |
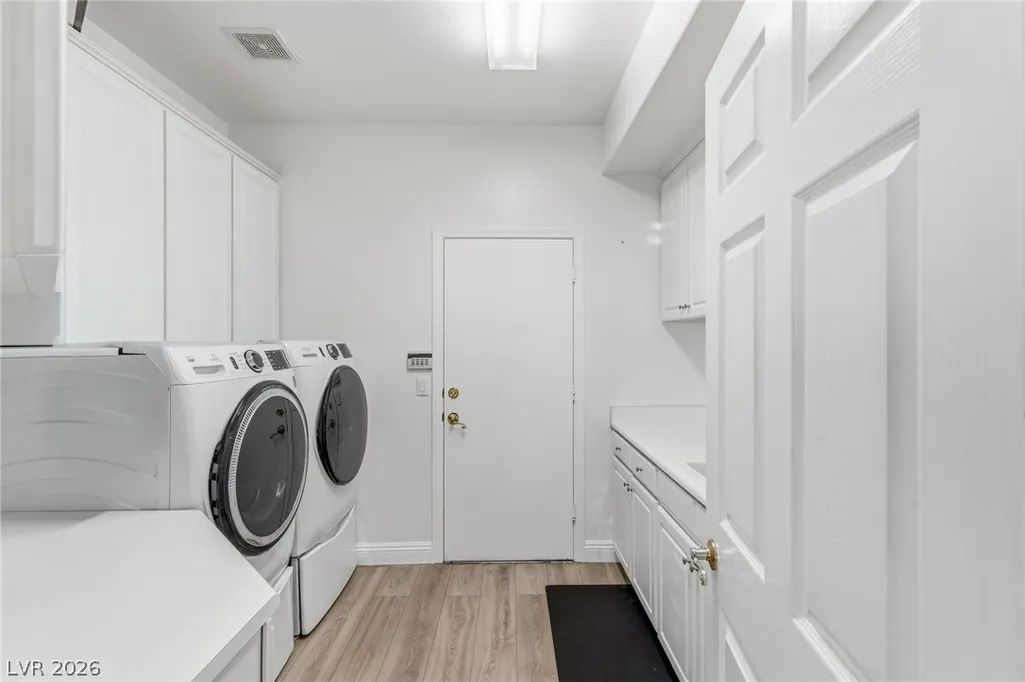
| Laundry Features | Cabinets,Gas Dryer Hookup,Main Level,Laundry Room,Sink |
| Total Bedrooms | 5 |
| Total Baths | 4 |
| Bedrooms Possible | 5 |
Exterior Features
| Fencing | Back Yard,Slump Stone,Wrought Iron |
|---|---|
| Parking Features | Attached,Garage,Garage Door Opener,Inside Entrance,Private |
| Lot Features | Desert Landscaping,Landscaped,No Rear Neighbors,On Golf Course,Synthetic Grass,Trees,< 1/4 Acre |
| Water Source | Public |
| Lot Size Area | 0.18 |
| Spa | Yes |
| Building Area Total | 3998 |
| Lot Size Acres | 0.18 |
| Frontage Type | Golf Course |
| Horse Amenities | None |
Amenities
- Foreclosure
- Views
- Short Sale
- New Construction
- Adult 55+
- Lease To Own
- No HOA Fees
- Furnished
- Primary On Main
- Air Conditioning
- Seller Finance
- Green
- Fixer Upper
- Horse
- Golf
- Fireplace
- Deck
- Garage
- Basement
- Pool
Property vs Single Family Average in 89074
Price
Taxes
Year Built



