

Price Reduction - Primary on Main










Address
186 Uccello Drive, Las Vegas, NV
Price
$ 890,000
Property Attributes
- MLS#2801262
- TypeSingle Family
- Listing Status Active
- CountyClark
- CityLas Vegas
- NeighborhoodMonterossa
- Zip89138
- Style
- Year Built2004
- Taxes$ 5120
- Price$ 890,000
- Bedrooms4
- Full Bathrooms3
- Half Bathrooms1
- Sqr Footage3118
- Lot Size0.17 Acres
Data Source:
Greater Las Vegas MLS (GLVAR)
Property Description
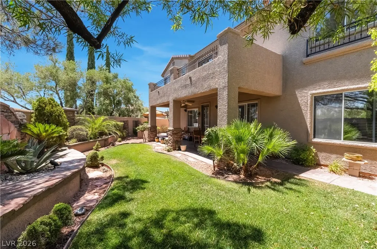
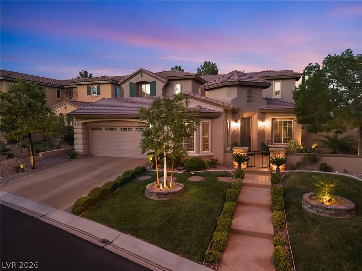
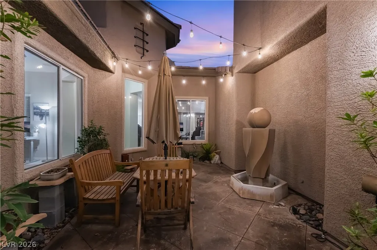
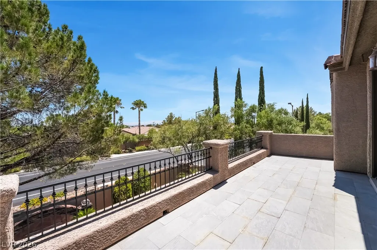
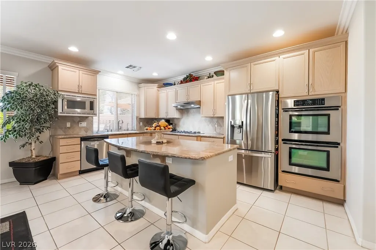
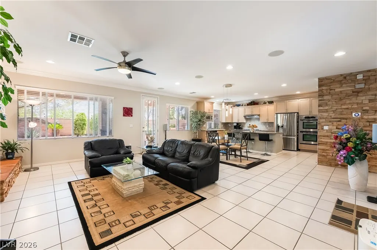
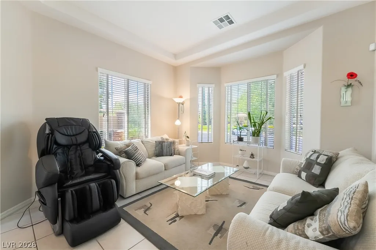
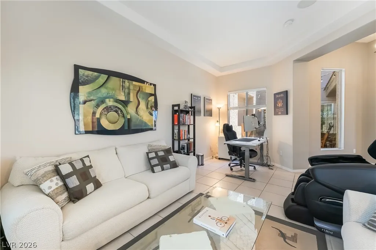
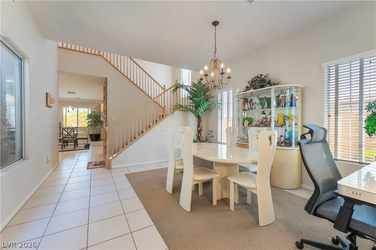
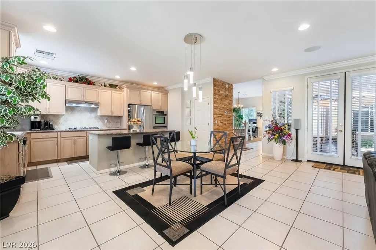
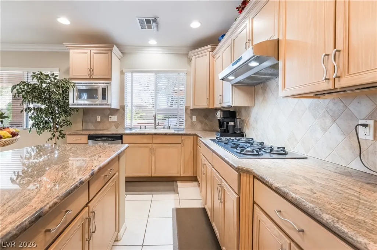
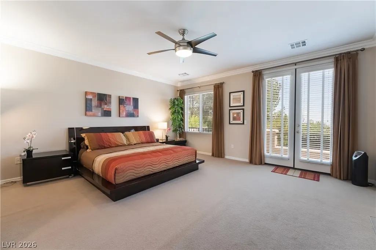
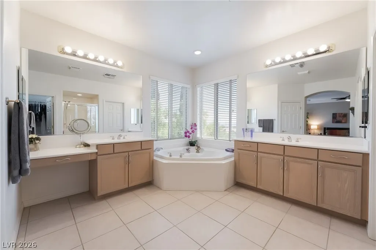
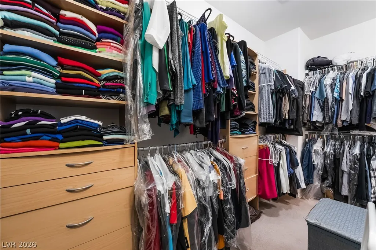
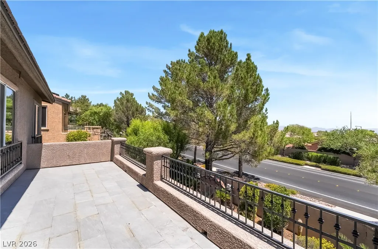
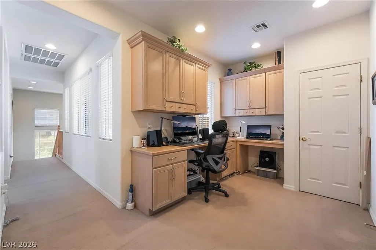
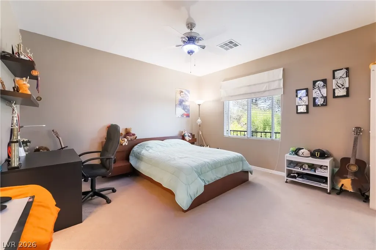
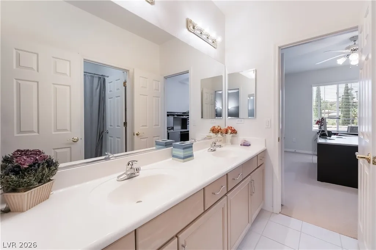
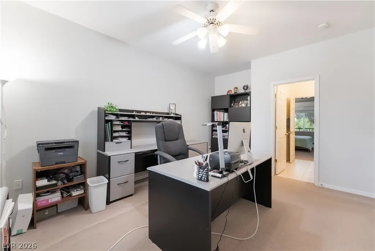
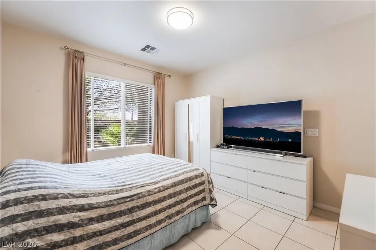
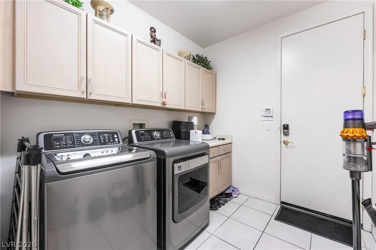
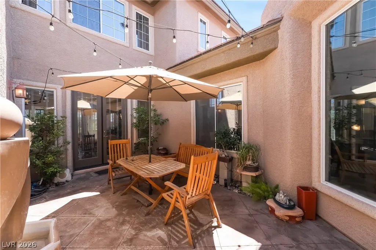
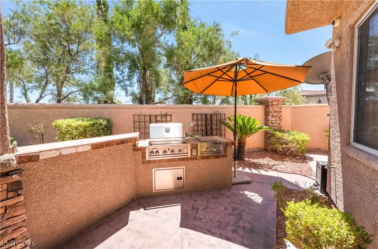
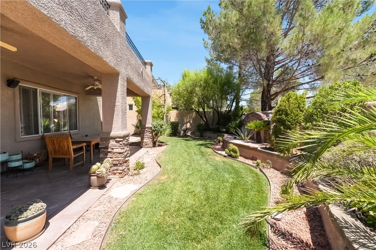
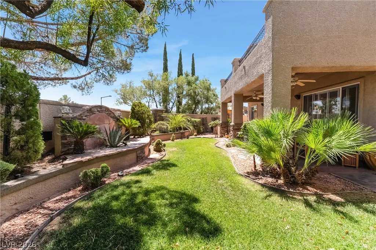
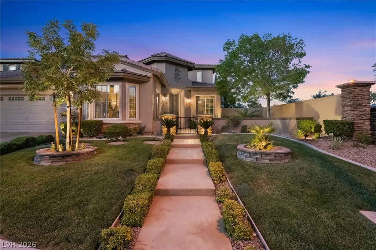
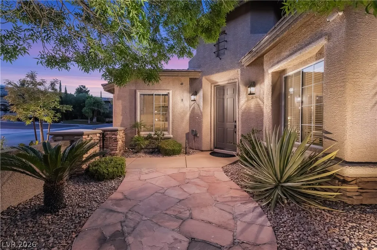
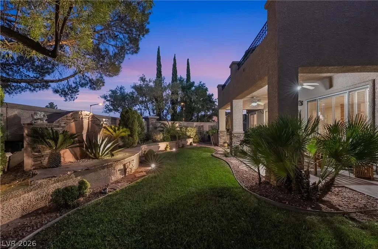
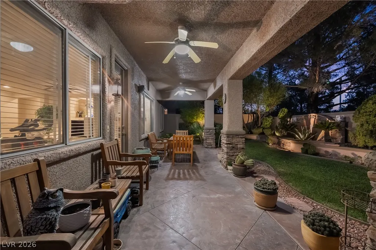
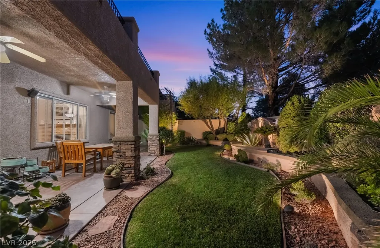
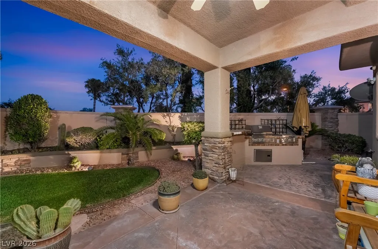
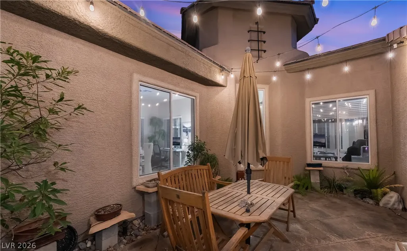
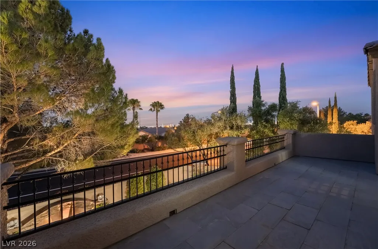
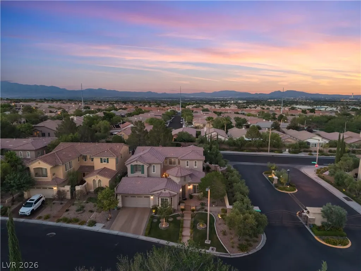
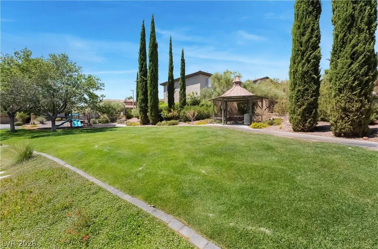
Built by one of the top builders in one of the best areas of Summerlin, this home offers all the space you need, in one of the best lots in the community, with no rear neighbor, A FULL BEDROOM DOWNSTAIRS WITH IT'S OWN EN SUITE BATHROOM, serene courtyard for entertaining & dining and a private balcony off of the the primary suite where you can admire some of the city lights. Offering 3,118 sq ft at just $289/sq ft, this residence delivers extremely high value in one of the area’s most desirable Summerlin communities and school zones. NEW DOWNSTAIRS AC SYSTEM in 2026, including a brand-new condenser and furnace. The primary suite is a private retreat, opening to a balcony with sweeping city-light views and a soaking tub framed by beautiful windows overlooking the same spectacular backdrop. A private first-floor bedroom with full en-suite bath and step-in shower provides ideal separation for guests. Inside, 10-ft ceilings, an open-air courtyard, formal dining, den/office and expansive great room create an impressive sense of scale. The gourmet kitchen features granite, double built in ovens, gas cooktop and walk-in pantry. Upstairs offers a loft with built-in desks plus Jack-and-Jill bath connecting bedrooms 3 & 4. In Vegas you must enjoy some outdoor living with an outdoor kitchen, covered patio, stamped concrete, mature/low maintenance desert landscaping & and additional side yard. Some more highlights include water softener, reverse osmosis, epoxy garage floor, 3-car tandem garage and NEW EXTERIOR PAINT. Playgrounds, parks, community centers and highly rated schools are within walking distance, with Downtown Summerlin, Red Rock Canyon and the 215 just minutes away. You can't beat this Summerlin lifestyle, come see this Toll Brothers home today!
| Elementary School | Middle School | High School |
|---|---|---|
| Givens Elementary School | Rogich Sig Middle School | Palo Verde High School |
| Price History | |
|---|---|
| 7/18/2026 | Listed $938,888 |
| 7/31/2026 | 4$900,000 |
| 8/14/2026 | Listed $899,900 |
| 8/15/2026 | Listed $899,888 |
| 8/16/2026 | Listed $899,750 |
| 8/17/2026 | Listed $899,650 |
| 8/18/2026 | Listed $899,500 |
| 8/19/2026 | Listed $899,400 |
| 8/20/2026 | Listed $899,300 |
| 8/24/2026 | Listed $899,200 |
| 8/25/2026 | Listed $899,100 |
| 8/26/2026 | Listed $899,000 |
| 8/27/2026 | Listed $898,888 |
| 9/11/2026 | 1$890,000 |
General Features
| Interior Features | Bedroom on Main Level,Ceiling Fan(s),Window Treatments,Programmable Thermostat |
|---|---|
| Sewer | Public Sewer |
| Heating | Central,Gas,Zoned |
| Cooling | Central Air,Electric,2 Units |
| Utilities | Underground Utilities |
| Possession | Close Of Escrow |
| Roof | Tile |
| Appliances | Built-In Gas Oven,Double Oven,Dryer,Dishwasher,Gas Cooktop,Disposal,Microwave,Refrigerator,Washer |
| Exterior Features | Patio,Private Yard,Sprinkler/Irrigation |
| HOA | 108 |
| Garage Spaces | 3 |
| Patio/Porch Features | Covered,Patio |
| Architectural Style | Two Story |
| Security Features | Gated Community |
| Year Built | 2004 |
| Electric | Photovoltaics None |
| Stories | 2 |
| Property SubType | Single Family Residence |
| Additional Parcels Description | --- |
| Assoc Fee Paid Per | Monthly |
| County | Clark |
| Property Type | Residential |
| Association Amenities | Gated,Park |
| HOA / Comm Assn | Yes |
| Energy Efficient | Solar Screens,Windows |
| Subdivision Name | Monterossa |
| Facing Direction | West |
| Garage Y/N | Yes |
| Total Rooms | 9 |
| Status | Active |
| Directions | From Far Hills and 215 W. head west on Far Hills, Left on S. Carriage Hill Dr., left at round about onto Park Vista Dr., Right on Masolino Ln and through the gate, immediate right on Uccello Dr. First house on the right. |
| High School | Palo Verde |
| City | Las Vegas |
| Disclosures | Covenants/Restrictions Disclosure |
| Association Name | Monterossa |
| Zoning Description | Single Family |
| Lot Size Units | Acres |
| Lot Size Square Feet | 7405 |
| Elementary School | Givens, Linda Rankin,Givens, Linda Rankin |
| Year Built Details | RESALE |
| Tax Annual Amount | 5120 |
| Middle/Junior High School | Rogich Sig |
| Property Condition | Resale |
| Virtual Tour | https://www.propertypanorama.com/instaview/las/2801262 |
| Days on Market | 56 |
| Standard Status | Active |
| Property Sub Type Additional | Single Family Residence |
| PostalCity | Las Vegas |
Interior Features
| Flooring | Carpet,Tile |
|---|---|
| Furnished Y/N | Unfurnished |
| Total Fireplaces | 1 |
| Fireplace Features | Gas,Living Room |
| Air Conditioning Y/N | Yes |
| Heating Y/N | Yes |
| Window Features | Blinds,Double Pane Windows,Window Treatments |
| Fireplace Y/N | Yes |
| Full Baths | 2 |
| Half Baths | 1 |
| 3/4 Baths | 1 |
| Laundry Features | Gas Dryer Hookup,Laundry Room |
| Total Bedrooms | 4 |
| Total Baths | 4 |
| Bedrooms Possible | 6 |
Exterior Features
| Fencing | Block,Back Yard |
|---|---|
| Parking Features | Open,Shelves,Storage,Tandem |
| Lot Features | Drip Irrigation/Bubblers,Landscaped,< 1/4 Acre |
| Water Source | Public |
| Lot Size Area | 0.17 |
| Building Area Total | 3118 |
| Lot Size Acres | 0.17 |
| Open Parking Y/N | Yes |
| Horse Amenities | None |
Amenities
- Foreclosure
- Views
- Short Sale
- New Construction
- Adult 55+
- Lease To Own
- No HOA Fees
- Furnished
- Primary On Main
- Air Conditioning
- Seller Finance
- Green
- Fixer Upper
- Horse
- Golf
- Fireplace
- Deck
- Garage
- Basement
- Pool
Property vs Single Family Average in 89138
Price
Taxes
Year Built



