

Primary on Main

Address
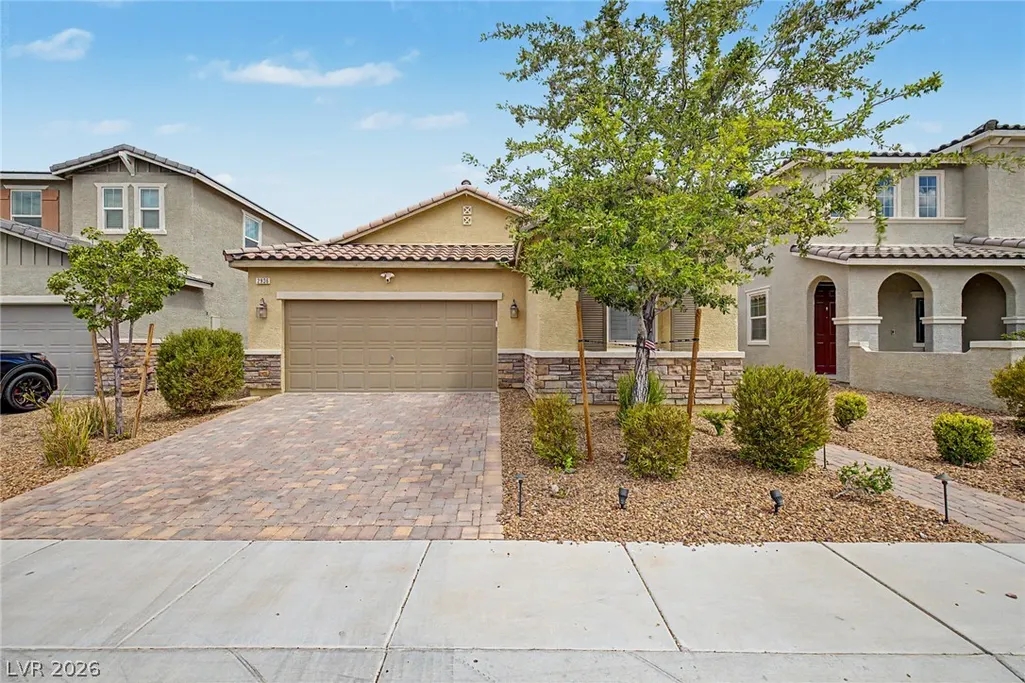
2936 Duverney Avenue, Henderson, NV
Price
$ 570,000
Property Attributes
- MLS#2801278
- TypeSingle Family
- Listing Status Active
- CountyClark
- CityHenderson
- NeighborhoodInspirada Pod 4-3
- Zip89044
- Style
- Year Built2018
- Taxes$ 3952
- Price$ 570,000
- Bedrooms3
- Full Bathrooms2
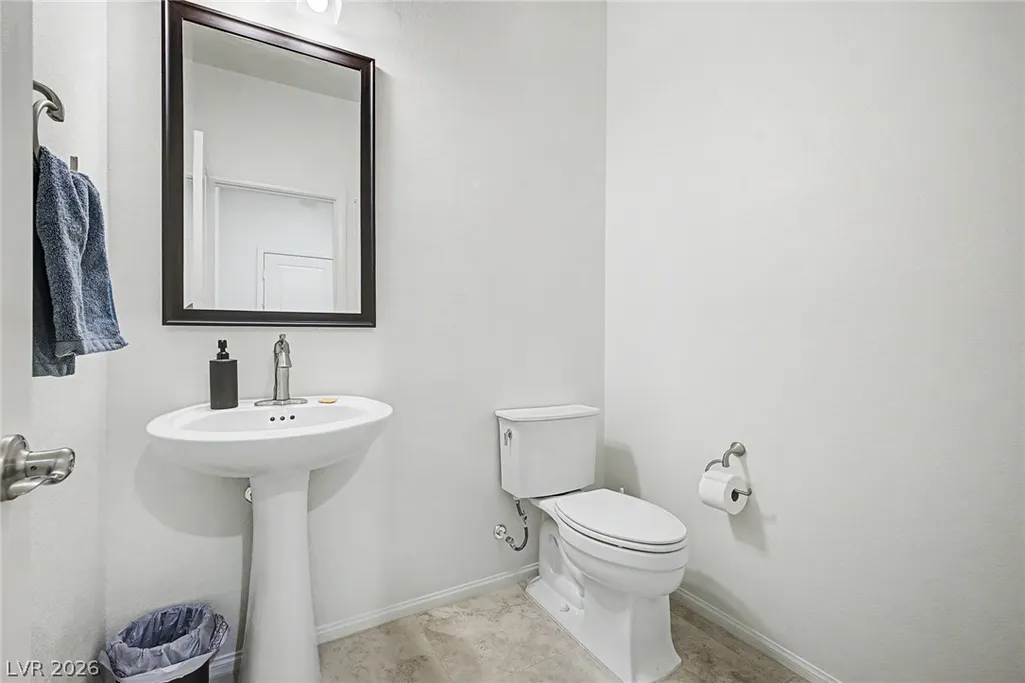
- Half Bathrooms1
- Sqr Footage1844
- Lot Size0.11 Acres
Data Source:
Greater Las Vegas MLS (GLVAR)
Property Description
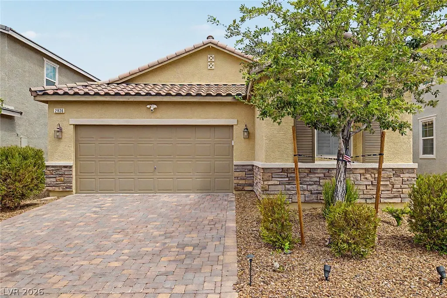
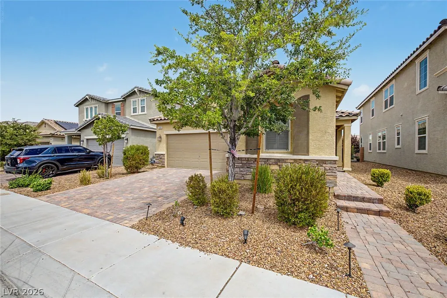
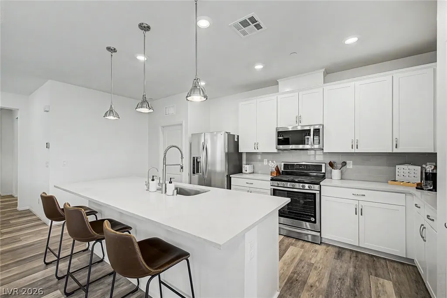
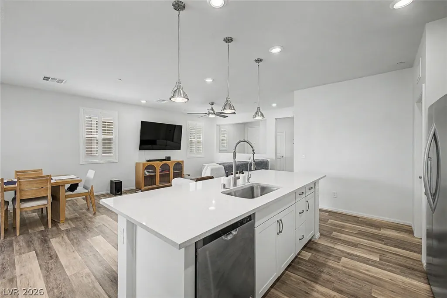
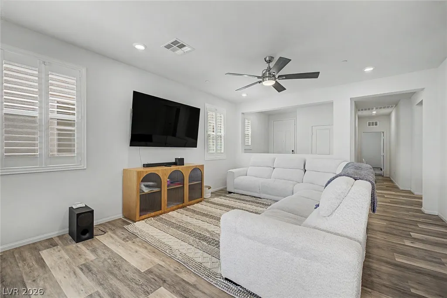
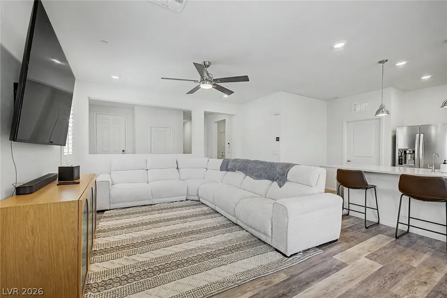
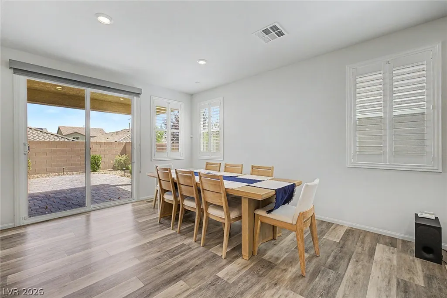
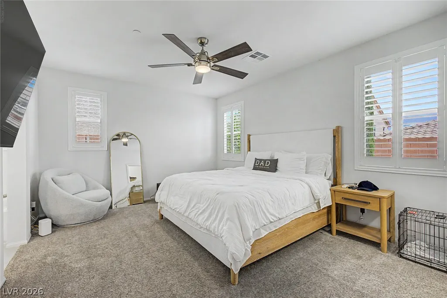
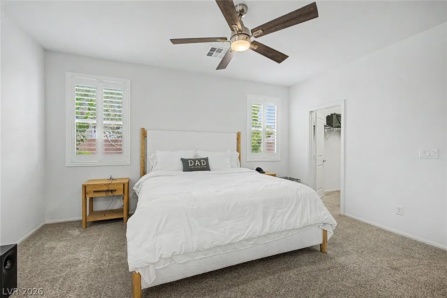
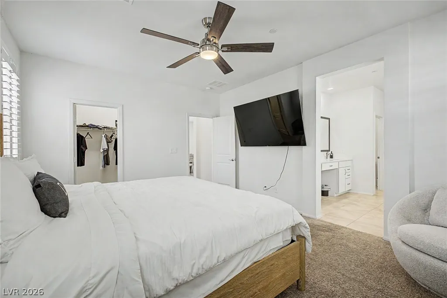
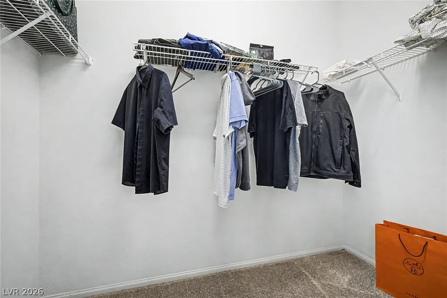
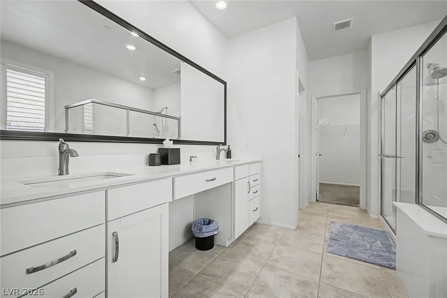
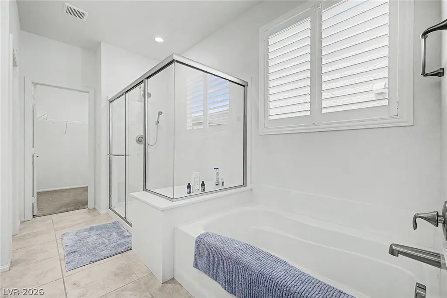
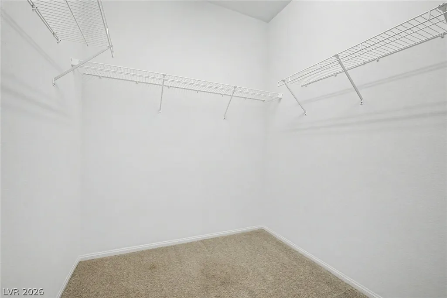
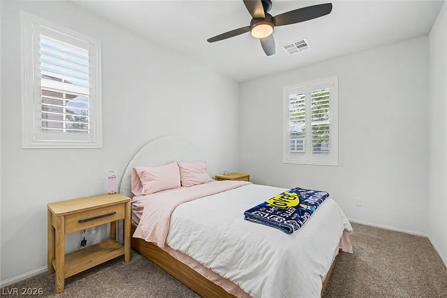
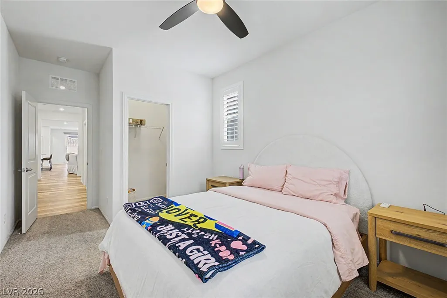
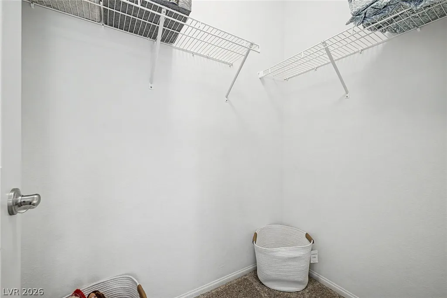
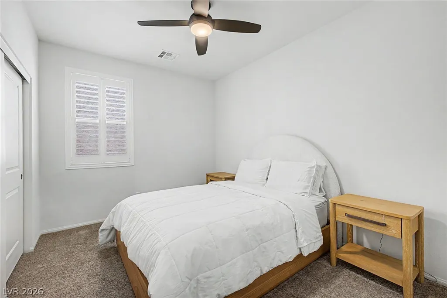
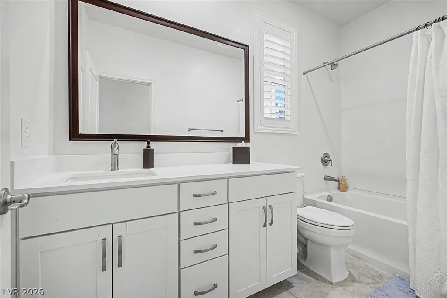
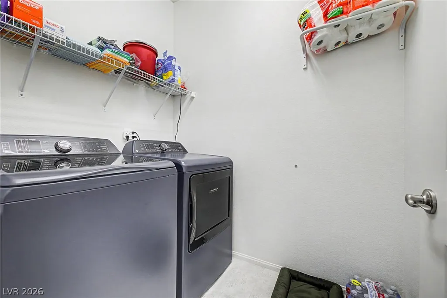
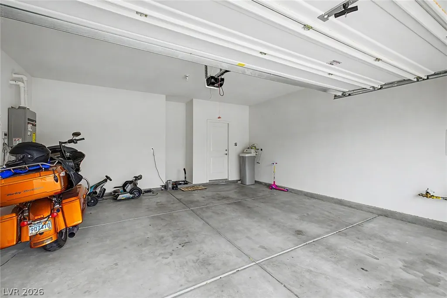
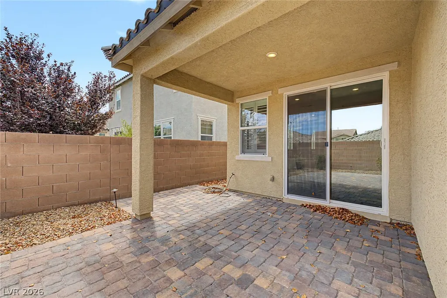
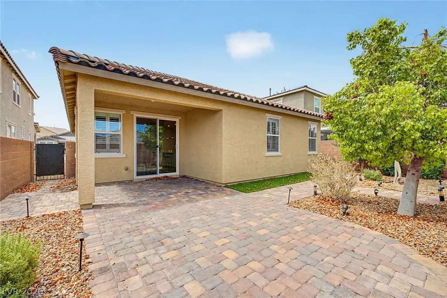
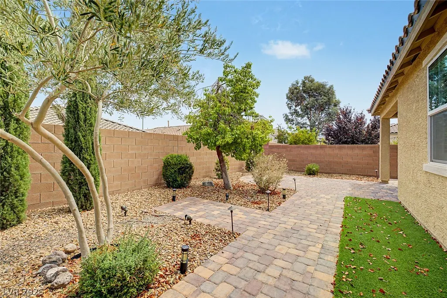
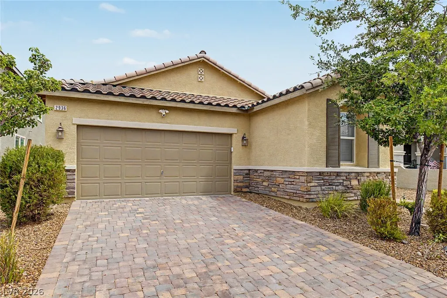
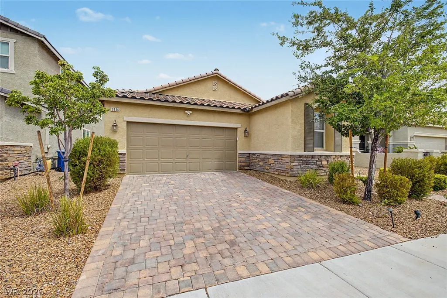
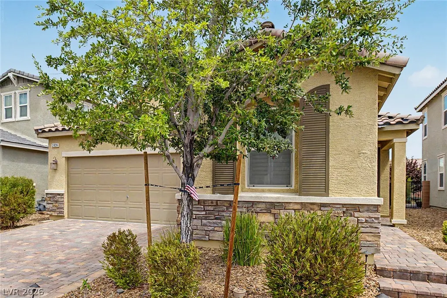
Highly upgraded single story home with lots of modern amenities. The bright and airy kitchen is a culinary dream, featuring gleaming quartz countertops, high-end stainless steel appliances, abundant storage with elegant white cabinetry, a convenient pantry, and a large island complete with a breakfast bar, perfect for casual dining or entertaining. Throughout the home, custom shutters add a touch of refined charm, complementing the sophisticated interior. The primary bedroom suite is a true sanctuary, boasting two spacious walk-in closets and an opulent en-suite bathroom. This private retreat includes dual sinks, a dedicated makeup vanity, a large separate soaking tub and shower, and stunning 42-inch vanities that extend to all three bathrooms. A separate laundry area provides practical convenience with shelving and additional storage space. Enjoy the continuous comfort of endless hot water with an upgraded tankless water heater. Step outside to a beautifully manicured backyard, designed for low-maintenance living with tasteful desert landscaping, an inviting brick-covered patio, and a delightful sitting area, ideal for relaxation and outdoor enjoyment. This property has been enjoyed as a second home, awaiting its new owners to create lasting memories.
| Elementary School | Middle School | High School |
|---|---|---|
| Ellis Elementary School | Webb Middle School | Liberty High School |
| Price History | |
|---|---|
| 7/18/2026 | Listed $588,000 |
| 8/11/2026 | 3$570,000 |
General Features
| Interior Features | Bedroom on Main Level,Ceiling Fan(s),Primary Downstairs,Window Treatments |
|---|---|
| Sewer | Public Sewer |
| Heating | Central,Gas |
| Cooling | Central Air,Electric |
| Utilities | Underground Utilities |
| Possession | Close Of Escrow |
| Roof | Tile |
| Appliances | Dryer,Dishwasher,Disposal,Gas Range,Microwave,Refrigerator,Washer |
| Exterior Features | Patio,Private Yard,Sprinkler/Irrigation |
| HOA | 85 |
| Garage Spaces | 2 |
| Association Fee Includes | Maintenance Grounds |
| Patio/Porch Features | Covered,Patio |
| Architectural Style | One Story |
| Pool Features | Community |
| Security Features | Fire Sprinkler System |
| Construction Materials | Drywall |
| Year Built | 2018 |
| Electric | Photovoltaics None |
| Stories | 1 |
| Property SubType | Single Family Residence |
| Community Features | Pool |
| Additional Parcels Description | --- |
| Assoc Fee Paid Per | Monthly |
| County | Clark |
| Property Type | Residential |
| Association Amenities | Basketball Court,Dog Park,Park,Pool,Spa/Hot Tub,Tennis Court(s) |
| HOA / Comm Assn | Yes |
| Attached Garage | Yes |
| Energy Efficient | Windows |
| Subdivision Name | Inspirada Pod 4-3 |
| Facing Direction | South |
| Garage Y/N | Yes |
| Total Rooms | 6 |
| Status | Active |
| Directions | From Eastern & Anthem, Take Anthem, Left on Bicentennial, Left on Anthem Highlands, Right on Democracy, Right on Via Firenze, Right on Duverney |
| High School | Liberty |
| City | Henderson |
| Disclosures | Covenants/Restrictions Disclosure |
| Association Name | Inspirada Master |
| Zoning Description | Single Family |
| Lot Size Units | Acres |
| Lot Size Square Feet | 4792 |
| Elementary School | Ellis, Robert and Sandy,Ellis, Robert and Sandy |
| Tax Annual Amount | 3952 |
| Middle/Junior High School | Webb, Del E. |
| Virtual Tour | https://my.matterport.com/show/?m=BrN88dZp3p8 |
| Days on Market | 21 |
| Standard Status | Active |
| Property Sub Type Additional | Single Family Residence |
| Expected Active Date | 2026-07-21 |
| PostalCity | Henderson |
Interior Features
| Flooring | Carpet,Luxury Vinyl Plank |
|---|---|
| Furnished Y/N | Unfurnished |
| Air Conditioning Y/N | Yes |
| Heating Y/N | Yes |
| Window Features | Double Pane Windows,Plantation Shutters,Window Treatments |
| Full Baths | 2 |
| Half Baths | 1 |
| Laundry Features | Gas Dryer Hookup,Main Level,Laundry Room |
| Total Bedrooms | 3 |
| Total Baths | 3 |
| Bedrooms Possible | 3 |
Exterior Features
| Fencing | Block,Back Yard |
|---|---|
| Parking Features | Attached,Garage,Inside Entrance,Private |
| Lot Features | Drip Irrigation/Bubblers,Desert Landscaping,Fruit Trees,Landscaped,< 1/4 Acre |
| Water Source | Public |
| Lot Size Area | 0.11 |
| Building Area Total | 1844 |
| Lot Size Acres | 0.11 |
| Horse Amenities | None |
Amenities
- Foreclosure
- Views
- Short Sale
- New Construction
- Adult 55+
- Lease To Own
- No HOA Fees
- Furnished
- Primary On Main
- Air Conditioning
- Seller Finance
- Green
- Fixer Upper
- Horse
- Golf
- Fireplace
- Deck
- Garage
- Basement
- Pool
Property vs Single Family Average in 89044
Price
Taxes
Year Built



