

Open House Sat, Sep 26th 12:00 PM - 04:00 PM - Views - Primary on Main



Address
2577 Red Arrow Drive, Las Vegas, NV
Price
$ 6,500,000
Property Attributes
- MLS#2802119
- TypeSingle Family
- Listing Status Active
- CountyClark
- CityLas Vegas
- NeighborhoodRed Rock Cntry Club At Summerlin
- Zip89135
- Style
- Year Built2003
- Taxes$ 13041
- Price$ 6,500,000
- Bedrooms5
- Full Bathrooms5
- Half Bathrooms0
- Sqr Footage4996
- Lot Size0.45 Acres
Data Source:
Greater Las Vegas MLS (GLVAR)
Property Description
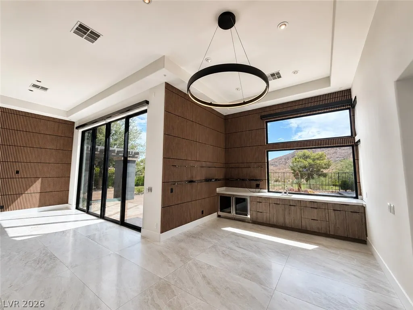
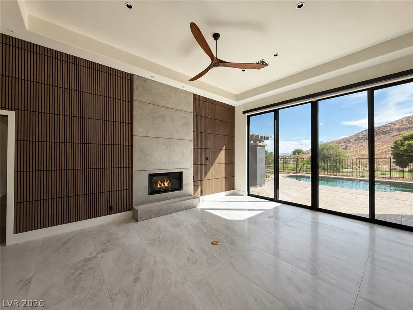
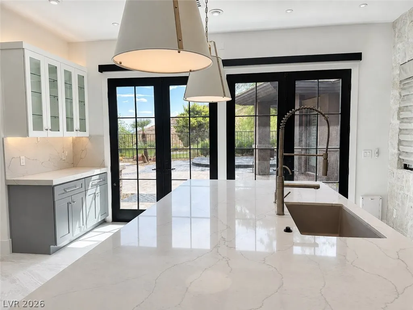
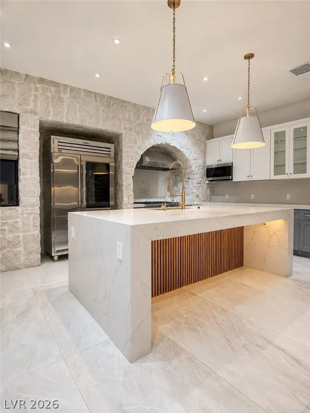
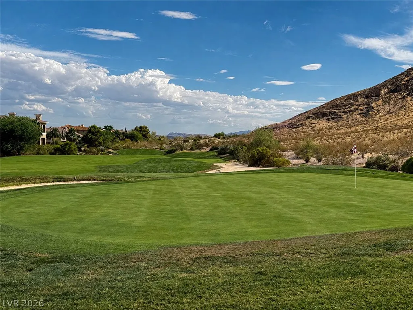
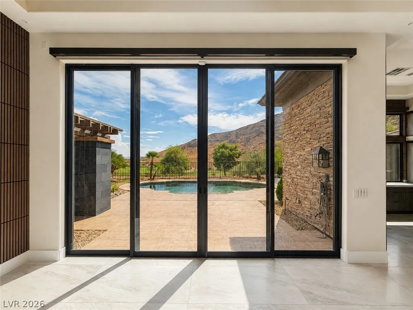
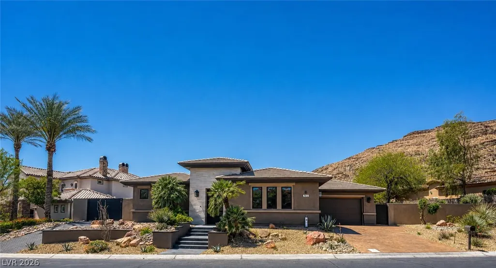
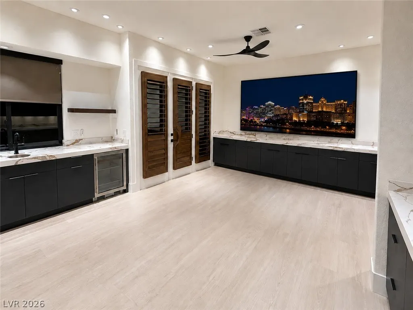
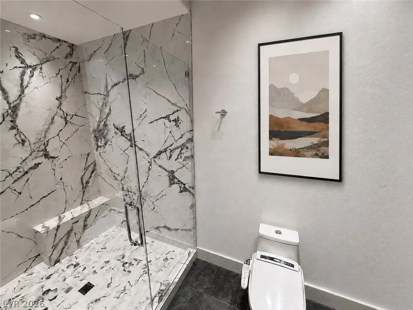
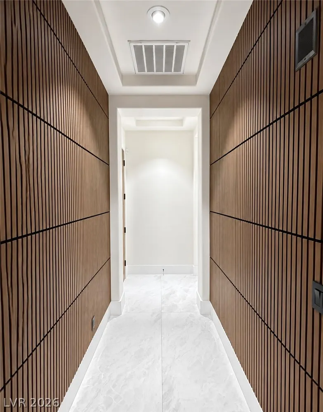
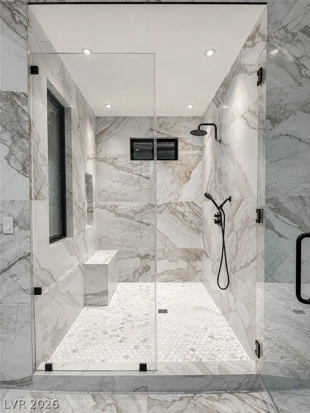
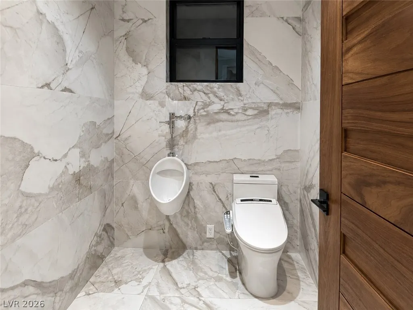
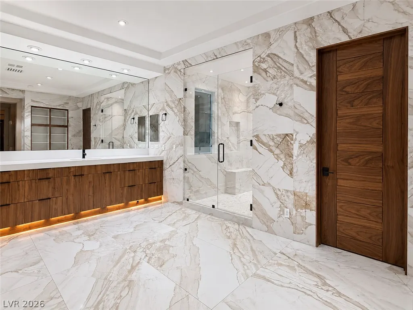
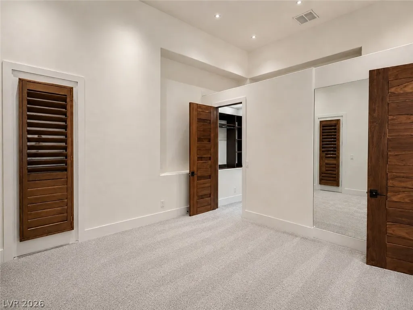
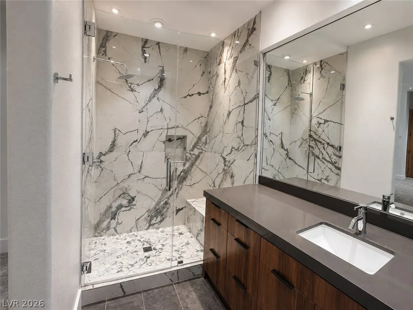
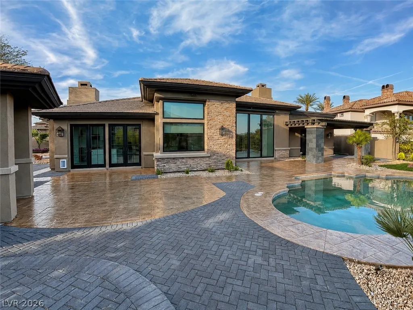
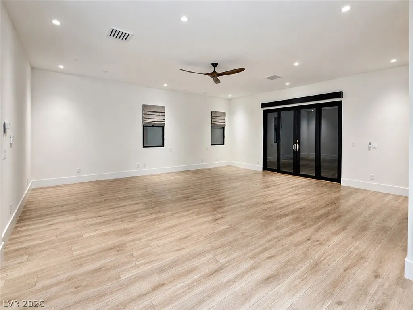
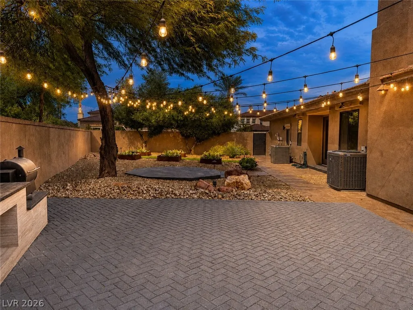
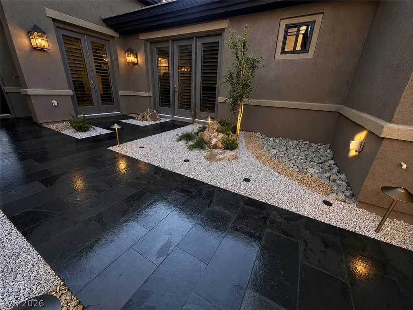
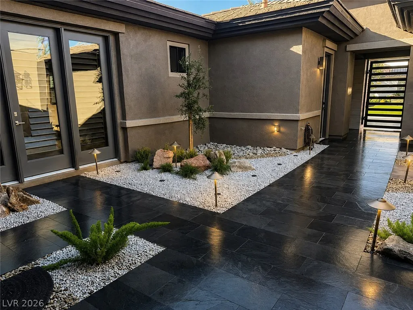
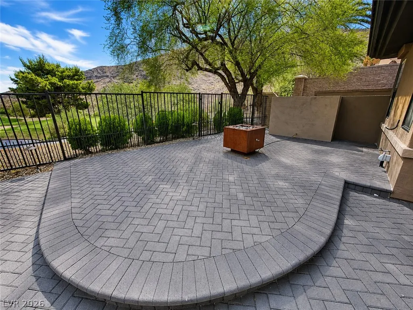
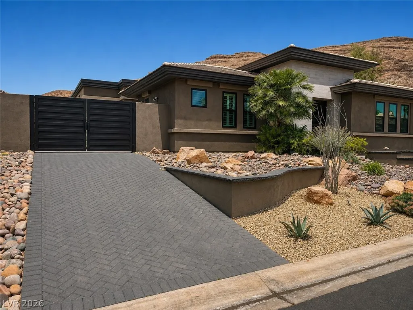
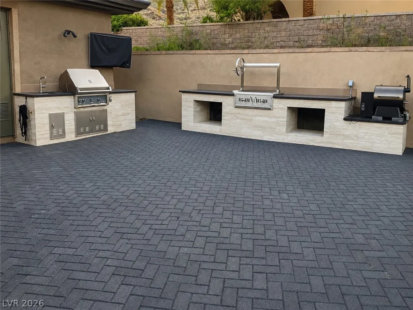
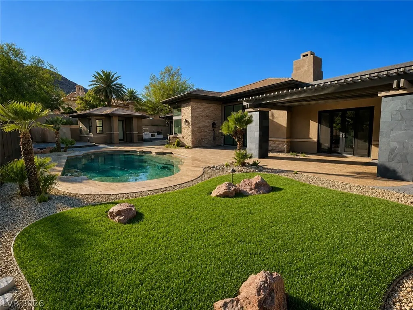
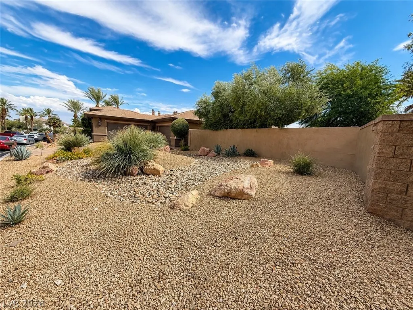
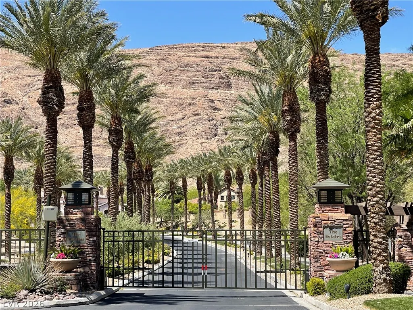
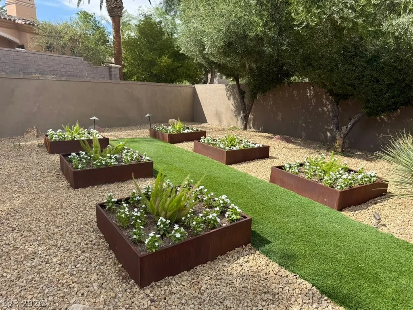
Exceptional modern single-story estate occupies what is arguably one of the most coveted lots on prestigious Red Arrow Drive. Set behind double gates on a rare interior homesite overlooking the 17th green, the residence enjoys sweeping fairway and mountain views while offering an extraordinary level of privacy, security, and tranquility. Designed for those who appreciate refined luxury, the home features an oversized primary suite, 2 additional bedrooms, a private office (or 6th bedroom), and 2 detached guest casitas—providing up to six bedrooms and five bathrooms with exceptional flexibility. Situated on nearly 1/2 acre, the grounds are designed for seamless indoor-outdoor living with four private patios, a premium Hestan outdoor kitchen, lush landscaping, and multiple entertaining spaces. Inside, soaring 14-foot vaulted ceilings, expansive walls of glass, a gourmet Italian stone kitchen with premium stainless-steel appliances, three elegant en-suite bedrooms, and a custom executive office create a sophisticated yet comfortable retreat. Additional amenities include a private electric side gate with golf cart parking and an oversized four-bay garage. This is a rare opportunity to own one of the community's most private, secure, and distinguished golf course estates with walkability to driving range, club and fitness facility. This expansive lot offers ample room for a substantial future addition, including extra garage space, additional living quarters, or both.
| Elementary School | Middle School | High School |
|---|---|---|
| Goolsby Elementary School | Rogich Sig Middle School | Palo Verde High School |
| Price History | |
|---|---|
| 7/21/2026 | Listed $6,500,000 |
General Features
| Interior Features | Bathroom on Main Level,Bedroom on Main Level,Primary Downstairs,Additional Living Quarters |
|---|---|
| Sewer | Public Sewer |
| Heating | Central,Gas |
| Cooling | Central Air,Electric,2 Units |
| Utilities | Underground Utilities |
| Possession | Close Of Escrow |
| Roof | Tile |
| Appliances | Built-In Electric Oven,Built-In Gas Oven,Dryer,Dishwasher,Disposal,Microwave,Refrigerator,Water Softener Owned,Tankless Water Heater,Water Purifier,Wine Refrigerator,Washer |
| Exterior Features | Built-in Barbecue,Barbecue,Courtyard,Patio,Private Yard,Awning(s),Sprinkler/Irrigation |
| HOA | 900 |
| Garage Spaces | 4 |
| Association Fee Includes | Security |
| Patio/Porch Features | Patio |
| Architectural Style | One Story |
| Pool Features | Gas Heat,Heated,In Ground,Private |
| Private Pool | Yes |
| Security Features | Security System Owned,Security System,Gated Community |
| Construction Materials | Frame,Stucco |
| Year Built | 2003 |
| Electric | Photovoltaics None |
| View | Park/Greenbelt,Golf Course,Mountain(s) |
| Stories | 1 |
| Property SubType | Single Family Residence |
| Percent Ownership | Single Family Residential |
| Additional Parcels Description | --- |
| Assoc Fee Paid Per | Quarterly |
| County | Clark |
| Property Type | Residential |
| HOA / Comm Assn | Yes |
| Attached Garage | Yes |
| Energy Efficient | Windows |
| Subdivision Name | Red Rock Cntry Club At Summerlin |
| Facing Direction | North |
| Garage Y/N | Yes |
| Other Structures | Guest House |
| Total Rooms | 5 |
| Status | Active |
| Directions | Red Rock West Gate. Guard will Direct through 1st & 2nd Gate. |
| High School | Palo Verde |
| City | Las Vegas |
| Disclosures | Principal is Real Estate Licensed,Covenants/Restrictions Disclosure |
| Association Name | Red Rock HOA |
| View Y/N | Yes |
| Zoning Description | Single Family |
| Lot Size Units | Acres |
| Lot Size Square Feet | 19602 |
| Elementary School | Goolsby, Judy & John,Goolsby, Judy & John |
| Property Attached Y/N | Yes |
| Tax Annual Amount | 13041 |
| Middle/Junior High School | Rogich Sig |
| Virtual Tour | https://www.propertypanorama.com/instaview/las/2802119 |
| Days on Market | 26 |
| Standard Status | Active |
| Property Sub Type Additional | Single Family Residence |
| Expected Active Date | 2026-08-05 |
| PostalCity | Las Vegas |
Interior Features
| Flooring | Porcelain Tile,Tile |
|---|---|
| Furnished Y/N | Unfurnished |
| Total Fireplaces | 1 |
| Fireplace Features | Gas,Great Room |
| Air Conditioning Y/N | Yes |
| Heating Y/N | Yes |
| Window Features | Double Pane Windows,Low-Emissivity Windows |
| Fireplace Y/N | Yes |
| Full Baths | 1 |
| 3/4 Baths | 4 |
| Laundry Features | Electric Dryer Hookup,Gas Dryer Hookup,Main Level |
| Total Bedrooms | 5 |
| Total Baths | 5 |
| Bedrooms Possible | 7 |
Exterior Features
| Fencing | Back Yard,Wrought Iron |
|---|---|
| Parking Features | Attached,Epoxy Flooring,Garage,Private |
| Lot Features | 1/4 to 1 Acre Lot,Back Yard,Drip Irrigation/Bubblers,Garden,Sprinklers In Rear,Landscaped,Rocks |
| Water Source | Public |
| Lot Size Area | 0.45 |
| Building Area Total | 4346 |
| Lot Size Acres | 0.45 |
| Horse Amenities | None |
Amenities
- Foreclosure
- Views
- Short Sale
- New Construction
- Adult 55+
- Lease To Own
- No HOA Fees
- Furnished
- Primary On Main
- Air Conditioning
- Seller Finance
- Green
- Fixer Upper
- Horse
- Golf
- Fireplace
- Deck
- Garage
- Basement
- Pool
Property vs Single Family Average in 89135
Price
Taxes
Year Built



