

Open House Thu, Sep 24th 12:00 PM - 03:00 PM - Price Reduction - Primary on Main








Address
9020 White Eyes Avenue, Las Vegas, NV
Price
$ 589,000
Property Attributes
- MLS#2802999
- TypeSingle Family
- Listing Status Active
- CountyClark
- CityLas Vegas
- NeighborhoodSpring Mountain Ranch Phase 1
- Zip89143
- Style
- Year Built2004
- Taxes$ 2836
- Price$ 589,000
- Bedrooms4
- Full Bathrooms3
- Half Bathrooms0
- Sqr Footage2773
- Lot Size0.13 Acres
Data Source:
Greater Las Vegas MLS (GLVAR)
Property Description
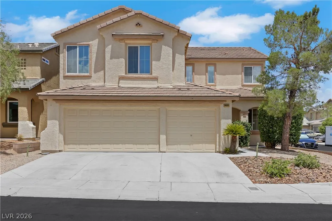
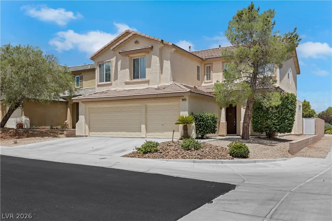
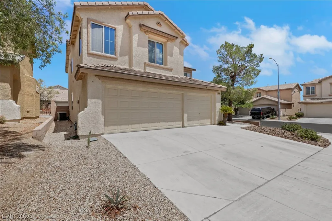
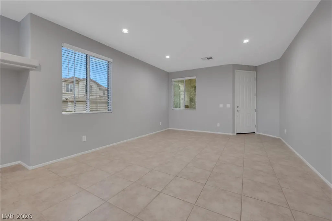
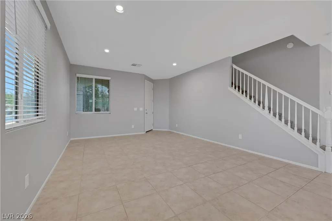
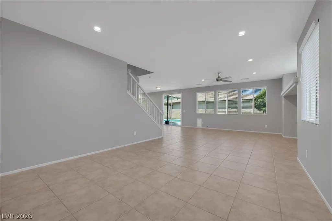
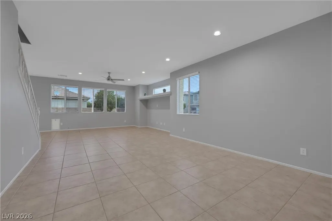
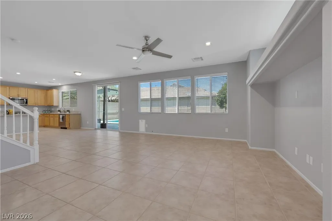
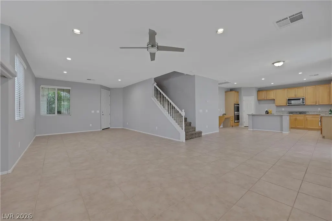
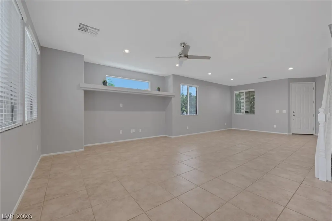
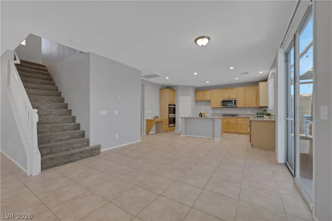
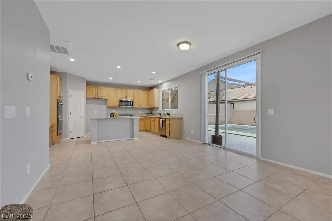
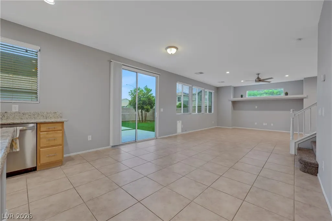
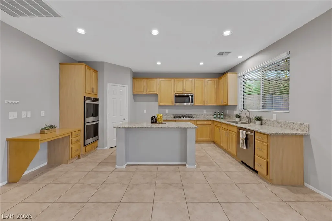
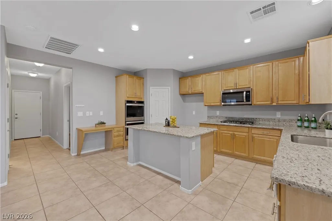
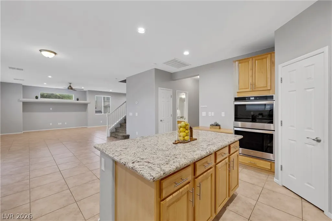
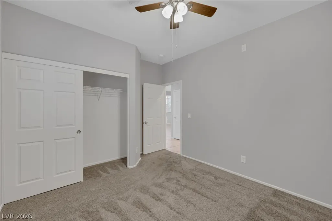
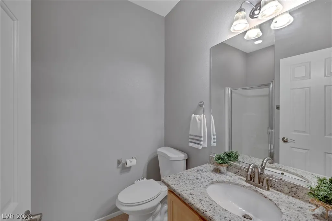
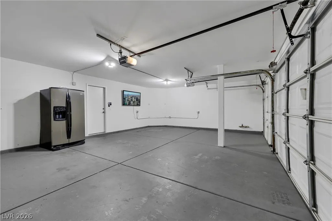
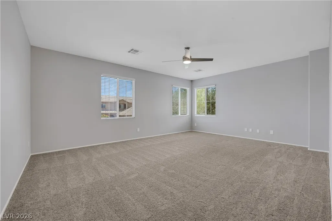
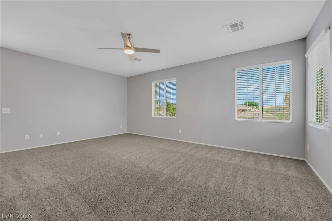
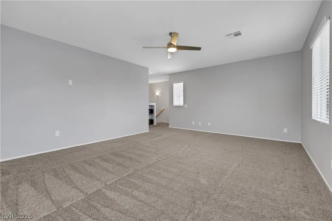
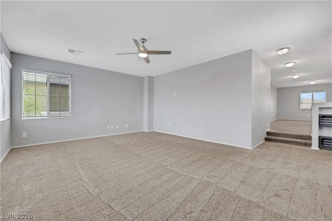
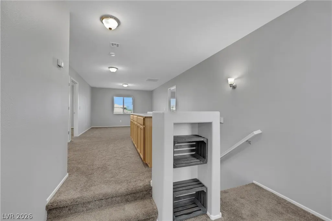
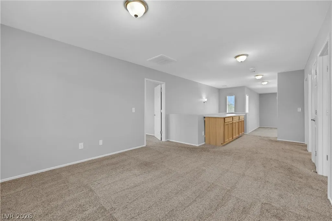
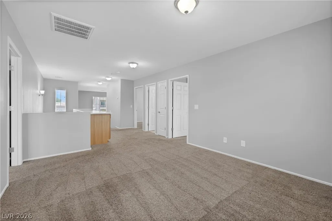
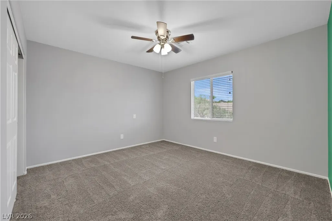
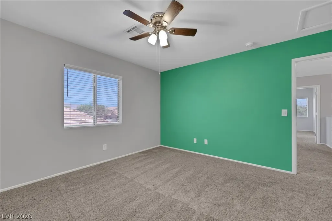
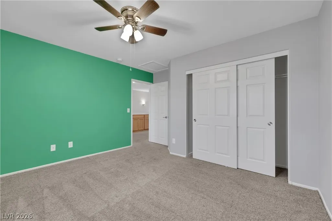
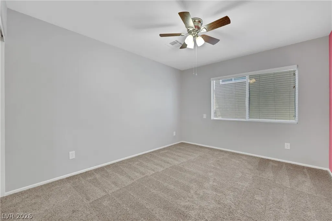
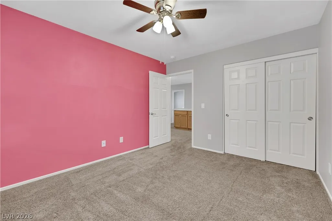
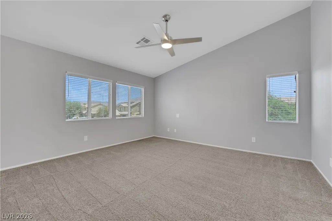
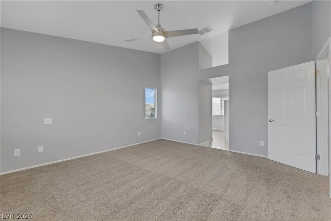
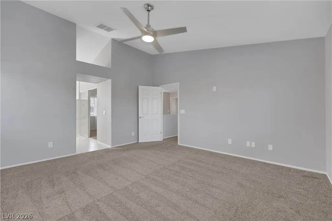
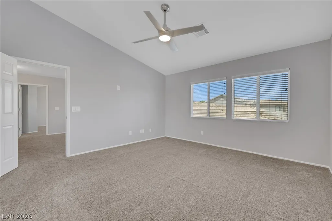
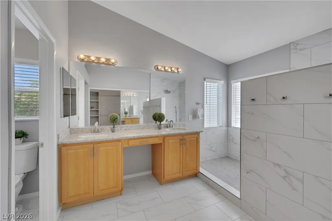
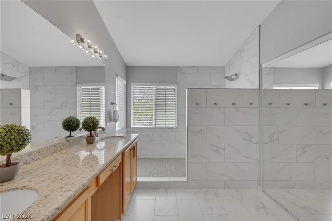
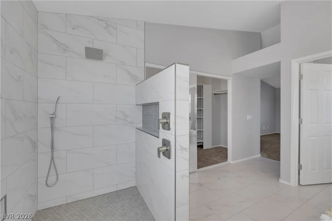
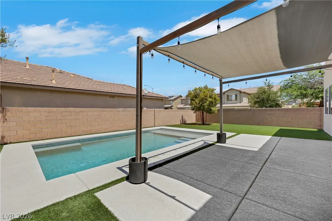
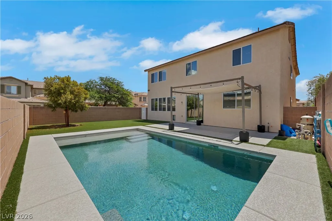
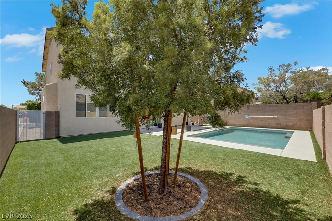
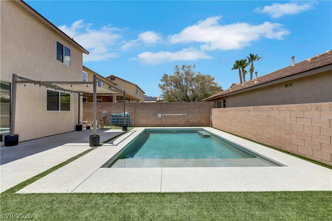
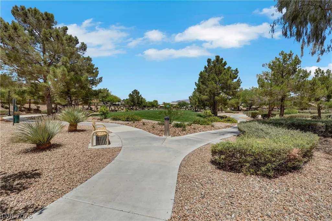
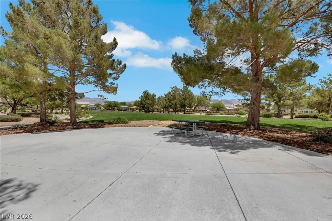
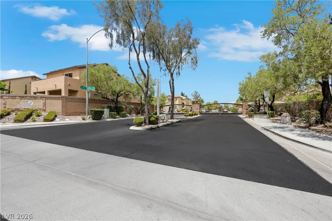
Welcome to this beautiful Gated home located in Centennial Hills. Discover unparalleled comfort and leisure in this expansive two-story residence, a true oasis nestled in Las Vegas. This home features 4 bedrooms, 3 full bathrooms and 2 Lofts across 2773 square feet of living space, offering generous room for both relaxation and entertainment. A welcoming stucco facade, complemented by mature landscaping and a three-car attached garage, greets you upon arrival, promising both curb appeal and practical convenience. Step inside to find versatile living areas adorned with neutral tile flooring, contemporary ceiling fans with each window having tint and blinds creating an inviting atmosphere throughout. The open-concept layout seamlessly integrates the living and kitchen spaces, where a well-appointed kitchen boasts ample cabinetry, granite countertops, a large island, and stainless steel appliances. Bedrooms provide comfortable retreats with soft carpeting and ceiling fans, while the primary bathroom offers dual vanities with granite counters and a spacious walk-in shower. Primary Bathroom just upgraded in 2025. Two large lofts on the second floor (one at the front of the hose and the second at the back of the house with mountain views). The outdoor experience is equally impressive with a private backyard oasis featuring a sparkling in-ground pool which was just built in February 2025, a covered patio, and lush artificial turf. This home is ideally situated to enjoy the vibrant Las Vegas lifestyle, with easy access to community amenities and local attractions, including a tranquil park. With its blend of sophisticated design and resort-style living, this property represents an exceptional opportunity for discerning buyers.
| Elementary School | Middle School | High School |
|---|---|---|
| Bilbray Elementary School | Cadwallader Ralph Middle School | Arbor View High School |
| Price History | |
|---|---|
| 7/26/2026 | Listed $599,000 |
| 9/4/2026 | 2$589,000 |
General Features
| Interior Features | Bathroom on Main Level,Bedroom on Main Level,Ceiling Fan(s),Pot Rack,Three Quarter Bath on Main Level,Window Treatments |
|---|---|
| Sewer | Public Sewer |
| Heating | Central,Gas |
| Cooling | Central Air,Electric,2 Units |
| Utilities | Cable Available,Underground Utilities |
| Possession | Close Of Escrow |
| Roof | Tile |
| Appliances | Built-In Gas Oven,Double Oven,Dishwasher,Disposal,Gas Range,Microwave |
| Exterior Features | Patio,Private Yard |
| HOA | 100 |
| Garage Spaces | 3 |
| Association Fee Includes | Association Management |
| Patio/Porch Features | Covered,Patio |
| Architectural Style | Two Story |
| Pool Features | In Ground,Private |
| Private Pool | Yes |
| Security Features | Gated Community |
| Year Built | 2004 |
| Electric | Photovoltaics None |
| Stories | 2 |
| Property SubType | Single Family Residence |
| Percent Ownership | Single Family Residential |
| Additional Parcels Description | --- |
| Assoc Fee Paid Per | Monthly |
| County | Clark |
| Property Type | Residential |
| Association Amenities | Gated,Park |
| HOA / Comm Assn | Yes |
| Attached Garage | Yes |
| Energy Efficient | Windows |
| Subdivision Name | Spring Mountain Ranch Phase 1 |
| Facing Direction | South |
| Garage Y/N | Yes |
| Total Rooms | 10 |
| Status | Active |
| Directions | From the 95 freeway and Skye Canyon exit - go right on Skye Canyon - right on O'Hare Rd - left on Old Wolf St - enter through the gate - second right turn on to White Eyes Ave - home is at the end of the street on the left |
| High School | Arbor View |
| City | Las Vegas |
| Disclosures | Covenants/Restrictions Disclosure |
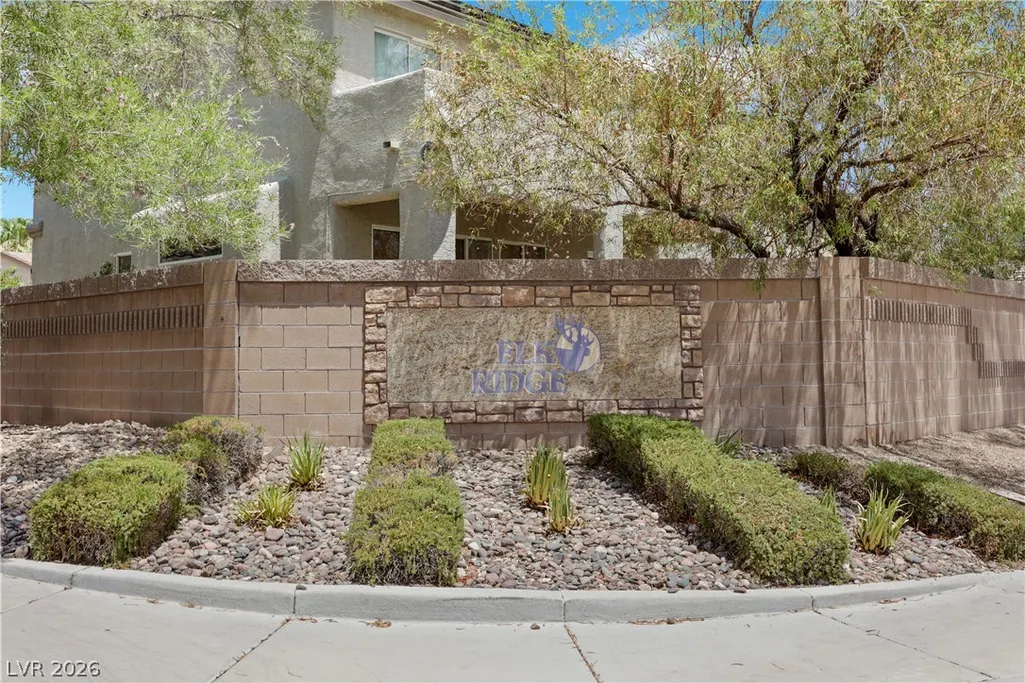
| Association Name | Elk Ridge |
| Zoning Description | Single Family |
| Lot Size Units | Acres |
| Lot Size Square Feet | 5663 |
| Elementary School | Bilbray, James H.,Bilbray, James H. |
| Year Built Details | RESALE |
| Tax Annual Amount | 2836 |
| Middle/Junior High School | Cadwallader Ralph |
| Property Condition | Resale |
| Virtual Tour | https://www.propertypanorama.com/instaview/las/2802999 |
| Days on Market | 59 |
| Standard Status | Active |
| Property Sub Type Additional | Single Family Residence |
| PostalCity | Las Vegas |
Interior Features
| Flooring | Carpet,Tile |
|---|---|
| Furnished Y/N | Unfurnished |
| Air Conditioning Y/N | Yes |
| Heating Y/N | Yes |
| Window Features | Blinds,Tinted Windows |
| Full Baths | 2 |
| 3/4 Baths | 1 |
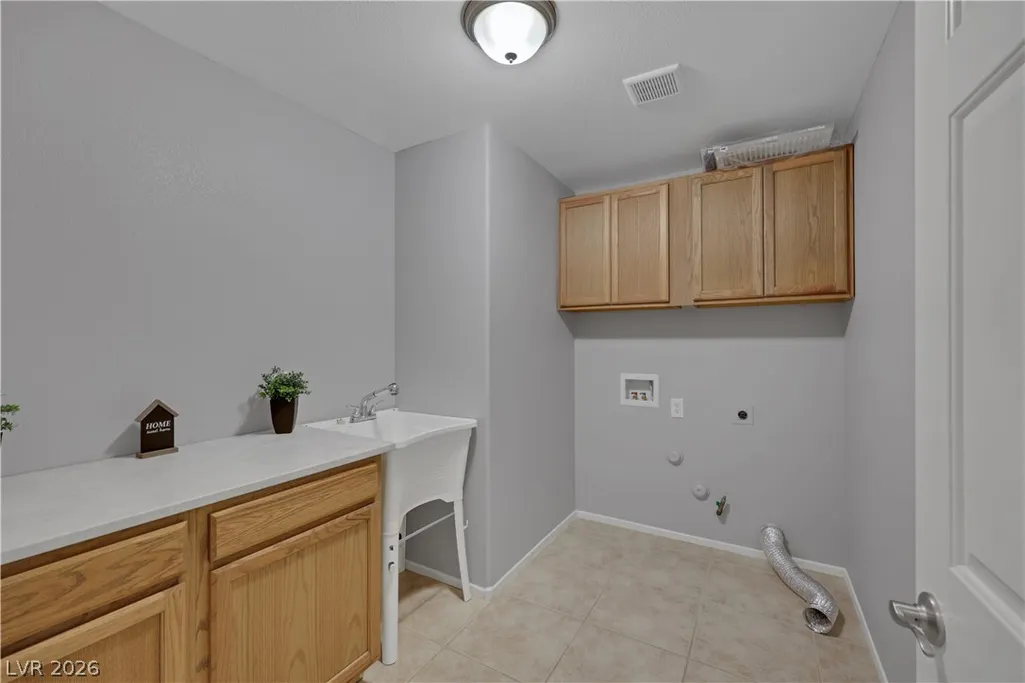
| Laundry Features | Cabinets,Gas Dryer Hookup,Main Level,Laundry Room,Sink |
| Total Bedrooms | 4 |
| Total Baths | 3 |
| Bedrooms Possible | 5 |
Exterior Features
| Fencing | Block,Back Yard |
|---|---|
| Parking Features | Attached,Garage,Private |
| Lot Features | Corner Lot,Desert Landscaping,Landscaped,Synthetic Grass,Trees,< 1/4 Acre |
| Water Source | Public |
| Lot Size Area | 0.13 |
| Building Area Total | 2773 |
| Lot Size Acres | 0.13 |
| Other Equipment | Water Softener Loop |
| Horse Amenities | None |
Amenities
- Foreclosure
- Views
- Short Sale
- New Construction
- Adult 55+
- Lease To Own
- No HOA Fees
- Furnished
- Primary On Main
- Air Conditioning
- Seller Finance
- Green
- Fixer Upper
- Horse
- Golf
- Fireplace
- Deck
- Garage
- Basement
- Pool
Property vs Single Family Average in 89143
Price
Taxes
Year Built



