

Price Reduction
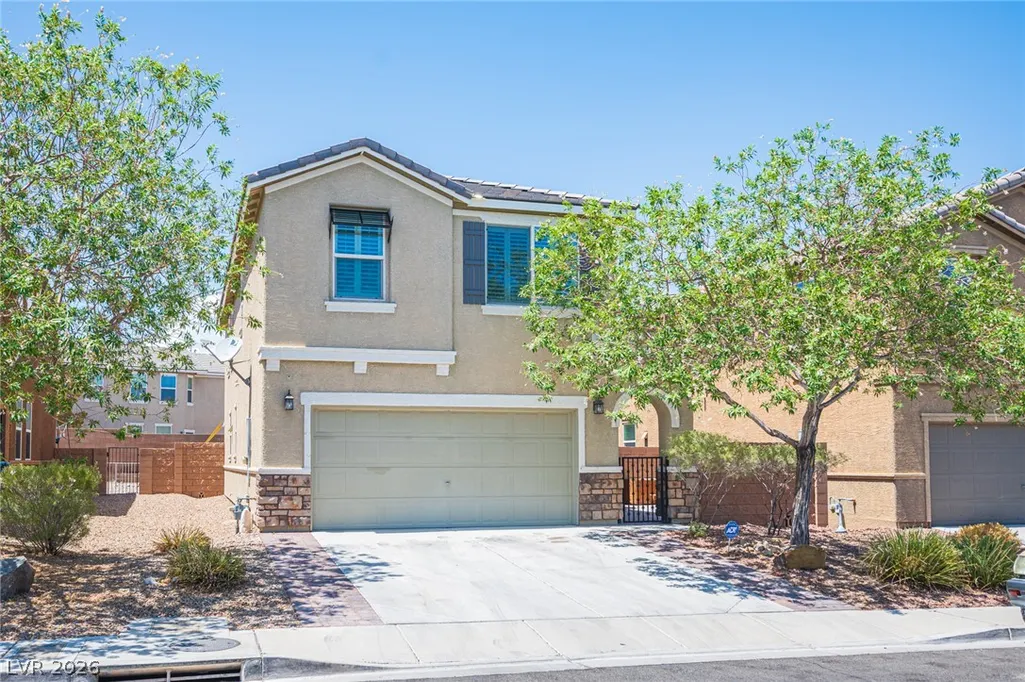
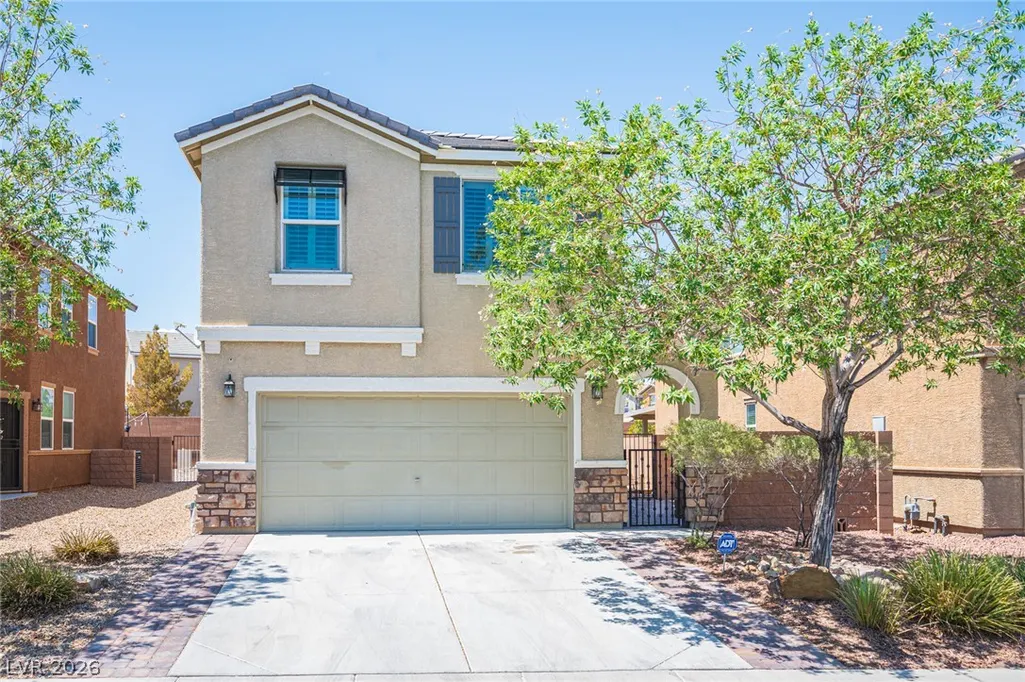




Address
1069 Water Cove Street, Henderson, NV
Price
$ 447,500
Property Attributes
- MLS#2803186
- TypeSingle Family
- Listing Status Active
- CountyClark
- CityHenderson
- NeighborhoodWeston Hills
- Zip89011
- Style
- Year Built2013
- Taxes$ 2576
- Price$ 447,500
- Bedrooms4
- Full Bathrooms2
- Half Bathrooms1
- Sqr Footage1935
- Lot Size0.1 Acres
Data Source:
Greater Las Vegas MLS (GLVAR)
Property Description
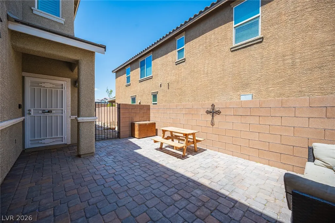
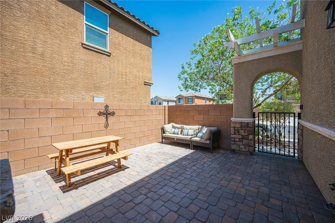
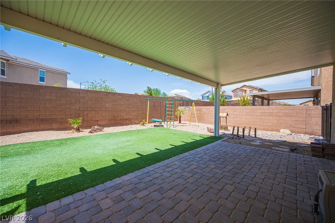
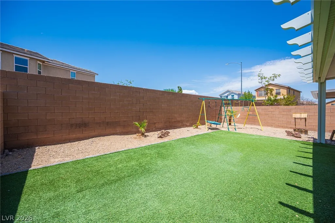
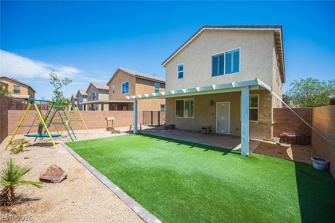
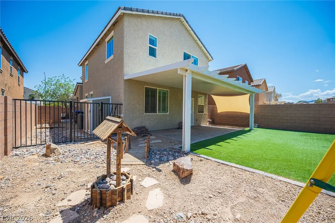
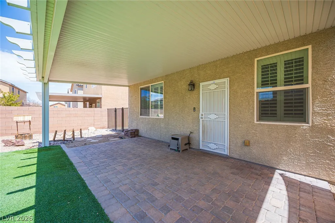
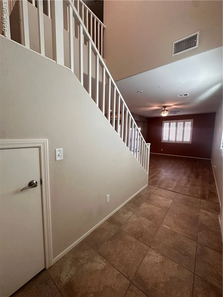
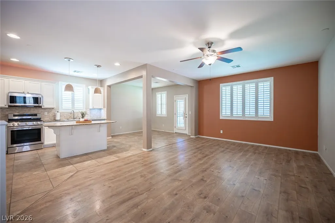
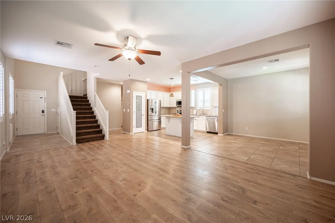
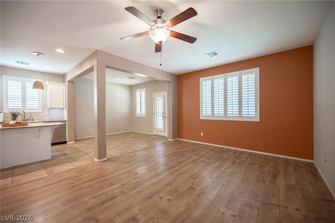
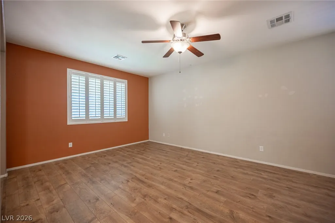
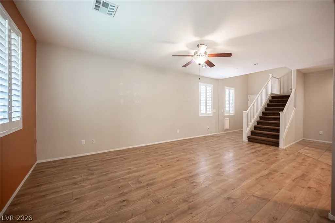
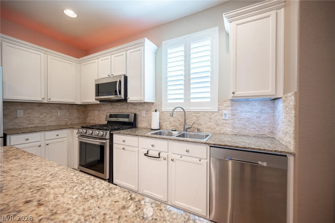
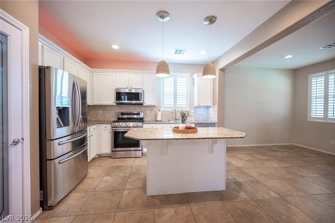
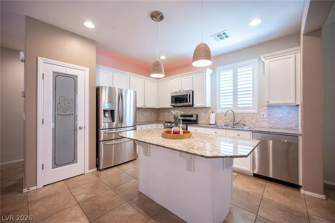
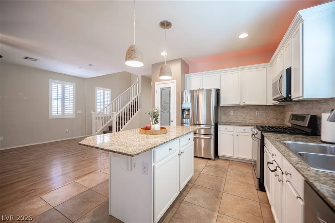
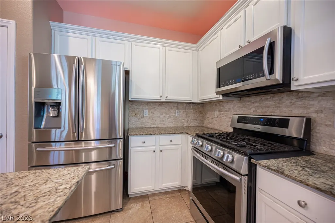
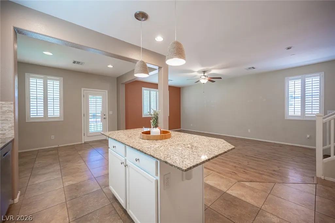
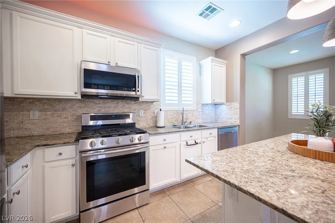
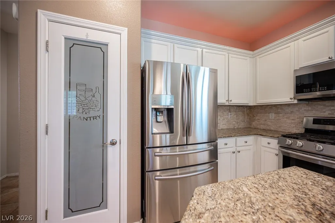
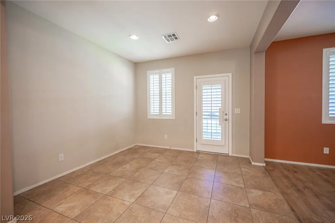
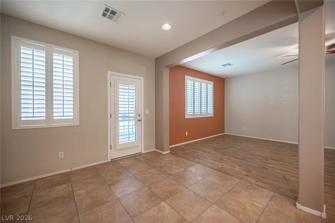
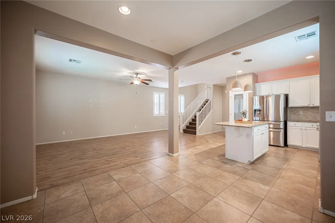
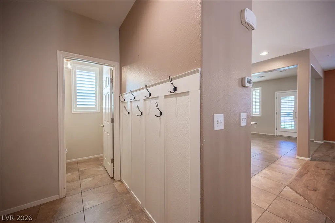
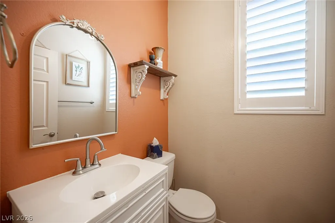
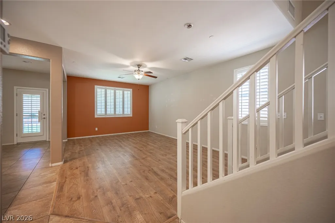
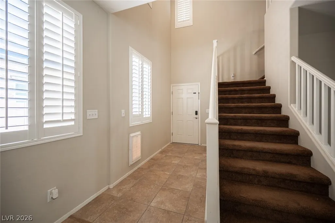
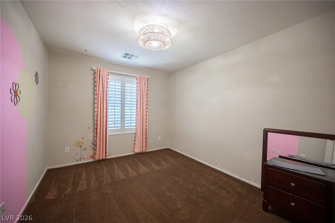
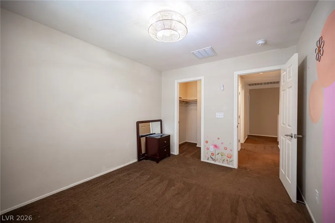
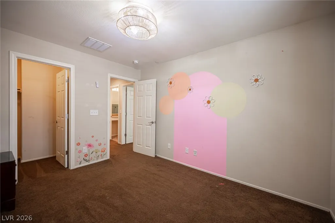
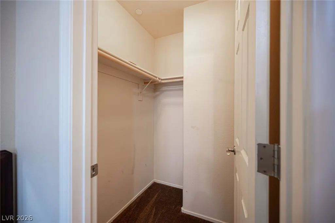
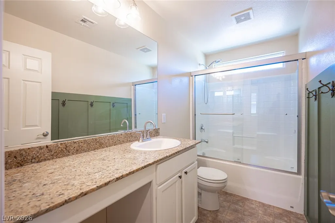
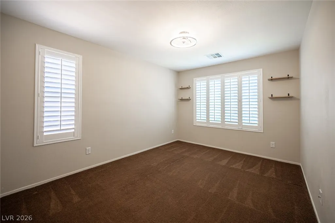
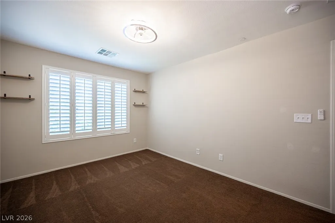
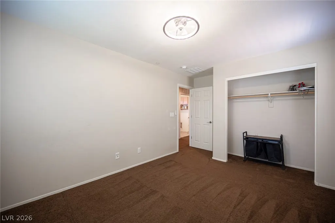
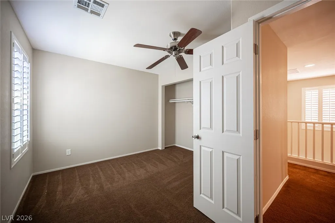
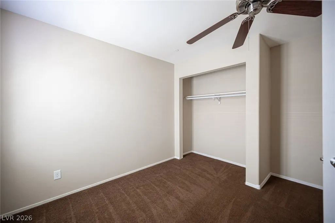
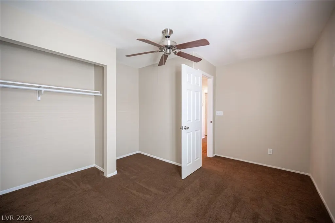
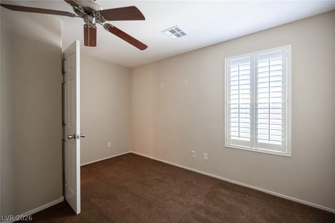
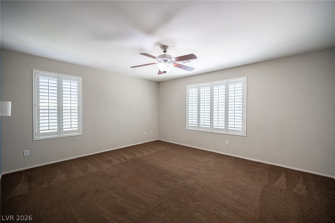
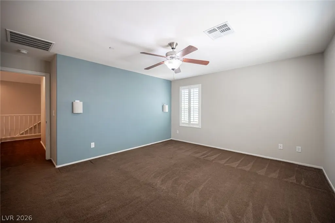
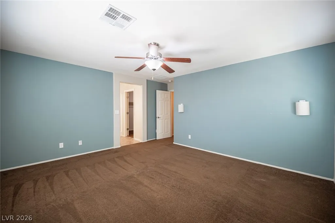
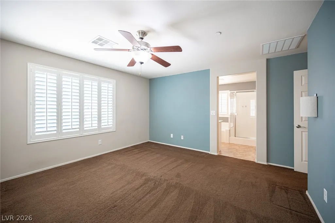
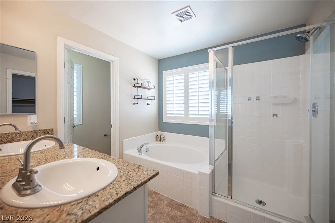
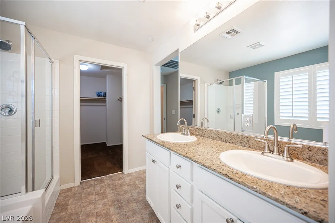
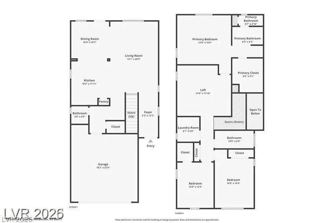
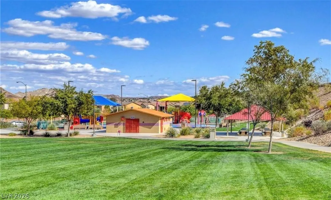
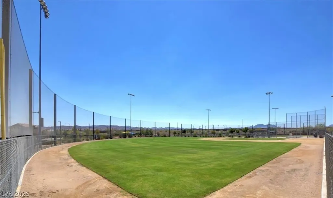
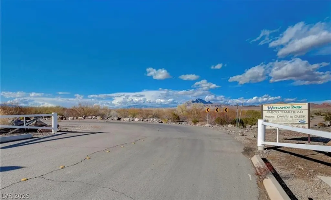
$17500. Price Improvement "House Meets Home" in this expceptional Weston Hills, 4 Bedroom, 2.5 Bath Residence where you can discover a vibrant lifestyle where comfort and recreation converge to create an ideal living experience neighboring the Master Planned Cadence Community. This charming two-story home, boasting a hard to find spacious four bedrooms, two and a half bathrooms, open concept living offers a perfect blend of style and practicality for modern living. Every detail has been thoughtfully considered, from the energy-efficient stainless steel appliances, including a microwave, oven and refrigerator in the open Kitchen with Stone backsplash, Granite Counters and Spacious Center Island, White Cabinets with under cabinet lighting, adjacent dining room flows seemlessly into the Greatroom for entertaining family and friends. The stylish interior features such as ceiling fans througout, recess lighting, solid surface flooring down stairs and cozy carpet upstairs ensuring comfort throughout. The entire home is adorned with wood window shutters, providing both privacy and a polished aesthetic. Outside, a world of relaxation and entertainment unfolds with a serene private courtyard, spacious back yard with synthetic grass, river bed and a covered pavestone patio perfect for enjoying the Las Vegas sunshine. An outbuilding provides additional storage enclosed in its very own side yard perfect for pets, while a secured entry and back door offers peace of mind. Plenty of room for parking with a two car garage and expanded paver driveway. This property is more than just a house, it's a home; a sanctuary designed for a refined and enjoyable life in a desirable Henderson location with parks, walking paths, shopping centers and resturants all near downtown Henderson to enjoy small town community events.
| Elementary School | Middle School | High School |
|---|---|---|
| Josh Elementary School | Brown B. Mahlon Middle School | Basic Academy High School |
| Price History | |
|---|---|
| 7/25/2026 | Listed $464,900 |
| 8/6/2026 | 1$459,900 |
| 9/4/2026 | 3$447,500 |
General Features
| Interior Features | Ceiling Fan(s),Window Treatments,Programmable Thermostat |
|---|---|
| Sewer | Public Sewer |
| Heating | Central,Gas |
| Cooling | Central Air,Electric |
| Utilities | Cable Available,Underground Utilities |
| Possession | Close Of Escrow |
| Roof | Tile |
| Appliances | Dishwasher,Disposal,Gas Range,Microwave,Refrigerator |
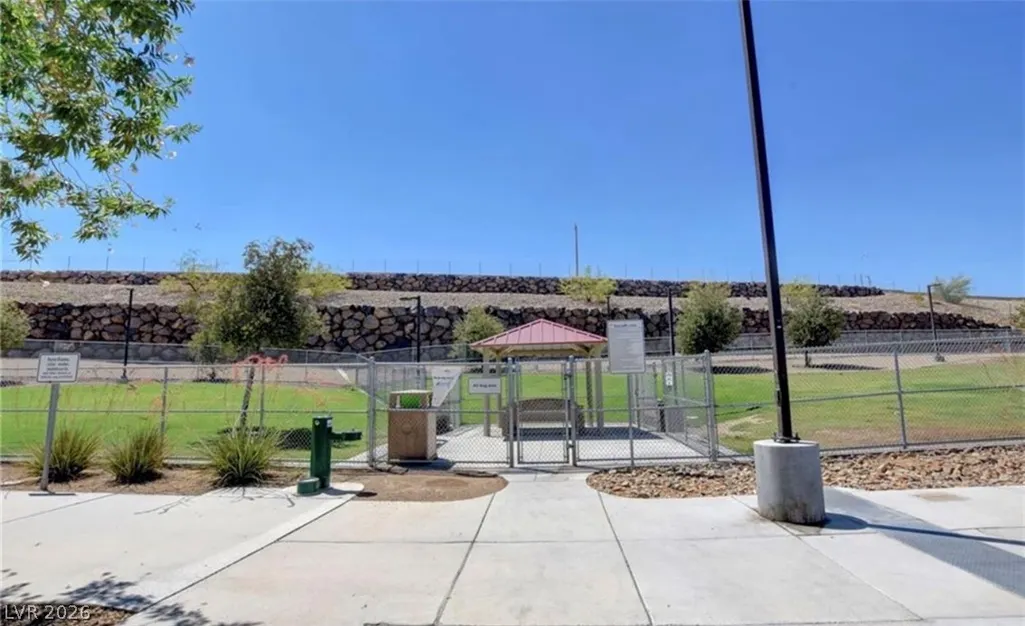
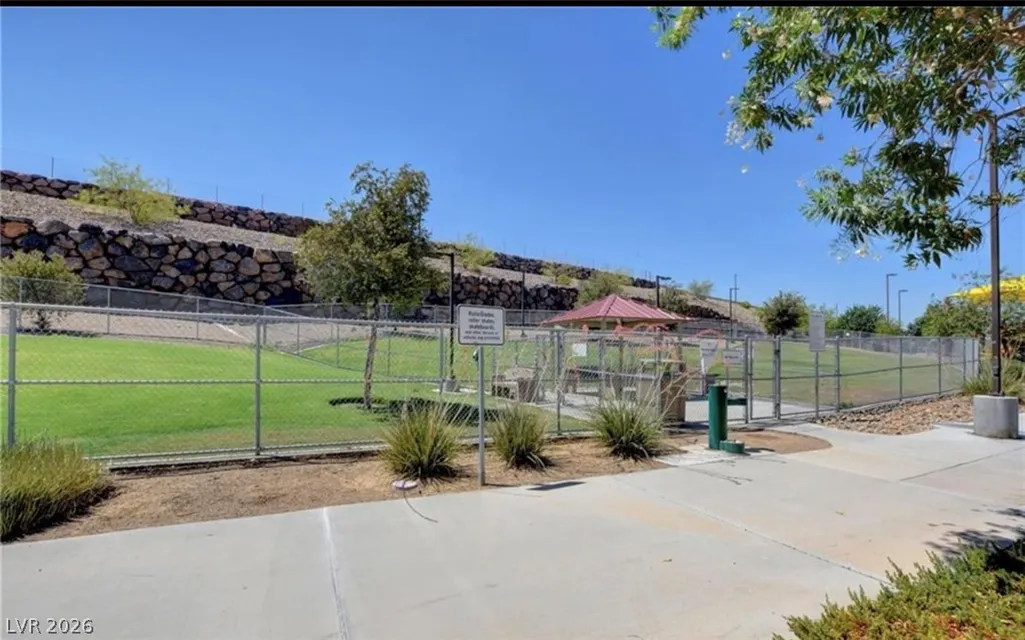
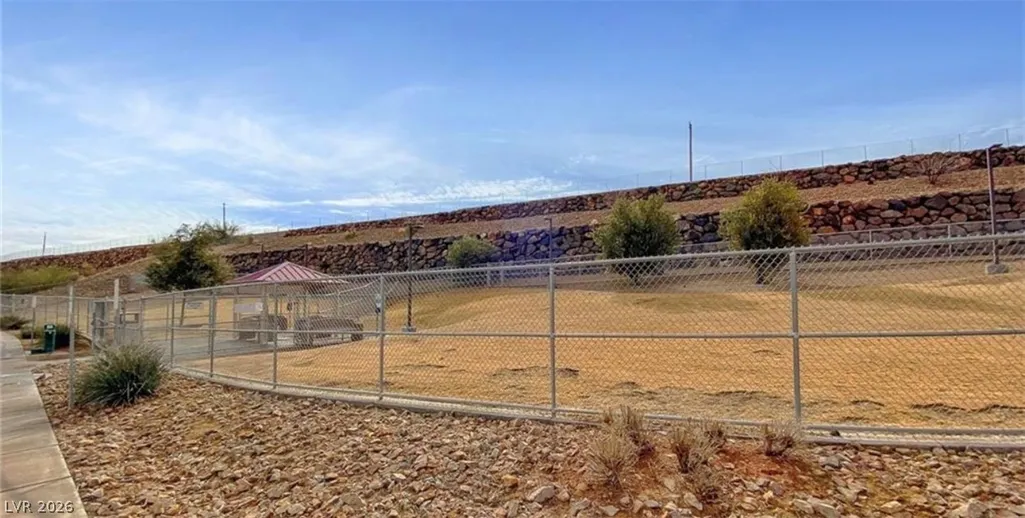
| Exterior Features | Courtyard,Dog Run,Patio,Private Yard,Shed,Sprinkler/Irrigation |
| HOA | 45 |
| Garage Spaces | 2 |
| Association Fee Includes | Association Management |
| Patio/Porch Features | Covered,Patio |
| Architectural Style | Two Story |
| Security Features | Controlled Access |
| Year Built | 2013 |
| Electric | Photovoltaics None |
| Stories | 2 |
| Property SubType | Single Family Residence |
| Percent Ownership | Single Family Residential |
| Additional Parcels Description | --- |
| Assoc Fee Paid Per | Monthly |
| County | Clark |
| Property Type | Residential |
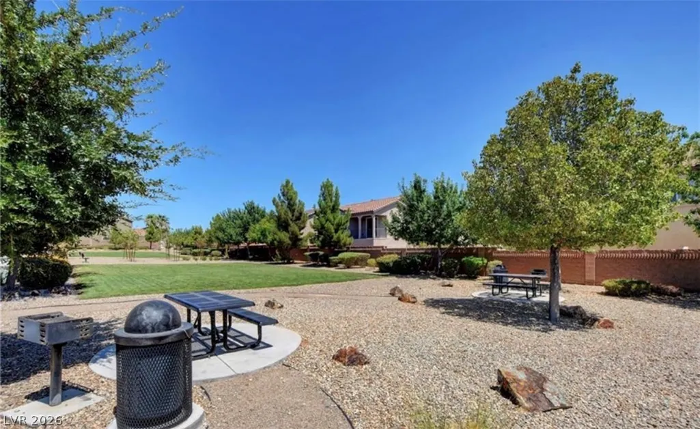
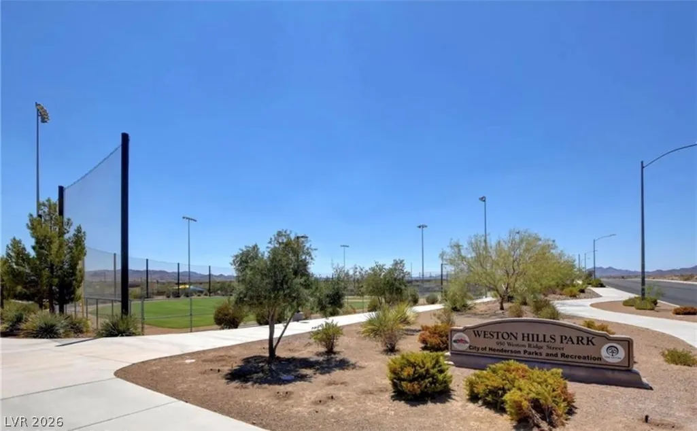
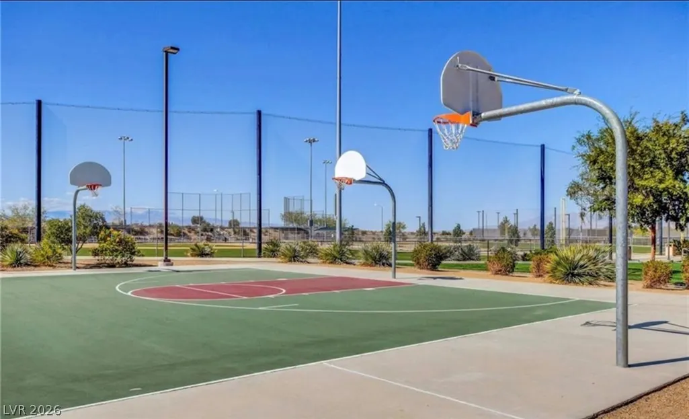
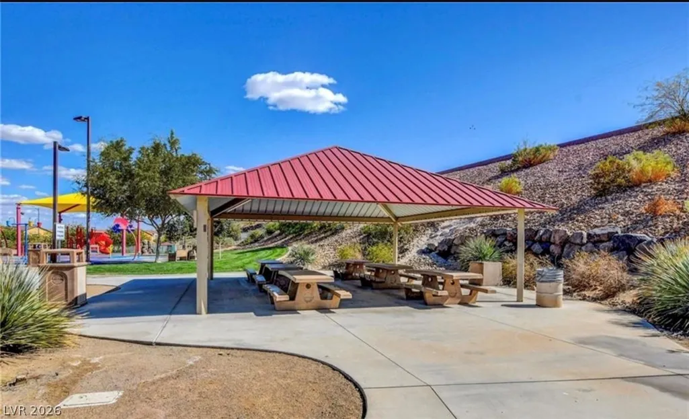
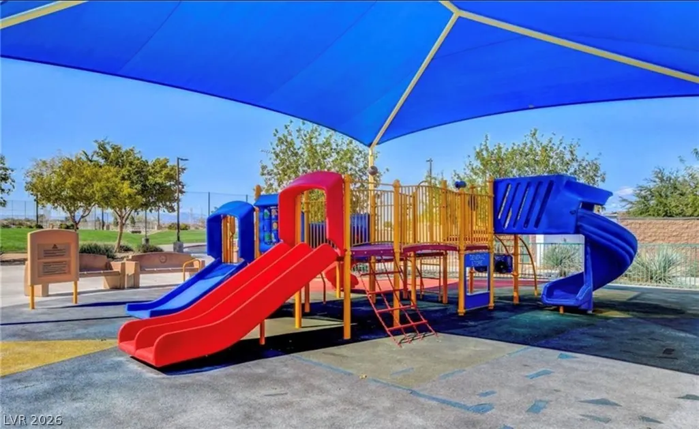
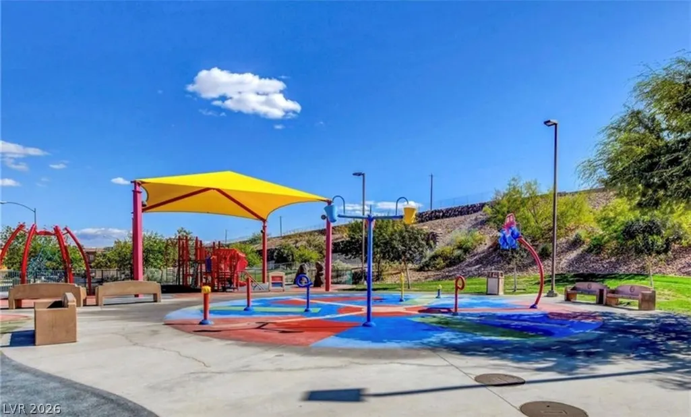
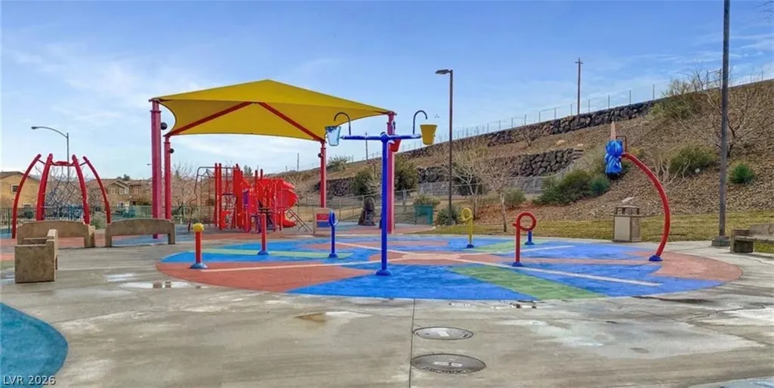
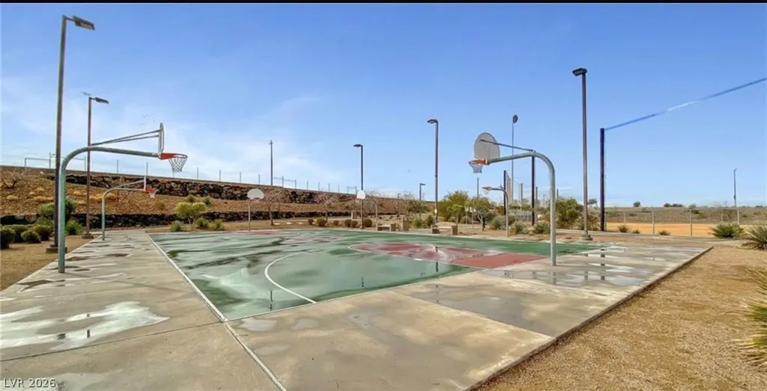
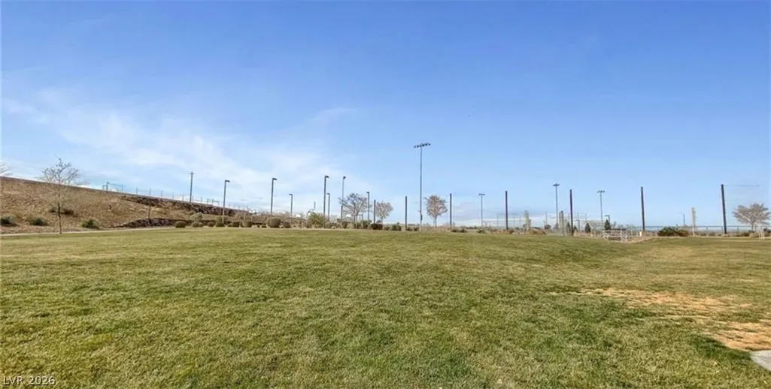
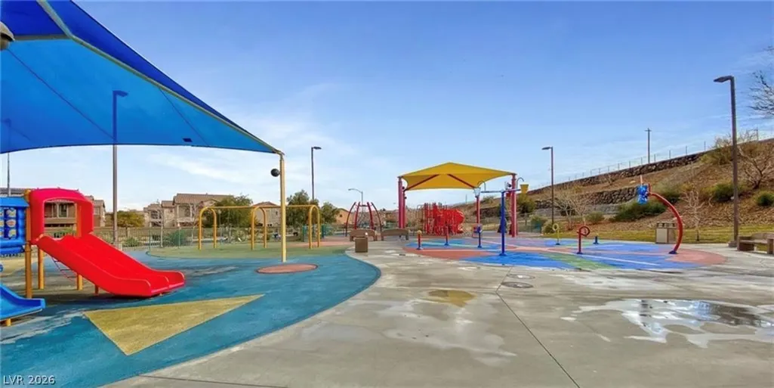
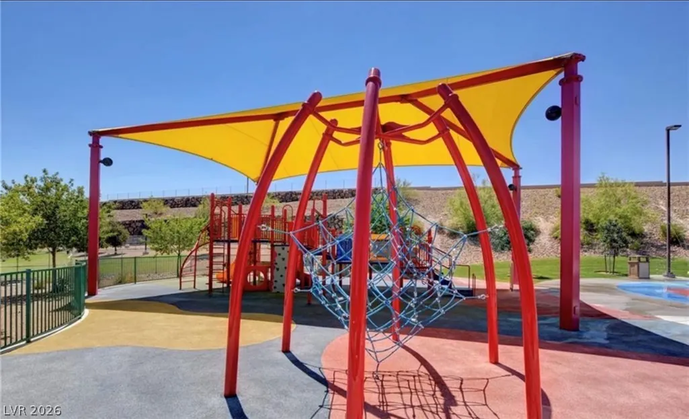
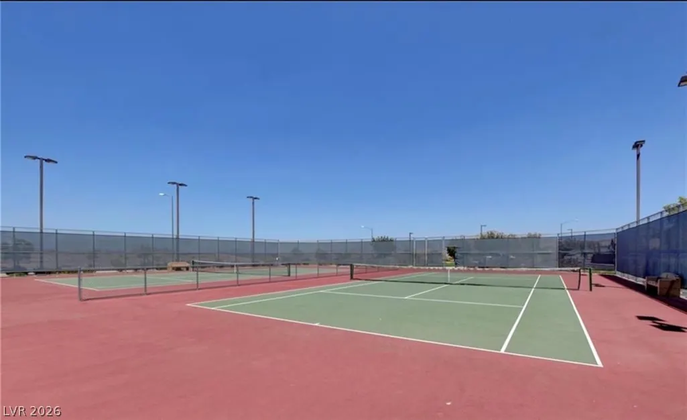
| Association Amenities | Basketball Court,Playground,Park,Tennis Court(s) |
| HOA / Comm Assn | Yes |
| Attached Garage | Yes |
| Energy Efficient | Windows |
| Subdivision Name | Weston Hills |
| Facing Direction | East |
| Garage Y/N | Yes |
| Other Structures | Shed(s) |
| Total Rooms | 8 |
| Status | Active |
| Directions | USE GPS FOR BEST DIRECTIONS OR FROM U95-11 AND SUNSET OR GALLERIA EAST, NORTH ON McCORMICK, LEFT ON KENDALL END TO WATER COVE RIGHT. |
| High School | Basic Academy |
| City | Henderson |
| Disclosures | Familial Relation,Covenants/Restrictions Disclosure |
| Association Name | Weston Hills |
| Zoning Description | Single Family |
| Lot Size Units | Acres |
| Lot Size Square Feet | 4356 |
| Elementary School | Josh, Stevens,Josh, Stevens |
| Year Built Details | RESALE |
| Tax Annual Amount | 2576 |
| Middle/Junior High School | Brown B. Mahlon |
| Property Condition | Resale |
| Virtual Tour | https://www.propertypanorama.com/instaview/las/2803186 |
| Days on Market | 42 |
| Standard Status | Active |
| Property Sub Type Additional | Single Family Residence |
| PostalCity | Henderson |
Interior Features
| Flooring | Carpet,Ceramic Tile,Luxury Vinyl Plank |
|---|---|
| Furnished Y/N | Unfurnished |
| Air Conditioning Y/N | Yes |
| Heating Y/N | Yes |
| Window Features | Double Pane Windows,Insulated Windows,Plantation Shutters |
| Full Baths | 2 |
| Half Baths | 1 |
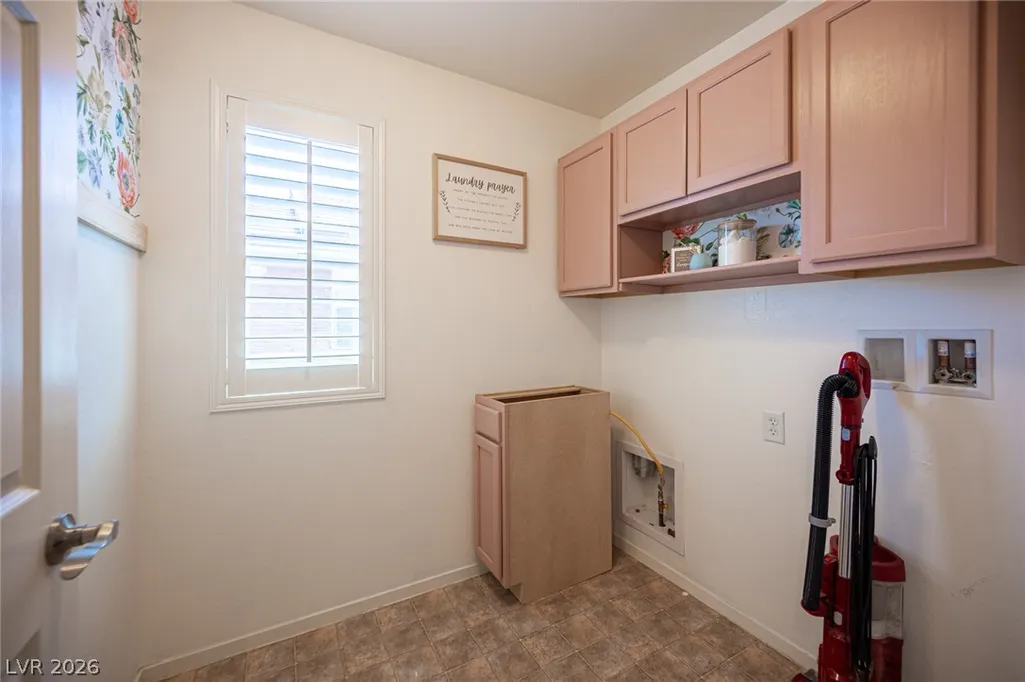
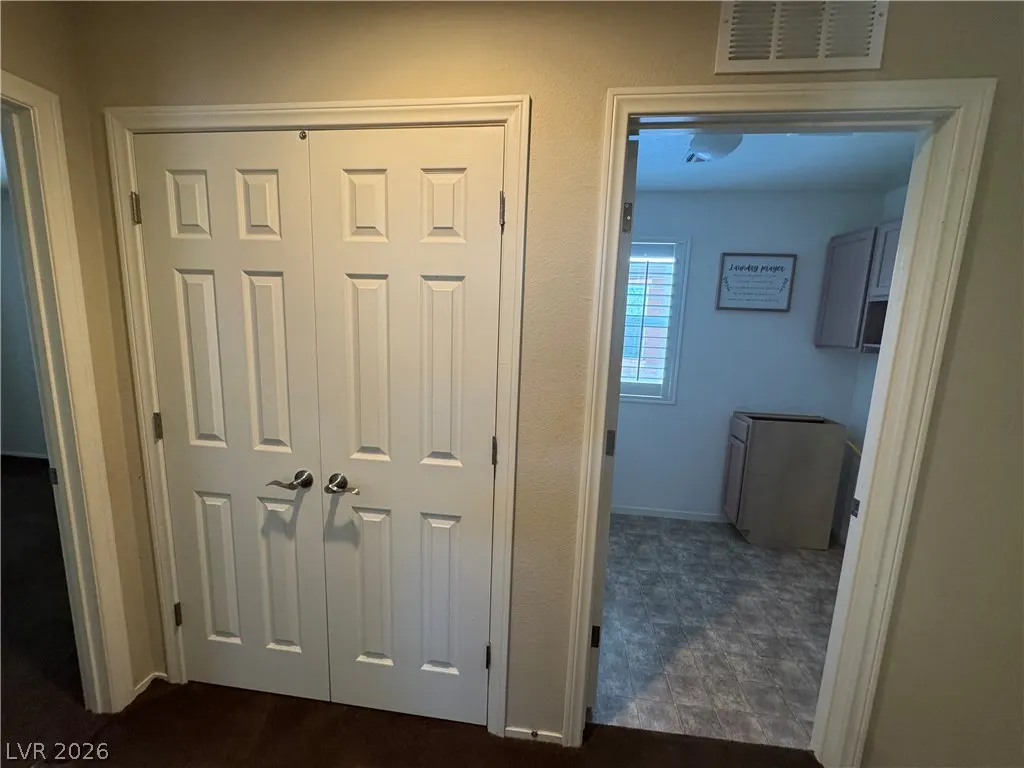
| Laundry Features | Gas Dryer Hookup,Laundry Room,Upper Level |
| Total Bedrooms | 4 |
| Total Baths | 3 |
| Bedrooms Possible | 4 |
Exterior Features
| Fencing | Block,Back Yard |
|---|---|
| Parking Features | Attached,Finished Garage,Garage,Garage Door Opener,Open,Private,Shelves |
| Lot Features | Drip Irrigation/Bubblers,No Rear Neighbors,Synthetic Grass,Trees,< 1/4 Acre |
| Water Source | Public |
| Lot Size Area | 0.1 |
| Building Area Total | 1935 |
| Lot Size Acres | 0.1 |
| Open Parking Y/N | Yes |
| Horse Amenities | None |
Amenities
- Foreclosure
- Views
- Short Sale
- New Construction
- Adult 55+
- Lease To Own
- No HOA Fees
- Furnished
- Primary On Main
- Air Conditioning
- Seller Finance
- Green
- Fixer Upper
- Horse
- Golf
- Fireplace
- Deck
- Garage
- Basement
- Pool
Property vs Single Family Average in 89011
Price
Taxes
Year Built



