







Address
340 Summer Palace Way, Las Vegas, NV
Price
$ 675,000
Property Attributes
- MLS#2803374
- TypeSingle Family
- Listing Status Active
- CountyClark
- CityLas Vegas
- NeighborhoodChardonnay #52-By Lewis Homes
- Zip89144
- Style
- Year Built1999
- Taxes$ 3491
- Price$ 675,000
- Bedrooms4
- Full Bathrooms2
- Half Bathrooms1
- Sqr Footage2359
- Lot Size0.1 Acres
Data Source:
Greater Las Vegas MLS (GLVAR)
Property Description
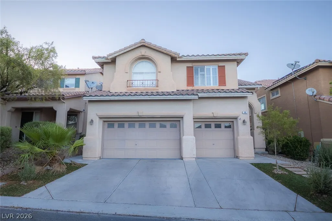
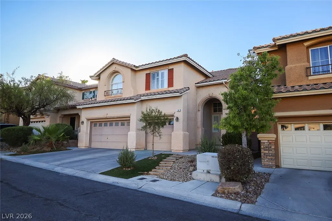
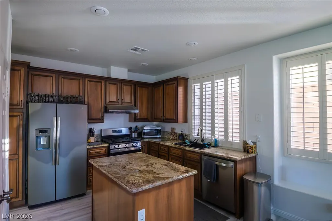
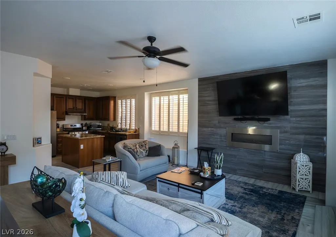
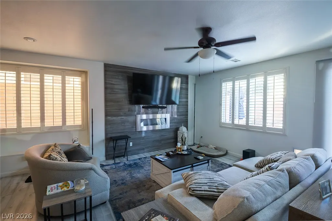
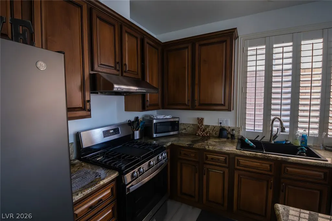
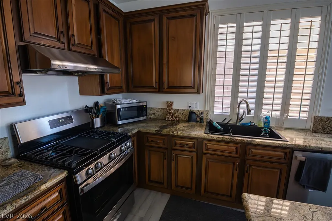
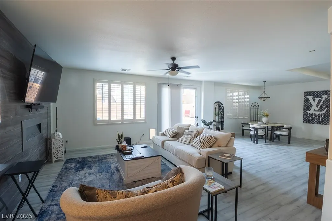
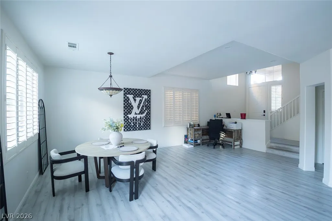
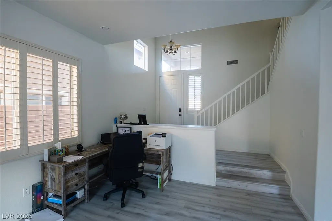
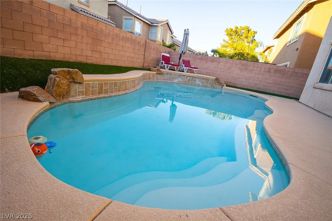
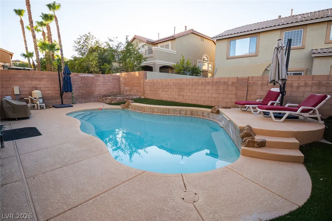
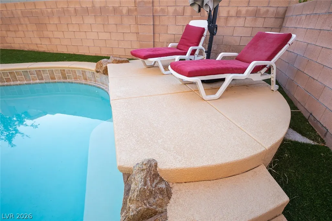
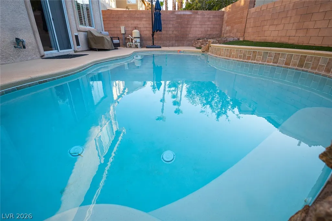
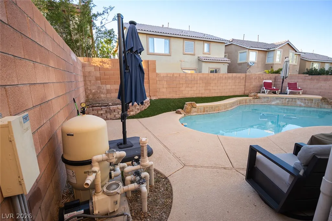
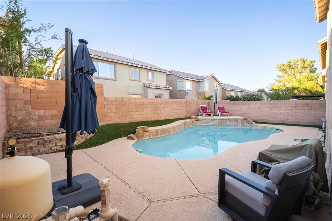
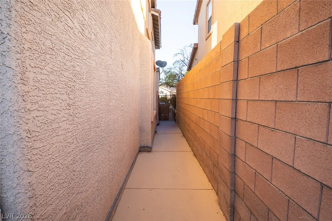
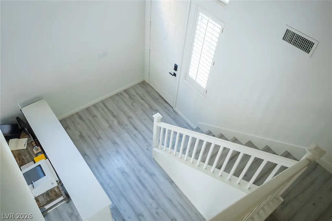
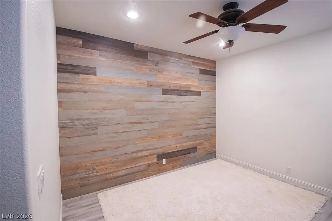
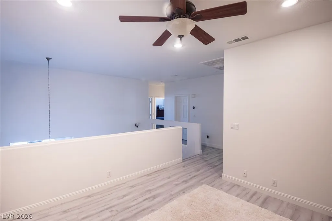
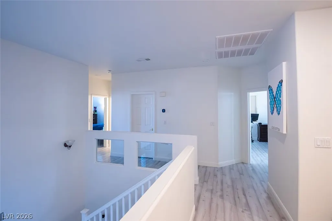
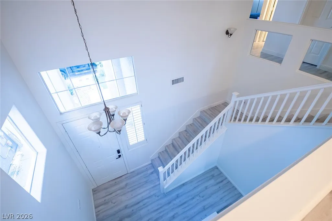
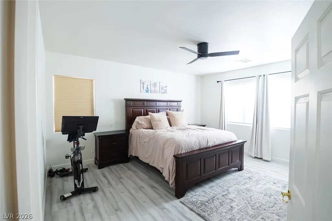
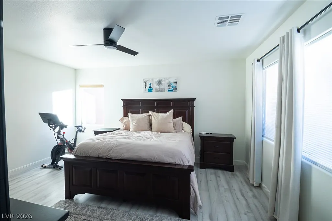
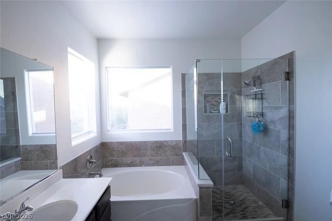
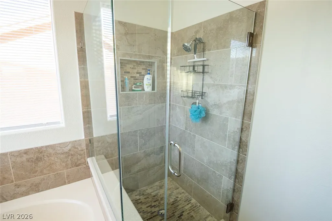
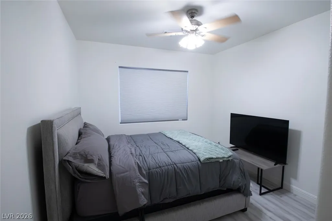
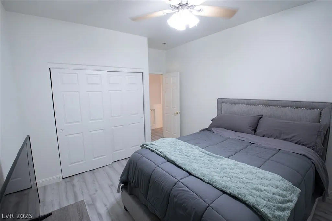
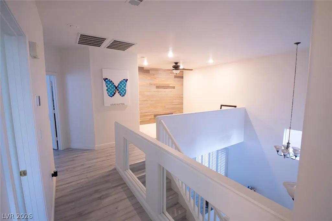
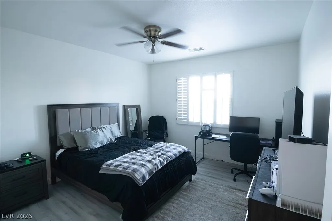
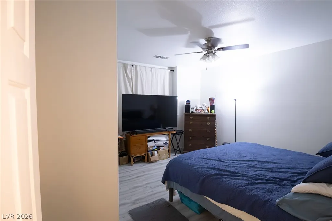
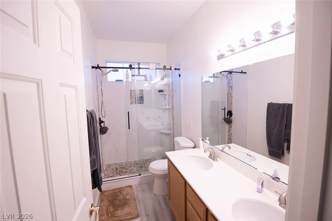
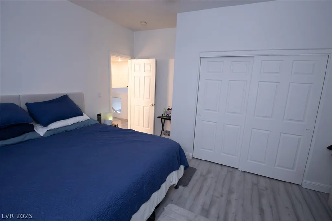
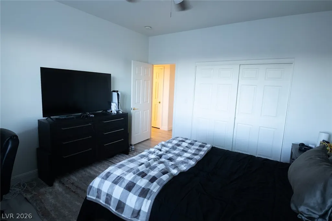
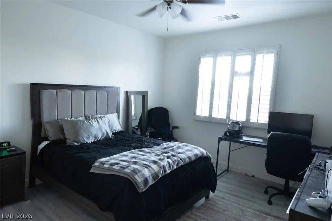
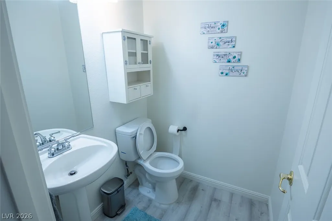
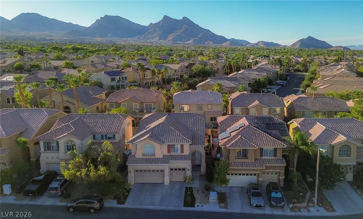
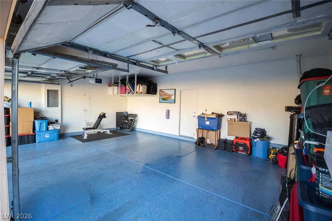
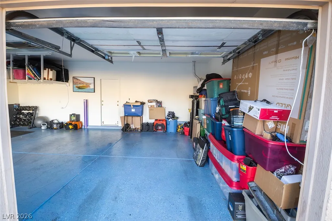
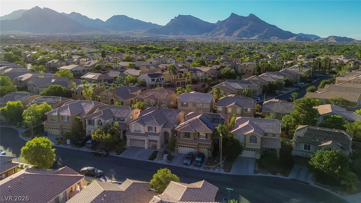
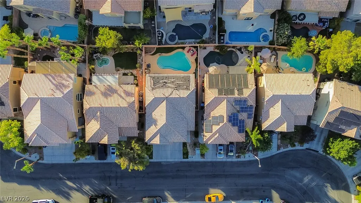
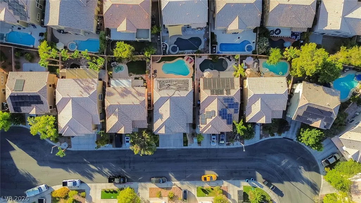
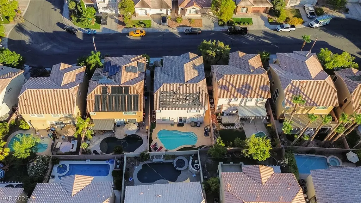
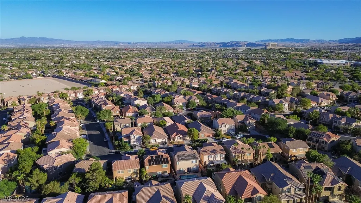
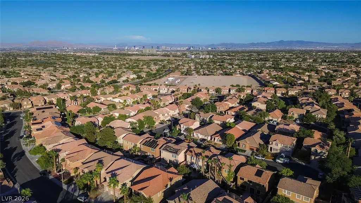
UPDATE: Seller approved $5000 buyer's closing cost credit. Stunning Remodeled Summerlin Home with Pool, 3-Car Garage & Community Amenities Don't miss this beautifully remodeled two-story home located in the heart of Summerlin! Featuring stylish laminate flooring, modern LED lighting throughout, and a spacious open-concept floor plan, this home is perfect for both everyday living and entertaining. Upstairs, you'll find four bedrooms plus a versatile loft that's ideal for a home office, media room, playroom, or additional living space. The three-car garage provides plenty of room for vehicles, storage, or recreational toys. Step outside to your own private backyard retreat featuring a sparkling swimming pool and beautifully maintained landscaping. As a resident of Summerlin, you'll also have access to an outstanding selection of community amenities, including parks, walking trails, community pools, tennis courts, basketball courts, playgrounds, and much more. Conveniently located near Downtown Summerlin, Red Rock Casino, shopping, dining, top-rated schools, golf courses, and easy freeway access. This exceptional home offers the perfect combination of comfort, convenience, and the Summerlin lifestyle.
| Elementary School | Middle School | High School |
|---|---|---|
| Bonner Elementary School | Rogich Sig Middle School | Palo Verde High School |
| Price History | |
|---|---|
| 7/25/2026 | Listed $695,000 |
| 8/11/2026 | 1$690,000 |
| 8/20/2026 | 2$675,000 |
General Features
| Interior Features | Ceiling Fan(s),Window Treatments |
|---|---|
| Sewer | Public Sewer |
| Heating | Central,Gas |
| Cooling | Central Air,Electric |
| Utilities | Underground Utilities |
| Possession | Close Of Escrow |
| Roof | Pitched,Tile |
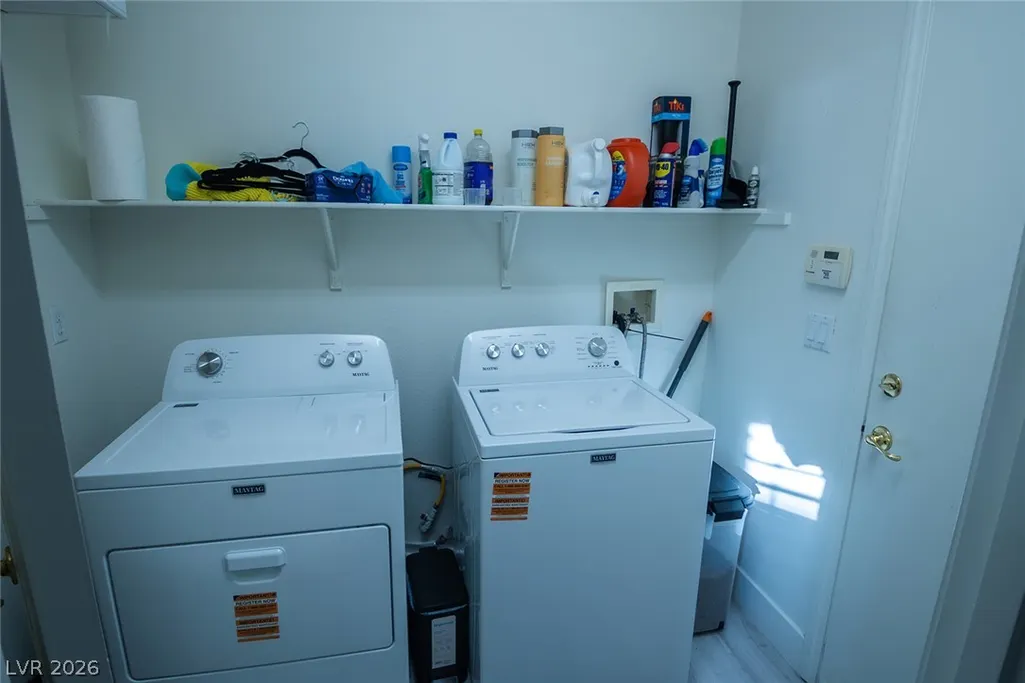
| Appliances | Dryer,Dishwasher,Disposal,Gas Range,Gas Water Heater,Microwave,Refrigerator,Washer |
| Exterior Features | Private Yard |
| HOA | 74 |
| Garage Spaces | 3 |
| Association Fee Includes | Association Management,Common Areas,Taxes |
| Architectural Style | Two Story |
| Pool Features | In Ground,Private,Community |
| Private Pool | Yes |
| Year Built | 1999 |
| Electric | Photovoltaics None |
| Stories | 2 |
| Property SubType | Single Family Residence |
| Community Features | Pool |
| Additional Parcels Description | --- |
| Assoc Fee Paid Per | Monthly |
| County | Clark |
| Property Type | Residential |
| Association Amenities | Basketball Court,Barbecue,Park,Pool,Tennis Court(s) |
| HOA / Comm Assn | Yes |
| Attached Garage | Yes |
| Subdivision Name | Chardonnay #52-By Lewis Homes |
| Facing Direction | South |
| Garage Y/N | Yes |
| Total Rooms | 9 |
| Status | Active |
| Directions | from 215 HWY EXIT FAR HILLS EAST, TURN RIGHT ON SAGEBERRY DR, TURN RIGHT ON PAVILLION CENTER DR, TURN LEFT ON GREENMOOR LANE, LEFT ON PEARL VISTA PL, TURN RIGHT ON TURQUOISE VALLEY DR . TURN LEFT ON SUMMER PALACE WAY #340 |
| High School | Palo Verde |
| City | Las Vegas |
| Disclosures | Covenants/Restrictions Disclosure |
| Association Name | Summerlin North |
| Zoning Description | Single Family |
| Lot Size Units | Acres |
| Lot Size Square Feet | 4356 |
| Elementary School | Bonner, John W.,Bonner, John W. |
| Year Built Details | RESALE |
| Tax Annual Amount | 3491 |
| Middle/Junior High School | Rogich Sig |
| Property Condition | Resale |
| Virtual Tour | https://www.propertypanorama.com/instaview/las/2803374 |
| Days on Market | 25 |
| Standard Status | Active |
| Property Sub Type Additional | Single Family Residence |
| Lease Amount | 3000 |
| PostalCity | Las Vegas |
Interior Features
| Flooring | Carpet,Tile |
|---|---|
| Furnished Y/N | Unfurnished |
| Total Fireplaces | 1 |
| Fireplace Features | Electric,Family Room |
| Air Conditioning Y/N | Yes |
| Heating Y/N | Yes |
| Window Features | Blinds |
| Fireplace Y/N | Yes |
| Full Baths | 2 |
| Half Baths | 1 |
| Laundry Features | Gas Dryer Hookup,Upper Level |
| Total Bedrooms | 4 |
| Total Baths | 3 |
| Bedrooms Possible | 5 |
Exterior Features
| Fencing | Block,Back Yard |
|---|---|
| Parking Features | Attached,Garage,Garage Door Opener,Inside Entrance,Private |
| Lot Features | Desert Landscaping,Landscaped,< 1/4 Acre |
| Water Source | Public |
| Lot Size Area | 0.1 |
| Spa | Yes |
| Building Area Total | 2359 |
| Lot Size Acres | 0.1 |
| Horse Amenities | None |
Amenities
- Foreclosure
- Views
- Short Sale
- New Construction
- Adult 55+
- Lease To Own
- No HOA Fees
- Furnished
- Primary On Main
- Air Conditioning
- Seller Finance
- Green
- Fixer Upper
- Horse
- Golf
- Fireplace
- Deck
- Garage
- Basement
- Pool
Property vs Single Family Average in 89144
Price
Taxes
Year Built



