

Price Reduction - Primary on Main
Address
2578 Cornerbrook Circle, Henderson, NV
Price
$ 715,000
Property Attributes
- MLS#2804271
- TypeSingle Family
- Listing Status Active
- CountyClark
- CityHenderson
- NeighborhoodSunridge At Macdonald Ranch
- Zip89052
- Style
- Year Built1998
- Taxes$ 3004
- Price$ 715,000
- Bedrooms4
- Full Bathrooms3
- Half Bathrooms0
- Sqr Footage2982
- Lot Size0.14 Acres
Data Source:
Greater Las Vegas MLS (GLVAR)
Property Description
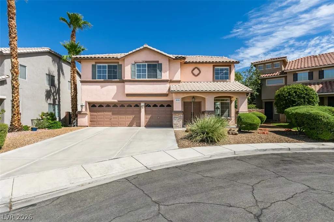
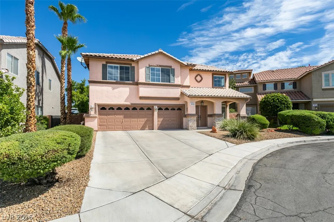
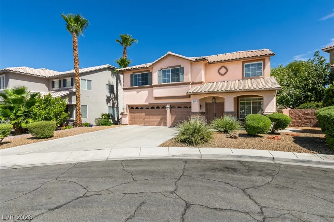
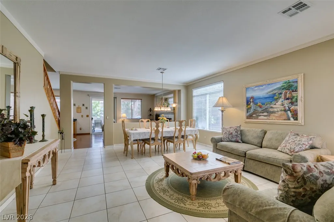
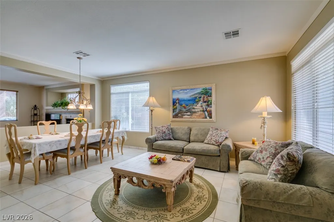
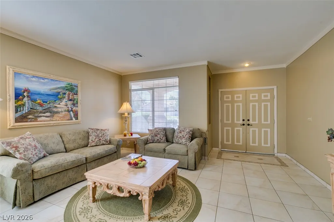
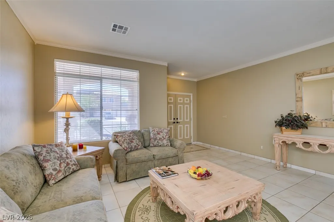
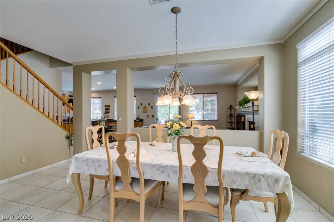
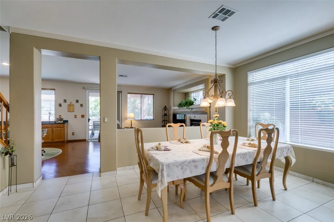
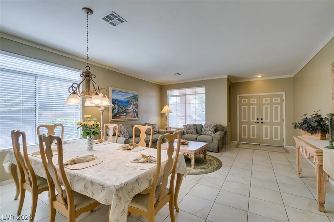
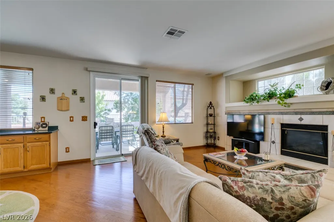
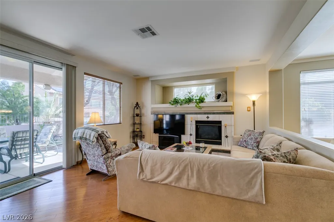
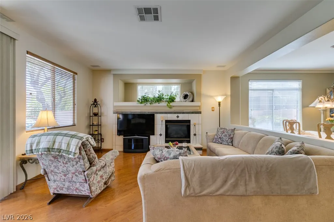
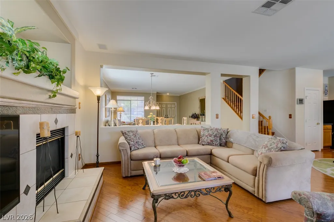
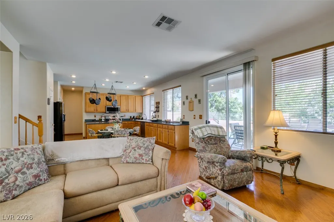
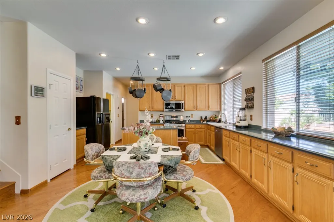
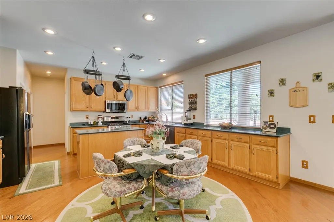
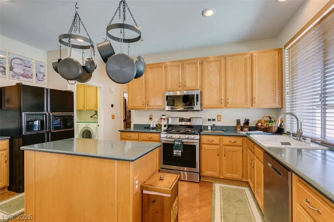
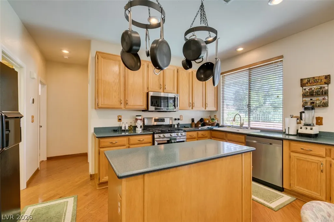
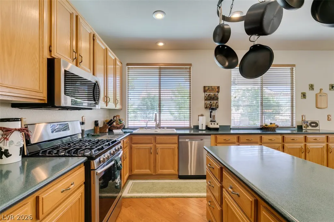
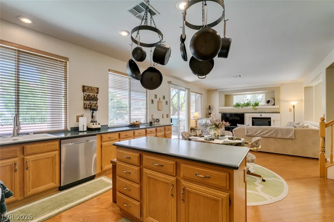
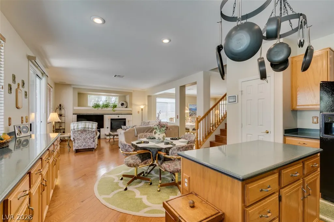
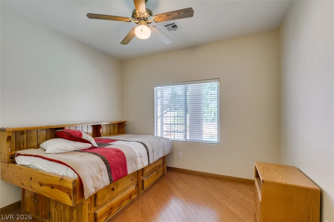
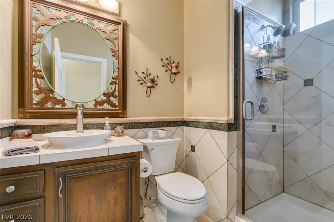
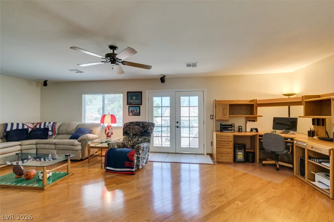
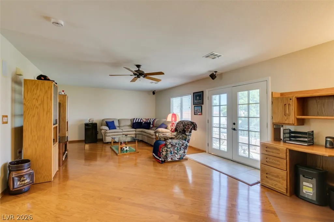
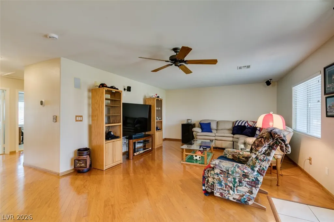
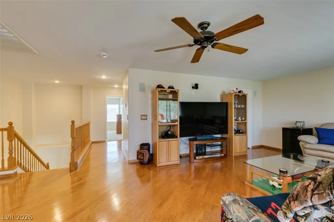
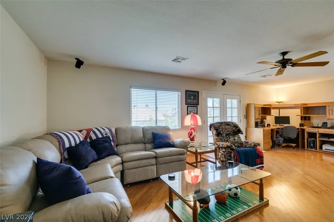
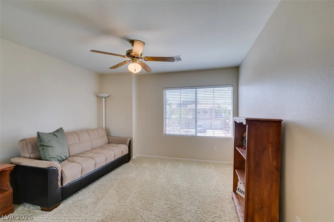
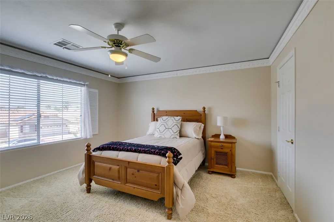
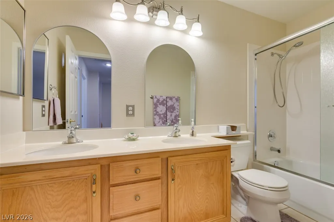
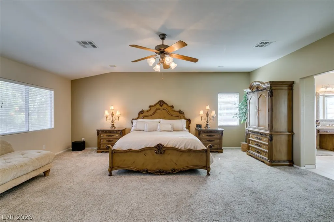
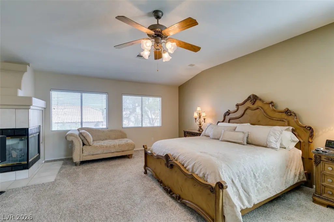
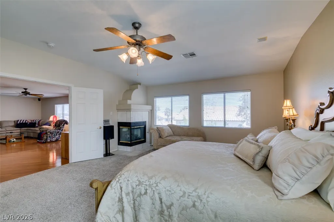
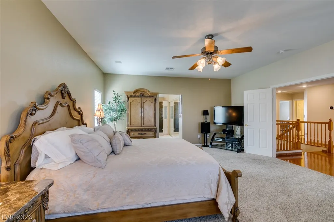
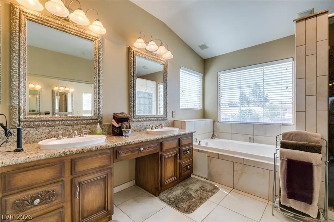
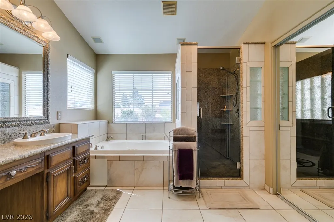
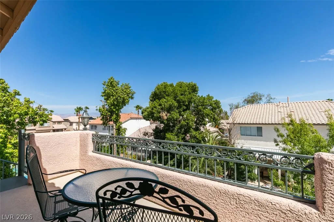
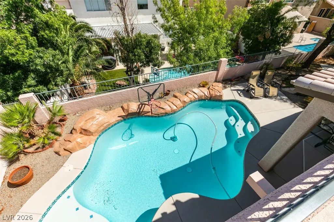
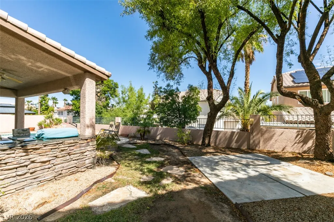
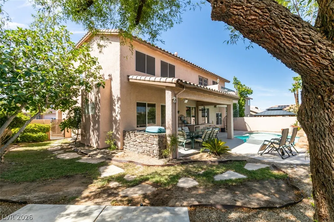
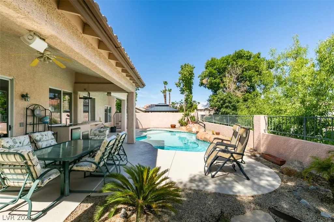
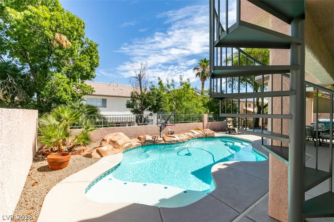
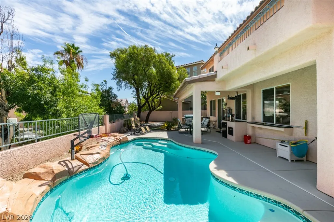
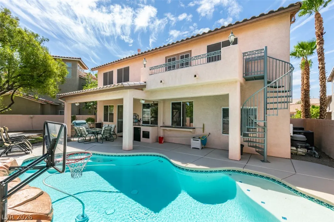
** Seller willing to pay $10,000 towards the buyers closing costs** Great location in Sunridge at Macdonald Ranch. Discover unparalleled living in this 2982 square foot 4-bedroom, 3-bathroom residence, gracefully situated on a desirable cul de sac lot. This stunning home offers meticulously designed living space, with a balcony off the 27X15 game room/family room upstairs. Step inside to an open-concept living area, where tile flooring extends through various spaces, creating a seamless flow. Large living & dining room combination with separate family room with fireplace. Ceiling fans in all 4 bedrooms & game room. Culinary enthusiasts will appreciate the well-appointed kitchen featuring a spacious walk in pantry, abundant wood cabinetry, ample counter space, a convenient center island, and essential appliances including a stainless steel stove, microwave & dishwasher. The primary bedroom serves as a serene retreat, complete with a ceiling fan and a cozy fireplace, perfect for relaxation. The primary bathroom elevates daily routines with a spacious soaking tub, a dedicated shower, double vanities, and tasteful tile flooring. Other features include a water softener, water filtration system, surround sound, cabinets & sink in the laundry room, solar screens, all closets have organizers & a walk in linen closet upstairs. Washer, dryer & refrigerator are all included. Experience the ultimate outdoor oasis in the private backyard, which features a sparkling in-ground pool with rockwork. A covered patio, perfect for al fresco dining and entertaining, also includes a built-in barbecue. A private balcony provides commanding views of the surrounding neighborhood, completing this exceptional residence. Both A/C units replaced in Feb 2026. Water heater replaced in 2025. Front door & both garage doors were just freshly painted.
| Elementary School | Middle School | High School |
|---|---|---|
| Taylor Elementary School | Miller Bob Middle School | Coronado High High School |
| Price History | |
|---|---|
| 7/31/2026 | Listed $750,000 |
| 8/24/2026 | 3$725,000 |
| 9/22/2026 | 1$715,000 |
General Features
| Interior Features | Bathroom on Main Level,Bedroom on Main Level,Ceiling Fan(s),Three Quarter Bath on Main Level,Window Treatments |
|---|---|
| Sewer | Public Sewer |
| Heating | Central,Gas,Multiple Heating Units |
| Cooling | Central Air,Gas,Refrigerated,2 Units |
| Utilities | Cable Available |
| Possession | Close Of Escrow |
| Roof | Tile |
| Appliances | Dryer,Dishwasher,Disposal,Gas Range,Gas Water Heater,Microwave,Refrigerator,Water Softener Owned,Water Heater,Water Purifier,Washer |
| Exterior Features | Built-in Barbecue,Balcony,Barbecue,Patio,Private Yard,Sprinkler/Irrigation |
| HOA | 20 |
| Garage Spaces | 3 |
| Association Fee Includes | Association Management |
| Patio/Porch Features | Balcony,Covered,Patio |
| Architectural Style | Two Story |
| Pool Features | Heated,In Ground,Private,Solar Heat |
| Private Pool | Yes |
| Year Built | 1998 |
| Electric | Photovoltaics None |
| Stories | 2 |
| Property SubType | Single Family Residence |
| Percent Ownership | Single Family Residential |
| Additional Parcels Description | --- |
| Assoc Fee Paid Per | Monthly |
| County | Clark |
| Property Type | Residential |
| HOA / Comm Assn | Yes |
| Attached Garage | Yes |
| Energy Efficient | Solar Screens,Windows |
| Subdivision Name | Sunridge At Macdonald Ranch |
| Facing Direction | South |
| Garage Y/N | Yes |
| Total Rooms | 10 |
| Status | Active |
| Directions | From Horizon Ridge and Eastern, East on Horizon Ridge, Right on Sandy Ridge, Right on Anchorgate, Left on Adagio, Left on Cornerbrook to 2578 on the left. |
| High School | Coronado High |
| City | Henderson |
| Disclosures | Covenants/Restrictions Disclosure |
| Association Name | Sunridge at Mac Rnch |
| Zoning Description | Single Family |
| Lot Size Units | Acres |
| Lot Size Square Feet | 6098 |
| Elementary School | Taylor, Glen C.,Taylor, Glen C. |
| Year Built Details | RESALE |
| Tax Annual Amount | 3004 |
| Middle/Junior High School | Miller Bob |
| Property Condition | Resale |
| Virtual Tour | https://www.propertypanorama.com/instaview/las/2804271 |
| Days on Market | 52 |
| Standard Status | Active |
| Property Sub Type Additional | Single Family Residence |
| PostalCity | Henderson |
Interior Features
| Flooring | Carpet,Ceramic Tile,Hardwood |
|---|---|
| Furnished Y/N | Unfurnished |
| Total Fireplaces | 2 |
| Fireplace Features | Family Room,Gas,Primary Bedroom |
| Air Conditioning Y/N | Yes |
| Heating Y/N | Yes |
| Window Features | Blinds,Double Pane Windows,Window Treatments |
| Fireplace Y/N | Yes |
| Full Baths | 2 |
| 3/4 Baths | 1 |
| Laundry Features | Cabinets,Gas Dryer Hookup,Main Level,Laundry Room,Sink |
| Total Bedrooms | 4 |
| Total Baths | 3 |
| Bedrooms Possible | 5 |
Exterior Features
| Fencing | Block,Back Yard,Stucco Wall,Wrought Iron |
|---|---|
| Parking Features | Attached,Finished Garage,Garage,Garage Door Opener,Inside Entrance,Private,Storage |
| Lot Features | Back Yard,Cul-De-Sac,Drip Irrigation/Bubblers,Desert Landscaping,Fruit Trees,Sprinklers In Front,Landscaped,Rocks,< 1/4 Acre |
| Water Source | Public |
| Lot Size Area | 0.14 |
| Building Area Total | 2982 |
| Lot Size Acres | 0.14 |
| Horse Amenities | None |
Amenities
- Foreclosure
- Views
- Short Sale
- New Construction
- Adult 55+
- Lease To Own
- No HOA Fees
- Furnished
- Primary On Main
- Air Conditioning
- Seller Finance
- Green
- Fixer Upper
- Horse
- Golf
- Fireplace
- Deck
- Garage
- Basement
- Pool
Property vs Single Family Average in 89052
Price
Taxes
Year Built



