

Views - Primary on Main












Address
8420 Cedar Mill Falls Court, Las Vegas, NV
Price
$ 1,200,000
Property Attributes
- MLS#2804623
- TypeSingle Family
- Listing Status Active
- CountyClark
- CityLas Vegas
- NeighborhoodLog Cabin Ranch
- Zip89143
- Style
- Year Built2010
- Taxes$ 5479
- Price$ 1,200,000
- Bedrooms4
- Full Bathrooms4
- Half Bathrooms0
- Sqr Footage3330
- Lot Size0.49 Acres
Data Source:
Greater Las Vegas MLS (GLVAR)
Property Description
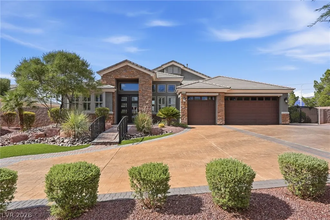
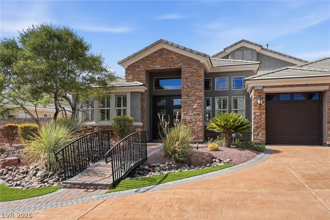
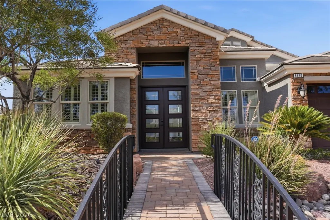
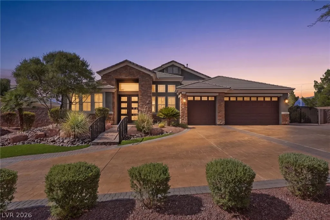
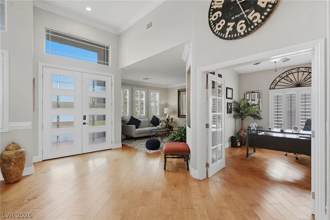
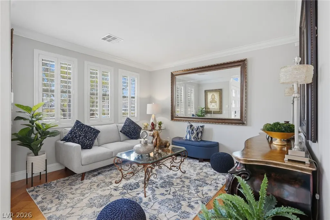
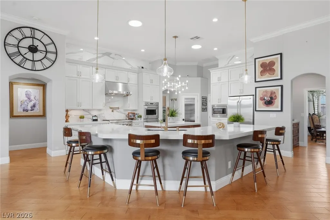
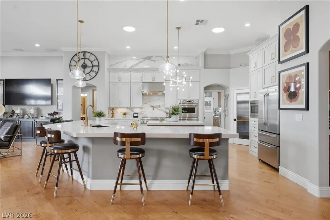
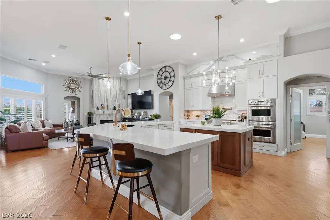
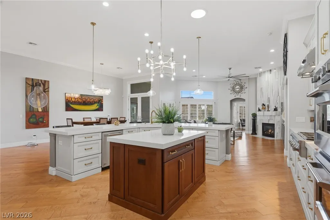
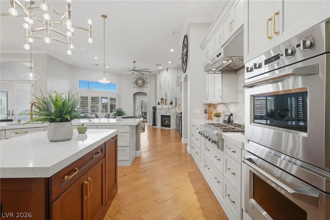
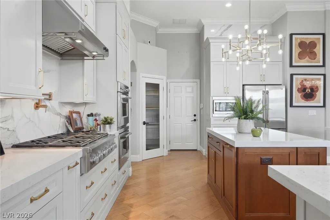
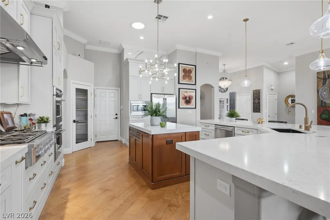
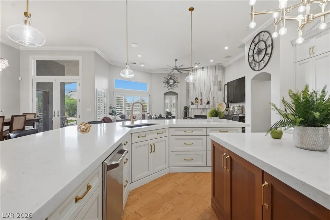
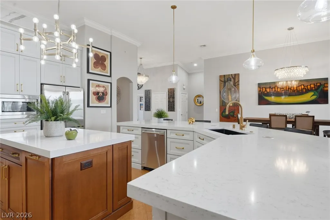
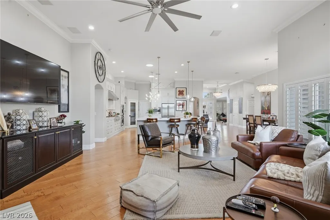
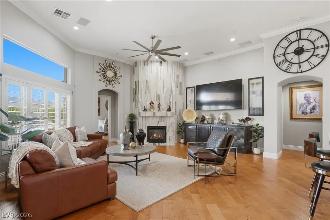
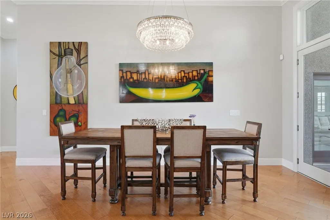
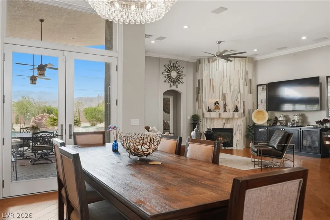
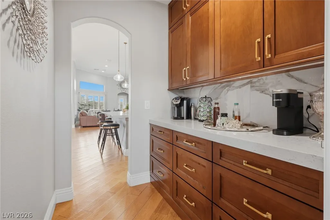
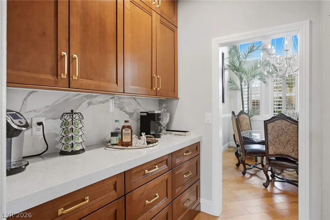
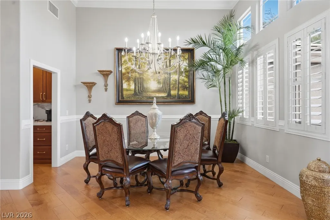
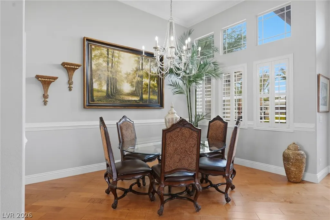
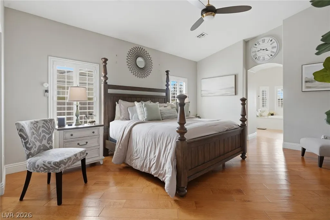
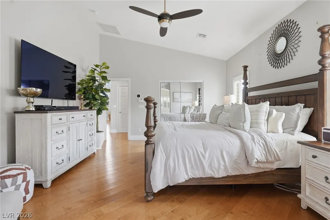
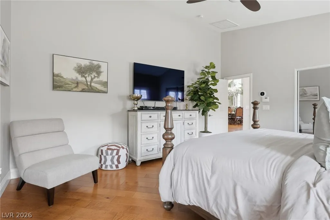
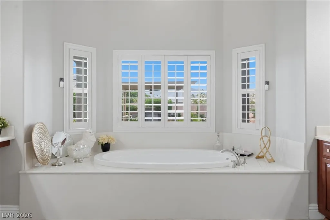
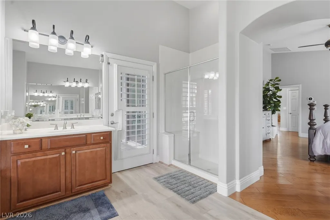
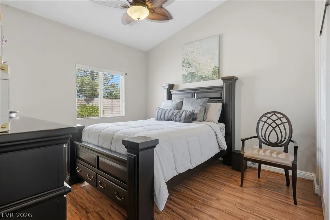
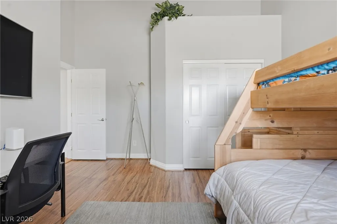
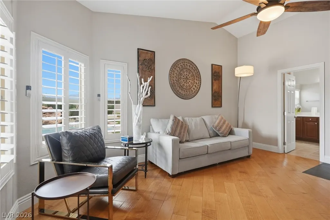
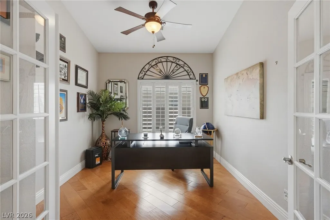
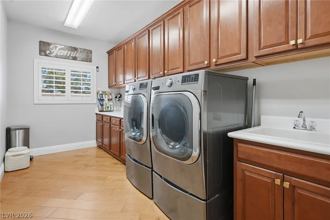
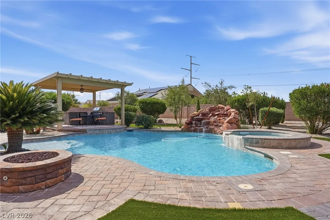
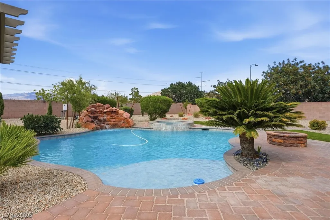
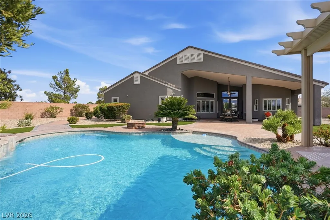
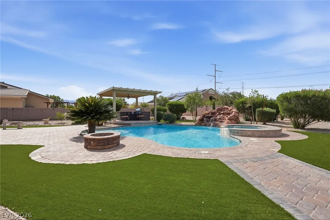
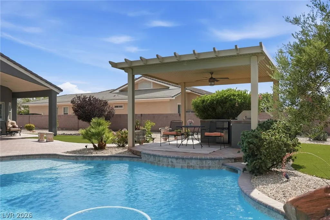
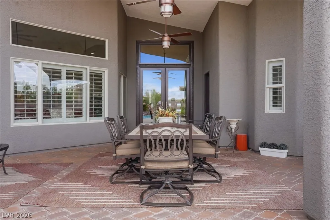
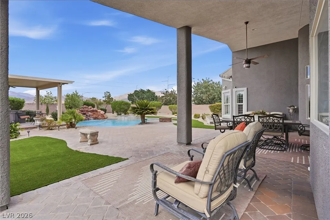
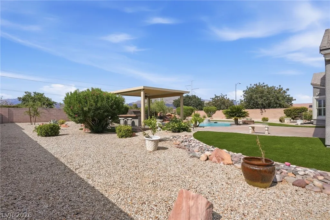
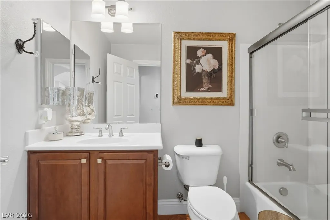
Discover a harmonious blend of expansive living and refined comfort in this exquisite single story home, perfectly situated for a lifestyle of ease and enjoyment. The home features generous indoor and outdoor spaces, creating an ideal setting for both relaxation and entertaining. The well manicured surroundings and bridge to the front door entry enhance the property's allure, providing a unique arrival experience. Inside, the thoughtful design encompasses a large, open, airy living space, featuring four spacious bedrooms and four bathrooms, high ceilings, and loads of natural light, ensuring ample comfort. In addition, there is a formal living room, dining room, den/office/craft room, and a large laundry room. With a living area spanning over 3300 square feet, there is abundant room to personalize and create your dream environment. Enjoy the convenience of modern amenities, including a recently renovated chef’s kitchen with gorgeous custom cabinets, quartz counters, a very large island, and commercial style appliances. Step outside to a remarkable backyard oasis featuring a sparkling private pool, built in bbq area, and covered patio inviting endless opportunities for leisure and recreation. The expansive lot size of nearly half an acre provides a sense of openness and tranquility, a true rarity. This residence combines suburban charm with easy access to urban conveniences, making it a truly desirable address.
| Elementary School | Middle School | High School |
|---|---|---|
| Eisenberg Elementary School | Cadwallader Ralph Middle School | Arbor View High School |
| Price History | |
|---|---|
| 7/30/2026 | Listed $1,200,000 |
General Features
| Interior Features | Bedroom on Main Level,Ceiling Fan(s),Primary Downstairs,Solar Tube(s),Window Treatments |
|---|---|
| Sewer | Public Sewer |
| Heating | Central,Gas |
| Cooling | Central Air,Electric |
| Utilities | Underground Utilities |
| Possession | Close Of Escrow |
| Roof | Tile |
| Appliances | Built-In Gas Oven,Double Oven,Dryer,Dishwasher,Disposal,Microwave,Refrigerator,Washer |
| Exterior Features | Built-in Barbecue,Barbecue,Patio,Private Yard |
| HOA | 210 |
| Garage Spaces | 3 |
| Association Fee Includes | Association Management |
| Patio/Porch Features | Covered,Patio |
| Architectural Style | One Story |
| Pool Features | Heated,In Ground,Private,Pool/Spa Combo,Waterfall |
| Private Pool | Yes |
| Construction Materials | Frame,Stucco |
| Year Built | 2010 |
| Electric | Photovoltaics Seller Owned |
| View | Mountain(s) |
| Stories | 1 |
| Property SubType | Single Family Residence |
| Additional Parcels Description | --- |
| Assoc Fee Paid Per | Monthly |
| County | Clark |
| Property Type | Residential |
| Association Amenities | Gated |
| HOA / Comm Assn | Yes |
| Attached Garage | Yes |
| Energy Efficient | Windows,Solar Panel(s) |
| Subdivision Name | Log Cabin Ranch |
| Facing Direction | South |
| Garage Y/N | Yes |
| Total Rooms | 8 |
| Status | Active |
| Directions | From 215N take exit 37 onto Durango Drive, exit onto N Durango Dr., Left on W Cabin Dr., Left on Solitude Summit St, Right on Cedar Mill Falls. |
| High School | Arbor View |
| City | Las Vegas |
| Association Name | Log Cabin Ranch |
| View Y/N | Yes |
| Zoning Description | Single Family |
| Lot Size Units | Acres |
| Lot Size Square Feet | 21344 |
| Elementary School | Eisenberg, Dorothy,Eisenberg, Dorothy |
| Year Built Details | RESALE |
| Tax Annual Amount | 5479 |
| Middle/Junior High School | Cadwallader Ralph |
| Property Condition | Resale |
| Virtual Tour | https://www.zillow.com/view-imx/767ac9c0-324f-428f-bde8-03af29a7c6e7?wl=true&setAttribution=mls&initialViewType=pano |
| Standard Status | Active |
| Property Sub Type Additional | Single Family Residence |
| PostalCity | Las Vegas |
Interior Features
| Flooring | Laminate |
|---|---|
| Furnished Y/N | Furnished Or Unfurnished |
| Total Fireplaces | 1 |
| Fireplace Features | Family Room,Gas |
| Air Conditioning Y/N | Yes |
| Heating Y/N | Yes |
| Window Features | Blinds,Double Pane Windows,Window Treatments |
| Fireplace Y/N | Yes |
| Full Baths | 4 |
| Laundry Features | Cabinets,Gas Dryer Hookup,Main Level,Laundry Room,Sink |
| Total Bedrooms | 4 |
| Total Baths | 4 |
| Bedrooms Possible | 5 |
Exterior Features
| Fencing | Block,Back Yard |
|---|---|
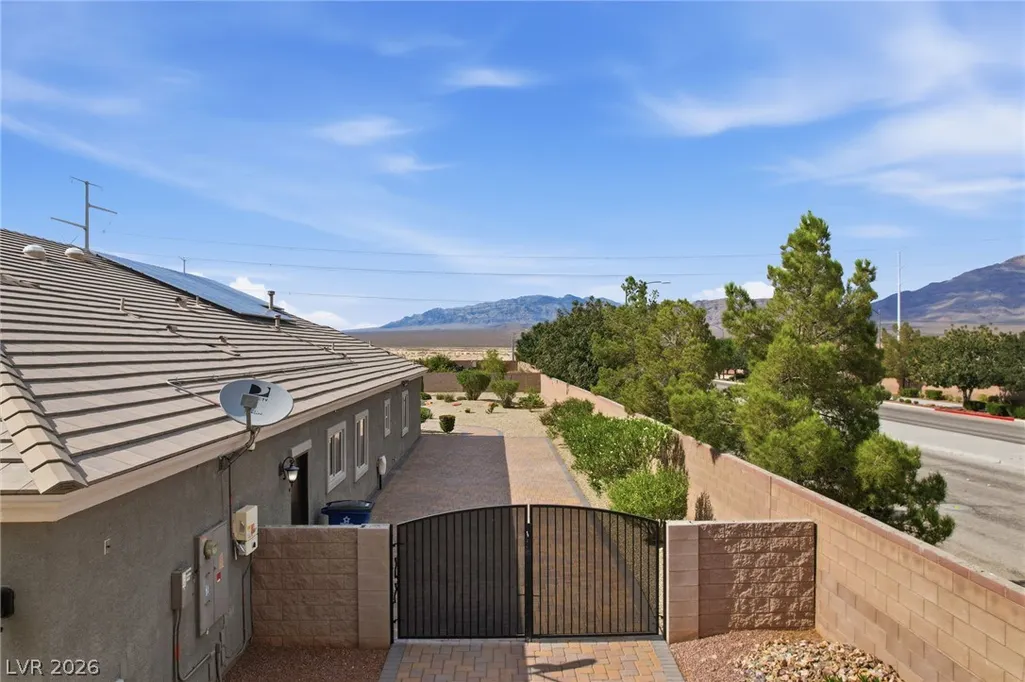
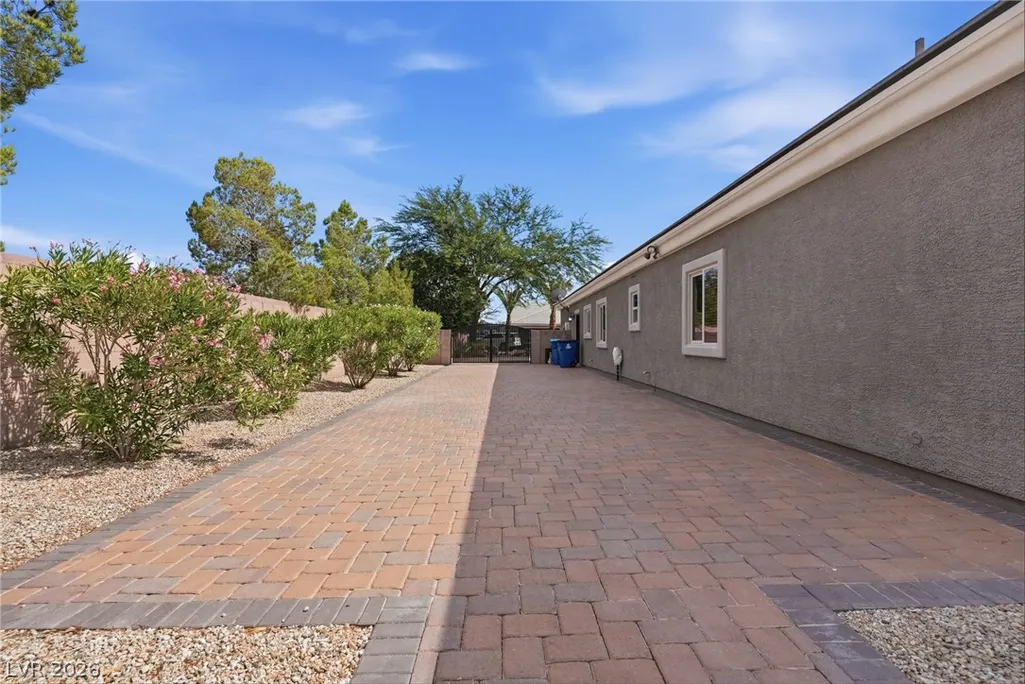
| Parking Features | Attached,Exterior Access Door,Finished Garage,Garage,Inside Entrance,Private,RV Gated,RV Access/Parking |
| Lot Features | 1/4 to 1 Acre Lot,Desert Landscaping,Landscaped |
| Water Source | Public |
| Lot Size Area | 0.49 |
| Spa | Yes |
| Building Area Total | 3330 |
| Lot Size Acres | 0.49 |
| Horse Amenities | None |
Amenities
- Foreclosure
- Views
- Short Sale
- New Construction
- Adult 55+
- Lease To Own
- No HOA Fees
- Furnished
- Primary On Main
- Air Conditioning
- Seller Finance
- Green
- Fixer Upper
- Horse
- Golf
- Fireplace
- Deck
- Garage
- Basement
- Pool
Property vs Single Family Average in 89143
Price
Taxes
Year Built



