

Price Reduction






Address
20 Firedrake Terrace, Henderson, NV
Price
$ 699,900
Property Attributes
- MLS#2805967
- TypeSingle Family
- Listing Status Active
- CountyClark
- CityHenderson
- NeighborhoodHeatherstone
- Zip89074
- Style
- Year Built1993
- Taxes$ 2416
- Price$ 699,900
- Bedrooms4
- Full Bathrooms2
- Half Bathrooms1
- Sqr Footage2366
- Lot Size0.14 Acres
Data Source:
Greater Las Vegas MLS (GLVAR)
Property Description
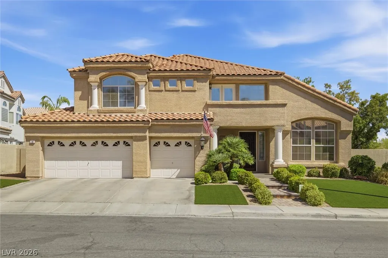
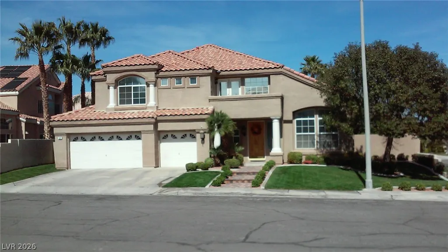
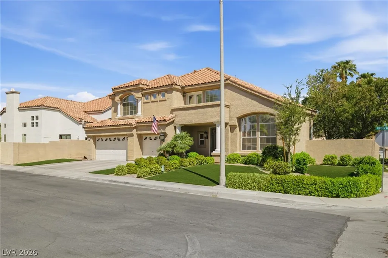
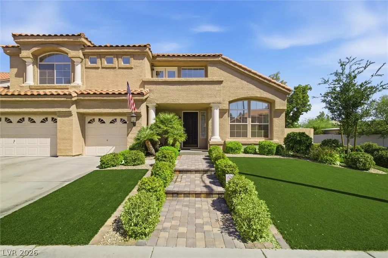
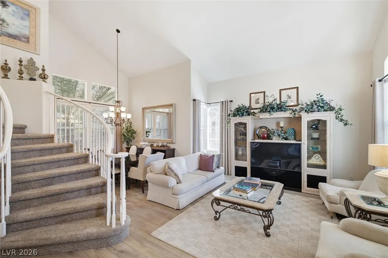
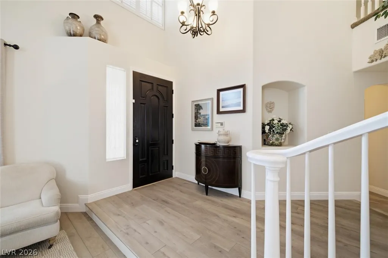
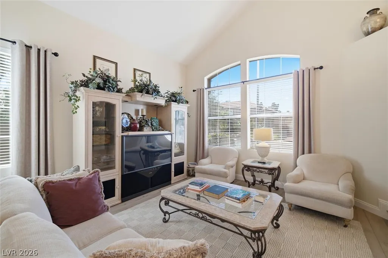
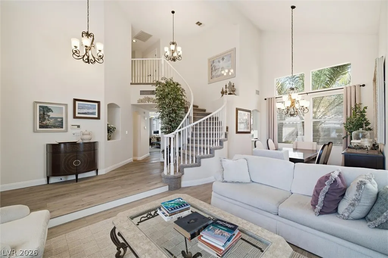
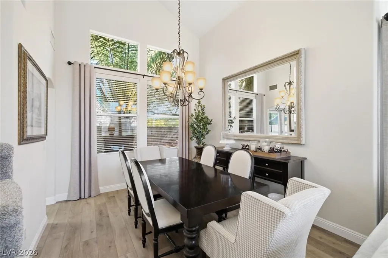
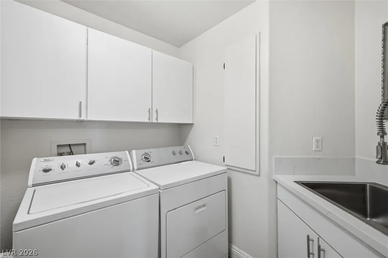
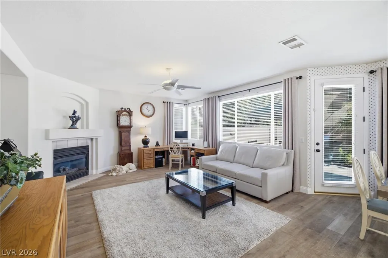
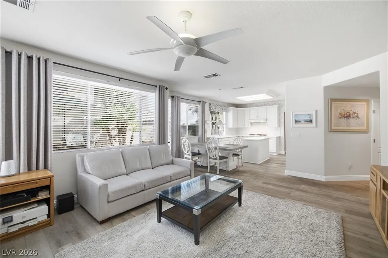
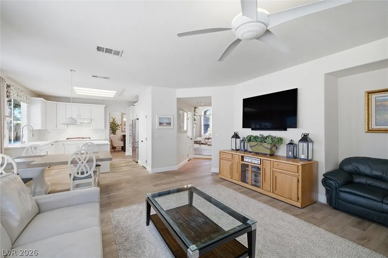
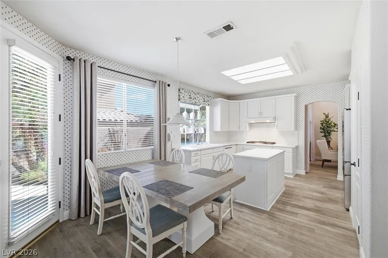
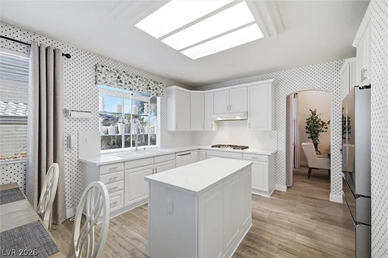
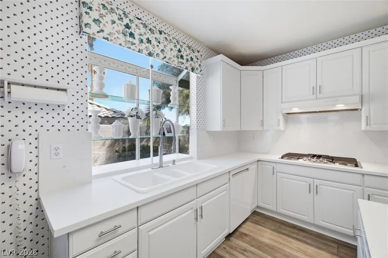
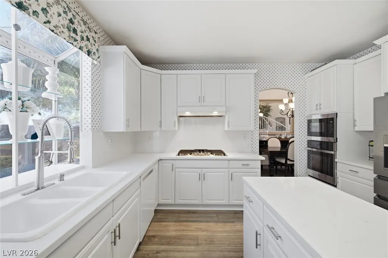
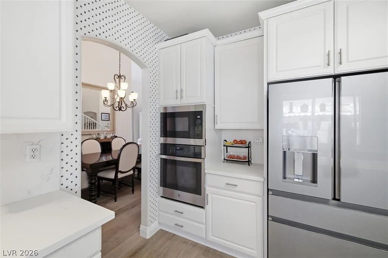
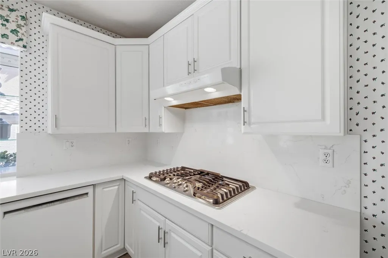
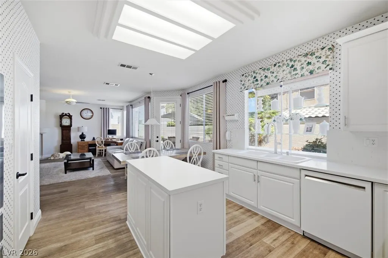
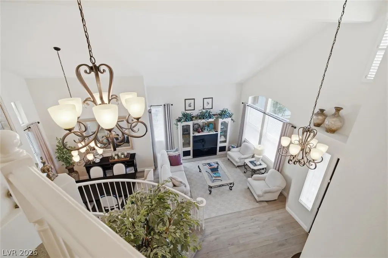
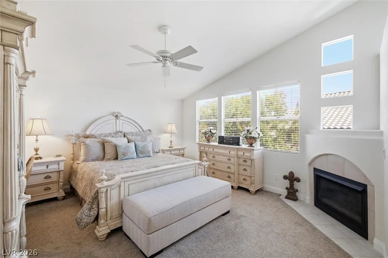
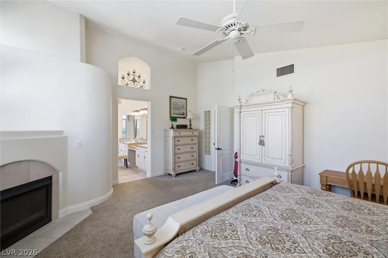
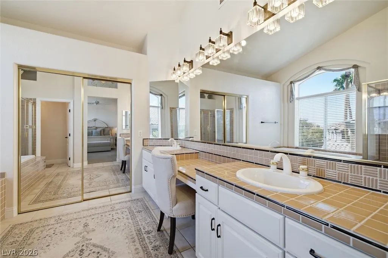
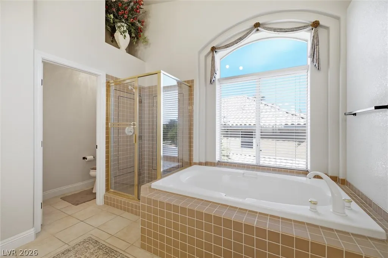
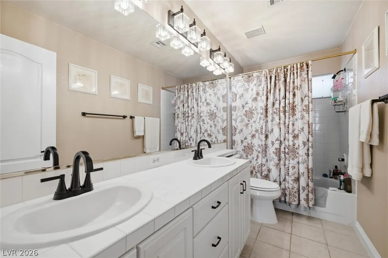
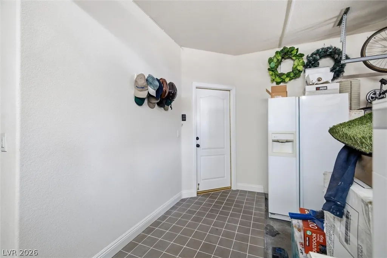
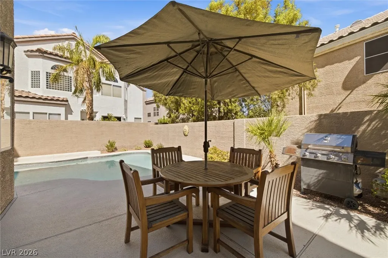
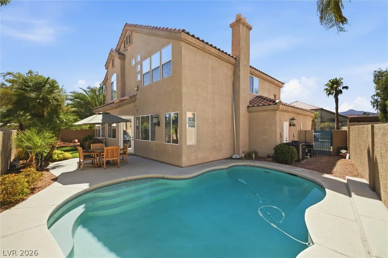
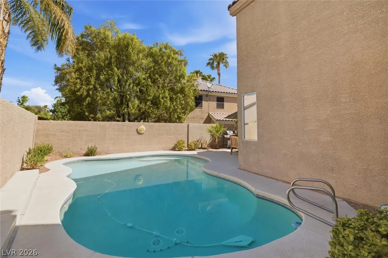
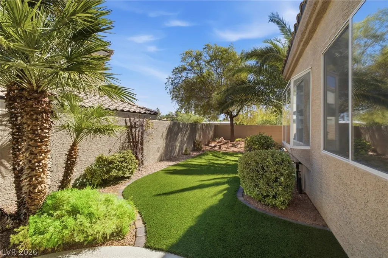
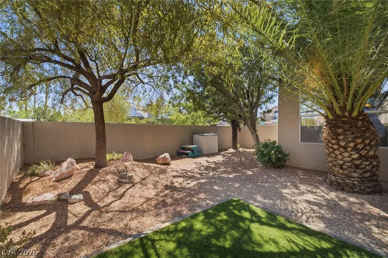
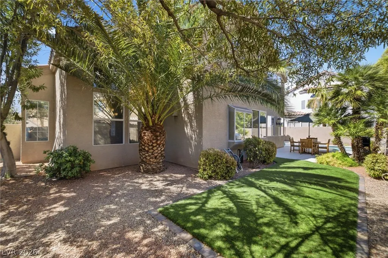
The warmth of a gas fireplace anchors the welcoming family room of this two-story, single-family stucco residence. Voluminous vaulted ceilings and a graceful spiral staircase elevate the airy living area and dining space upon entry. The kitchen seamlessly connects to the family room and features a central island, white cabinetry, a gas range, a microwave, and a breakfast area. Hardwood, wood, vinyl, tile, and carpeted flooring run throughout the main living areas, which are complete with an alarm system-wired setup, blinds, drapes, ceiling fans, and windows coverings throughout. Practical interior elements include a laundry room complete with a sink and built-in features. Accommodations on the upper level include four bedrooms and two full bathrooms, complemented by a powder room on the main level. The primary suite offers a private retreat featuring a second gas fireplace, an oversized tub, a walk-in shower, a walk-in closet, and double sinks. Three additional bedrooms provide comfortable quarters, with one leading directly to a private balcony. An inviting private yard is fully fenced and features an in-ground private pool, a patio, recently installed synthetic grass, and back yard access. The exterior boasts a tile roof, an entryway porch, and a 3-car garage. Situated in Green Valley, this Henderson property is located near a convenient breezeway leading directly to Bartlett Elementary school.
| Elementary School | Middle School | High School |
|---|---|---|
| Bartlett Elementary School | Greenspun Middle School | Green Valley High School |
| Price History | |
|---|---|
| 8/5/2026 | Listed $725,000 |
| 8/24/2026 | 3$699,900 |
General Features
| Interior Features | Bathroom on Main Level,Ceiling Fan(s),Half Bath on Main Level,Window Treatments |
|---|---|
| Sewer | Public Sewer |
| Heating | Central,Gas,High Efficiency,Multiple Heating Units |
| Cooling | Central Air,Electric,ENERGY STAR Qualified Equipment,High Efficiency,2 Units |
| Utilities | Underground Utilities |
| Possession | Close Of Escrow |
| Roof | Tile |
| Appliances | Built-In Electric Oven,Dryer,Dishwasher,Gas Cooktop,Disposal,Gas Water Heater,Microwave,Refrigerator,Washer |
| Exterior Features | Balcony,Private Yard |
| HOA | 159 |
| Garage Spaces | 3 |
| Association Fee Includes | Association Management |
| Patio/Porch Features | Balcony |
| Architectural Style | Two Story |
| Pool Features | In Ground,Private |
| Private Pool | Yes |
| Security Features | Prewired |
| Year Built | 1993 |
| Electric | Photovoltaics None |
| Stories | 2 |
| Property SubType | Single Family Residence |
| Percent Ownership | Single Family Residential |
| Additional Parcels Description | --- |
| Assoc Fee Paid Per | Quarterly |
| County | Clark |
| Property Type | Residential |
| HOA / Comm Assn | Yes |
| Attached Garage | Yes |
| Energy Efficient | Windows,HVAC |
| Subdivision Name | Heatherstone |
| Facing Direction | South |
| Garage Y/N | Yes |
| Total Rooms | 6 |
| Status | Active |
| Directions | From 215 head North on Valle Verde to West on Wigwam to S on Willow Wisp Terrace. Take first right onto Bogey follow road until turns into Firedrake Terrace. Property will be on left. |
| High School | Green Valley |
| City | Henderson |
| Disclosures | Covenants/Restrictions Disclosure |
| Association Name | Legacy Village |
| Zoning Description | Single Family |
| Lot Size Units | Acres |
| Lot Size Square Feet | 6098 |
| Elementary School | Bartlett, Selma,Bartlett, Selma |
| Year Built Details | RESALE |
| Tax Annual Amount | 2416 |
| Middle/Junior High School | Greenspun |
| Property Condition | Resale |
| Virtual Tour | https://www.propertypanorama.com/instaview/las/2805967 |
| Days on Market | 45 |
| Standard Status | Active |
| Property Sub Type Additional | Single Family Residence |
| PostalCity | Henderson |
Interior Features
| Flooring | Carpet,Luxury Vinyl Plank |
|---|---|
| Furnished Y/N | Unfurnished |
| Total Fireplaces | 2 |
| Fireplace Features | Bedroom,Family Room,Gas,Glass Doors |
| Air Conditioning Y/N | Yes |
| Heating Y/N | Yes |
| Window Features | Blinds,Double Pane Windows,Drapes,Window Treatments |
| Fireplace Y/N | Yes |
| Full Baths | 2 |
| Half Baths | 1 |
| Laundry Features | Cabinets,Gas Dryer Hookup,Main Level,Laundry Room,Sink |
| Total Bedrooms | 4 |
| Total Baths | 3 |
| Bedrooms Possible | 4 |
Exterior Features
| Fencing | Block,Back Yard,Stucco Wall |
|---|---|
| Parking Features | Attached,Exterior Access Door,Garage,Garage Door Opener,Inside Entrance,Private,Shelves,Storage |
| Lot Features | Synthetic Grass,< 1/4 Acre |
| Water Source | Public |
| Lot Size Area | 0.14 |
| Building Area Total | 2366 |
| Lot Size Acres | 0.14 |
| Horse Amenities | None |
Amenities
- Foreclosure
- Views
- Short Sale
- New Construction
- Adult 55+
- Lease To Own
- No HOA Fees
- Furnished
- Primary On Main
- Air Conditioning
- Seller Finance
- Green
- Fixer Upper
- Horse
- Golf
- Fireplace
- Deck
- Garage
- Basement
- Pool
Property vs Single Family Average in 89074
Price
Taxes
Year Built



