

Price Reduction - Views - Primary on Main - Adult 55+










Address
10179 Emerald Sunset Court, Las Vegas, NV
Price
$ 1,225,000
Property Attributes
- MLS#2806071
- TypeSingle Family
- Listing Status Active
- CountyClark
- CityLas Vegas
- NeighborhoodRegency
- Zip89148
- Style
- Year Built2016
- Taxes$ 8129
- Price$ 1,225,000
- Bedrooms3
- Full Bathrooms2
- Half Bathrooms1
- Sqr Footage2278
- Lot Size0.24 Acres
Data Source:
Greater Las Vegas MLS (GLVAR)
Property Description
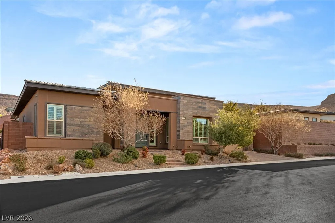
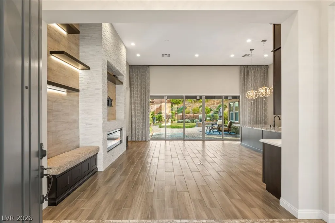
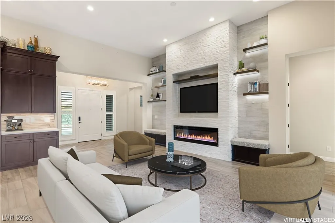
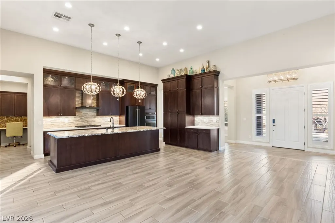
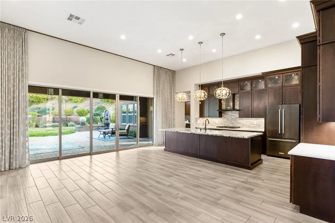
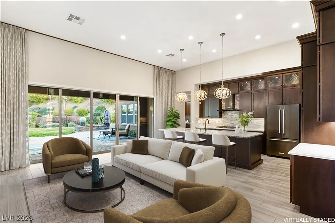
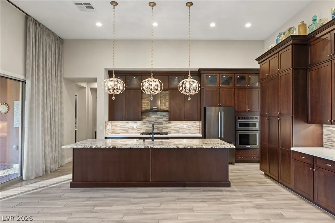
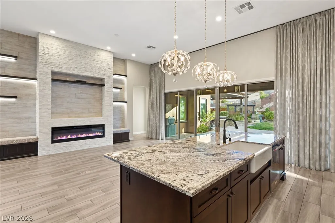
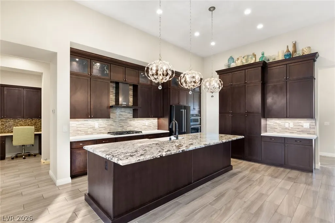
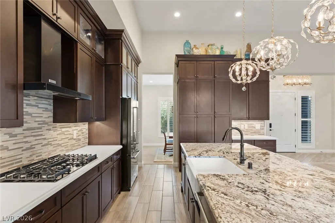
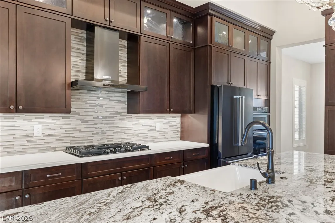
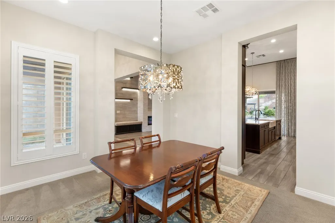
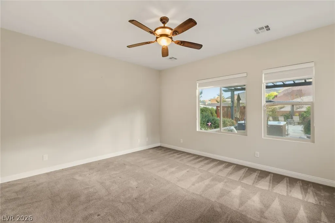
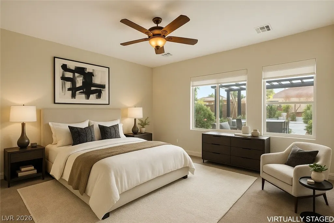
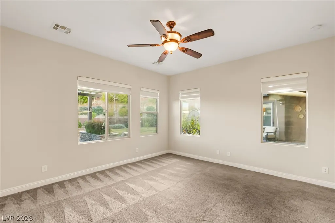
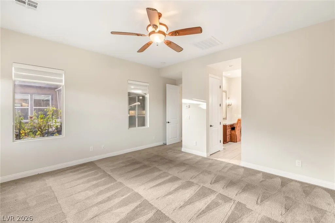
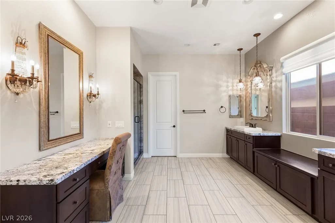
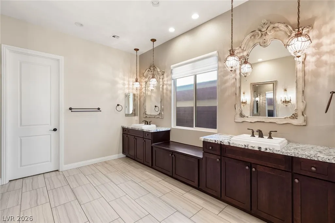
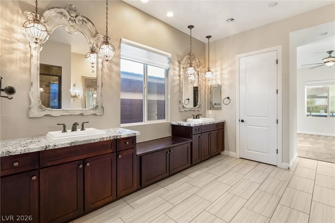
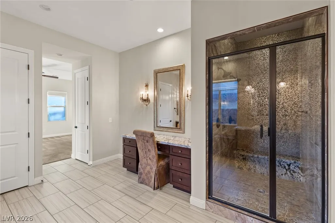
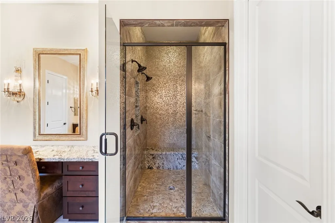
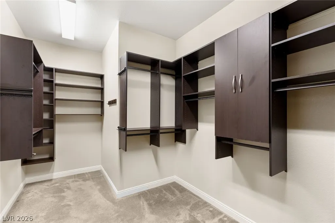
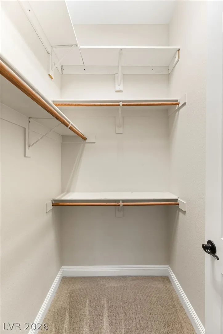
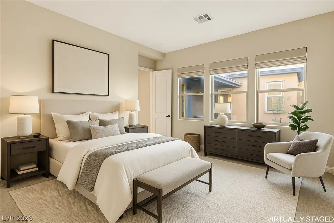
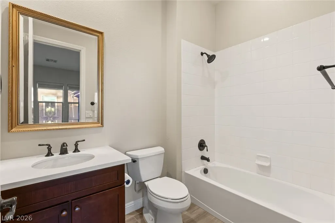
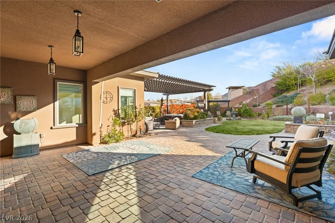
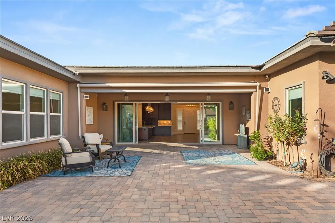
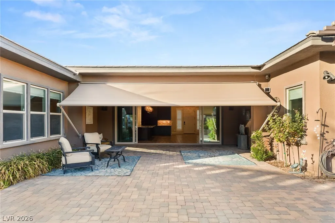
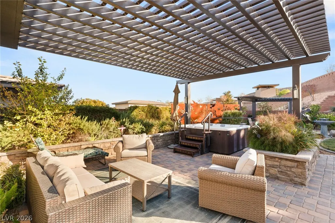
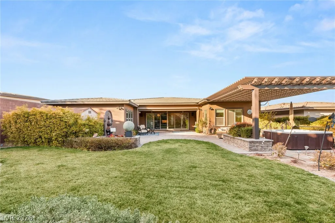
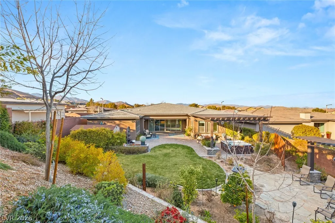
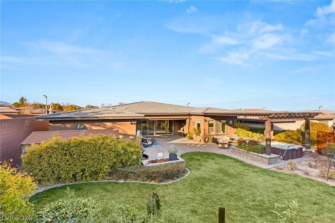
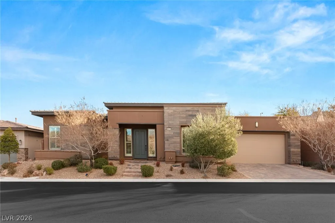
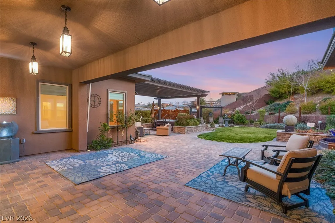
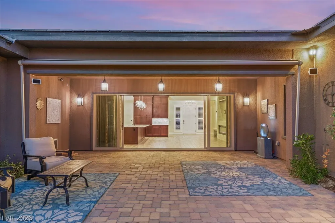
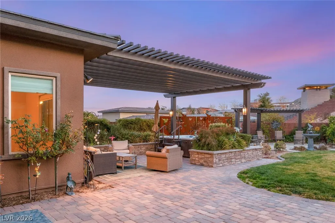
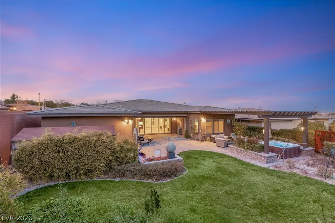
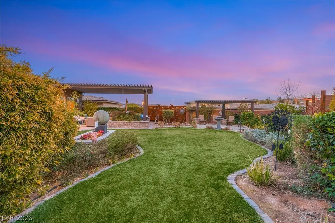
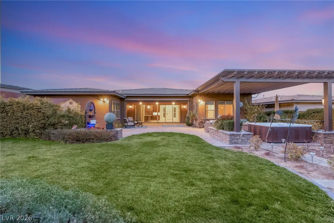
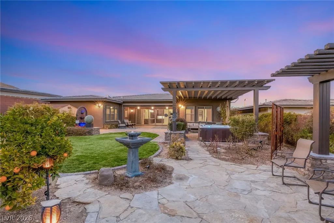
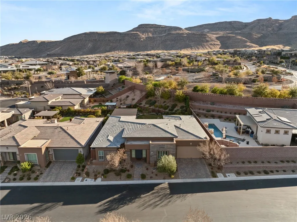
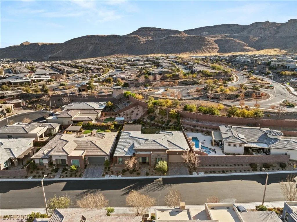
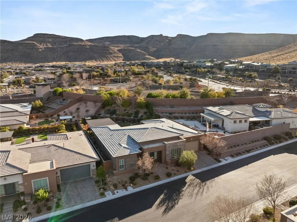
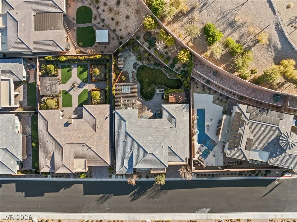
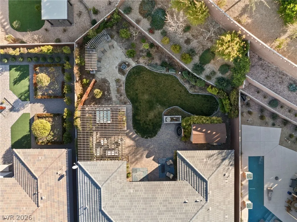
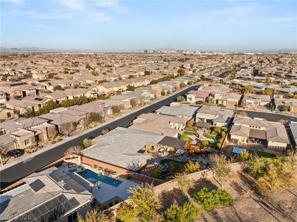
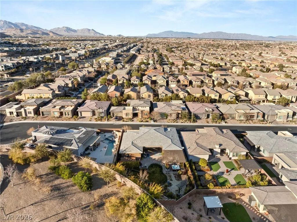
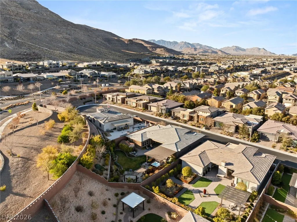
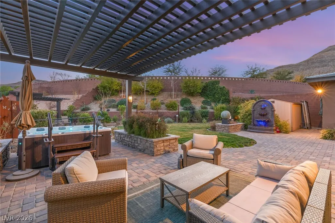
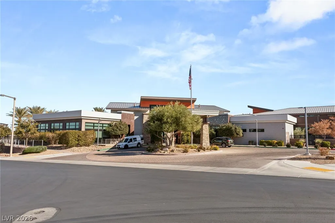
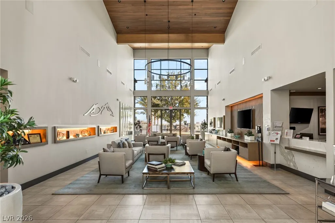
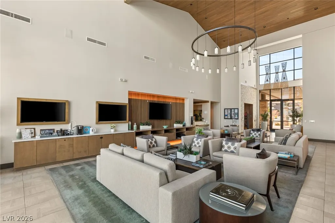
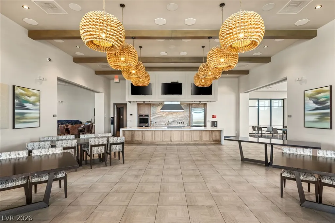
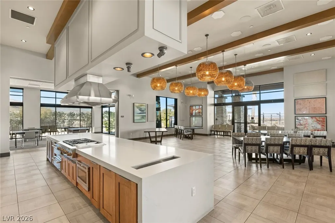
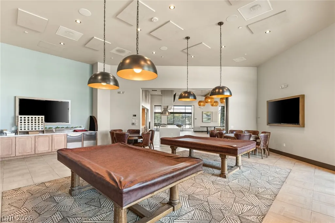
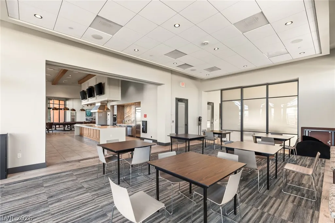
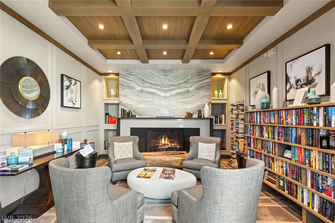
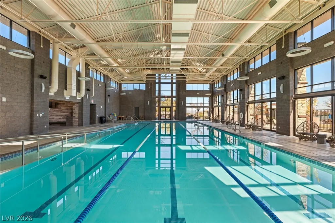
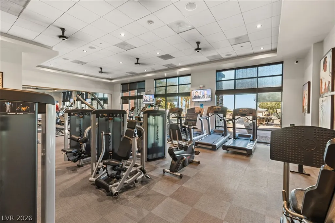
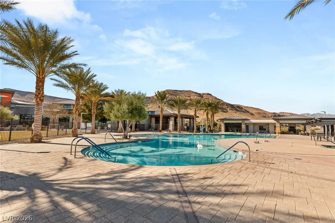
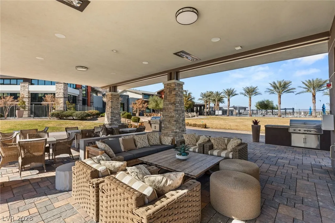
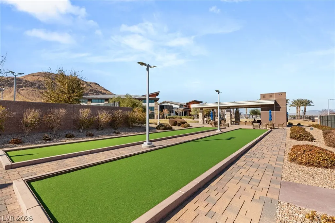
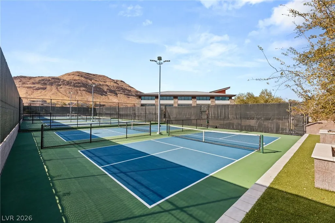
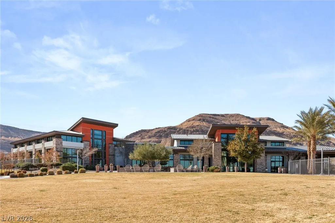
Nestled in the prestigious, guard-gated Regency at Summerlin, this luxurious home offers refined living in an age-restricted community with unmatched amenities. The clubhouse is the heart of the development, featuring a lounge, library, demonstration kitchen, fitness facilities, and a full-size indoor pool. Outdoor amenities include tennis, bocce ball, and Pickleball courts, plus a pool, spa, outdoor kitchen, and grill.Set on a hillside, this home boasts breathtaking mountain views, custom luxury materials, and an open-concept kitchen with granite and quartz countertops, top-tier stainless steel appliances, and a butler’s pantry. The spacious primary ensuite includes custom mirrors, a walk-in shower, and dual walk-in closets. A second bedroom with its own bath and a versatile flex room make this home adaptable for any lifestyle.Outdoors, a low-maintenance yard offers multiple covered seating areas, water features, a rose garden, fruit trees, and a grass lawn, providing privacy and serenity!
| Elementary School | Middle School | High School |
|---|---|---|
| Shelley Elementary School | Faiss Middle School | Sierra Vista High High School |
| Price History | |
|---|---|
| 8/5/2026 | Listed $1,275,888 |
| 9/3/2026 | 4$1,225,000 |
General Features
| Interior Features | Bathroom on Main Level,Bedroom on Main Level,Ceiling Fan(s),Full Bath on Main Level,Primary Downstairs,Window Treatments |
|---|---|
| Sewer | Public Sewer |
| Heating | Central,Gas |
| Cooling | Central Air,Electric |
| Utilities | Underground Utilities |
| Possession | Close Of Escrow |
| Roof | Tile |
| Appliances | Built-In Gas Oven,Double Oven,Dryer,Dishwasher,Gas Cooktop,Disposal,Washer |
| Exterior Features | Patio,Private Yard,Shed,Sprinkler/Irrigation,Water Feature |
| HOA | 65 |
| Garage Spaces | 3 |
| Association Fee Includes | Association Management,Maintenance Grounds,Recreation Facilities,Security |
| Patio/Porch Features | Covered,Patio |
| Architectural Style | One Story |
| Pool Features | Community |
| Security Features | Gated Community |
| Construction Materials | Frame,Stucco |
| Year Built | 2016 |
| Electric | Photovoltaics None |
| View | Mountain(s) |
| Stories | 1 |
| Topography | Mountainous |
| Property SubType | Single Family Residence |
| Community Features | Pool |
| Additional Parcels Description | --- |
| Assoc Fee Paid Per | Monthly |
| County | Clark |
| Property Type | Residential |
| Association Amenities | Clubhouse,Fitness Center,Gated,Indoor Pool,Pickleball,Pool,Guard,Spa/Hot Tub |
| HOA / Comm Assn | Yes |
| Attached Garage | Yes |
| Subdivision Name | Regency |
| Facing Direction | North |
| Garage Y/N | Yes |
| Other Structures | Shed(s) |
| Total Rooms | 7 |
| Status | Active |
| Directions | From Sunset and Hualapai, head South on Hualapai, take 2nd exit in round-a-bout onto Regency Summit, turn Left on Regency Square, turn Left on Emerald Sunset |
| High School | Sierra Vista High |
| City | Las Vegas |
| Disclosures | Covenants/Restrictions Disclosure |
| Association Name | Regency |
| View Y/N | Yes |
| Senior Community Y/N | Yes |
| Zoning Description | Single Family |
| Lot Size Units | Acres |
| Lot Size Square Feet | 10454 |
| Spa Features | Above Ground |
| Elementary School | Shelley, Berkley,Shelley, Berkley |
| Year Built Details | RESALE |
| Tax Annual Amount | 8129 |
| Middle/Junior High School | Faiss, Wilbur & Theresa |
| Property Condition | Resale |
| Virtual Tour | https://www.propertypanorama.com/instaview/las/2806071 |
| Days on Market | 45 |
| Standard Status | Active |
| Property Sub Type Additional | Single Family Residence |
| PostalCity | Las Vegas |
Interior Features
| Flooring | Carpet,Porcelain Tile,Tile |
|---|---|
| Furnished Y/N | Unfurnished |
| Total Fireplaces | 1 |
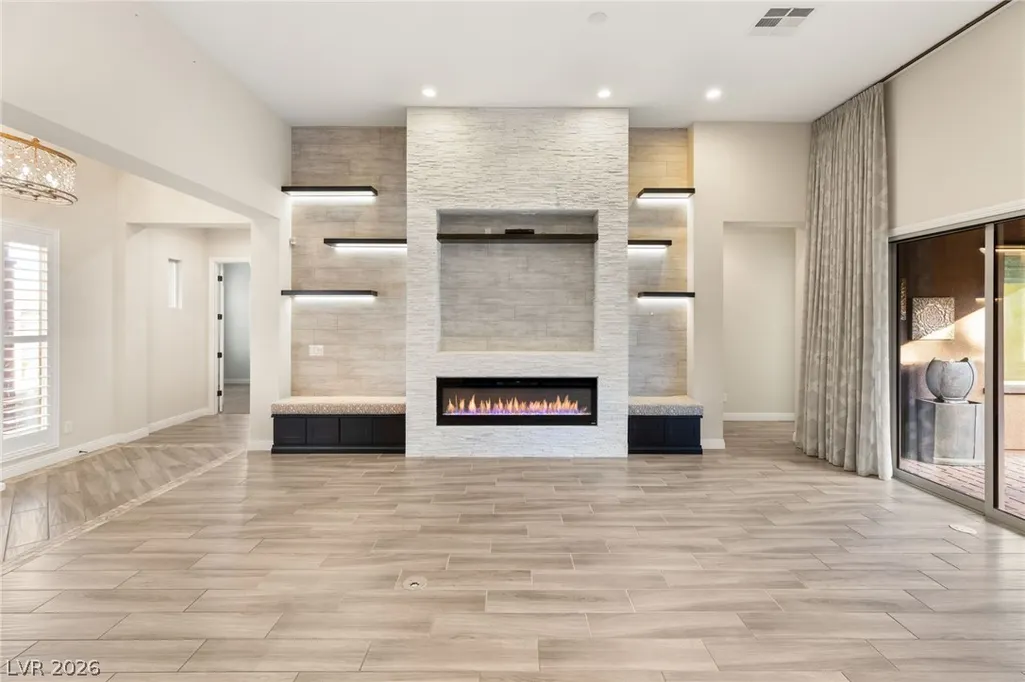
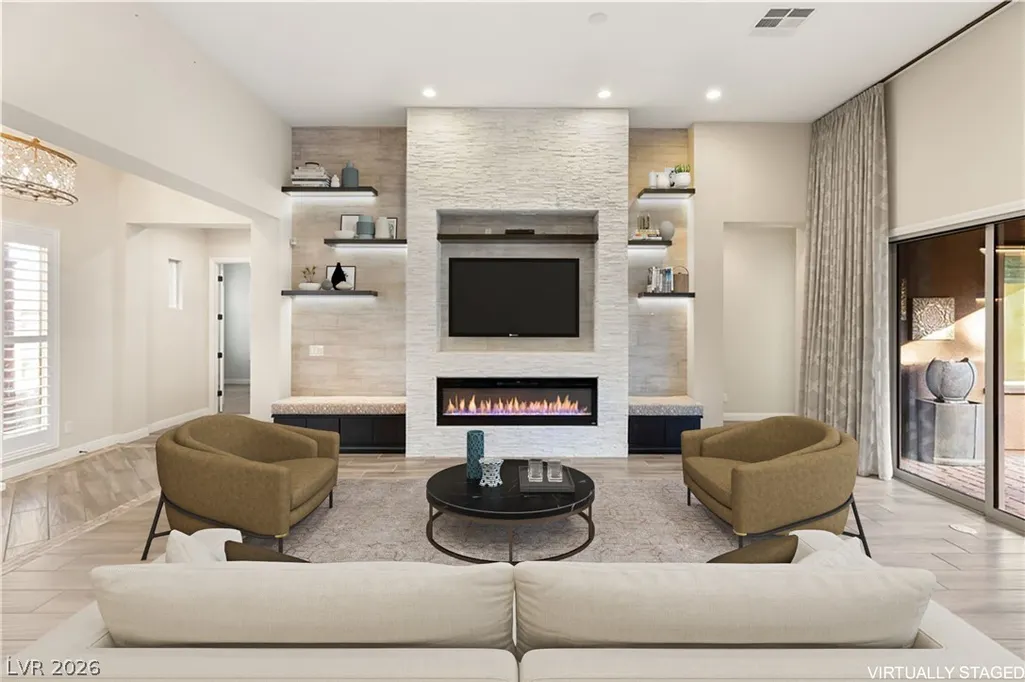
| Fireplace Features | Electric,Great Room |
| Air Conditioning Y/N | Yes |
| Heating Y/N | Yes |
| Window Features | Plantation Shutters |
| Fireplace Y/N | Yes |
| Full Baths | 1 |
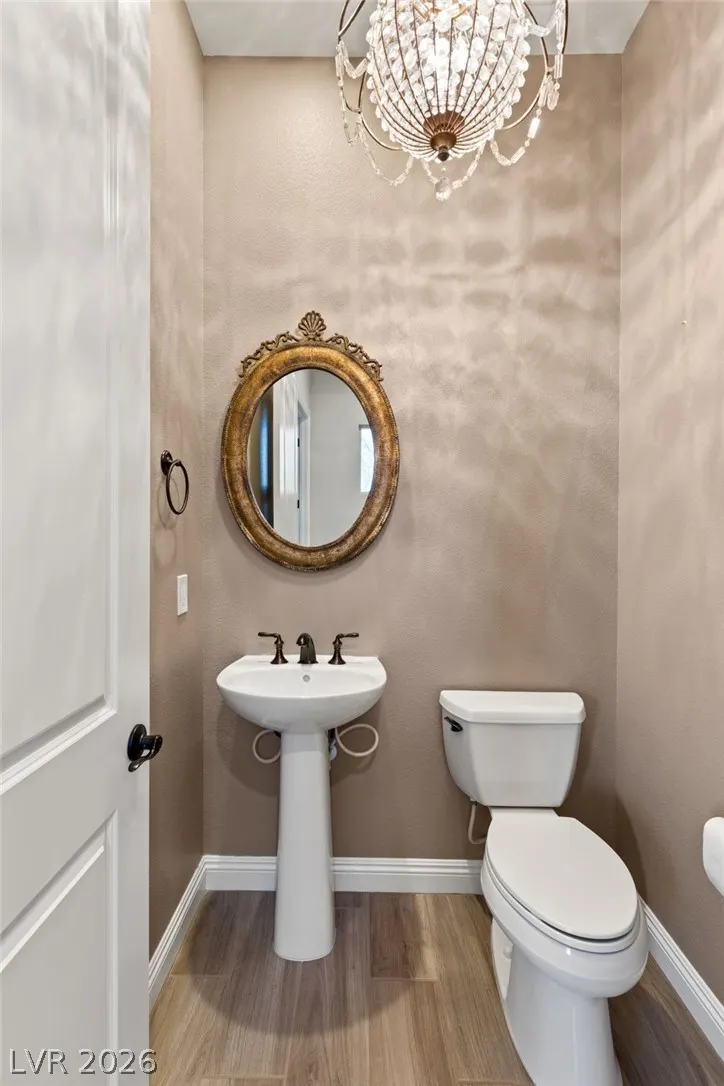
| Half Baths | 1 |
| 3/4 Baths | 1 |
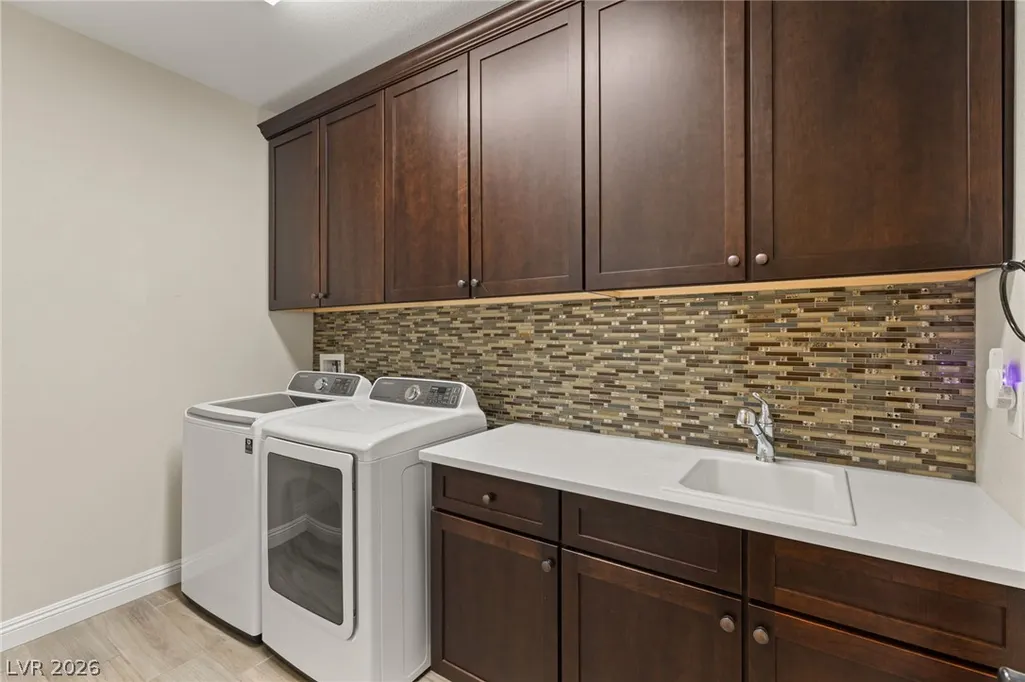
| Laundry Features | Cabinets,Gas Dryer Hookup,Main Level,Laundry Room,Sink |
| Total Bedrooms | 3 |
| Total Baths | 3 |
| Bedrooms Possible | 3 |
Exterior Features
| Fencing | Block,Full |
|---|---|
| Parking Features | Attached,Garage,Garage Door Opener,Private |
| Lot Features | Back Yard,Cul-De-Sac,Drip Irrigation/Bubblers,Desert Landscaping,Landscaped,No Rear Neighbors,Rocks,< 1/4 Acre |
| Water Source | Public |
| Lot Size Area | 0.24 |
| Spa | Yes |
| Building Area Total | 2278 |
| Lot Size Acres | 0.24 |
| Horse Amenities | None |
Amenities
- Foreclosure
- Views
- Short Sale
- New Construction
- Adult 55+
- Lease To Own
- No HOA Fees
- Furnished
- Primary On Main
- Air Conditioning
- Seller Finance
- Green
- Fixer Upper
- Horse
- Golf
- Fireplace
- Deck
- Garage
- Basement
- Pool
Property vs Single Family Average in 89148
Price
Taxes
Year Built



