

Price Reduction - Views - Primary on Main



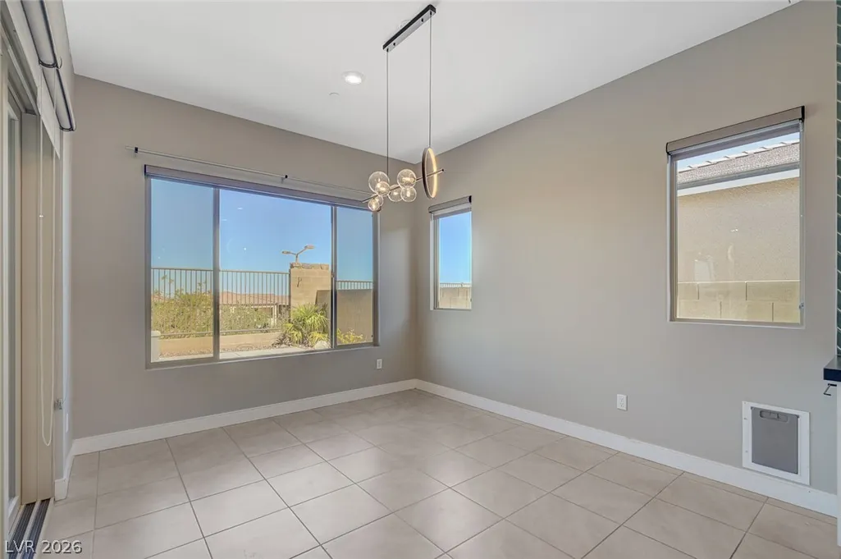


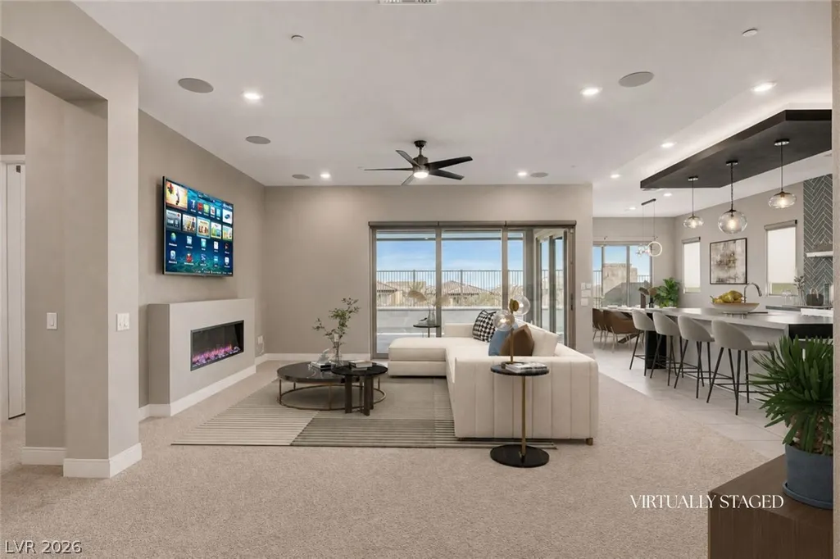
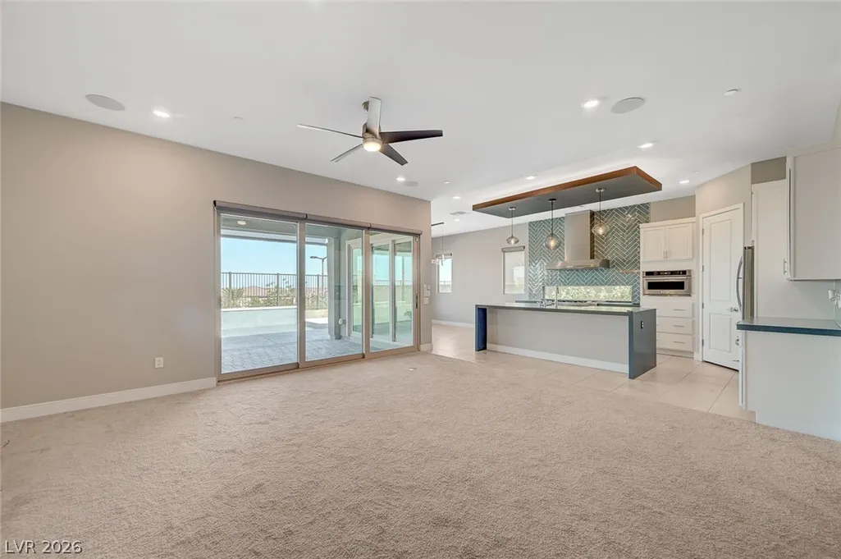
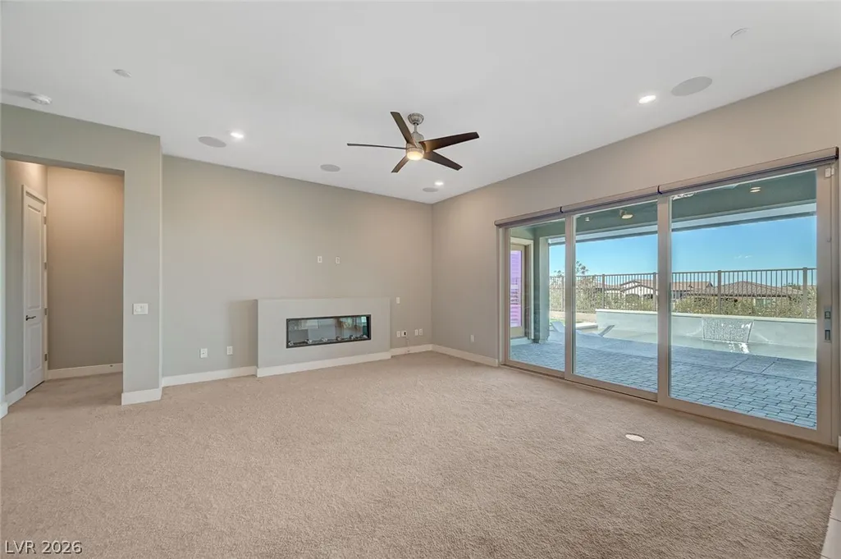



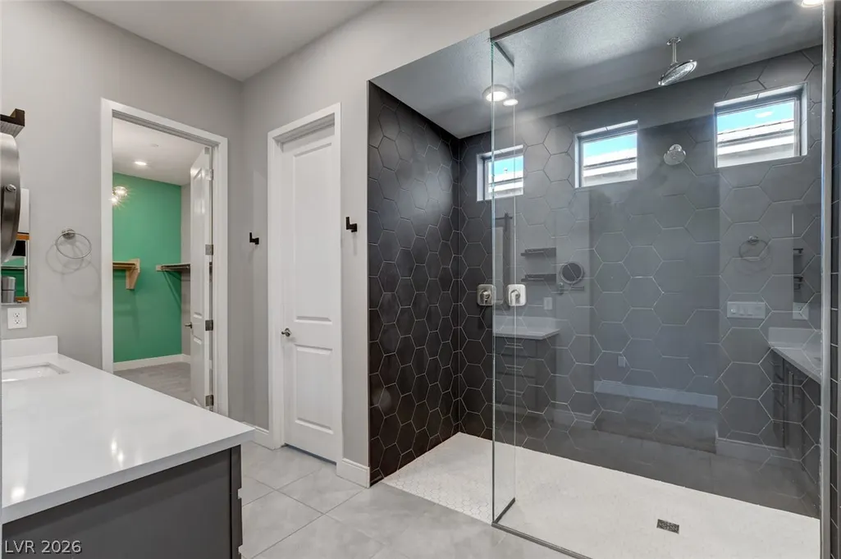
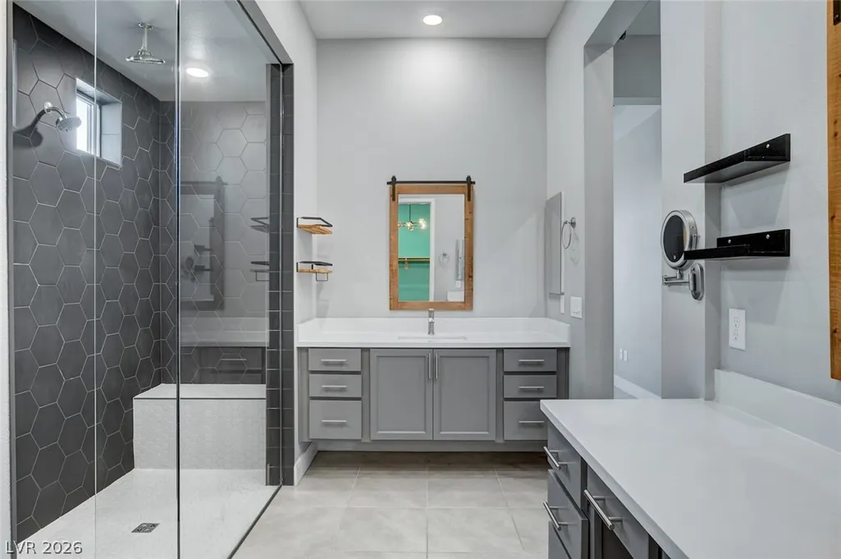
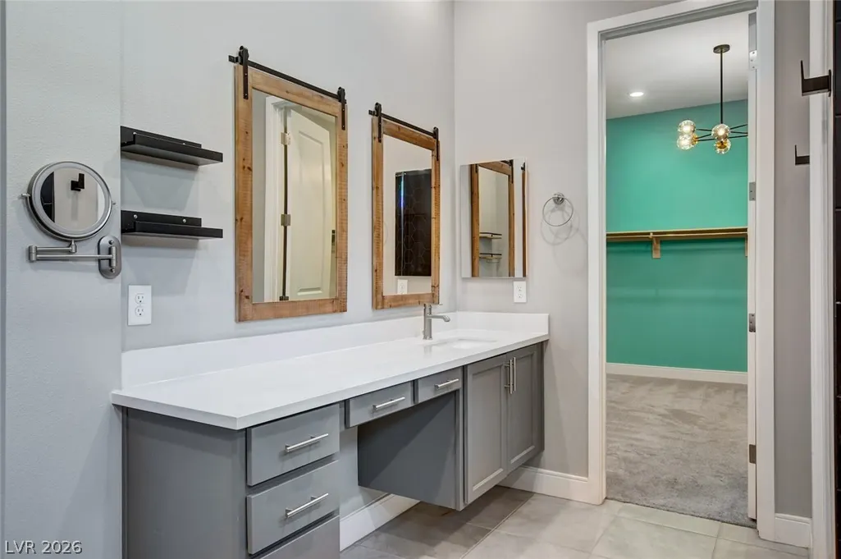
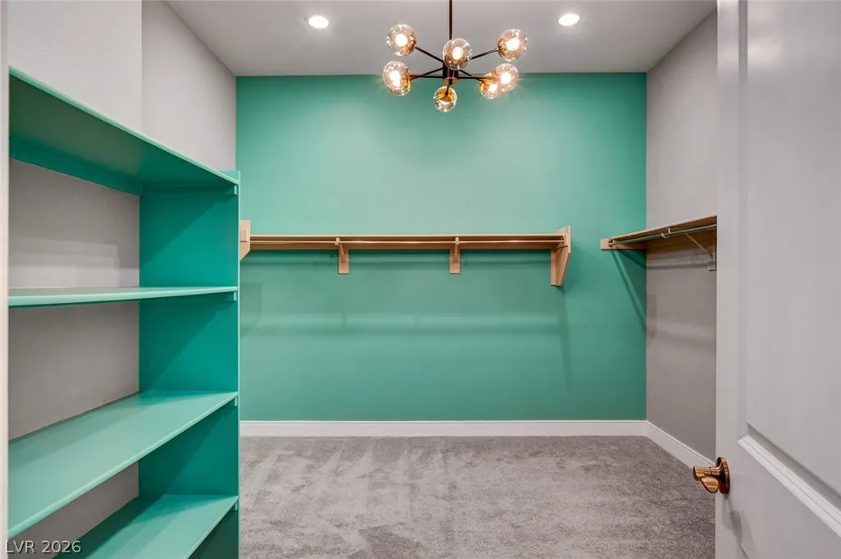




Address
128 Springbough Lane, Las Vegas, NV
Price
$ 999,999
Property Attributes
- MLS#2806453
- TypeSingle Family
- Listing Status Active
- CountyClark
- CityLas Vegas
- NeighborhoodStarling - Summerlin Village 24A Parcel O
- Zip89138
- Style
- Year Built2021
- Taxes$ 6990
- Price$ 999,999
- Bedrooms3
- Full Bathrooms2
- Half Bathrooms1
- Sqr Footage2297
- Lot Size0.1 Acres
Data Source:
Greater Las Vegas MLS (GLVAR)
Property Description
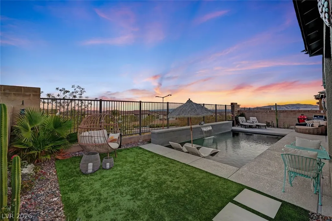
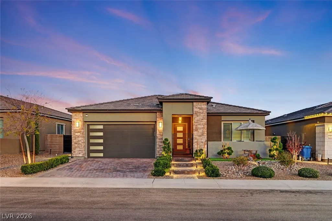
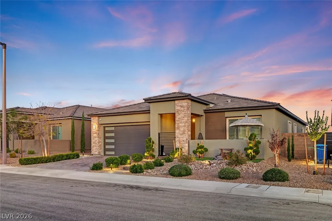
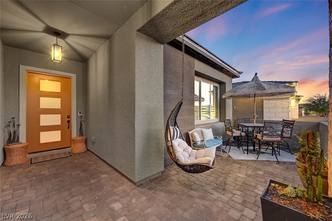
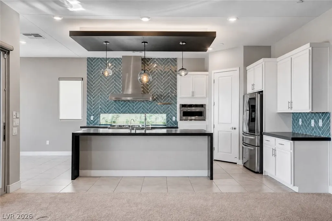
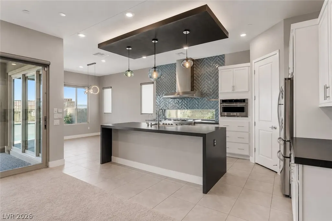
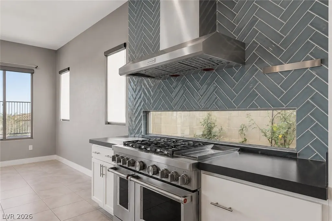
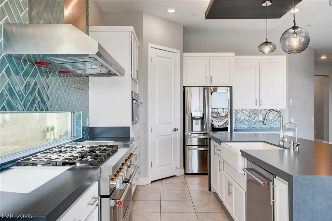
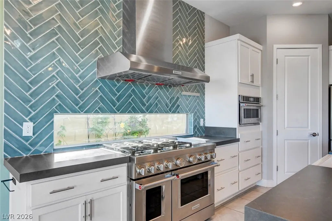
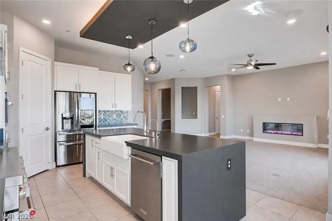
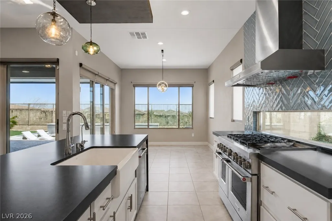
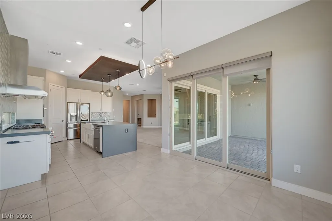
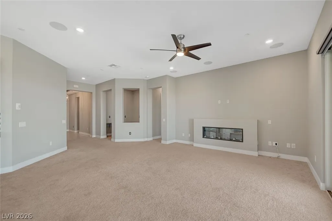
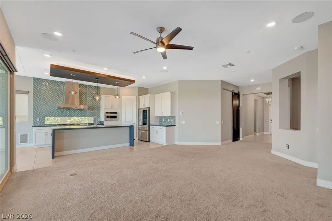
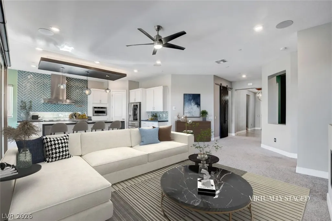
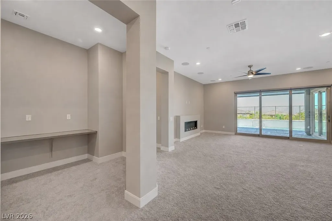
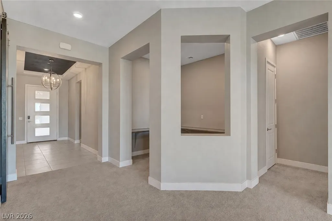
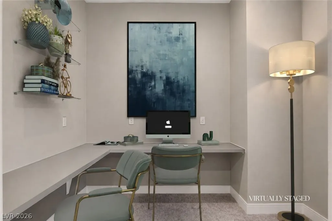
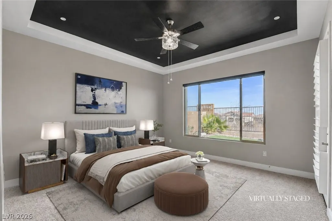
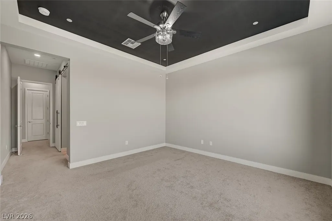
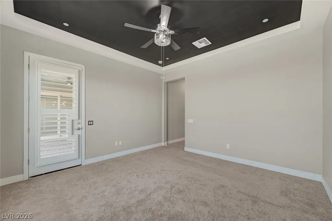
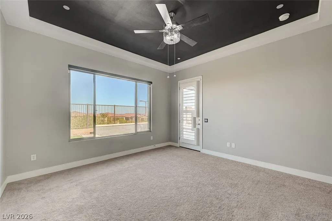
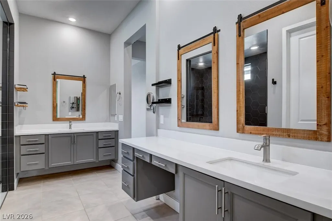
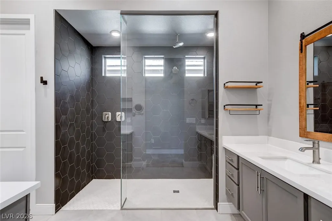
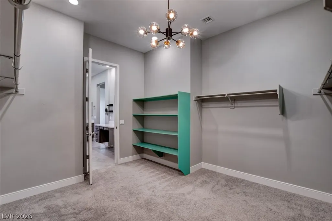
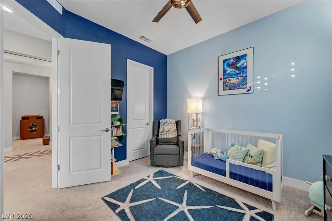
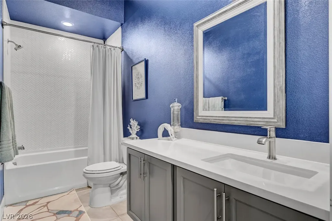
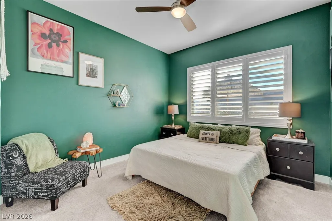
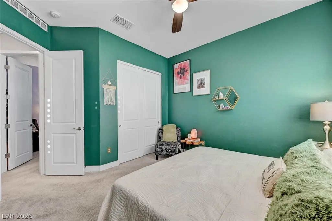
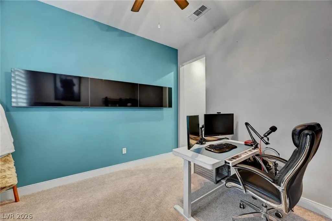
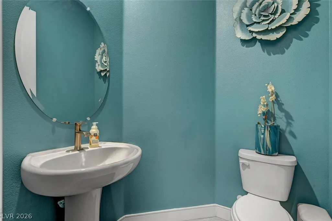
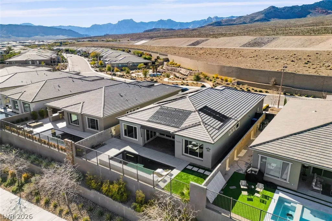
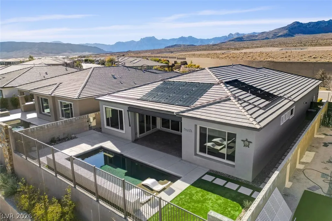
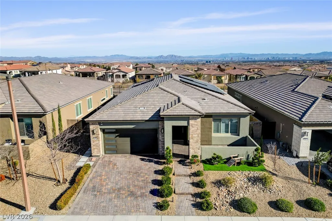
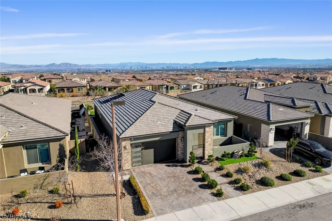
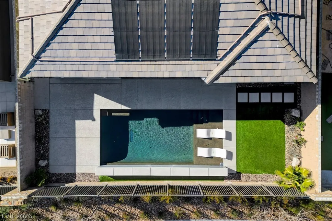
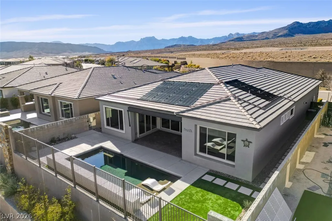
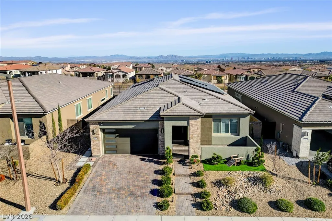
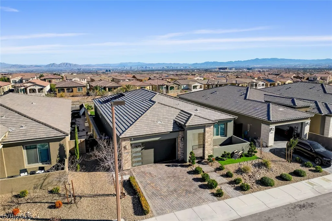
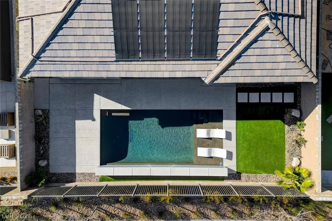
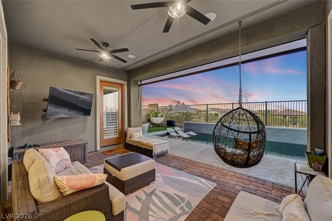
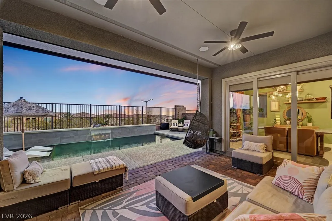
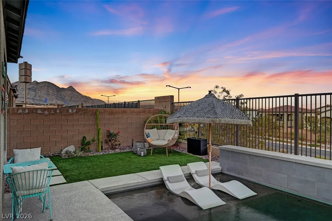
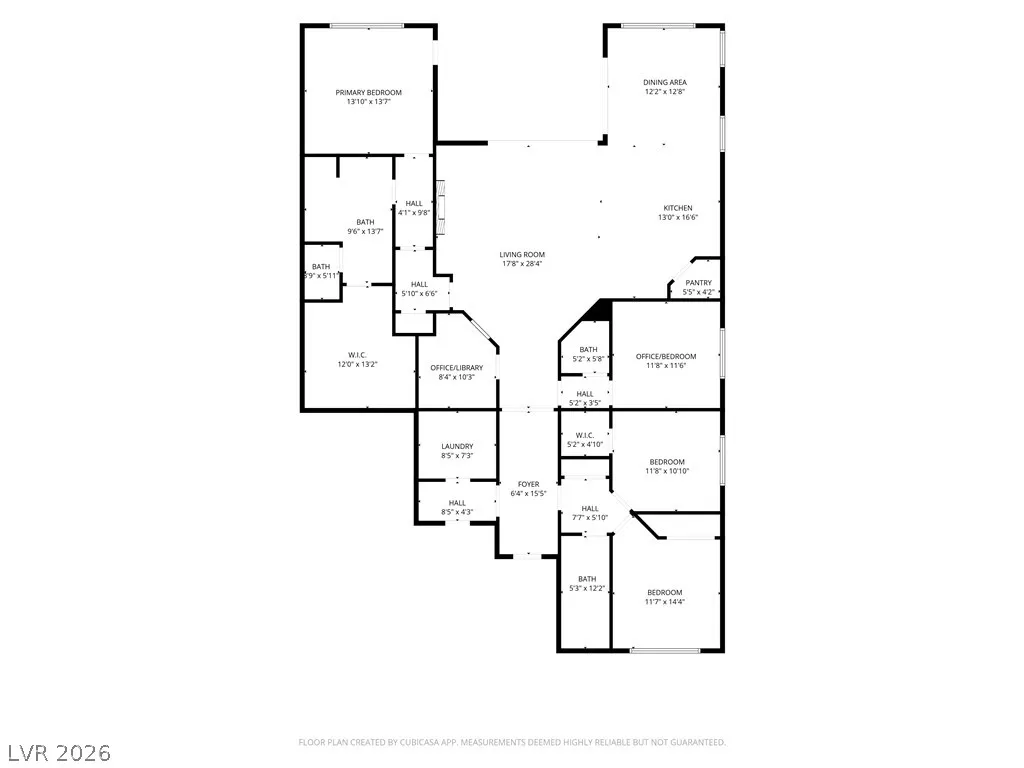
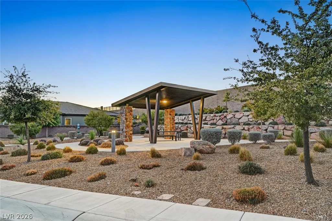
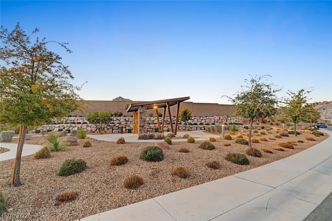
Beautifully maintained single-story home in the gated Foxtail community of Summerlin offering exceptional privacy and Red Rock views with no neighbors in front or behind. Built in 2021, this move-in ready home has been recently refreshed with new interior paint in the living room, dining room and primary bedroom. The open, light-filled floor plan features electric shades throughout the great room and a chef's kitchen with KitchenAid commercial-grade appliances and a custom backsplash. Three bedrooms plus a dedicated office provide flexible living space, with the option to use the office as a fourth bedroom. The private backyard is designed for relaxing and entertaining, featuring a resort-style pool with solar heating and thermostat control, covered patio with electric awning and ceiling fans, and built-in Klipsch outdoor speakers. Additional highlights include Klipsch indoor surround sound, reverse osmosis water system and a 3-car garage.
| Elementary School | Middle School | High School |
|---|---|---|
| Vassiliadis Elementary School | Rogich Sig Middle School | Palo Verde High School |
| Price History | |
|---|---|
| 8/5/2026 | Listed $1,090,000 |
| 9/11/2026 | 8$999,999 |
General Features
| Interior Features | Bathroom on Main Level,Bedroom on Main Level,Ceiling Fan(s),Primary Downstairs,Window Treatments,Programmable Thermostat |
|---|---|
| Sewer | Public Sewer |
| Heating | Gas,High Efficiency,Zoned |
| Cooling | Central Air,Electric |
| Utilities | Underground Utilities |
| Possession | Close Of Escrow |
| Roof | Tile |
| Appliances | Built-In Gas Oven,Dishwasher,ENERGY STAR Qualified Appliances,Disposal,Gas Range,Microwave,Refrigerator,Tankless Water Heater |
| Exterior Features | Patio,Private Yard |
| HOA | 69 |
| Garage Spaces | 3 |
| Association Fee Includes | Maintenance Grounds |
| Patio/Porch Features | Covered,Patio |
| Architectural Style | One Story |
| Pool Features | Heated,In Ground,Private,Solar Heat,Waterfall |
| Private Pool | Yes |
| Security Features | Gated Community |
| Construction Materials | Frame,Stucco |
| Year Built | 2021 |
| Electric | 220 Volts in Garage |
| View | Mountain(s) |
| Stories | 1 |
| Property SubType | Single Family Residence |
| Percent Ownership | Single Family Residential |
| Additional Parcels Description | --- |
| Assoc Fee Paid Per | Monthly |
| County | Clark |
| Property Type | Residential |
| Association Amenities | Gated,Park |
| HOA / Comm Assn | Yes |
| Attached Garage | Yes |
| Energy Efficient | Doors,Windows,HVAC,Solar Panel(s) |
| Subdivision Name | Starling - Summerlin Village 24A Parcel O |
| Facing Direction | West |
| Garage Y/N | Yes |
| Green Energy Generation | Solar |
| Total Rooms | 8 |
| Status | Active |
| Directions | From 215 W, take exit 26 for Charleston Blvd, turn left onto W Charleston Blvd, Turn right onto S Desert Foothills, Turn left onto Alta Dr, Turn right onto Springbough Ln, At the traffic circle, take the 1st exit and stay on Springbough Ln, destination will be on right |
| High School | Palo Verde |
| City | Las Vegas |
| Disclosures | Covenants/Restrictions Disclosure |
| Association Name | Summerlin |
| View Y/N | Yes |
| Zoning Description | Single Family |
| Lot Size Units | Acres |
| Lot Size Square Feet | 6970 |
| Elementary School | Vassiliadis, Billy & Rosemary,Vassiliadis, Billy & |
| Year Built Details | RESALE |
| Tax Annual Amount | 6990 |
| Middle/Junior High School | Rogich Sig |
| Property Condition | Resale |
| Virtual Tour | https://www.propertypanorama.com/instaview/las/2806453 |
| Days on Market | 44 |
| Standard Status | Active |
| Property Sub Type Additional | Single Family Residence |
| PostalCity | Las Vegas |
Interior Features
| Flooring | Carpet,Tile |
|---|---|
| Furnished Y/N | Unfurnished |
| Total Fireplaces | 1 |
| Fireplace Features | Family Room,Gas |
| Air Conditioning Y/N | Yes |
| Heating Y/N | Yes |
| Window Features | Blinds,Double Pane Windows,Window Treatments |
| Fireplace Y/N | Yes |
| Full Baths | 2 |
| Half Baths | 1 |
| Laundry Features | Cabinets,Gas Dryer Hookup,Laundry Room,Sink |
| Total Bedrooms | 3 |
| Total Baths | 3 |
| Bedrooms Possible | 4 |
Exterior Features
| Fencing | Block,Back Yard,Wrought Iron |
|---|---|
| Parking Features | Attached,Garage,Garage Door Opener,Inside Entrance,Private |
| Lot Features | Desert Landscaping,Landscaped,Synthetic Grass,< 1/4 Acre |
| Water Source | Public |
| Lot Size Area | 0.1 |
| Building Area Total | 2297 |
| Lot Size Acres | 0.1 |
| Horse Amenities | None |
Amenities
- Foreclosure
- Views
- Short Sale
- New Construction
- Adult 55+
- Lease To Own
- No HOA Fees
- Furnished
- Primary On Main
- Air Conditioning
- Seller Finance
- Green
- Fixer Upper
- Horse
- Golf
- Fireplace
- Deck
- Garage
- Basement
- Pool
Property vs Single Family Average in 89138
Price
Taxes
Year Built



