

Primary on Main








Address
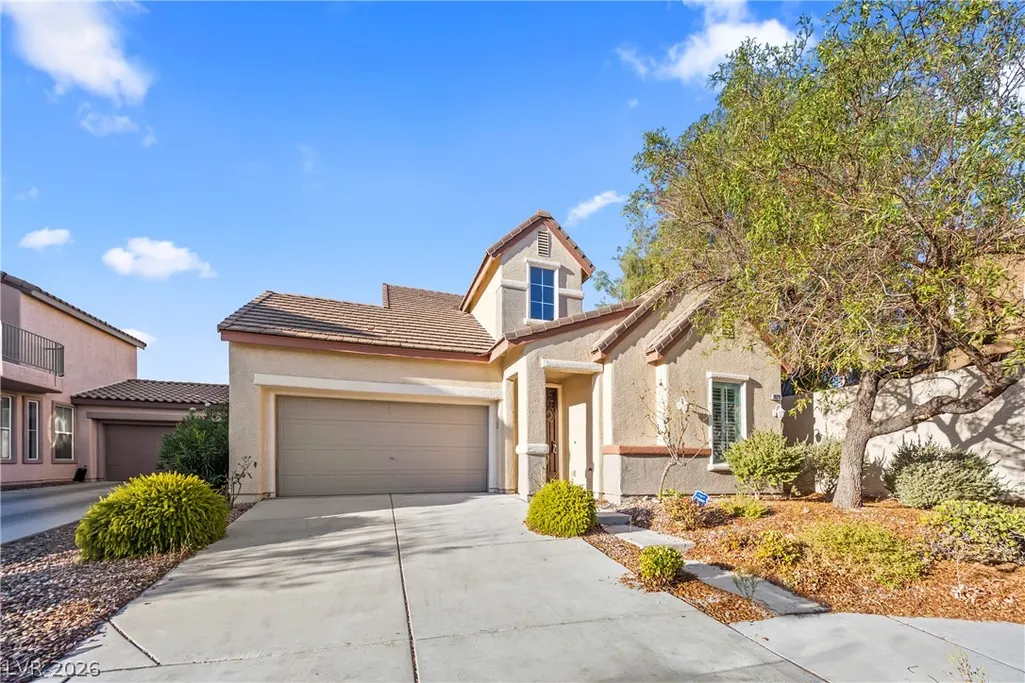
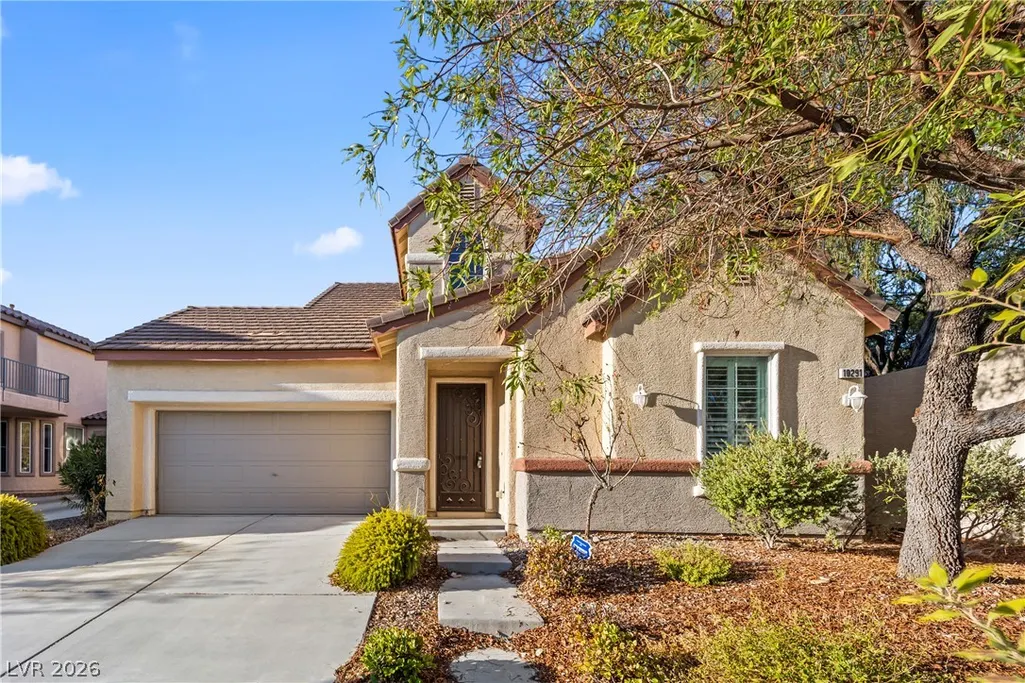
10291 Garden State Drive, Las Vegas, NV
Price
$ 500,000
Property Attributes
- MLS#2806651
- TypeSingle Family
- Listing Status Pending
- CountyClark
- CityLas Vegas
- NeighborhoodAsbury Park In Summerlin
- Zip89135
- Style
- Year Built2003
- Taxes$ 2170
- Price$ 500,000
- Bedrooms4
- Full Bathrooms3
- Half Bathrooms0
- Sqr Footage1651
- Lot Size0.11 Acres
Data Source:
Greater Las Vegas MLS (GLVAR)
Property Description
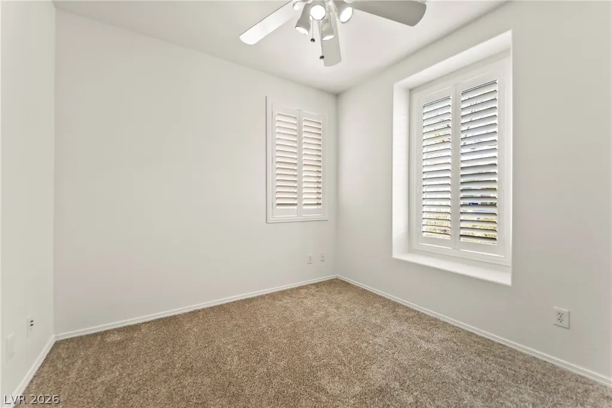
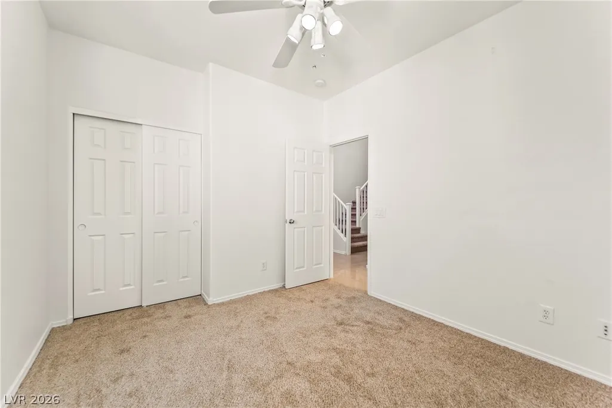
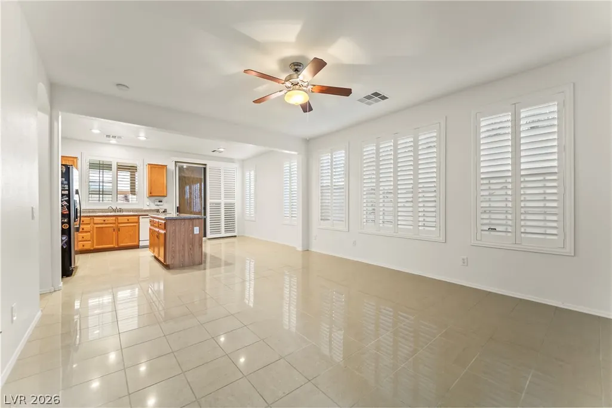
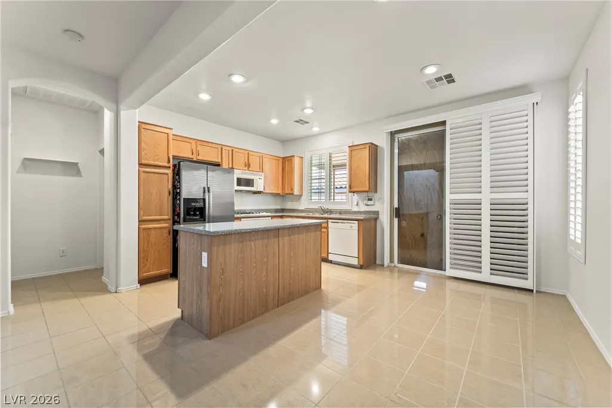
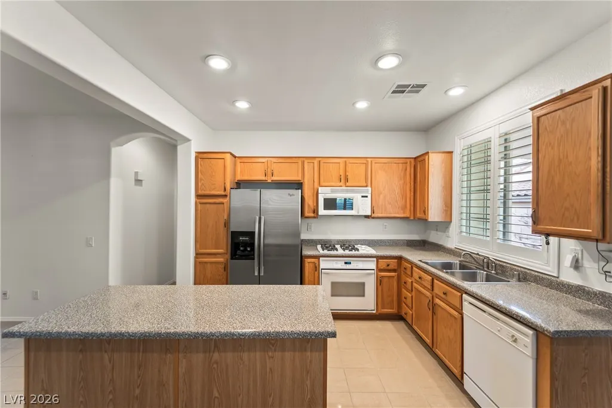
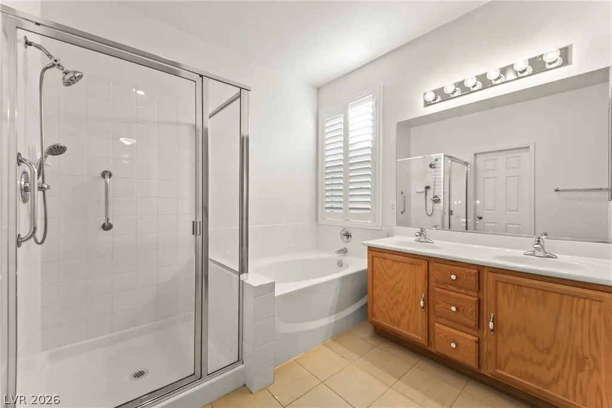
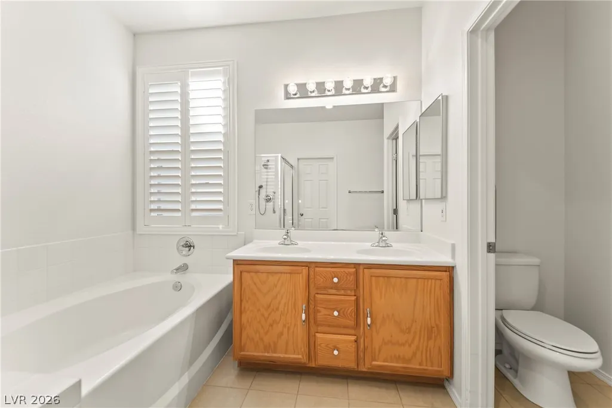
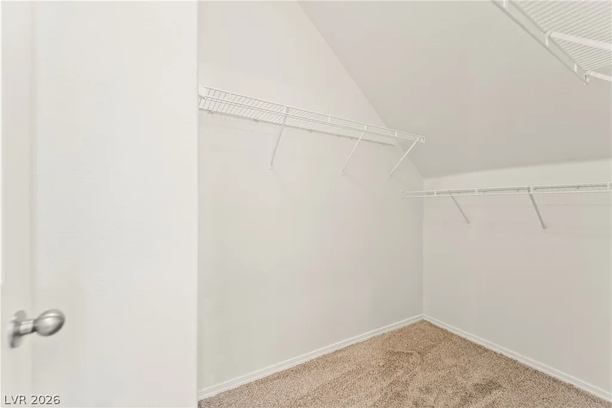
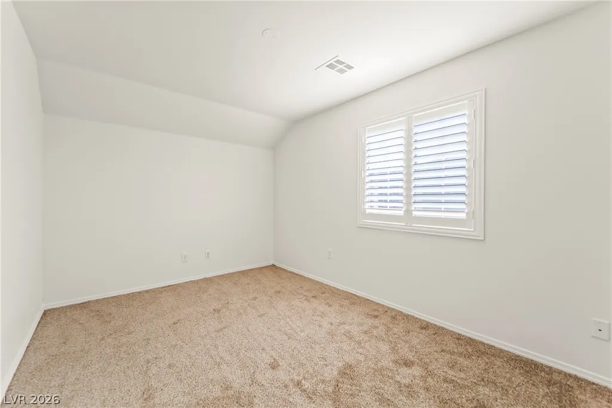
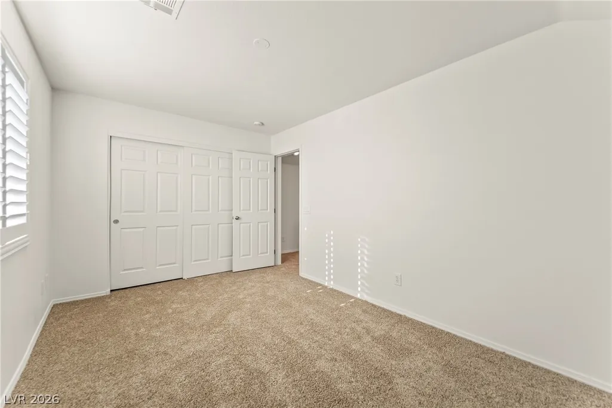
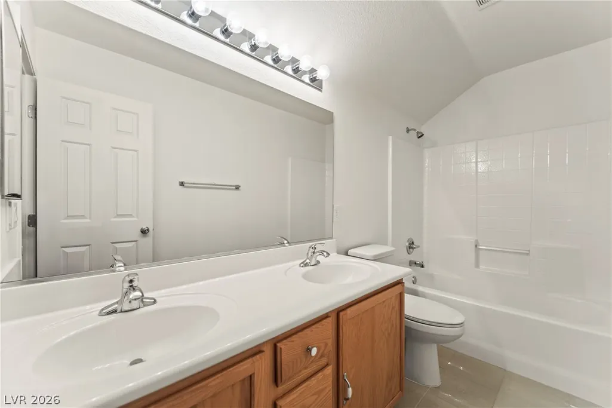
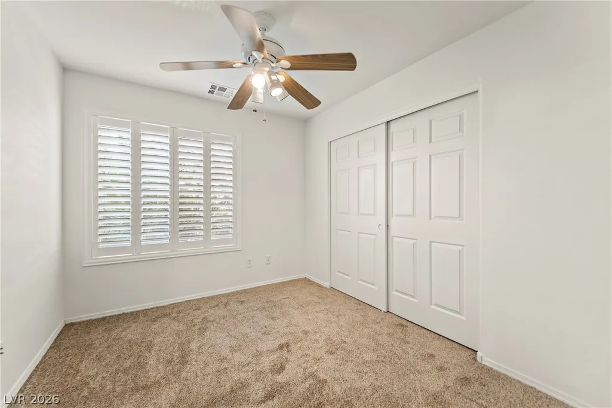
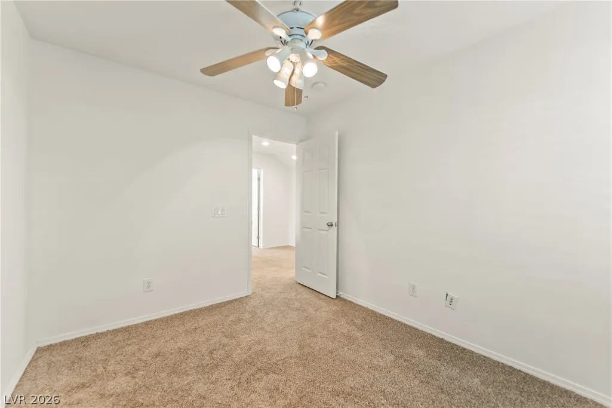
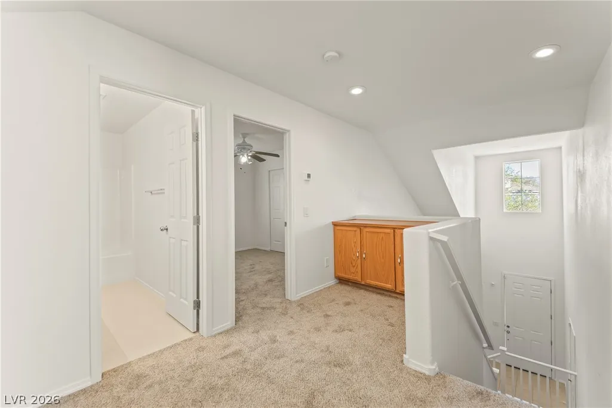
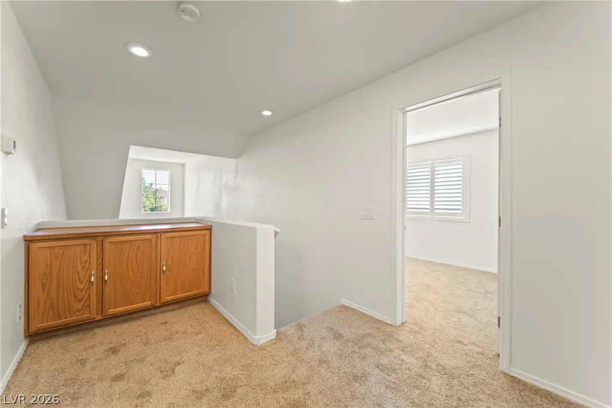
Here's your chance to live in Summerlin for an amazing price! This sought-after floorplan has the primary bedroom and bathroom downstairs along with another bedroom and full bath. Bedrooms 3 and 4 are upstairs with a 3rd full bath. Brand new neutral interior paint and all new carpet ready for a new owner's touch. Very open and spacious kitchen/living room area is great for entertaining while preparing food. In the heart of South Summerlin conveniently located close to Downtown Summerlin, The Las Vegas Ballpark, and City National Arena!
| Elementary School | Middle School | High School |
|---|---|---|
| Ober Elementary School | Rogich Sig Middle School | Palo Verde High School |
| Price History | |
|---|---|
| 8/11/2026 | Listed $500,000 |
General Features
| Interior Features | Bedroom on Main Level,Full Bath on Main Level,Primary Downstairs,None |
|---|---|
| Sewer | Public Sewer |
| Heating | Central,Gas |
| Cooling | Central Air,Electric |
| Utilities | Underground Utilities |
| Possession | Close Of Escrow |
| Roof | Tile |
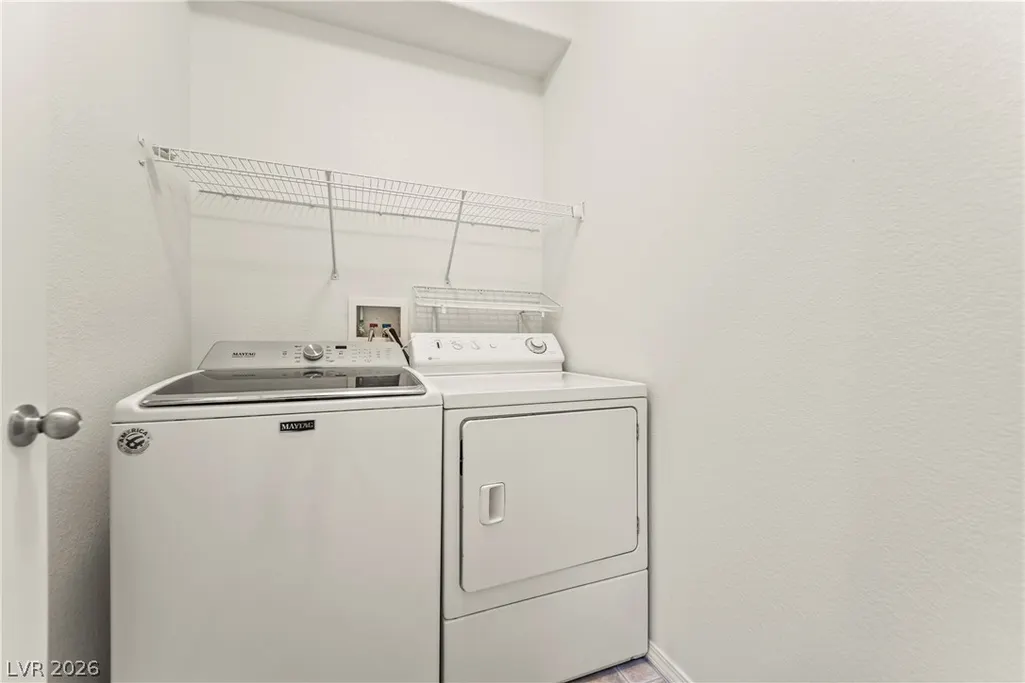
| Appliances | Dryer,Dishwasher,Disposal,Gas Range,Microwave,Refrigerator,Washer |
| Exterior Features | None |
| HOA | 76 |
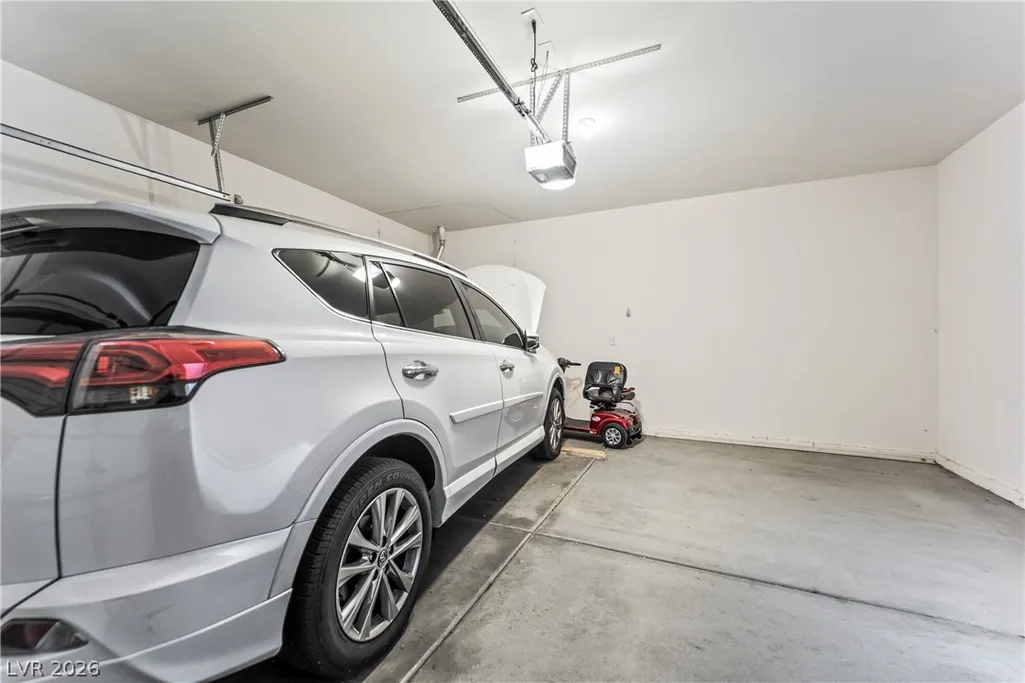
| Garage Spaces | 2 |
| Association Fee Includes | Association Management,Insurance,Maintenance Grounds |
| Architectural Style | Two Story |
| Year Built | 2003 |
| Electric | Photovoltaics None |
| Stories | 2 |
| Property SubType | Single Family Residence |
| Additional Parcels Description | --- |
| Assoc Fee Paid Per | Monthly |
| County | Clark |
| Property Type | Residential |
| Association Amenities | Playground,Park |
| HOA / Comm Assn | Yes |
| Attached Garage | Yes |
| Contingency | None |
| Energy Efficient | Windows |
| Subdivision Name | Asbury Park In Summerlin |
| Facing Direction | North |
| Garage Y/N | Yes |
| Total Rooms | 6 |
| Status | Pending |
| Buyer Financing | Conventional |
| Directions | From 215, exit Sahara east then take Blue Willow Lane north, turn right on Sandstone Bluff Dr then your first right into the community, followed by another right then left on Garden State. |
| High School | Palo Verde |
| City | Las Vegas |
| Disclosures | Covenants/Restrictions Disclosure |
| Association Name | Summerlin South |
| Zoning Description | Single Family |
| Lot Size Units | Acres |
| Lot Size Square Feet | 4792 |
| Elementary School | Ober, D'Vorre & Hal,Ober, D'Vorre & Hal |
| Property Attached Y/N | Yes |
| Year Built Details | RESALE |
| Tax Annual Amount | 2170 |
| Middle/Junior High School | Rogich Sig |
| Property Condition | Resale |
| Virtual Tour | https://www.propertypanorama.com/instaview/las/2806651 |
| Days on Market | 15 |
| Standard Status | Pending |
| Property Sub Type Additional | Single Family Residence |
| PostalCity | Las Vegas |
Interior Features
| Flooring | Carpet,Ceramic Tile |
|---|---|
| Furnished Y/N | Unfurnished |
| Air Conditioning Y/N | Yes |
| Heating Y/N | Yes |
| Window Features | Low-Emissivity Windows |
| Full Baths | 3 |
| Laundry Features | Gas Dryer Hookup,Laundry Room |
| Total Bedrooms | 4 |
| Total Baths | 3 |
| Bedrooms Possible | 4 |
Exterior Features
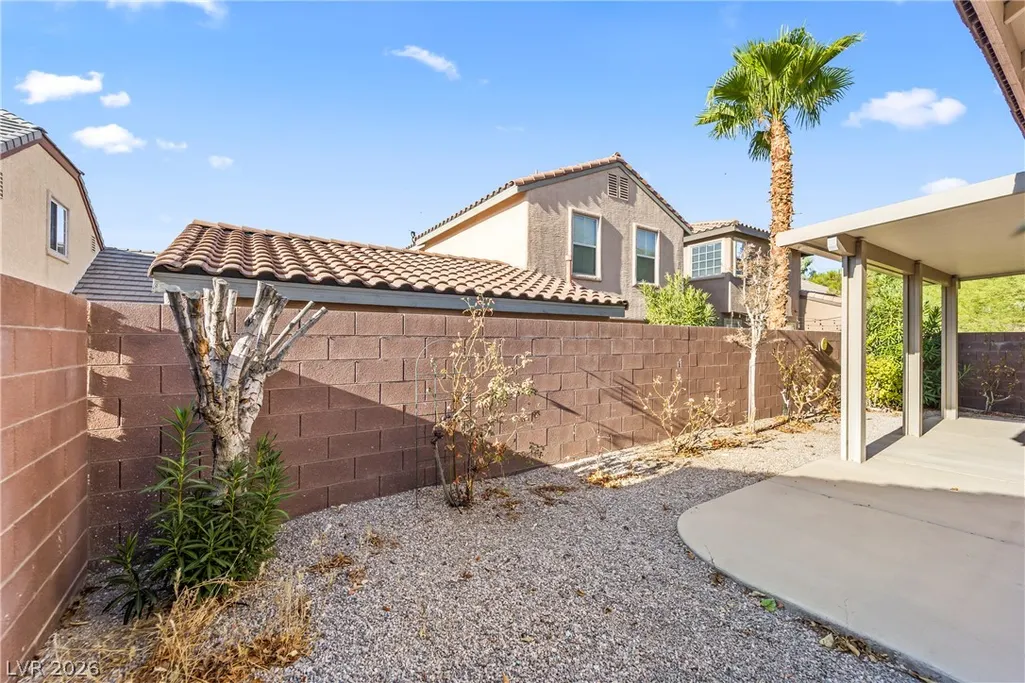
| Fencing | Block,Back Yard |
|---|---|
| Parking Features | Attached,Garage,Private |
| Lot Features | Desert Landscaping,Landscaped,< 1/4 Acre |
| Water Source | Public |
| Lot Size Area | 0.11 |
| Building Area Total | 1651 |
| Lot Size Acres | 0.11 |
| Horse Amenities | None |
Amenities
- Foreclosure
- Views
- Short Sale
- New Construction
- Adult 55+
- Lease To Own
- No HOA Fees
- Furnished
- Primary On Main
- Air Conditioning
- Seller Finance
- Green
- Fixer Upper
- Horse
- Golf
- Fireplace
- Deck
- Garage
- Basement
- Pool
Property vs Single Family Average in 89135
Price
Taxes
Year Built



