

Price Reduction - Views - Primary on Main





















Address
8013 Flambeau Street, Las Vegas, NV
Price
$ 595,000
Property Attributes
- MLS#2807982
- TypeSingle Family
- Listing Status Active
- CountyClark
- CityLas Vegas
- NeighborhoodMcNamee Parcel
- Zip89131
- Style
- Year Built2006
- Taxes$ 2916
- Price$ 595,000
- Bedrooms4
- Full Bathrooms3
- Half Bathrooms0
- Sqr Footage2793
- Lot Size0.16 Acres
Data Source:
Greater Las Vegas MLS (GLVAR)
Property Description
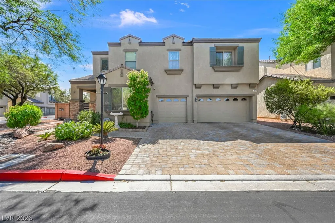
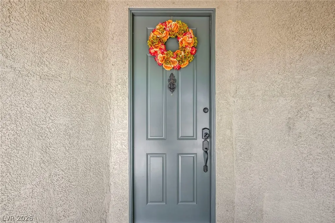
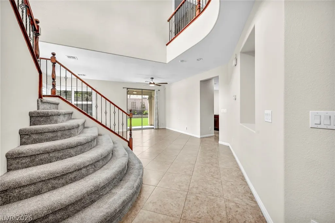
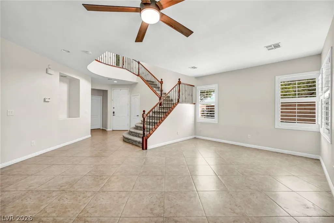
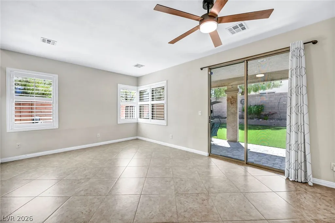
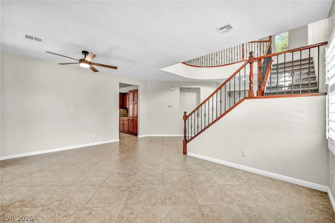
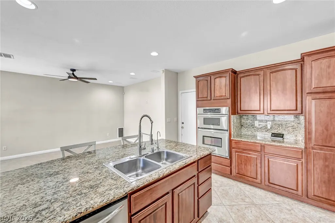
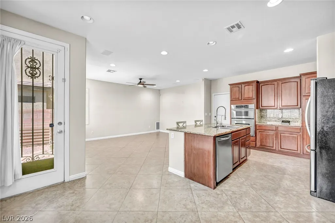
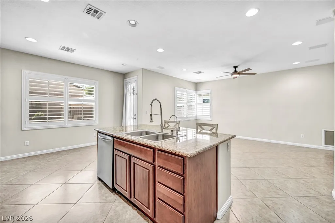
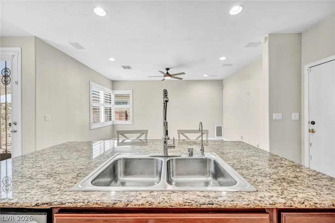
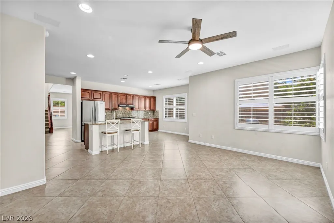
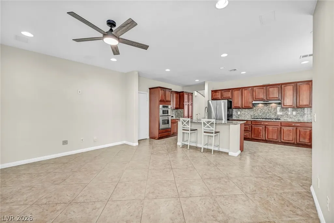
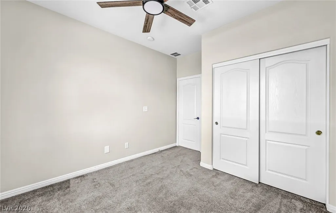
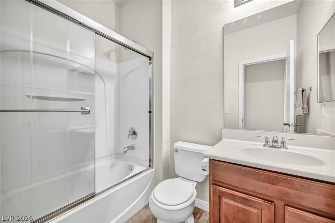
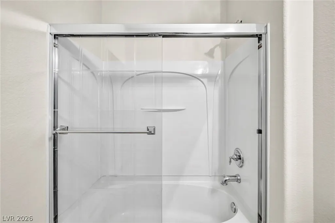
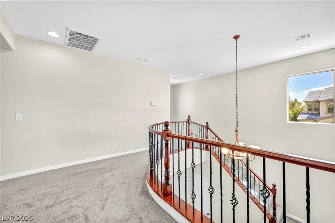
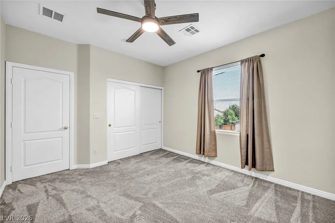
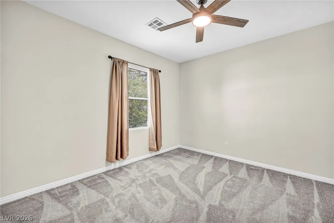
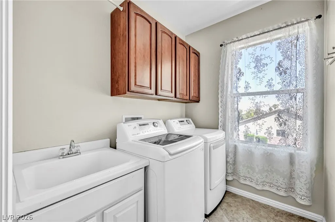
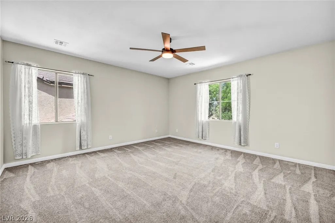
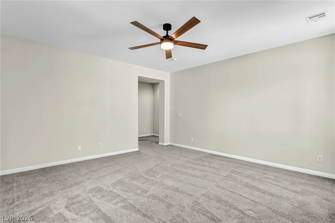
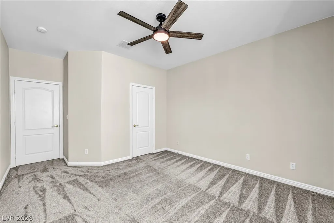
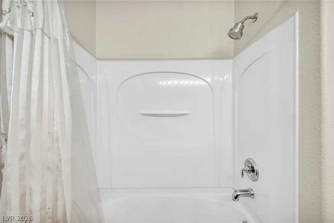
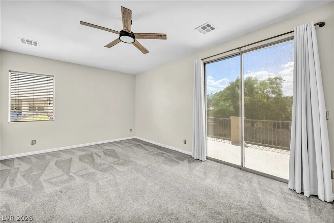
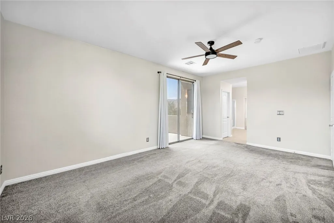
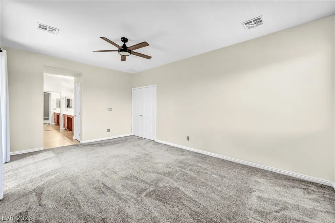
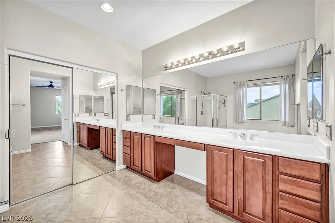
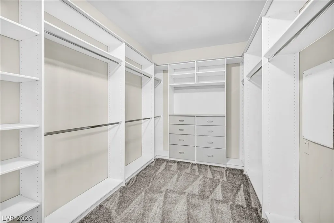
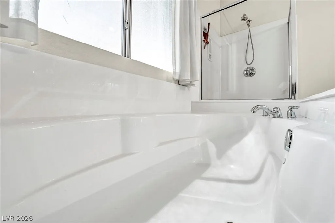
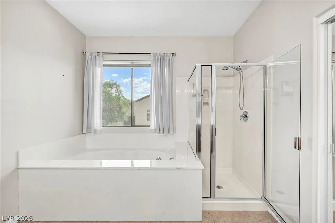
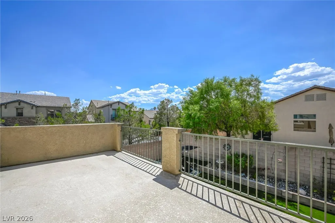
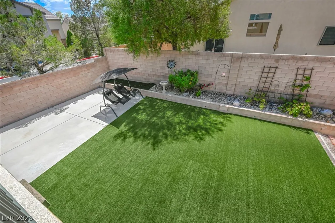
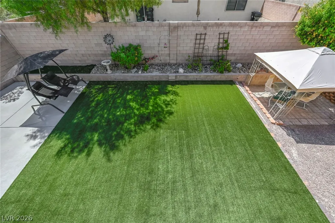
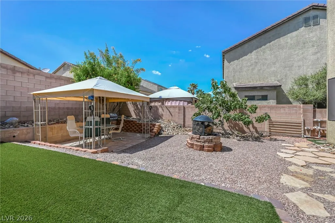
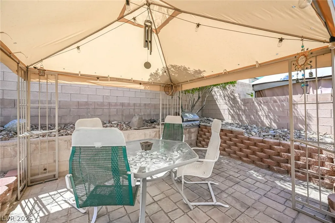
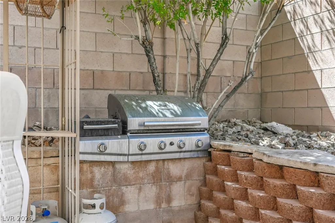
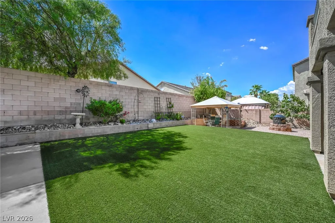
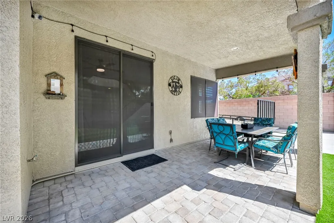
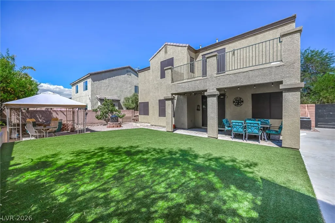
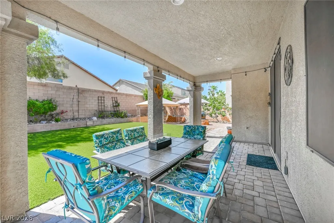
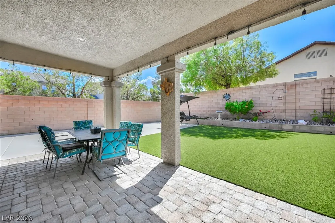
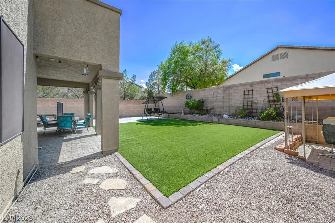
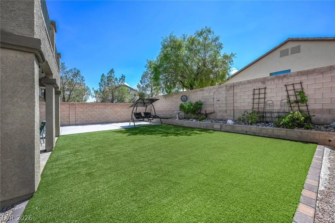
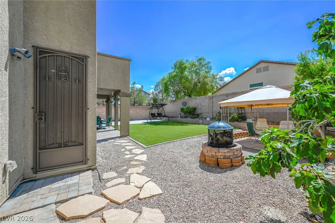
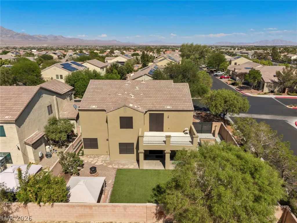
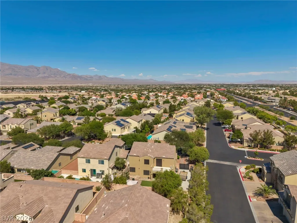
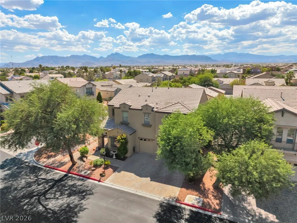
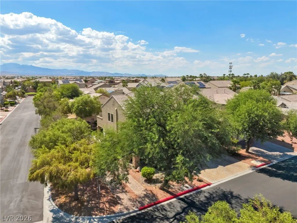
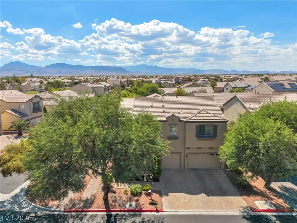
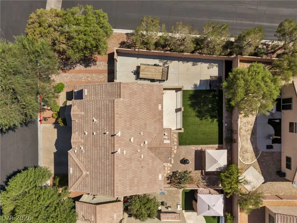
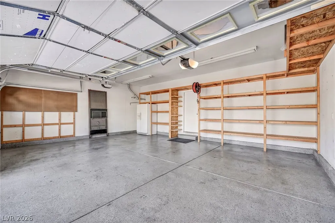
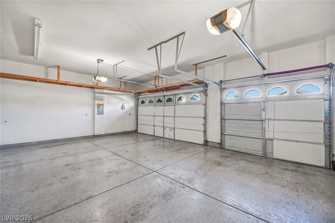
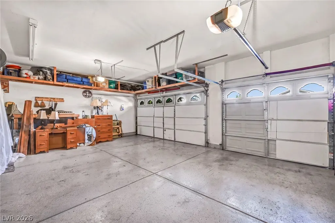
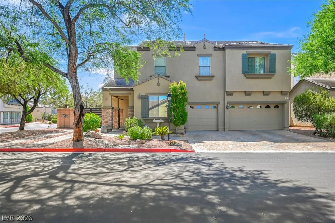
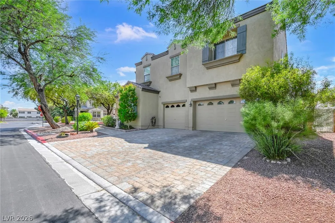
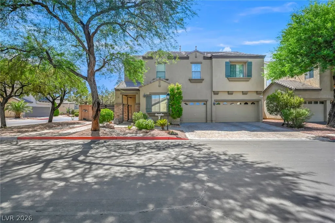
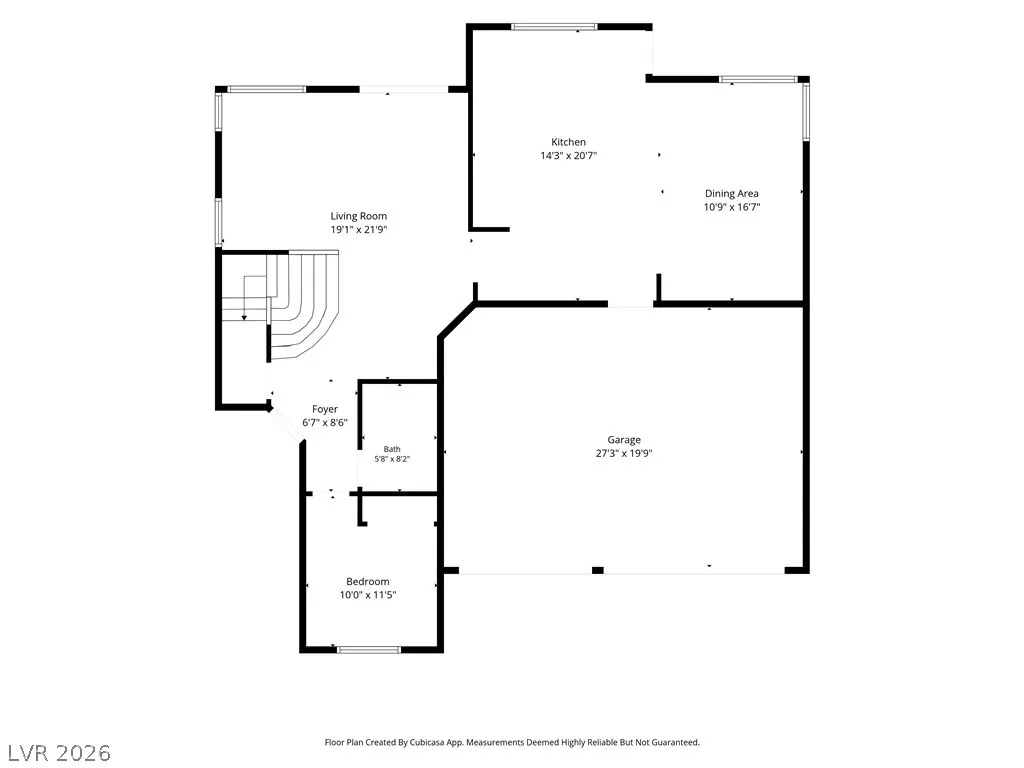
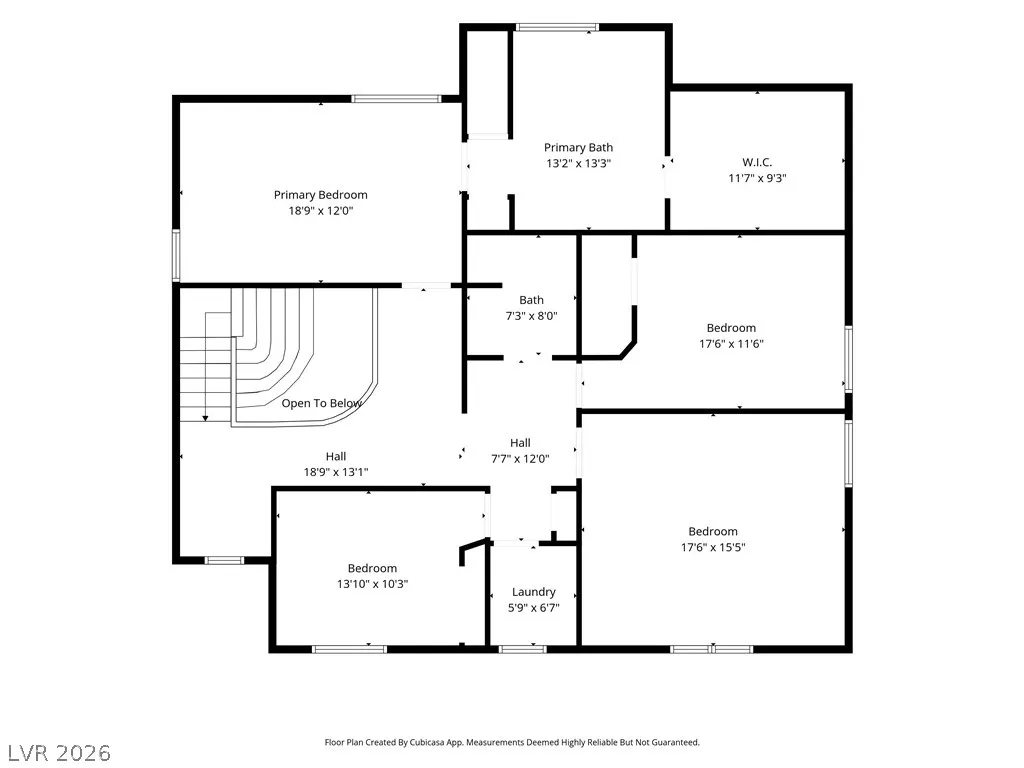
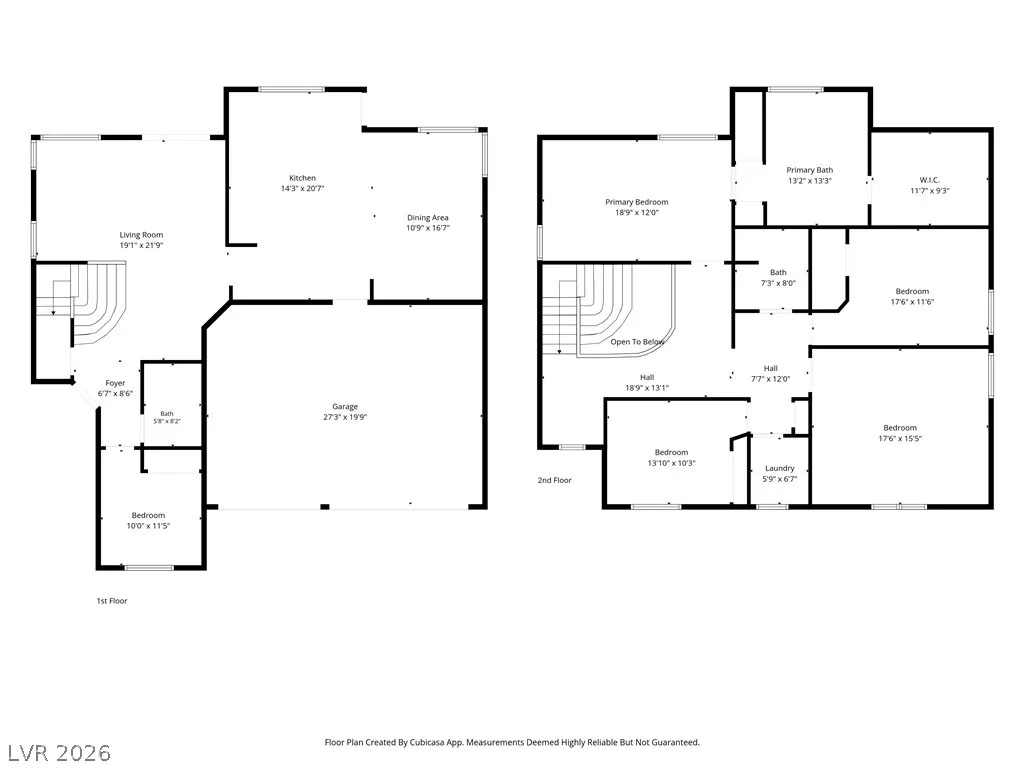
Stucco walls with a tile roof & natural stone accents define the facade of this 2 story corner lot home. A brick paver driveway leads to a covered front porch, while flowering landscaping & mature trees frame the entrance. The property features a long paved RV parking area measuring 54 x 16 ft, equipped with a 50-amp hookup, cleanout, & a new RV gate. Inside, a waterfall staircase with open banister railings creates a visual connection to the second floor of the home, which features 9 ft ceilings. The kitchen offers matching Kitchenaid stainless steel appliances, granite countertops, an under-sink alkaline water system, & wood cabinetry. Practical spaces include a dedicated laundry room with a utility sink, under stair storage & a three-car garage with built-in shelving, a workbench, & upgraded garage doors. The residence offers 4 bedrooms & 3 full bathrooms, including a downstairs bedroom & bathroom with etched shower doors & an upstairs guest bathroom with dual sinks. The primary bedroom features a private custom Closet World build-out measuring 12x9 ft, dual sinks, oversized soaking tub & separate shower, alongside a private upper balcony. Throughout the home, practical installations include new ceiling fans with remotes, wood shutters across most of the downstairs, window coverings & solar screens on the west side. The private backyard is enclosed by block privacy walls & features upgraded synthetic turf, a covered brick paver patio, a separate gazebo, & a fire pit. The low-maintenance outdoor area is further accented by gravel paths, a built-in barbecue area & separate barbecue stub on the patio, & mature landscaping featuring fig & grape trees. This residential property is equipped with an alarm system & two AC units service 2 x p/yr. Please schedule for access & be prepared to remove shoes or wear protective booties during viewing appointments. Thank you for considering this wonderful home that was filled with family gathering and love. It's your turn!
| Elementary School | Middle School | High School |
|---|---|---|
| Bilbray Elementary School | Cadwallader Ralph Middle School | Arbor View High School |
| Price History | |
|---|---|
| 8/21/2026 | Listed $610,000 |
| 9/4/2026 | 2$595,000 |
General Features
| Interior Features | Bedroom on Main Level,Ceiling Fan(s),Full Bath on Main Level,Window Treatments |
|---|---|
| Sewer | Public Sewer |
| Heating | Central,Gas,Multiple Heating Units,Radiator(s) |
| Cooling | Central Air,Electric,2 Units |
| Utilities | Cable Available,Underground Utilities |
| Possession | Close Of Escrow |
| Roof | Pitched,Tile |
| Appliances | Built-In Gas Oven,Convection Oven,Dryer,Dishwasher,Gas Cooktop,Disposal,Gas Water Heater,Microwave,Refrigerator,Water Softener Owned,Water Heater,Washer |
| Exterior Features | Balcony,Barbecue,Deck,Patio,Private Yard,RV Hookup,Sprinkler/Irrigation |
| HOA | 85 |
| Garage Spaces | 3 |
| Association Fee Includes | Association Management,Maintenance Grounds,Reserve Fund |
| Patio/Porch Features | Balcony,Covered,Deck,Patio |
| Architectural Style | Two Story |
| Security Features | Security System Owned |
| Construction Materials | Frame,Stucco |
| Year Built | 2006 |
| Electric | Photovoltaics None |
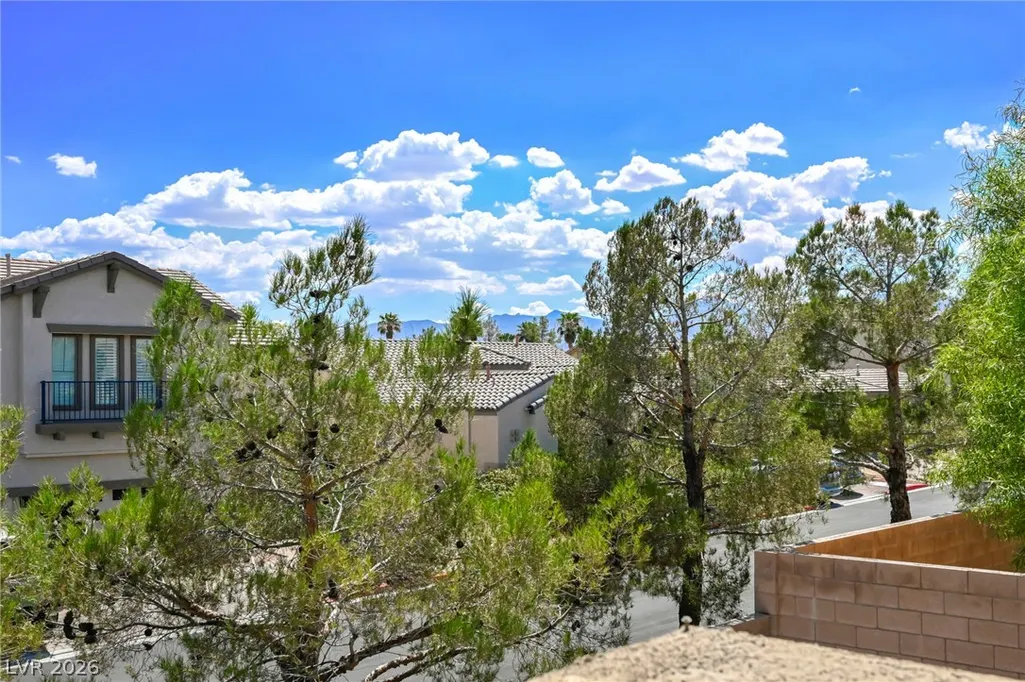
| View | City,Mountain(s) |
| Stories | 2 |
| Levels | Two |
| Property SubType | Single Family Residence |
| Current Use | Residential |
| Percent Ownership | Single Family Residential |
| Accessibility | Low Pile Carpet |
| Additional Parcels Description | --- |
| Assoc Fee Paid Per | Monthly |
| County | Clark |
| Property Type | Residential |
| Association Amenities | Park,Pet Restrictions |
| HOA / Comm Assn | Yes |
| Attached Garage | Yes |
| Energy Efficient | Windows,Solar Screens |
| Subdivision Name | McNamee Parcel |
| Facing Direction | East |
| Garage Y/N | Yes |
| Total Rooms | 9 |
| Status | Active |
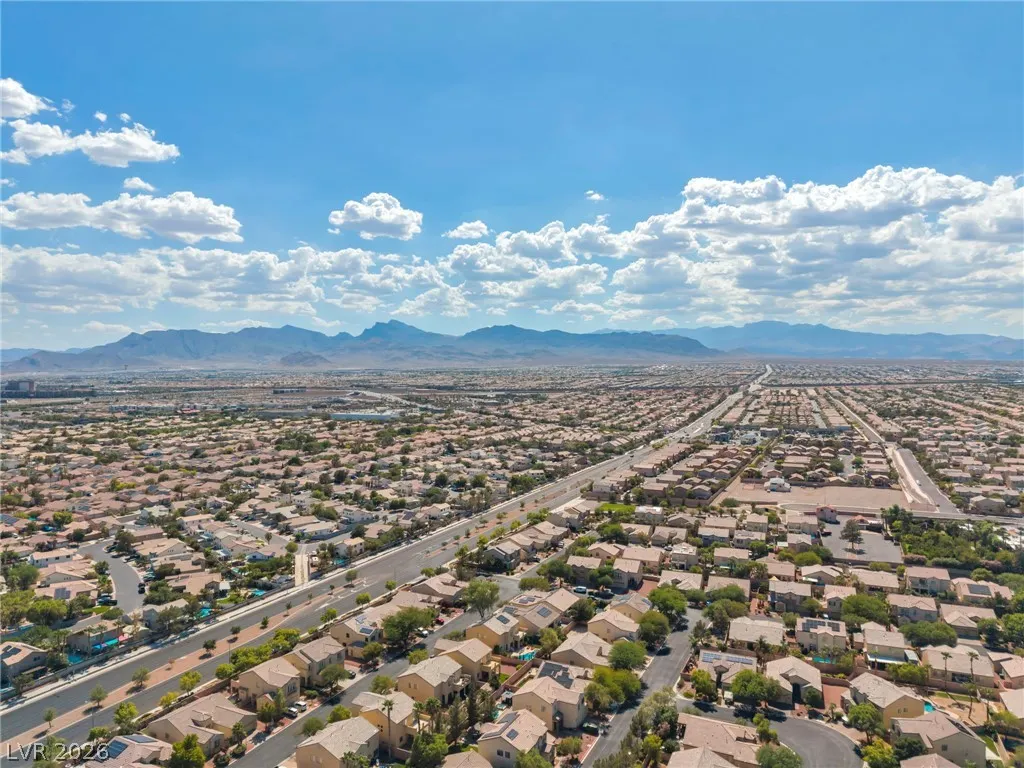
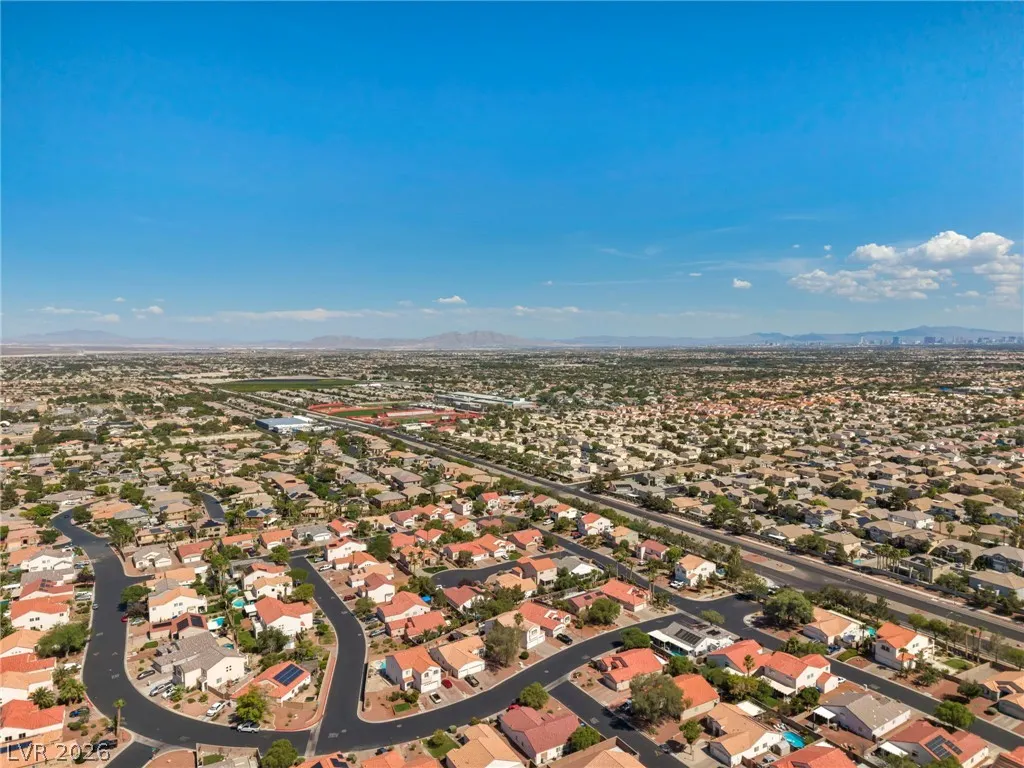
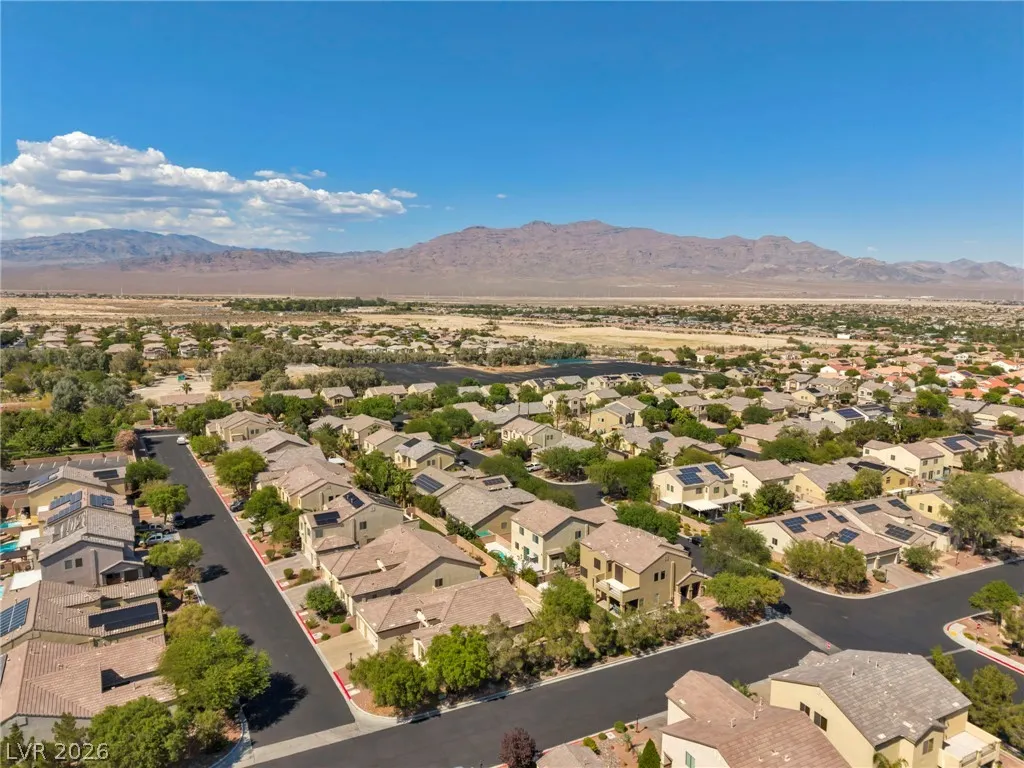
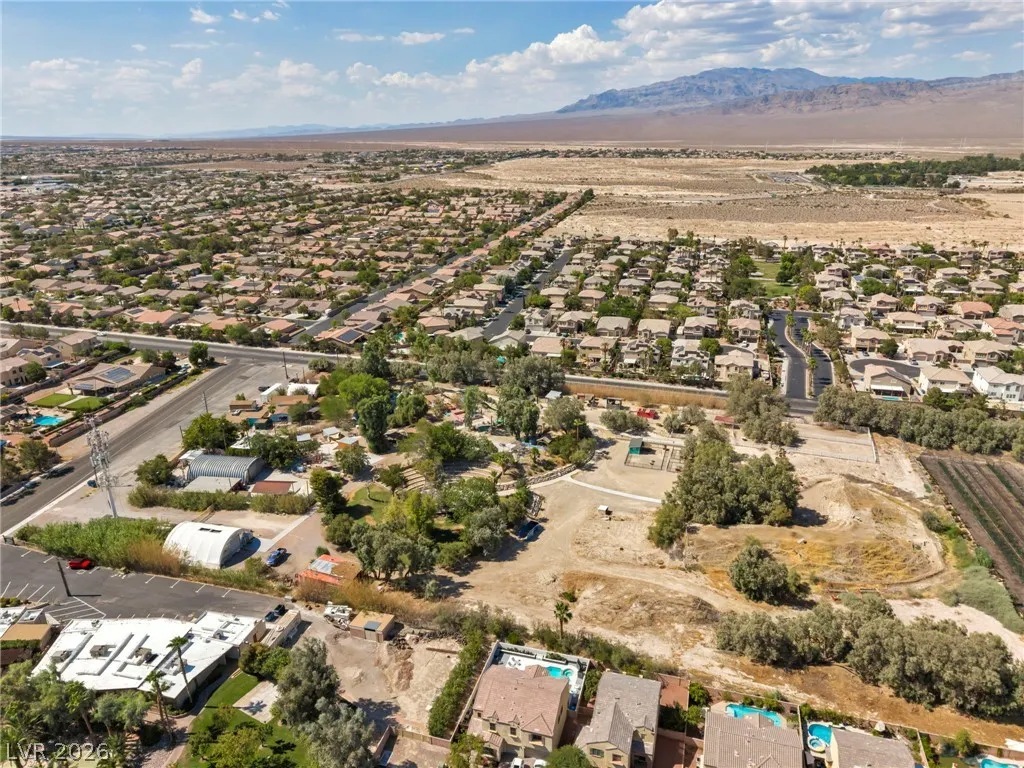
| Directions | 95 N to Durango, RIGHT off the exit, CROSS Farm, RIGHT on Grand Teton, LEFT onto Flambeau, the home is on the LEFT, WELCOME to 8013 Flambeau St. 1.1 miles from ARBOR VIEW HIGH SCHOOL. 3.2 miles from TULE SPRINGS /FLOYD LAMB PARK with 4 spring fed ponds and wildlife and trails AND fishing. 24 miles from MT CHARLESTON. 35 miles from LEE CANYON SKI & SNOWBOARD RESORT. 8.6 miles to the award winning PIAUTE GOLF COURSE. We often get extra rain than most of the valley! |
| High School | Arbor View |
| City | Las Vegas |
| Disclosures | Principal is Real Estate Licensed,Covenants/Restrictions Disclosure,RV Restriction(s) |
| Association Name | Nv Community Mgmt |
| View Y/N | Yes |
| Zoning Description | Single Family |
| Lot Size Units | Acres |
| Lot Size Square Feet | 6970 |
| Elementary School | Bilbray, James H.,Bilbray, James H. |
| Year Built Details | RESALE |
| Tax Annual Amount | 2916 |
| Middle/Junior High School | Cadwallader Ralph |
| Property Condition | Resale |
| Virtual Tour | https://www.propertypanorama.com/instaview/las/2807982 |
| Days on Market | 16 |
| Builder Name | Centex |
| Standard Status | Active |
| Property Sub Type Additional | Single Family Residence |
| PostalCity | Las Vegas |
Interior Features
| Flooring | Carpet,Tile |
|---|---|
| Furnished Y/N | Unfurnished |
| Air Conditioning Y/N | Yes |
| Heating Y/N | Yes |
| Window Features | Blinds,Double Pane Windows,Drapes,Plantation Shutters,Window Treatments |
| Full Baths | 3 |
| Laundry Features | Cabinets,Electric Dryer Hookup,Gas Dryer Hookup,Laundry Room,Sink,Upper Level |
| Total Bedrooms | 4 |
| Total Baths | 3 |
| Bedrooms Possible | 5 |
Exterior Features
| Fencing | Block,Back Yard,RV Gate,Wrought Iron |
|---|---|
| Parking Features | Attached,Epoxy Flooring,Finished Garage,Garage,Garage Door Opener,Guest,Inside Entrance,Private,RV Hook-Ups,RV Gated,RV Access/Parking,RV Paved,Storage,Workshop in Garage |
| Lot Features | Corner Lot,Drip Irrigation/Bubblers,Fruit Trees,Sprinklers In Rear,Sprinklers In Front,Landscaped,Rocks,Synthetic Grass,Sprinklers Timer,< 1/4 Acre |
| Water Source | Public |
| Lot Size Area | 0.16 |
| Building Area Total | 2793 |
| Lot Size Acres | 0.16 |
| Road Surface Type | Paved |
| Other Equipment | Satellite Dish |
| Horse Amenities | None |
Amenities
- Foreclosure
- Views
- Short Sale
- New Construction
- Adult 55+
- Lease To Own
- No HOA Fees
- Furnished
- Primary On Main
- Air Conditioning
- Seller Finance
- Green
- Fixer Upper
- Horse
- Golf
- Fireplace
- Deck
- Garage
- Basement
- Pool
Property vs Single Family Average in 89131
Price
Taxes
Year Built



