

Price Reduction

Address
3021 Paseo Canyon Lane, Laughlin, NV
Price
$ 299,000
Property Attributes
- MLS#2808763
- TypeSingle Family
- Listing Status Active
- CountyClark
- CityLaughlin
- NeighborhoodTerrace 5
- Zip89029
- Style
- Year Built1988
- Taxes$ 2162
- Price$ 299,000
- Bedrooms4
- Full Bathrooms2
- Half Bathrooms1
- Sqr Footage1896
- Lot Size0.16 Acres
Data Source:
Greater Las Vegas MLS (GLVAR)
Property Description
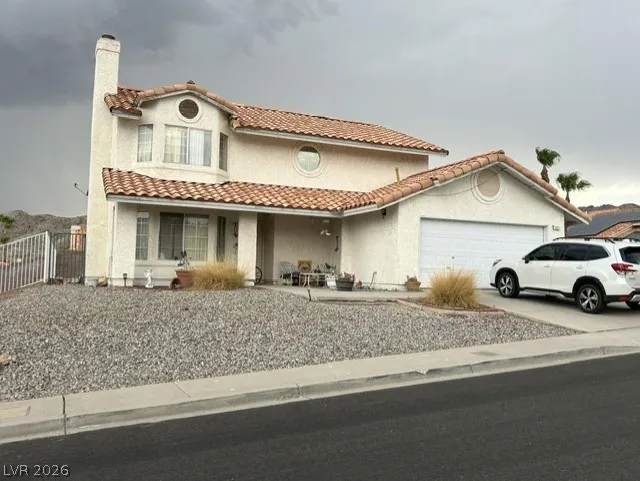
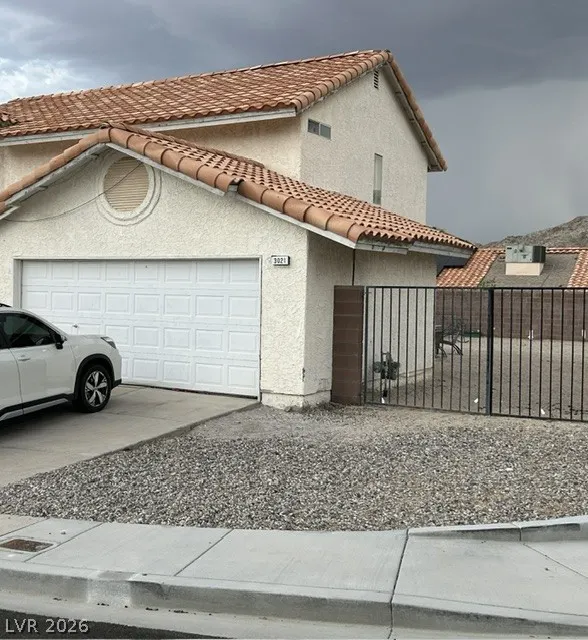
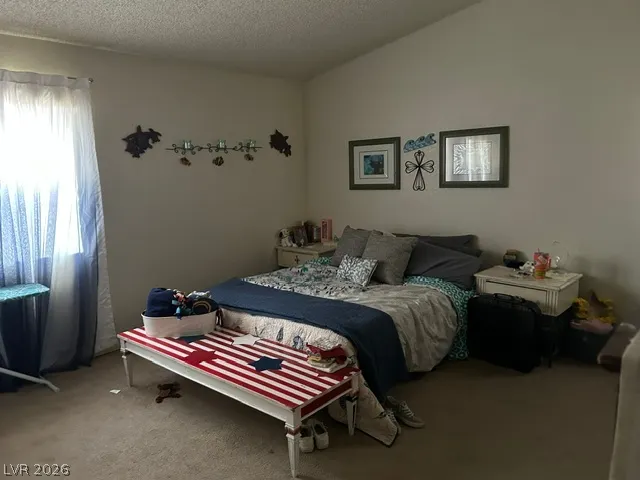
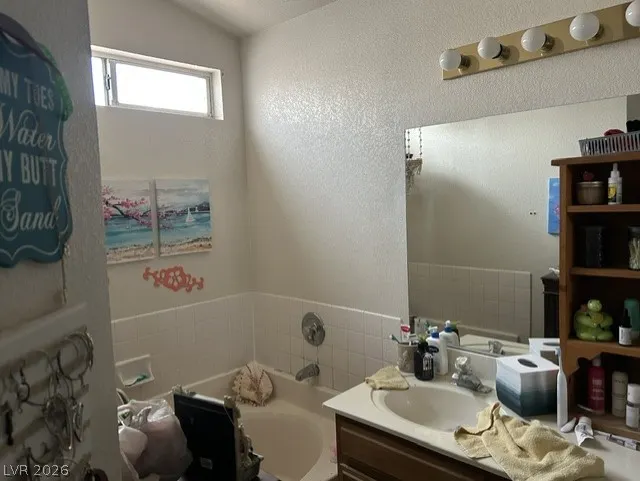
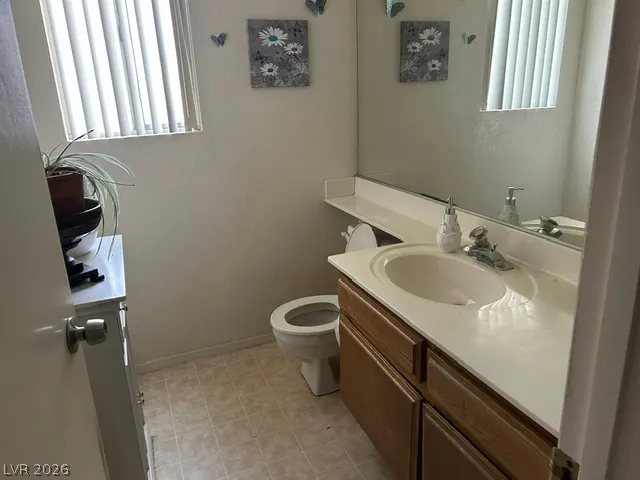
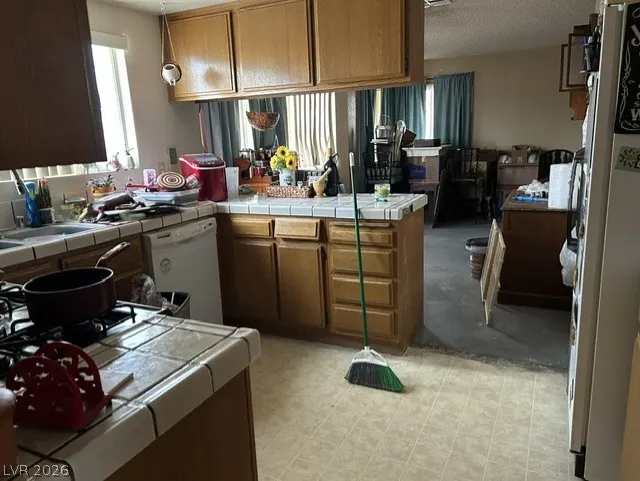
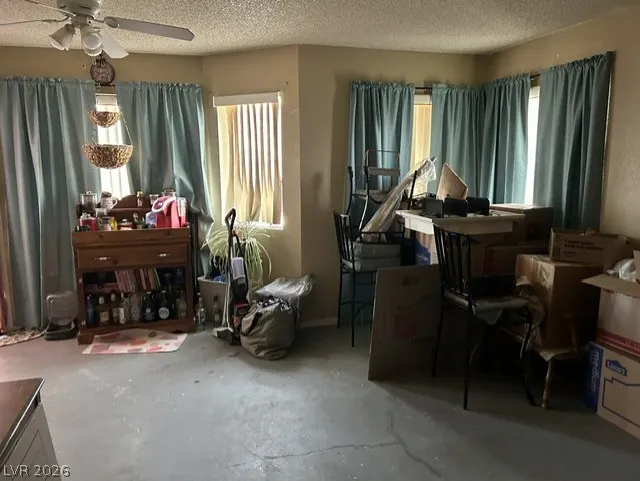
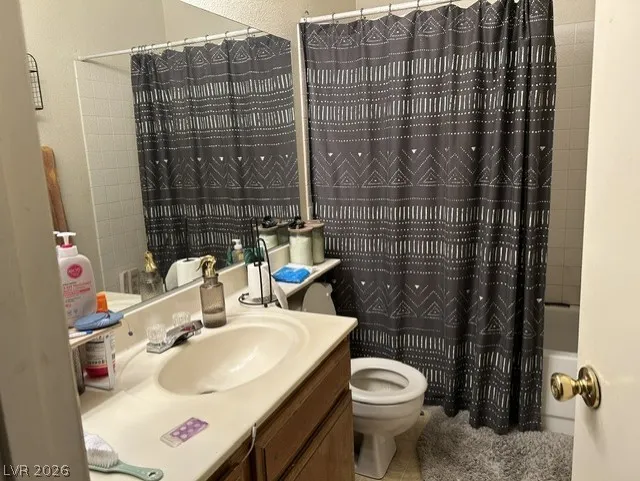
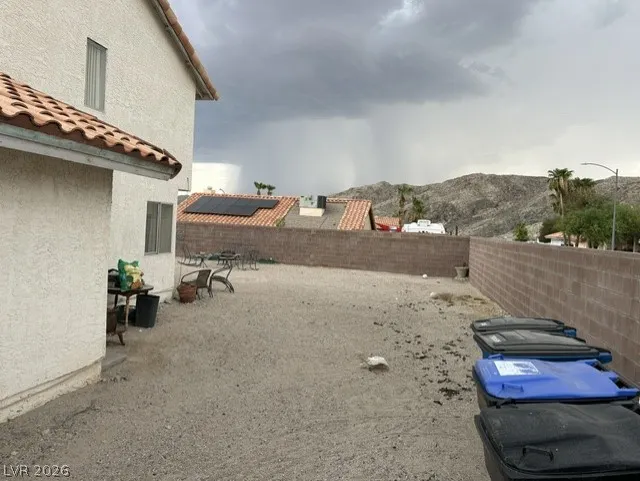
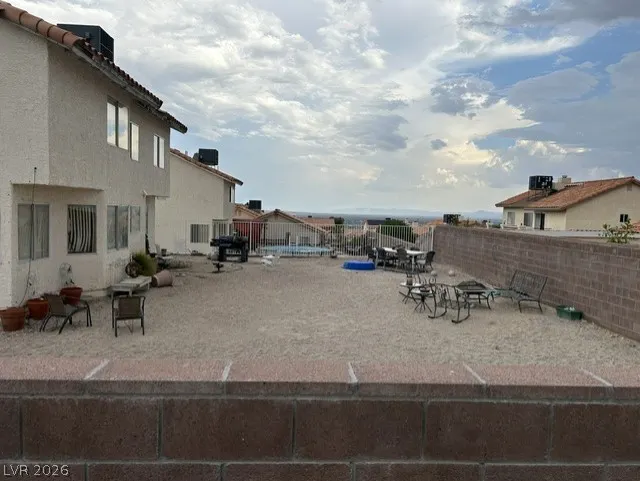
Classic desert curb appeal defines the exterior of this two-level home, featuring stucco exterior walls and Spanish tile roofing. Set in a Laughlin neighborhood with a low HOA fee of thirteen dollars per month, this property offers functional design elements and significant potential. An attached two-car garage provides secure vehicle parking alongside a fenced front yard bordered by wrought iron fencing. Inside, the residence spans 1,896 square feet of living space with four bedrooms, two full bathrooms, and one half bathroom. Functional living areas include a versatile room with concrete flooring, ceiling fans, and window blinds. The kitchen is anchored by natural wood cabinetry and tiled countertops, paired with vinyl flooring, a microwave, and a water conditioner loop. Comfortable retreats include a bedroom with a vaulted ceiling and carpeted flooring, while the bathrooms feature a mix of tile and vinyl flooring, a deep soaking tub, tiled walls, and storage under the sink vanity. Outdoor living is highlighted by a covered patio and an expansive, private gravel backyard enclosed by a block wall. This rear yard provides a practical outdoor setting with mountain views and dedicated motorhome parking behind closed gates. Experience the quiet atmosphere of the desert landscape with views extending to the distant horizon.
| Elementary School | Middle School | High School |
|---|---|---|
| Bennett Elementary School | Laughlin Middle School | Laughlin High School |
| Price History | |
|---|---|
| 8/21/2026 | Listed $329,000 |
| 9/4/2026 | 3$319,000 |
| 9/14/2026 | 6$299,000 |
General Features
| Interior Features | Ceiling Fan(s),Window Treatments,Programmable Thermostat |
|---|---|
| Sewer | Public Sewer |
| Heating | Central,Gas |
| Cooling | Central Air,Electric |
| Utilities | Underground Utilities |
| Possession | Subject To Tenant Rights |
| Roof | Shake,Tile |
| Appliances | Built-In Gas Oven,Dryer,Disposal,Gas Range,Microwave,Refrigerator,Washer |
| Exterior Features | Patio,Private Yard |
| HOA | 150 |
| Garage Spaces | 2 |
| Association Fee Includes | Association Management |
| Patio/Porch Features | Covered,Patio |
| Architectural Style | Two Story |
| Year Built | 1988 |
| Electric | Photovoltaics None |
| Stories | 2 |
| Property SubType | Single Family Residence |
| Additional Parcels Description | --- |
| Assoc Fee Paid Per | Annually |
| County | Clark |
| Property Type | Residential |
| HOA / Comm Assn | Yes |
| Attached Garage | Yes |
| Energy Efficient | Windows |
| Subdivision Name | Terrace 5 |
| Facing Direction | East |
| Garage Y/N | Yes |
| Total Rooms | 6 |
| Status | Active |
| Directions | Needles Highway Right on El Mirage Left on Banyon Right on James Bilbray Left on Mesa Canyon to Paseo Canyon. |
| High School | Laughlin |
| City | Laughlin |
| Disclosures | Covenants/Restrictions Disclosure |
| Association Name | Canyon Terrace |
| Zoning Description | Single Family |
| Lot Size Units | Acres |
| Lot Size Square Feet | 6970 |
| Elementary School | Bennett, William G.,Bennett, William G. |
| Year Built Details | RESALE |
| Tax Annual Amount | 2162 |
| Middle/Junior High School | Laughlin |
| Property Condition | Resale |
| Virtual Tour | https://www.propertypanorama.com/instaview/las/2808763 |
| Days on Market | 25 |
| Standard Status | Active |
| Property Sub Type Additional | Single Family Residence |
| Lease Amount | 1000 |
| PostalCity | Laughlin |
Interior Features
| Flooring | Carpet,Ceramic Tile |
|---|---|
| Furnished Y/N | Unfurnished |
| Total Fireplaces | 1 |
| Fireplace Features | Living Room,Multi-Sided,Wood Burning |
| Air Conditioning Y/N | Yes |
| Heating Y/N | Yes |
| Window Features | Blinds,Double Pane Windows,Drapes,Insulated Windows |
| Fireplace Y/N | Yes |
| Full Baths | 2 |
| Half Baths | 1 |
| Laundry Features | Gas Dryer Hookup,Main Level,Laundry Room |
| Total Bedrooms | 4 |
| Total Baths | 3 |
| Bedrooms Possible | 5 |
Exterior Features
| Fencing | Block,Back Yard,Wrought Iron |
|---|---|
| Parking Features | Assigned,Attached,Exterior Access Door,Garage,Garage Door Opener,Inside Entrance,RV Gated,RV Access/Parking,Uncovered |
| Lot Features | Corner Lot,Desert Landscaping,Landscaped,< 1/4 Acre |
| Water Source | Public |
| Lot Size Area | 0.16 |
| Building Area Total | 1896 |
| Lot Size Acres | 0.16 |
| Other Equipment | Water Softener Loop |
| Horse Amenities | None |
Amenities
- Foreclosure
- Views
- Short Sale
- New Construction
- Adult 55+
- Lease To Own
- No HOA Fees
- Furnished
- Primary On Main
- Air Conditioning
- Seller Finance
- Green
- Fixer Upper
- Horse
- Golf
- Fireplace
- Deck
- Garage
- Basement
- Pool
Property vs Single Family Average in 89029
Price
Taxes
Year Built



