

Primary on Main






Address
8358 Nelson Ridge Lane, Las Vegas, NV
Price
$ 660,000
Property Attributes
- MLS#2809681
- TypeSingle Family
- Listing Status Active
- CountyClark
- CityLas Vegas
- NeighborhoodMountains Edge-Pod 129
- Zip89178
- Style
- Year Built2006
- Taxes$ 3225
- Price$ 660,000
- Bedrooms4
- Full Bathrooms4
- Half Bathrooms1
- Sqr Footage3466
- Lot Size0.15 Acres
Data Source:
Greater Las Vegas MLS (GLVAR)
Property Description
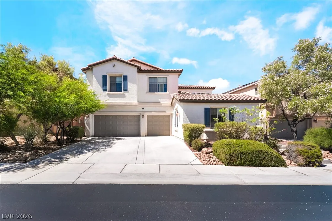
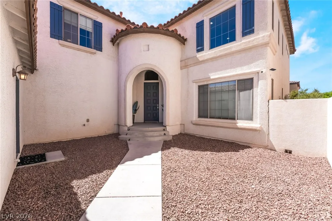
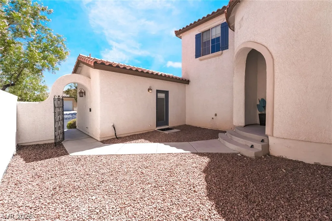
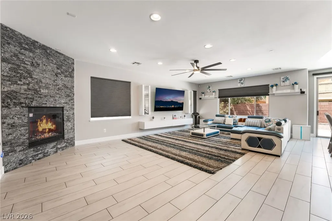
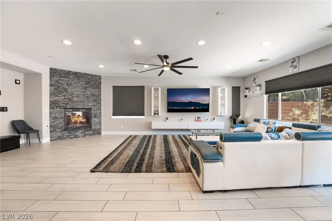
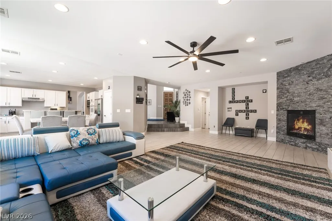
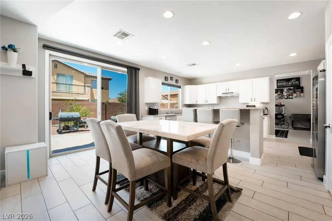
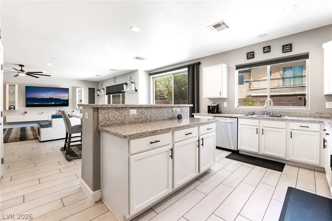
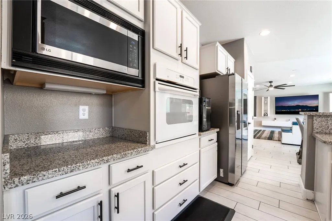
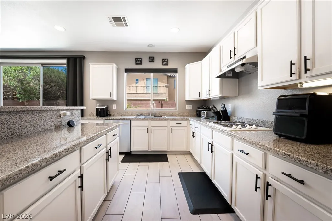
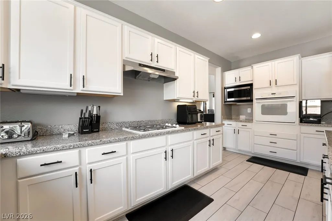
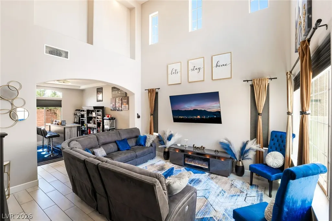
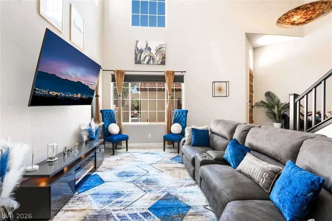
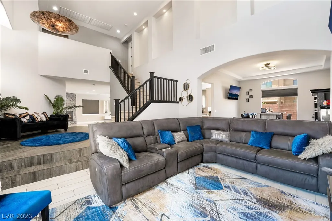
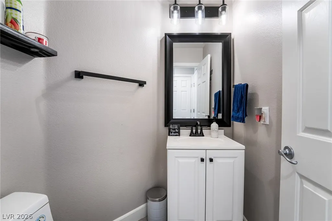
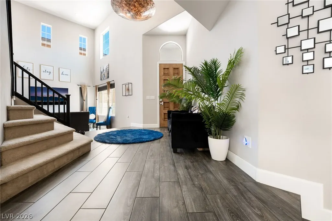
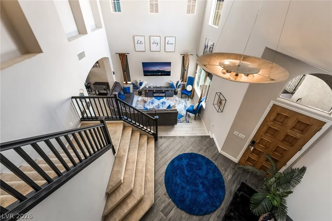
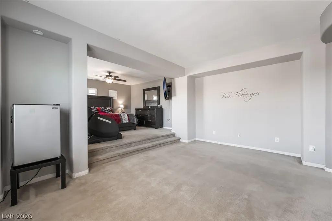
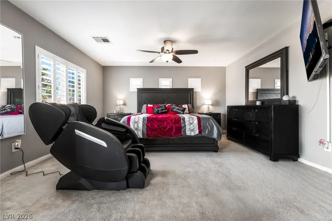
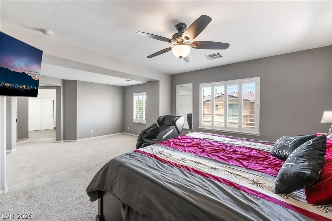
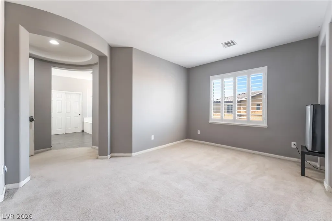
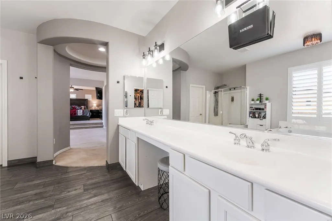
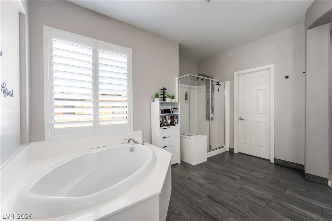
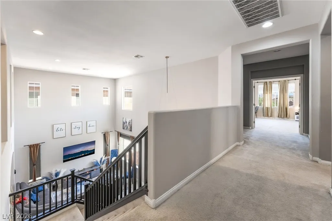
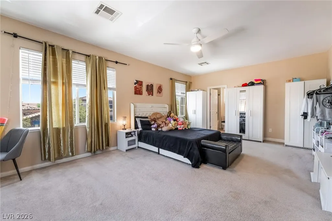
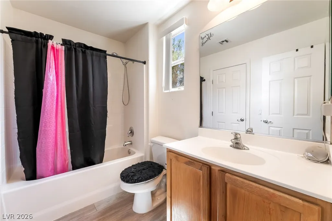
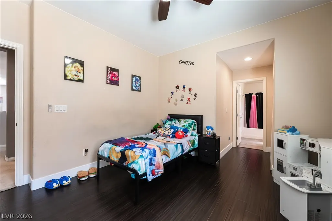
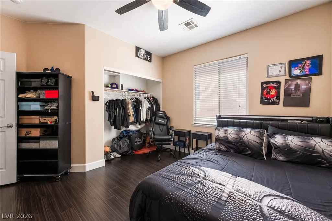
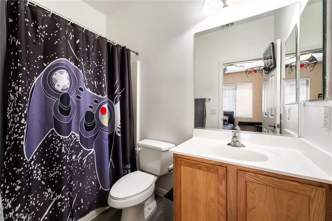
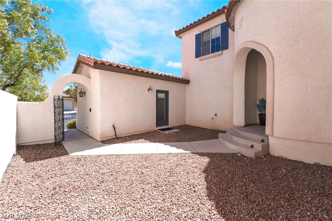
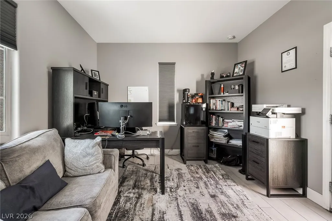
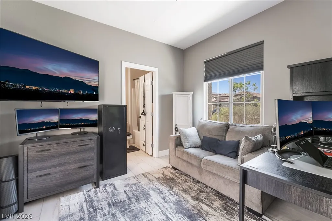
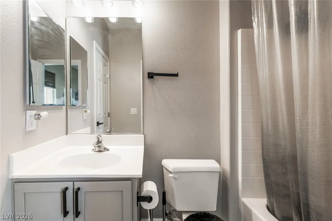
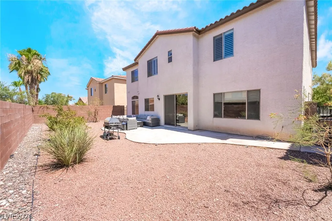
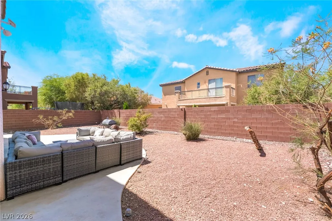
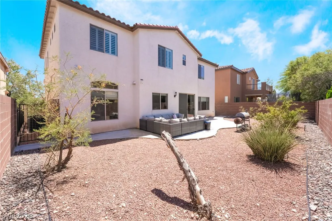
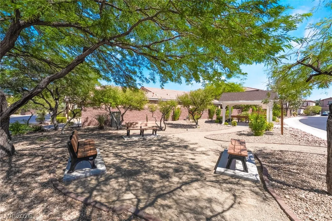
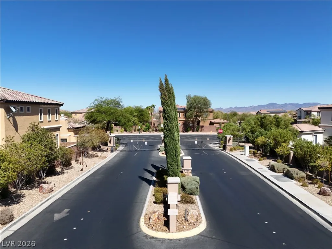
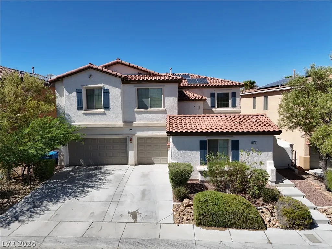
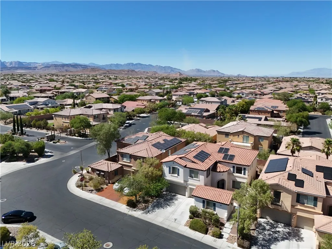
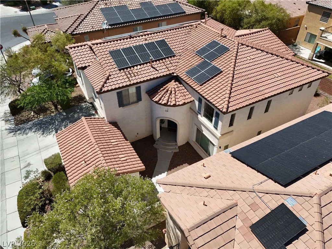
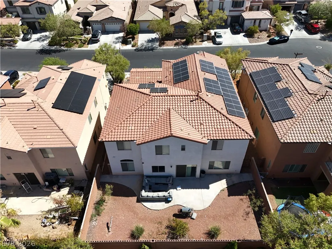
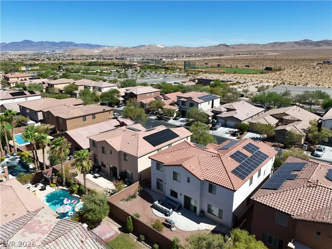
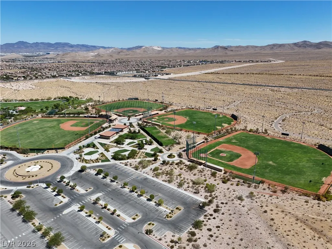
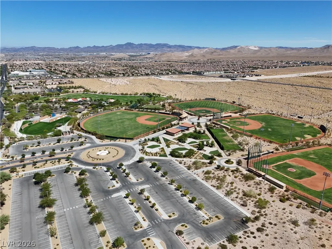
Tucked behind the gates in the highly desirable Mountain’s Edge community, this stunning two-story home offers the space, flexibility, and lifestyle buyers are searching for — including a detached casita with its own private entrance, en-suite bathroom and walk-in closet. From the moment you arrive, the secluded courtyard creates a warm and inviting first impression, setting the tone for a home that feels both grand and comfortable. Step inside to soaring vaulted ceilings, an abundance of natural light, and a thoughtfully designed floor plan with room for everyone. The main level features multiple living areas, including a dramatic front living space and an expansive rear family room, perfect for entertaining, relaxing, or gathering with loved ones. The formal dining area adds an elegant touch, while the open kitchen showcases granite countertops, a large island, updated cabinetry, and seamless connection to the heart of the home. Upstairs, the scale continues with generously sized bedrooms, including an impressive primary suite with a separate sitting area, plantation shutters, and a spacious bathroom retreat. The home has been beautifully updated with porcelain tile flooring throughout much of the downstairs, refreshed paint, upgraded flooring in several areas, a stone fireplace, and modern touches that enhance both comfort and style. The detached casita adds incredible versatility — ideal for guests, extended family, a private office, or multigenerational living. Outside, enjoy a private low-maintenance backyard with an extended patio area, desert landscaping, and plenty of room to lounge, dine, barbecue, or create your own outdoor retreat. Located in a quiet gated neighborhood near countless top rated parks, trails, shopping, dining, and all that Mountain’s Edge has to offer, this home combines privacy, function, and pride of ownership in one remarkable package. A rare opportunity with space, character, and flexibility — this is one you do not want to miss.
| Elementary School | Middle School | High School |
|---|---|---|
| Reedom Elementary School | Gunderson Middle School | Desert Oasis High School |
| Price History | |
|---|---|
| 8/18/2026 | Listed $660,000 |
General Features
| Interior Features | Bedroom on Main Level,Primary Downstairs,Window Treatments |
|---|---|
| Sewer | Public Sewer |
| Heating | Central,Gas |
| Cooling | Central Air,Electric |
| Possession | Close Of Escrow |
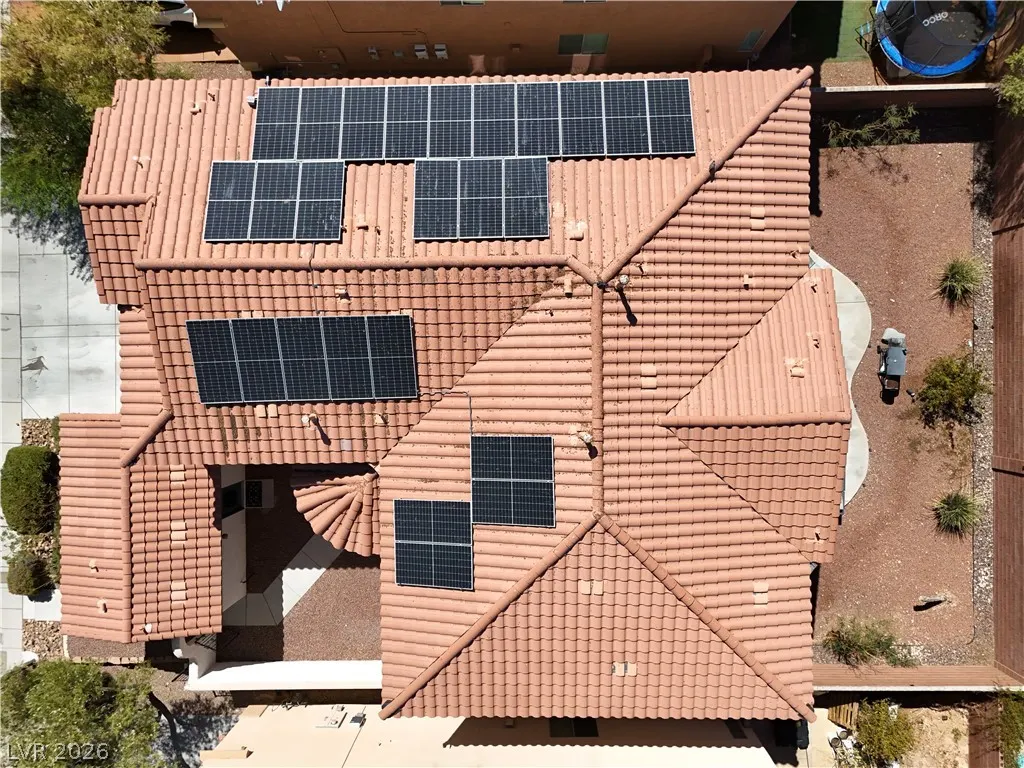
| Roof | Tile |
| Appliances | Built-In Gas Oven,Dryer,Washer |
| Exterior Features | Porch,Patio,Private Yard |
| HOA | 50 |
| Garage Spaces | 3 |
| Association Fee Includes | Association Management |
| Patio/Porch Features | Patio,Porch |
| Architectural Style | Two Story |
| Security Features | Gated Community |
| Construction Materials | Frame,Stucco |
| Year Built | 2006 |
| View | None |
| Stories | 2 |
| Property SubType | Single Family Residence |
| Percent Ownership | Single Family Residential |
| Additional Parcels Description | --- |
| Assoc Fee Paid Per | Monthly |
| County | Clark |
| Property Type | Residential |
| HOA / Comm Assn | Yes |
| Attached Garage | Yes |
| Energy Efficient | Solar Panel(s) |
| Subdivision Name | Mountains Edge-Pod 129 |
| Facing Direction | South |
| Garage Y/N | Yes |
| Other Structures | Guest House |
| Total Rooms | 10 |
| Status | Active |
| Directions | (S) Buffalo from Blue Diamond, (R) on Mtns Edge Pkwy, (R) on Cane Breeze, (R) on Sedge Wren, (R) on Nelson Ridge to property |
| High School | Desert Oasis |
| City | Las Vegas |
| Disclosures | Covenants/Restrictions Disclosure |
| Association Name | Colina |
| Zoning Description | Single Family |
| Lot Size Units | Acres |
| Lot Size Square Feet | 6534 |
| Elementary School | Reedom, Carolyn S.,Reedom, Carolyn S. |
| Year Built Details | RESALE |
| Tax Annual Amount | 3225 |
| Middle/Junior High School | Gunderson, Barry & June |
| Property Condition | Resale |
| Virtual Tour | https://www.propertypanorama.com/instaview/las/2809681 |
| Days on Market | 25 |
| Standard Status | Active |
| Property Sub Type Additional | Single Family Residence |
| PostalCity | Las Vegas |
Interior Features
| Flooring | Carpet,Tile |
|---|---|
| Furnished Y/N | Unfurnished |
| Total Fireplaces | 1 |
| Fireplace Features | Family Room,Gas |
| Air Conditioning Y/N | Yes |
| Heating Y/N | Yes |
| Window Features | Window Treatments |
| Fireplace Y/N | Yes |
| Full Baths | 4 |
| Half Baths | 1 |
| Laundry Features | Cabinets,Gas Dryer Hookup,Laundry Room,Sink |
| Total Bedrooms | 4 |
| Total Baths | 5 |
| Bedrooms Possible | 5 |
Exterior Features
| Fencing | Brick,Back Yard |
|---|---|
| Parking Features | Attached,Garage,Inside Entrance,Private |
| Lot Features | Desert Landscaping,Landscaped,< 1/4 Acre |
| Water Source | Public |
| Lot Size Area | 0.15 |
| Building Area Total | 3466 |
| Lot Size Acres | 0.15 |
| Horse Amenities | None |
Amenities
- Foreclosure
- Views
- Short Sale
- New Construction
- Adult 55+
- Lease To Own
- No HOA Fees
- Furnished
- Primary On Main
- Air Conditioning
- Seller Finance
- Green
- Fixer Upper
- Horse
- Golf
- Fireplace
- Deck
- Garage
- Basement
- Pool
Property vs Single Family Average in 89178
Price
Taxes
Year Built



