

Price Reduction - Primary on Main





Address
11262 Corsica Mist Avenue, Las Vegas, NV
Price
$ 799,800
Property Attributes
- MLS#2812521
- TypeSingle Family
- Listing Status Active
- CountyClark
- CityLas Vegas
- NeighborhoodSummerlin Village 19-Parcel G Phase 3
- Zip89135
- Style
- Year Built2007
- Taxes$ 4132
- Price$ 799,800
- Bedrooms4
- Full Bathrooms3
- Half Bathrooms0
- Sqr Footage2501
- Lot Size0.13 Acres
Data Source:
Greater Las Vegas MLS (GLVAR)
Property Description
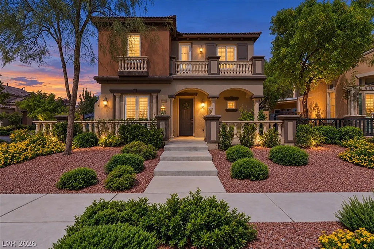
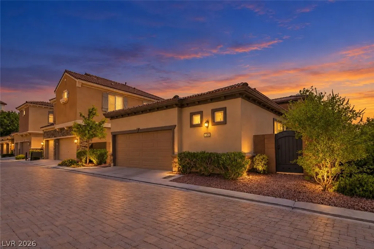
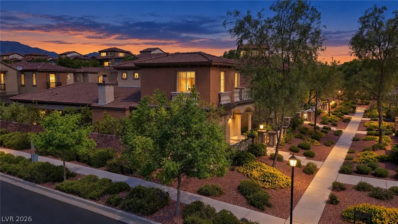
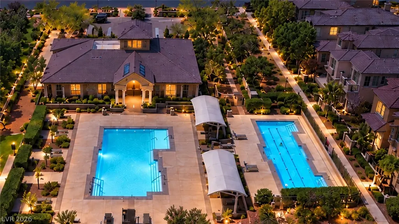
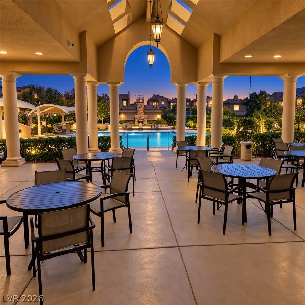
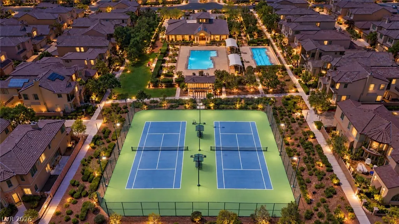
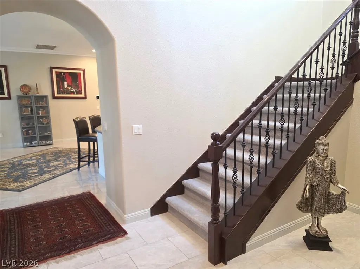
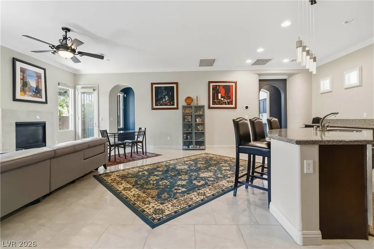
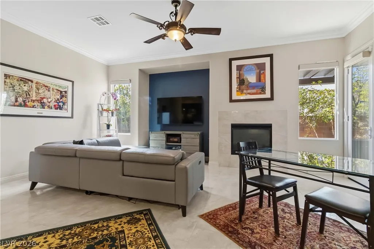
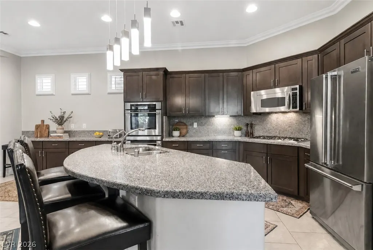
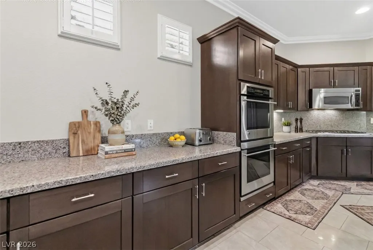
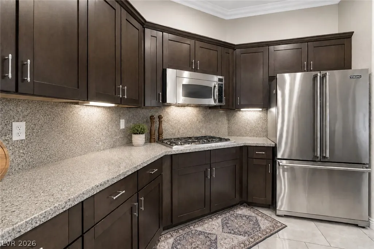
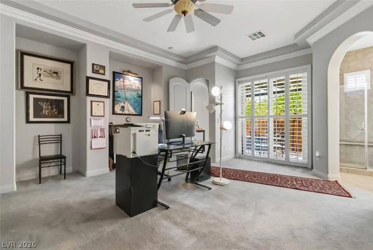
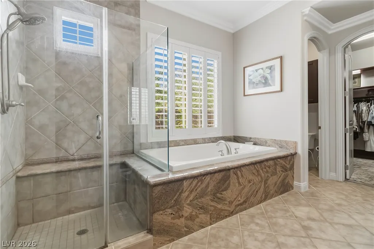
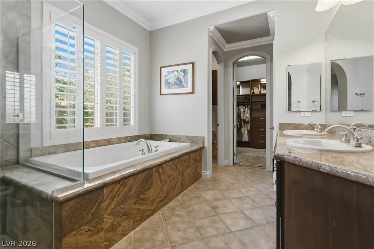
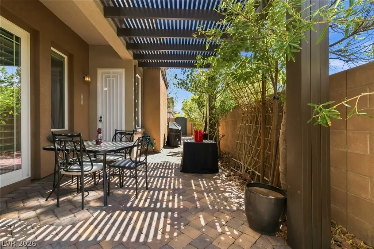
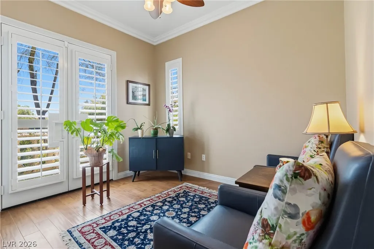
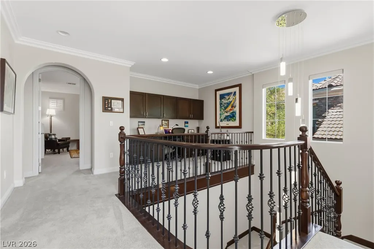
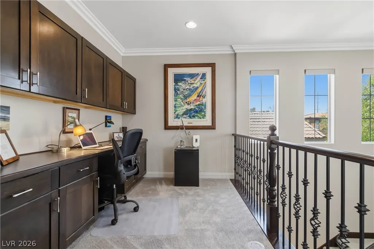
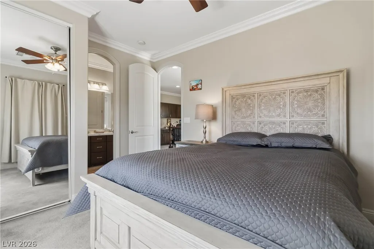
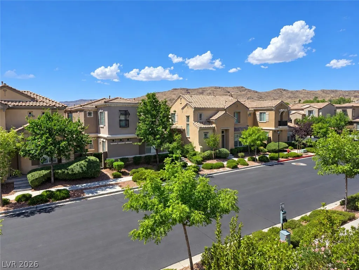
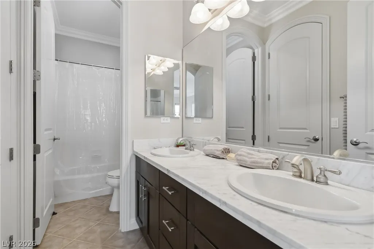
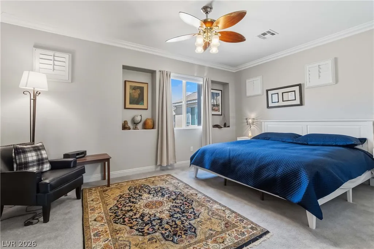
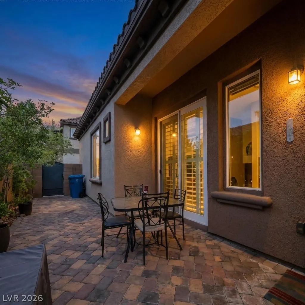
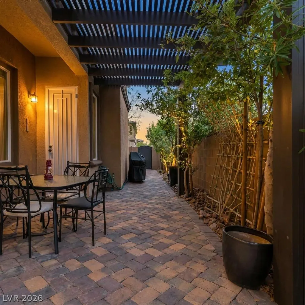
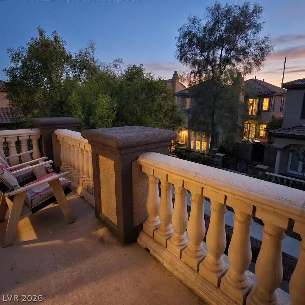
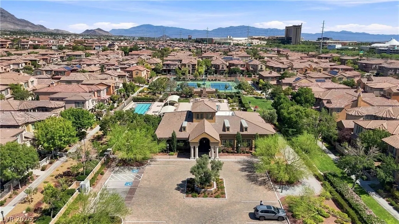
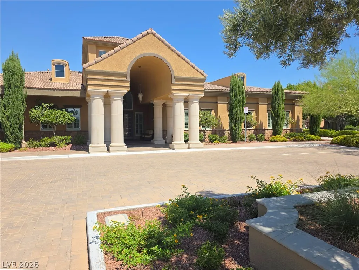
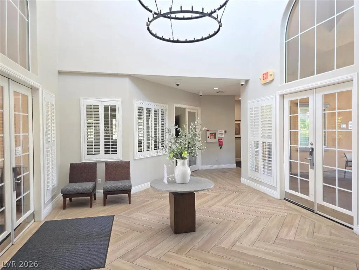
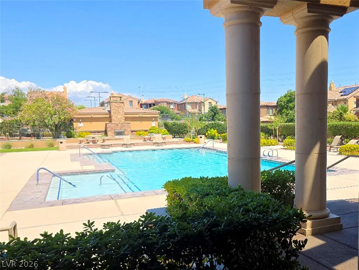
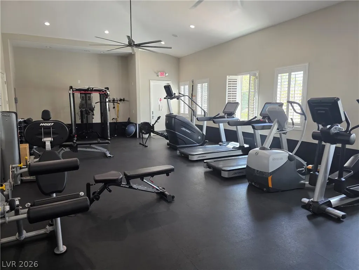
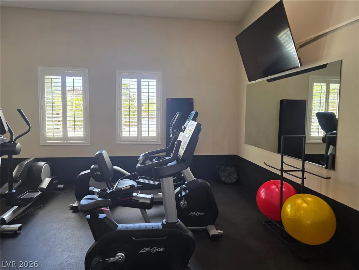
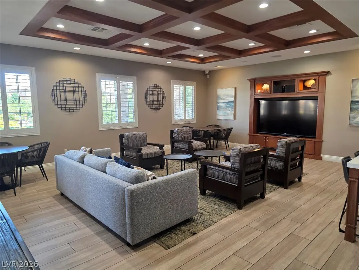
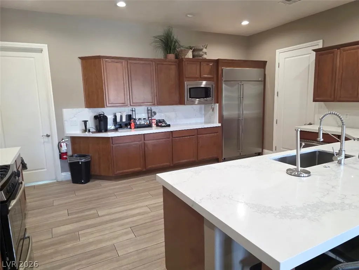
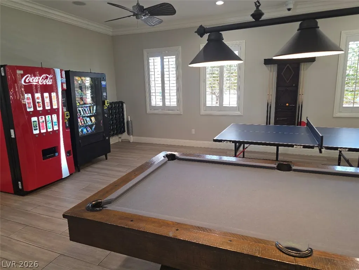
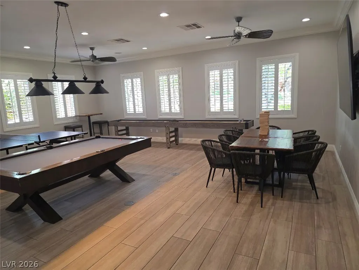
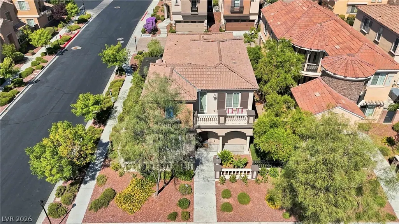
INCREDIBLE UPGRADED Toll Brothers home in Traccia, One of Summerlin’s Most Desirable Guard-Gated Communities! Situated on a Premium Corner Lot, This Beautiful Home Features an Inviting Open Floor Plan with a Spacious Great Room, Cozy Fireplace, Dining Area, & Gourmet Kitchen with Granite Countertops & Stainless Steel Appliances. The Primary Suite is Conveniently Located Downstairs & Offers Access to a Private Outdoor Retreat. A Second Downstairs Bedroom also Features Its Own Private Patio—Perfect for Guests or Multi-Generational Living. Soaring Cathedral Ceilings & An Elegant Staircase Lead Upstairs to a Versatile Office/Loft Area, Along with Two Additional Bedrooms Showcasing Mountain Views & Access to a Private Balcony. Enjoy Exceptional Resort-Style Community Amenities, Including Two Large Swimming Pools, Tennis Courts, Fitness Center, Game Room, Outdoor Fireplace & Patio Areas, Plus a Community Gathering Space with a Kitchen for Private Events. Ideally Located Near Downtown Summerlin, Red Rock Casino Resort & Spa, Las Vegas Ballpark, Red Rock Canyon National Conservation Area, Shopping, Dining, Entertainment & Recreation. Experience The Best of Summerlin Living in Beautiful Traccia!
| Elementary School | Middle School | High School |
|---|---|---|
| Goolsby Elementary School | Rogich Sig Middle School | Palo Verde High School |
| Price History | |
|---|---|
| 8/27/2026 | Listed $799,900 |
| 9/18/2026 | Listed $799,800 |
General Features
| Interior Features | Bathroom on Main Level,Bedroom on Main Level,Ceiling Fan(s),Primary Downstairs,Window Treatments |
|---|---|
| Sewer | Public Sewer |
| Heating | Central,Gas |
| Cooling | Central Air,Electric |
| Utilities | Underground Utilities |
| Possession | Close Of Escrow |
| Roof | Tile |
| Appliances | Built-In Gas Oven,Double Oven,Dishwasher,Gas Cooktop,Disposal,Microwave |
| Exterior Features | Patio,Private Yard,Sprinkler/Irrigation |
| HOA | 76 |
| Garage Spaces | 2 |
| Association Fee Includes | Association Management,Recreation Facilities,Reserve Fund |
| Patio/Porch Features | Patio |
| Architectural Style | Two Story |
| Pool Features | Association,Community |
| Year Built | 2007 |
| Electric | Photovoltaics None |
| Stories | 2 |
| Property SubType | Single Family Residence |
| Community Features | Pool |
| Additional Parcels Description | --- |
| Assoc Fee Paid Per | Monthly |
| County | Clark |
| Property Type | Residential |
| Association Amenities | Clubhouse,Fitness Center,Gated,Media Room,Pool,Recreation Room,Guard,Spa/Hot Tub,Security,Tennis Court(s) |
| HOA / Comm Assn | Yes |
| Attached Garage | Yes |
| Subdivision Name | Summerlin Village 19-Parcel G Phase 3 |
| Facing Direction | East |
| Garage Y/N | Yes |
| Total Rooms | 8 |
| Status | Active |
| Directions | FROM 215 & SAHARA, E ON SAHARA TO RED ROCK RANCH, LEFT TOWARDS GUARD GATE INTO TRACCIA. ONCE INSIDE THE GATE TURN LEFT AND FOLLOW ROAD AROUND TO CORSICA MIST AT BACK OF COMMUNITY |
| High School | Palo Verde |
| City | Las Vegas |
| Association Name | Summerlin |
| Zoning Description | Single Family |
| Lot Size Units | Acres |
| Lot Size Square Feet | 5663 |
| Elementary School | Goolsby, Judy & John,Goolsby, Judy & John |
| Year Built Details | RESALE |
| Tax Annual Amount | 4132 |
| Middle/Junior High School | Rogich Sig |
| Property Condition | Resale |
| Virtual Tour | https://www.propertypanorama.com/instaview/las/2812521 |
| Days on Market | 22 |
| Standard Status | Active |
| Property Sub Type Additional | Single Family Residence |
| PostalCity | Las Vegas |
Interior Features
| Flooring | Carpet,Laminate,Tile |
|---|---|
| Furnished Y/N | Unfurnished |
| Total Fireplaces | 1 |
| Fireplace Features | Gas,Great Room |
| Air Conditioning Y/N | Yes |
| Heating Y/N | Yes |
| Window Features | Window Treatments |
| Fireplace Y/N | Yes |
| Full Baths | 3 |
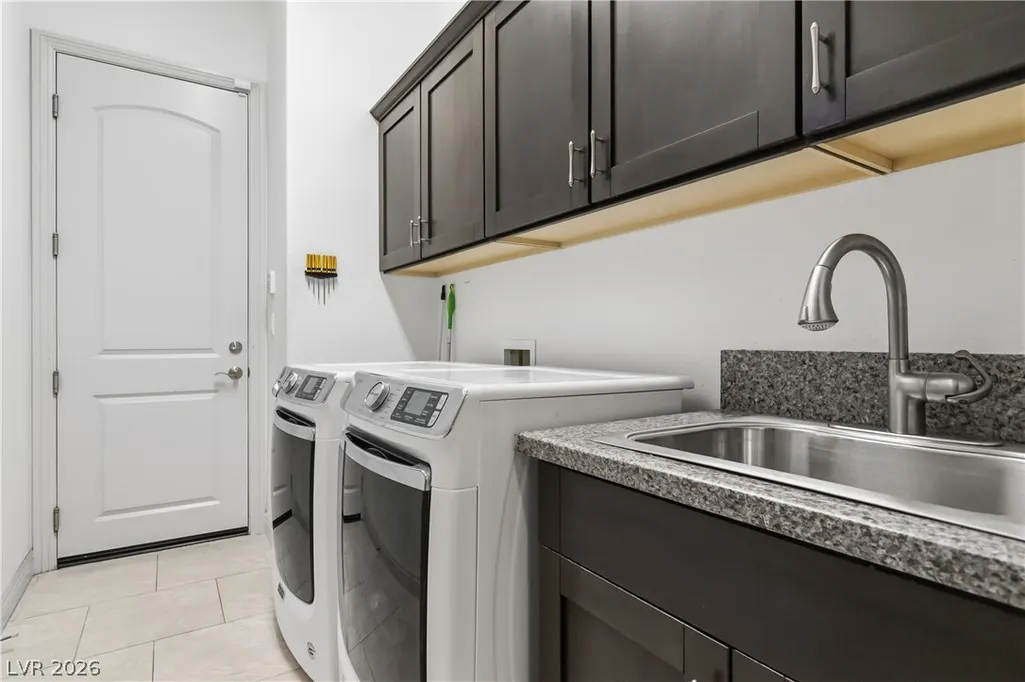
| Laundry Features | Gas Dryer Hookup,Main Level |
| Total Bedrooms | 4 |
| Total Baths | 3 |
| Bedrooms Possible | 5 |
Exterior Features
| Fencing | Block,Full |
|---|---|
| Parking Features | Attached,Garage,Private,Guest |
| Lot Features | Drip Irrigation/Bubblers,Desert Landscaping,Landscaped,< 1/4 Acre |
| Water Source | Public |
| Lot Size Area | 0.13 |
| Building Area Total | 2501 |
| Lot Size Acres | 0.13 |
| Horse Amenities | None |
Amenities
- Foreclosure
- Views
- Short Sale
- New Construction
- Adult 55+
- Lease To Own
- No HOA Fees
- Furnished
- Primary On Main
- Air Conditioning
- Seller Finance
- Green
- Fixer Upper
- Horse
- Golf
- Fireplace
- Deck
- Garage
- Basement
- Pool
Property vs Single Family Average in 89135
Price
Taxes
Year Built



