

Price Reduction - Primary on Main







Address
6159 Carson Hills Avenue, Las Vegas, NV
Price
$ 459,950
Property Attributes
- MLS#2812901
- TypeSingle Family
- Listing Status Active Under Contract
- CountyClark
- CityLas Vegas
- NeighborhoodLamplight Square At Pinnacle Peaks
- Zip89139
- Style
- Year Built2005
- Taxes$ 2618
- Price$ 459,950
- Bedrooms3
- Full Bathrooms3
- Half Bathrooms0
- Sqr Footage1982
- Lot Size0.07 Acres
Data Source:
Greater Las Vegas MLS (GLVAR)
Property Description
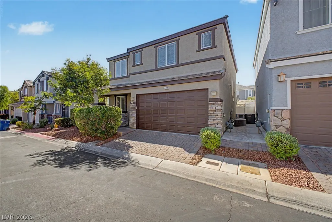
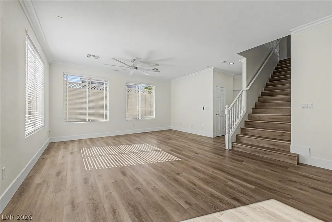
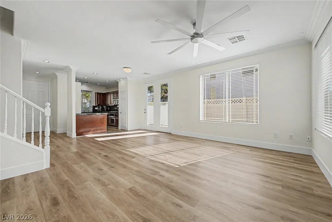
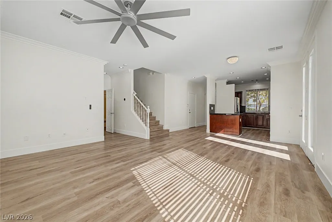
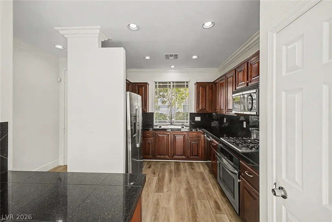
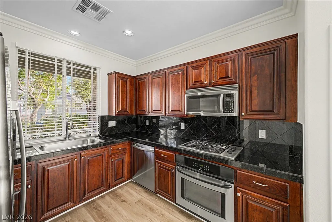
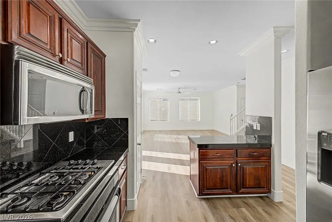
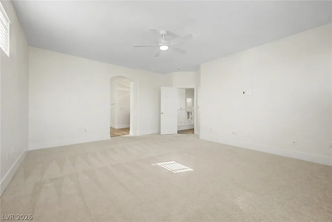
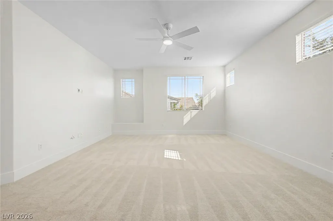
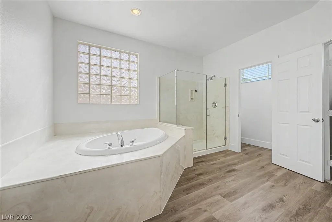
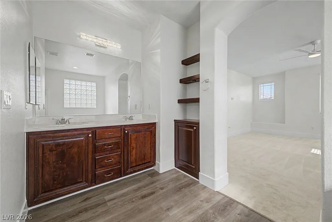
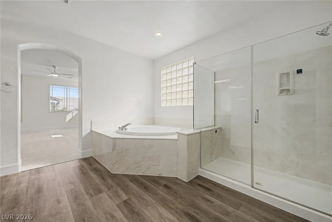
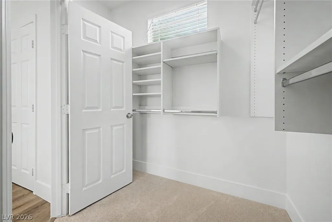
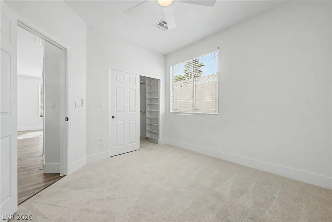
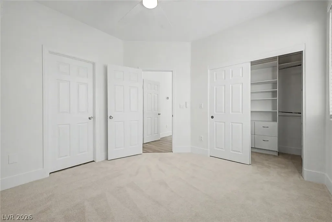
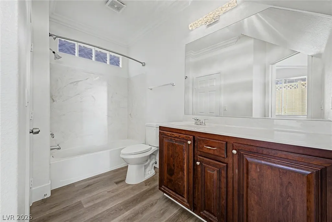
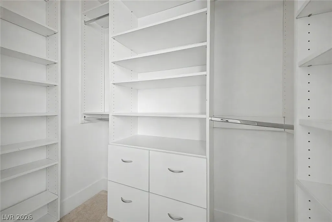
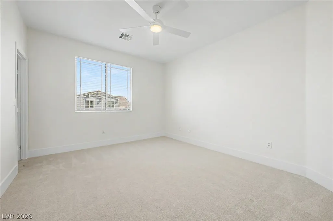
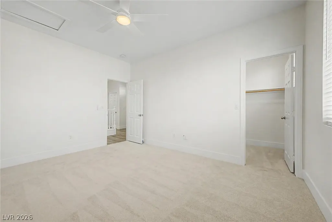
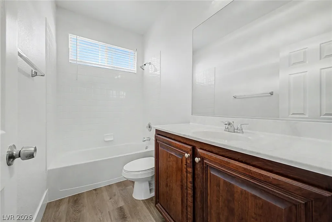
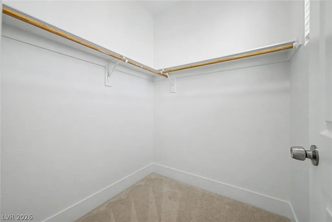
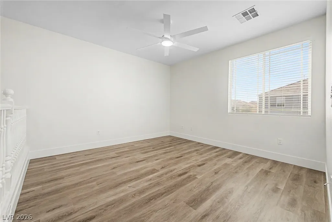
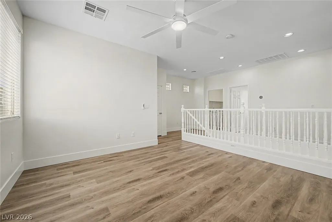
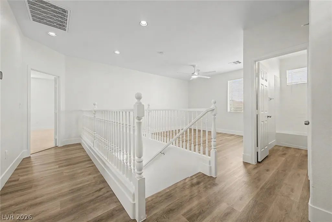
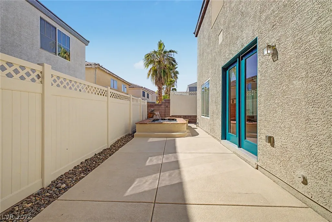
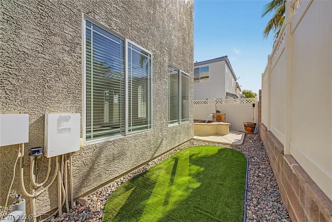
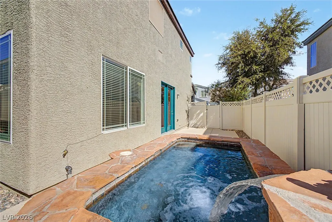
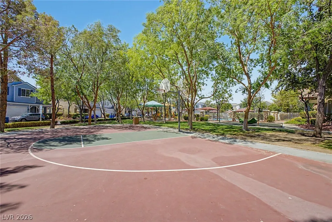
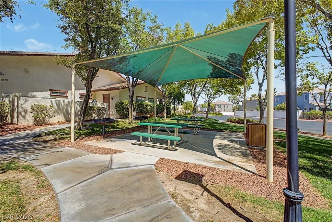
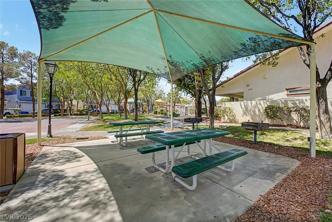
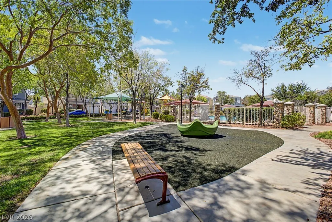
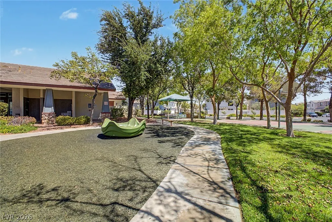
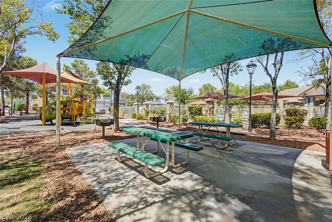
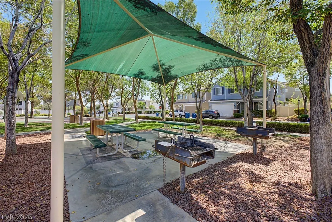
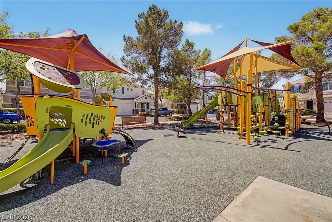
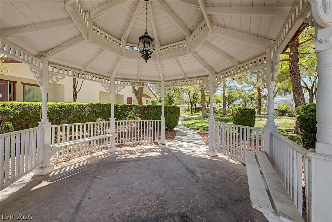
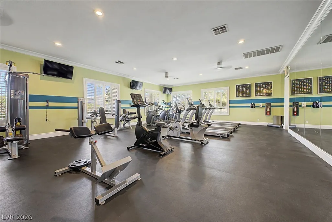
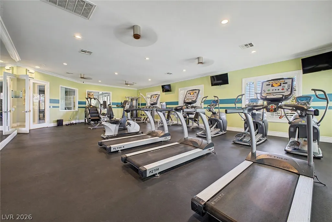
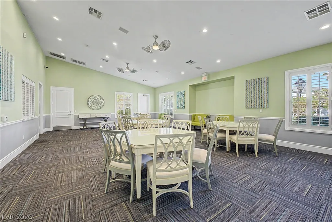
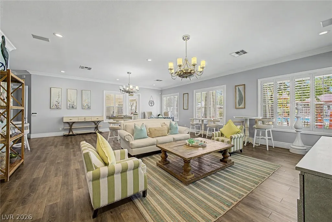
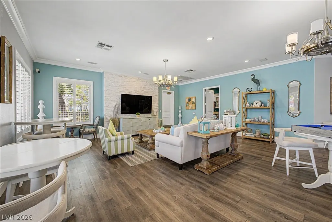
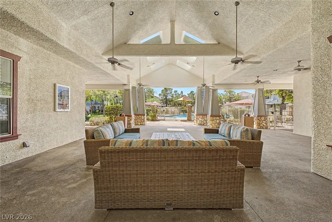
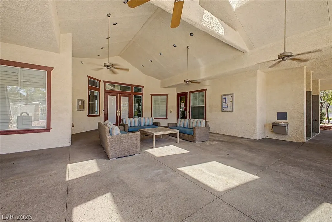
Welcome to this freshly renovated 1,982 sq. ft. home located in the gated Lamplight Square community in the Southwest! This spacious 3-bedroom, 3-bath home offers a versatile floor plan with a downstairs bedroom and full bathroom, ideal for guests, a home office, or multi-generational living. The open-concept main living area features a great room combining the family room, dining area, and kitchen with plenty of natural light throughout. Recent upgrades include fresh interior paint, new luxury vinyl plank flooring throughout the main living areas, new water heater, new carpet in the bedrooms, new blinds, new ceiling fans, a brand-new washer and dryer, epoxy-coated garage floors, and new backyard turf. Upstairs, you’ll find a spacious loft along with a private primary suite featuring a walk-in closet and bathroom with dual sinks, a separate jacuzzi soaking tub, and shower. The additional upstairs guest bedroom includes its own private bathroom, providing added comfort and privacy. Step outside to a low-maintenance backyard designed for relaxing and entertaining. The covered patio leads to a built-in spa with a waterfall feature, while the turf side yard provides additional space for kids, pets, or outdoor activities. With its fresh renovations, flexible layout, gated community, community clubhouse, community gym, community pool, community park and convenient Southwest location, this home is move-in ready!
| Elementary School | Middle School | High School |
|---|---|---|
| Fine Elementary School | Canarelli Lawrence & Heidi Middle School | Sierra Vista High High School |
| Price History | |
|---|---|
| 8/28/2026 | Listed $474,500 |
| 9/11/2026 | 3$459,950 |
General Features
| Interior Features | Bathroom on Main Level,Bedroom on Main Level,Ceiling Fan(s),Full Bath on Main Level,Window Treatments |
|---|---|
| Sewer | Public Sewer |
| Heating | Central,Gas |
| Cooling | Central Air,Electric |
| Utilities | Underground Utilities |
| Possession | Close Of Escrow |
| Roof | Tile |
| Appliances | Dryer,Dishwasher,Disposal,Gas Range,Microwave,Refrigerator,Washer |
| Exterior Features | Porch,Private Yard,Sprinkler/Irrigation |
| HOA | 200 |
| Garage Spaces | 2 |
| Association Fee Includes | Association Management |
| Patio/Porch Features | Porch |
| Architectural Style | Two Story |
| Pool Features | Community |
| Year Built | 2005 |
| Electric | Photovoltaics None |
| Stories | 2 |
| Property SubType | Single Family Residence |
| Community Features | Pool |
| Additional Parcels Description | --- |
| Assoc Fee Paid Per | Monthly |
| County | Clark |
| Property Type | Residential |
| Association Amenities | Basketball Court,Clubhouse,Gated,Park,Pool |
| HOA / Comm Assn | Yes |
| Attached Garage | Yes |
| Contingency | Other |
| Subdivision Name | Lamplight Square At Pinnacle Peaks |
| Facing Direction | North |
| Garage Y/N | Yes |
| Total Rooms | 7 |
| Status | Active Under Contract |
| Buyer Financing | Conventional |
| Directions | 215 and Jones Head S on Jones, R on Shelbourne Ave, L on Lamplight Dr, L on Carson Hills. |
| High School | Sierra Vista High |
| City | Las Vegas |
| Disclosures | Covenants/Restrictions Disclosure |
| Association Name | Lamplight Square |
| Zoning Description | Single Family |
| Lot Size Units | Acres |
| Lot Size Square Feet | 3049 |
| Spa Features | Outdoor Hot Tub |
| Elementary School | Fine, Mark L.,Fine, Mark L. |
| Year Built Details | RESALE |
| Tax Annual Amount | 2618 |
| Middle/Junior High School | Canarelli Lawrence & Heidi |
| Property Condition | Resale |
| Virtual Tour | https://www.propertypanorama.com/instaview/las/2812901 |
| Days on Market | 20 |
| Standard Status | Active Under Contract |
| Property Sub Type Additional | Single Family Residence |
| PostalCity | Las Vegas |
Interior Features
| Flooring | Carpet,Luxury Vinyl Plank |
|---|---|
| Furnished Y/N | Unfurnished |
| Air Conditioning Y/N | Yes |
| Heating Y/N | Yes |
| Window Features | Blinds,Window Treatments |
| Full Baths | 3 |
| Laundry Features | Gas Dryer Hookup,Laundry Room,Upper Level |
| Total Bedrooms | 3 |
| Total Baths | 3 |
| Bedrooms Possible | 4 |
Exterior Features
| Fencing | Block,Back Yard |
|---|---|
| Parking Features | Attached,Garage,Garage Door Opener,Private |
| Lot Features | Drip Irrigation/Bubblers,Desert Landscaping,Landscaped,< 1/4 Acre |
| Water Source | Public |
| Lot Size Area | 0.07 |
| Spa | Yes |
| Building Area Total | 1982 |
| Lot Size Acres | 0.07 |
| Horse Amenities | None |
Amenities
- Foreclosure
- Views
- Short Sale
- New Construction
- Adult 55+
- Lease To Own
- No HOA Fees
- Furnished
- Primary On Main
- Air Conditioning
- Seller Finance
- Green
- Fixer Upper
- Horse
- Golf
- Fireplace
- Deck
- Garage
- Basement
- Pool
Property vs Single Family Average in 89139
Price
Taxes
Year Built



