

Primary on Main



Address
6333 Copperfield Avenue, Las Vegas, NV
Price
$ 374,900
Property Attributes
- MLS#2813895
- TypeSingle Family
- Listing Status Pending
- CountyClark
- CityLas Vegas
- NeighborhoodRainbow Vista #5 Lewis Homes
- Zip89108
- Style
- Year Built1986
- Taxes$ 1167
- Price$ 374,900
- Bedrooms3
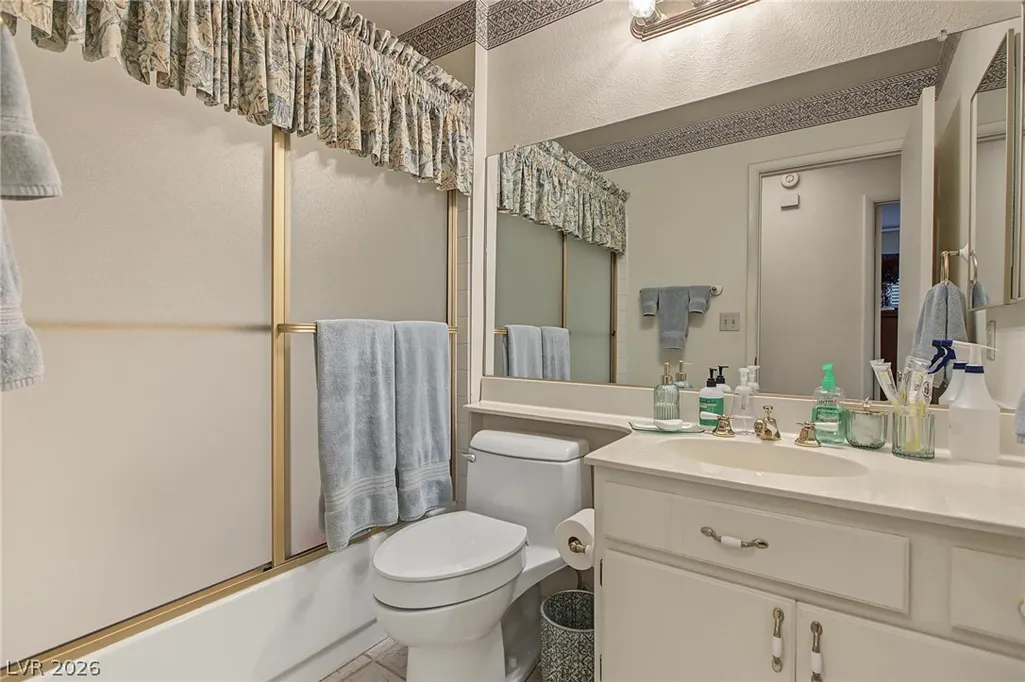
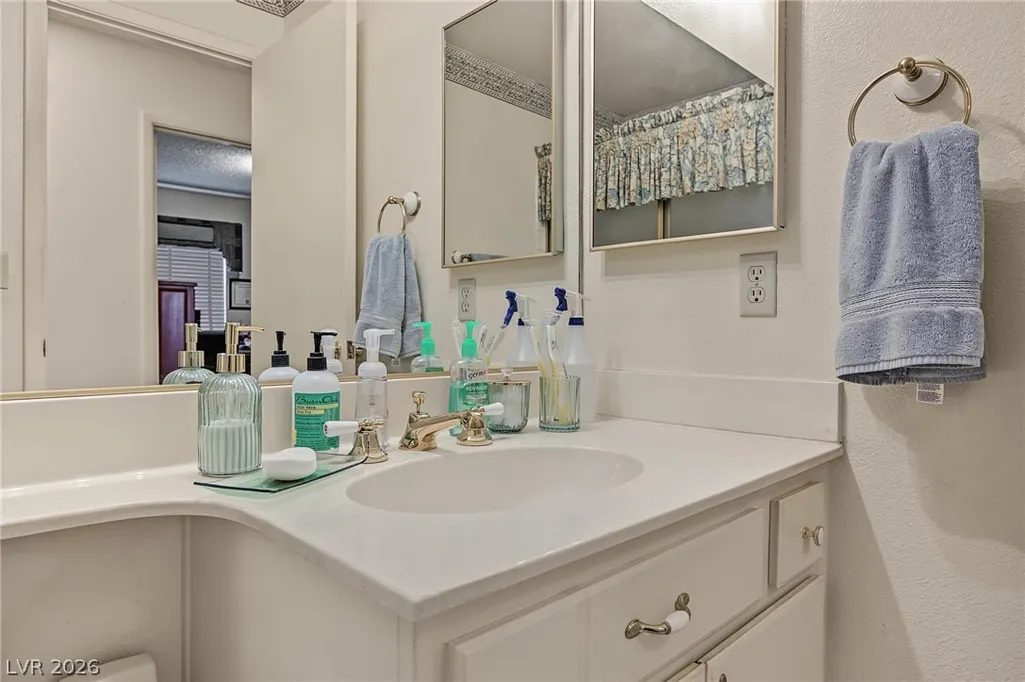
- Full Bathrooms2
- Half Bathrooms0
- Sqr Footage1373
- Lot Size0.11 Acres
Data Source:
Greater Las Vegas MLS (GLVAR)
Property Description
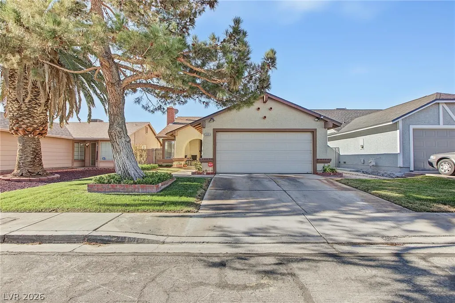
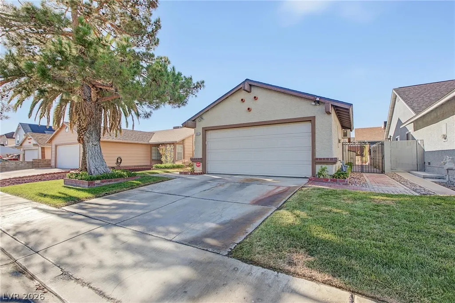
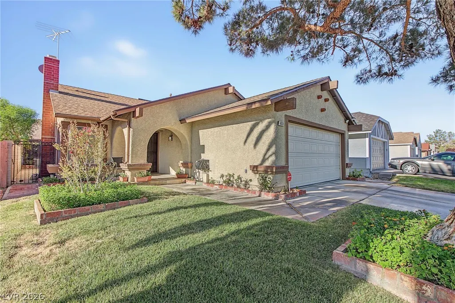
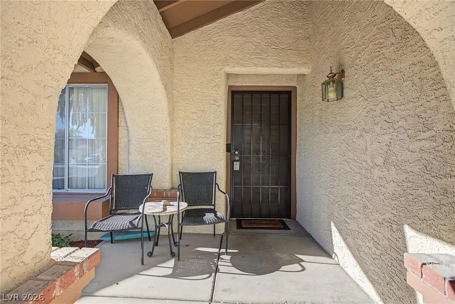
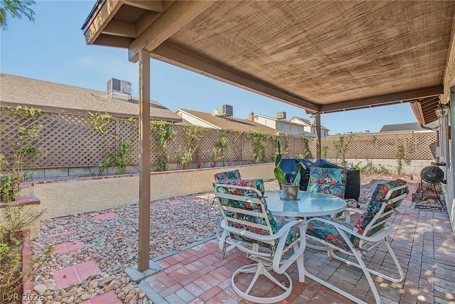
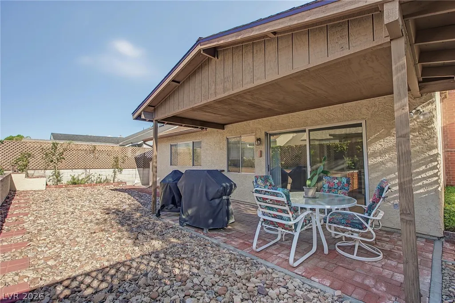
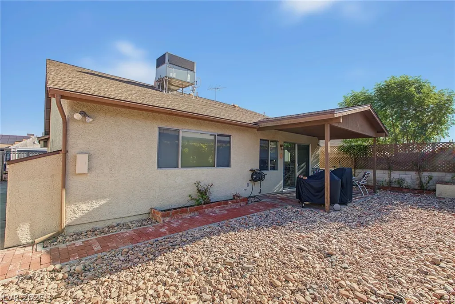
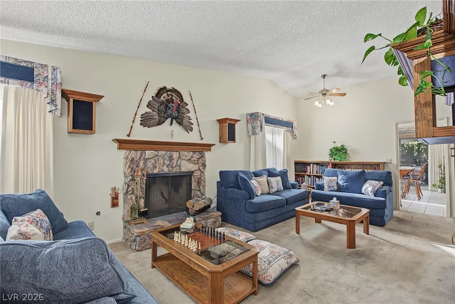
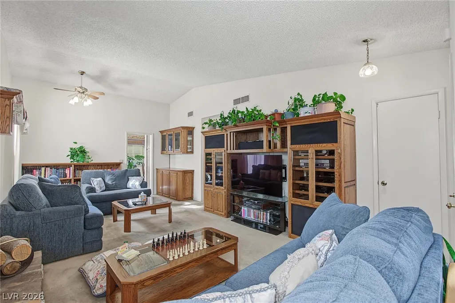
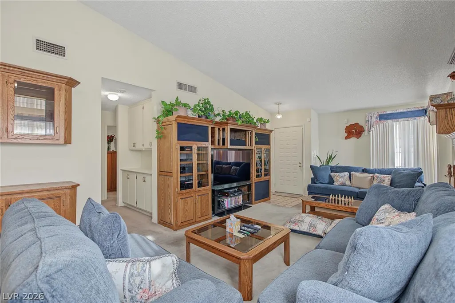
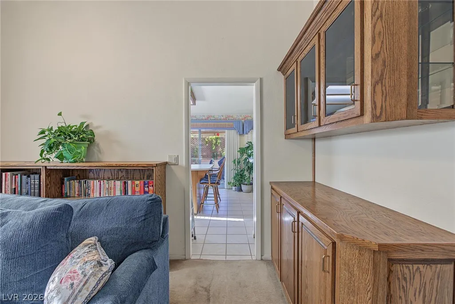
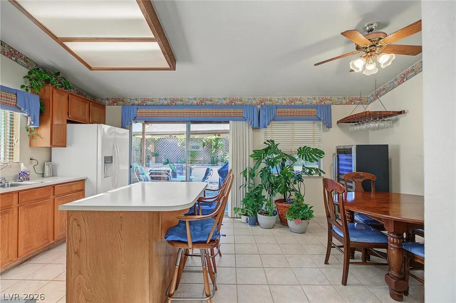
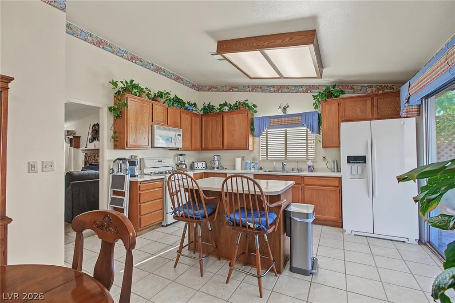
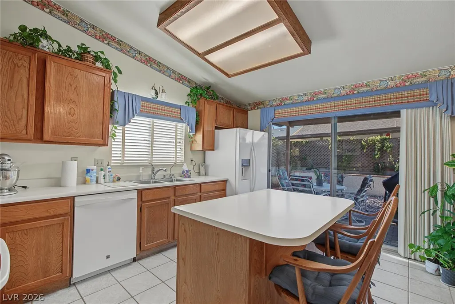
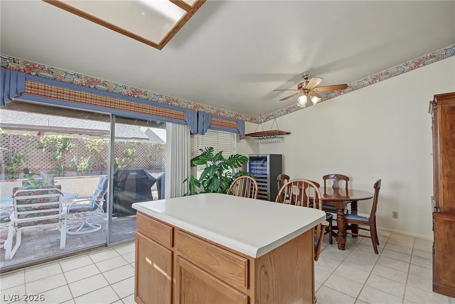
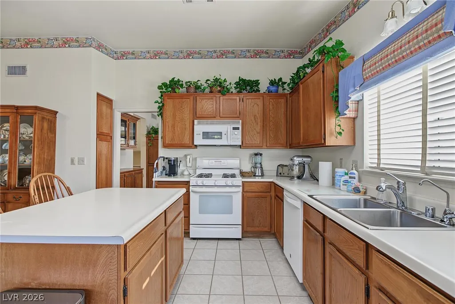
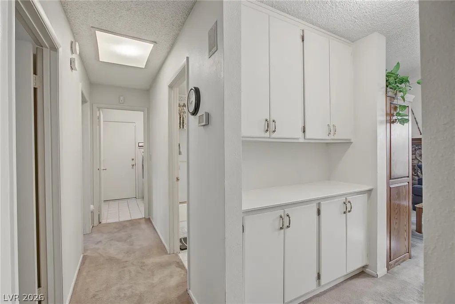
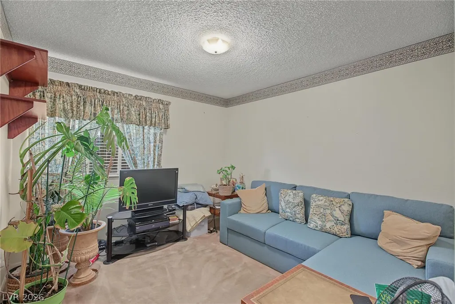
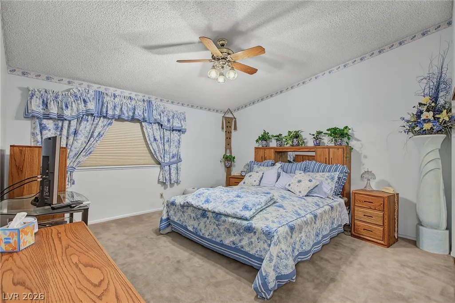
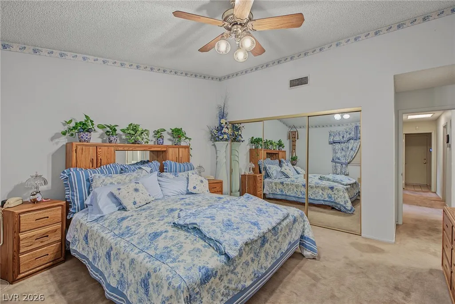
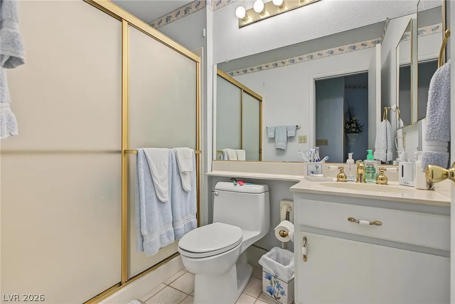
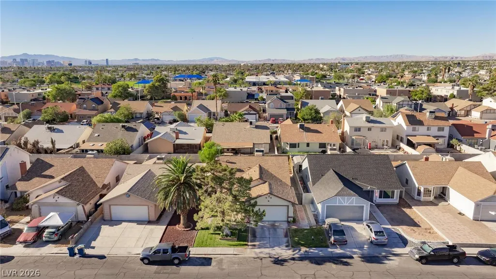
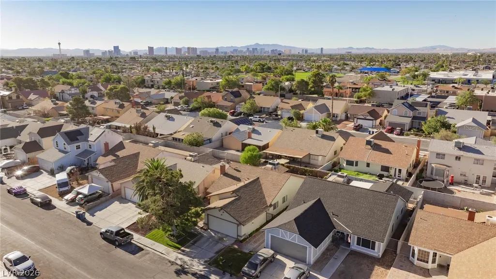
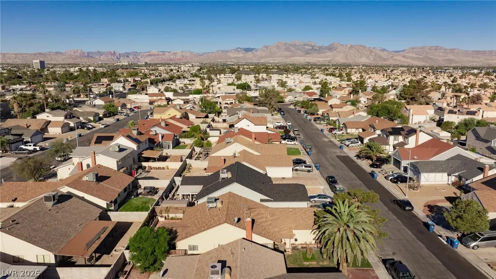
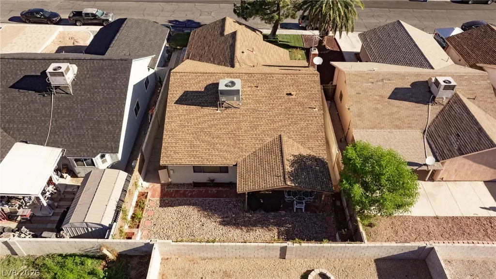
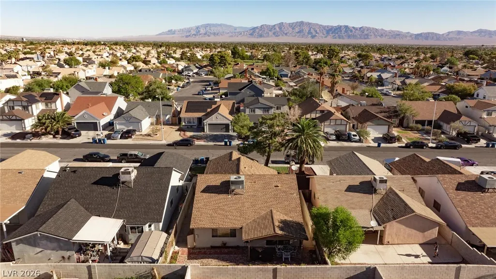
Welcome to your Las Vegas oasis! This charming single-story home delivers comfort, character, and an inviting indoor-outdoor lifestyle in a well-established neighborhood. From the moment you arrive, the beautifully maintained front yard, mature landscaping, and spacious driveway create an inviting first impression. Inside, the home offers a warm and welcoming layout with generously sized living spaces, abundant natural light, and a functional kitchen designed for everyday living and entertaining. The kitchen features ample cabinetry, a large center island, and a convenient dining area that seamlessly connects to the backyard through expansive sliding glass doors. The private backyard is the true showstopper—a spacious covered patio provides the perfect setting for morning coffee, al fresco dining, weekend gatherings, or relaxing under the Las Vegas sky. Low-maintenance desert landscaping, mature greenery, and a charming brick-and-stone design create a peaceful retreat with plenty of room to personalize. The inviting living room offers a comfortable gathering space highlighted by higher ceilings, ceiling fans, plush carpeting, and an impressive built-in entertainment center. Thoughtful built-in cabinetry provides both functionality and character, while the home's neutral walls offer a blank canvas for your personal style. With its two-car garage, generous driveway, mature landscaping, covered outdoor living area, and convenient single-level floor plan, this home checks the boxes for both comfort and practicality. The roof and A/C unit is under three years old! A wonderful opportunity to own a lovingly maintained Las Vegas home with space to entertain, relax, and make it your own. Come see why this one deserves a place at the top of your list!
| Elementary School | Middle School | High School |
|---|---|---|
| Culley Elementary School | Garside Frank F. Middle School | Western High School |
| Price History | |
|---|---|
| 9/3/2026 | Listed $374,900 |
General Features
| Interior Features | Ceiling Fan(s),Primary Downstairs,Window Treatments |
|---|---|
| Sewer | Public Sewer |
| Heating | Central,Gas |
| Cooling | Central Air,Electric |
| Utilities | Cable Available |
| Possession | Close Of Escrow |
| Roof | Composition,Shingle |
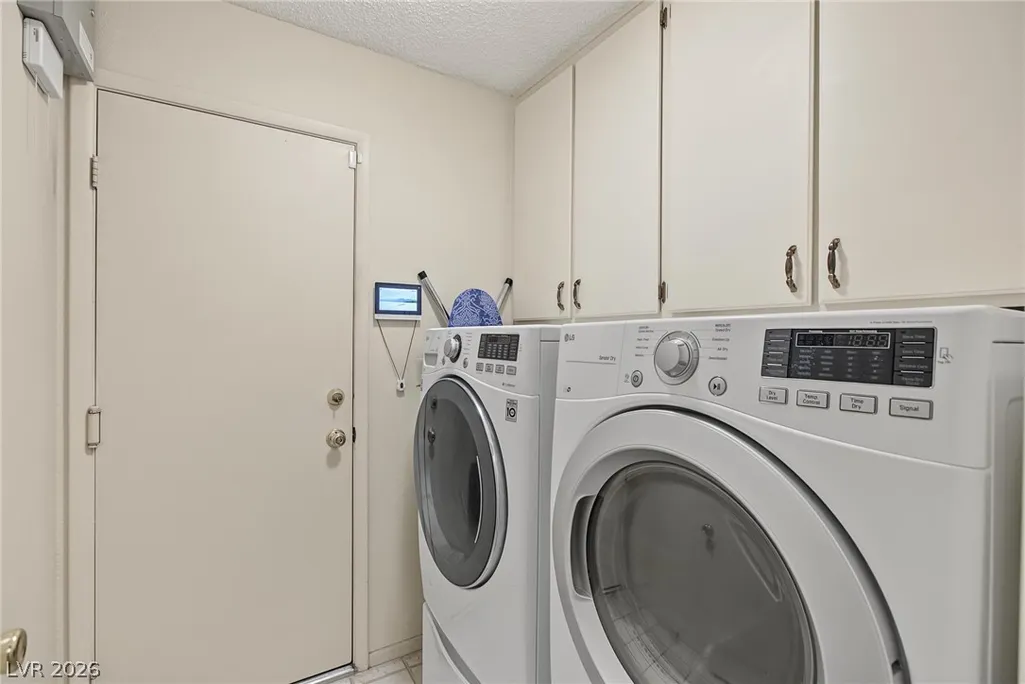
| Appliances | Dryer,Dishwasher,Disposal,Gas Range,Gas Water Heater,Microwave,Refrigerator,Water Softener Owned,Water Heater,Water Purifier,Washer |
| Exterior Features | Porch,Patio,Shed,Sprinkler/Irrigation |
| Garage Spaces | 2 |
| Patio/Porch Features | Patio,Porch |
| Architectural Style | One Story |
| Year Built | 1986 |
| Electric | Photovoltaics None |
| Stories | 1 |
| Property SubType | Single Family Residence |
| Percent Ownership | Single Family Residential |
| Additional Parcels Description | --- |
| County | Clark |
| Property Type | Residential |
| Association Amenities | None |
| Attached Garage | Yes |
| Contingency | Other |
| Energy Efficient | Windows |
| Subdivision Name | Rainbow Vista #5 Lewis Homes |
| Facing Direction | North |
| Garage Y/N | Yes |
| Other Structures | Shed(s) |
| Total Rooms | 7 |
| Status | Pending |
| Buyer Financing | Conventional |
| Directions | From 95 - Exit Jones Blvd, North on Jones. Turn West on Washington Ave, then turn right on Graystone Drive and left on Copperfield Ave. |
| High School | Western |
| City | Las Vegas |
| Zoning Description | Single Family |
| Lot Size Units | Acres |
| Lot Size Square Feet | 4792 |
| Elementary School | Culley, Paul E.,Culley, Paul E. |
| Year Built Details | RESALE |
| Tax Annual Amount | 1167 |
| Middle/Junior High School | Garside Frank F. |
| Property Condition | Resale |
| Virtual Tour | https://www.propertypanorama.com/instaview/las/2813895 |
| Days on Market | 9 |
| Standard Status | Pending |
| Property Sub Type Additional | Single Family Residence |
| PostalCity | Las Vegas |
Interior Features
| Flooring | Carpet,Tile |
|---|---|
| Furnished Y/N | Unfurnished |
| Total Fireplaces | 1 |
| Fireplace Features | Gas,Living Room,Wood Burning |
| Air Conditioning Y/N | Yes |
| Heating Y/N | Yes |
| Window Features | Double Pane Windows,Window Treatments |
| Fireplace Y/N | Yes |
| Full Baths | 1 |
| 3/4 Baths | 1 |
| Laundry Features | Electric Dryer Hookup,Gas Dryer Hookup,Main Level,Laundry Room |
| Total Bedrooms | 3 |
| Total Baths | 2 |
| Bedrooms Possible | 3 |
Exterior Features
| Fencing | Block,Back Yard |
|---|---|
| Parking Features | Attached,Garage,Garage Door Opener,Inside Entrance,Open,RV Access/Parking,RV Paved,Storage,Workshop in Garage |
| Lot Features | Drip Irrigation/Bubblers,Front Yard,Sprinklers In Front,Landscaped,Rocks,< 1/4 Acre |
| Water Source | Public |
| Lot Size Area | 0.11 |
| Building Area Total | 1373 |
| Lot Size Acres | 0.11 |
| Open Parking Y/N | Yes |
| Horse Amenities | None |
Amenities
- Foreclosure
- Views
- Short Sale
- New Construction
- Adult 55+
- Lease To Own
- No HOA Fees
- Furnished
- Primary On Main
- Air Conditioning
- Seller Finance
- Green
- Fixer Upper
- Horse
- Golf
- Fireplace
- Deck
- Garage
- Basement
- Pool
Property vs Single Family Average in 89108
Price
Taxes
Year Built



