

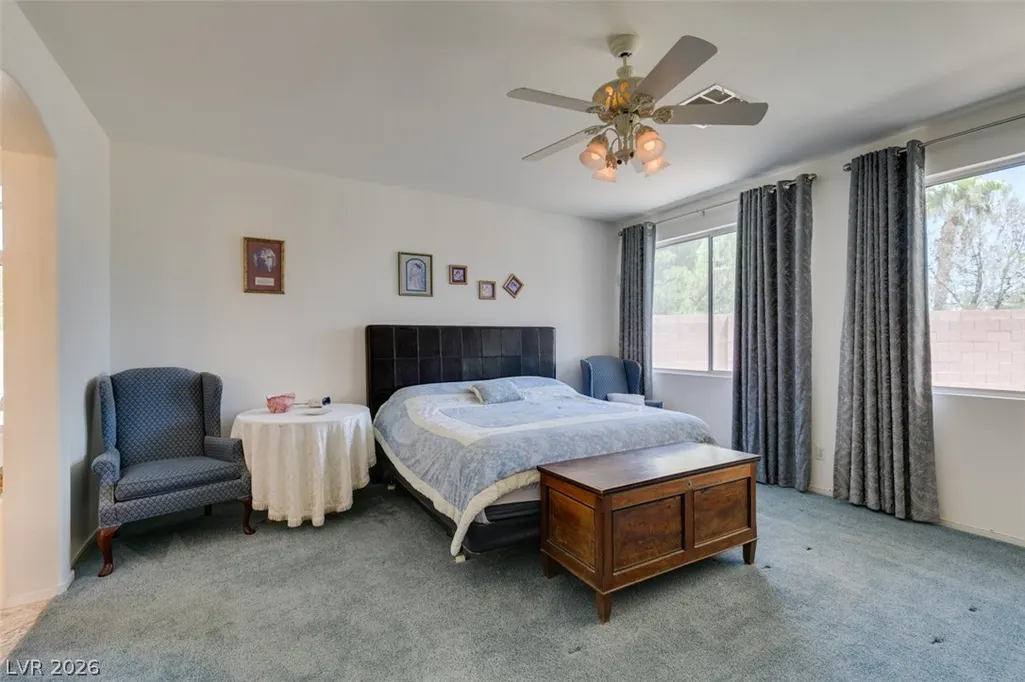
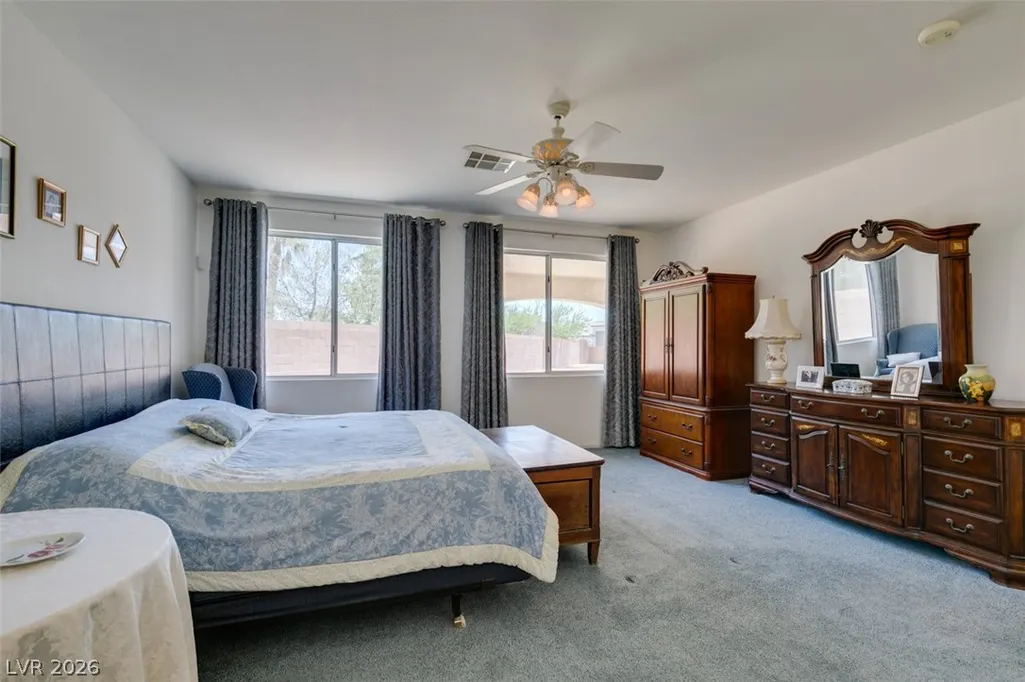
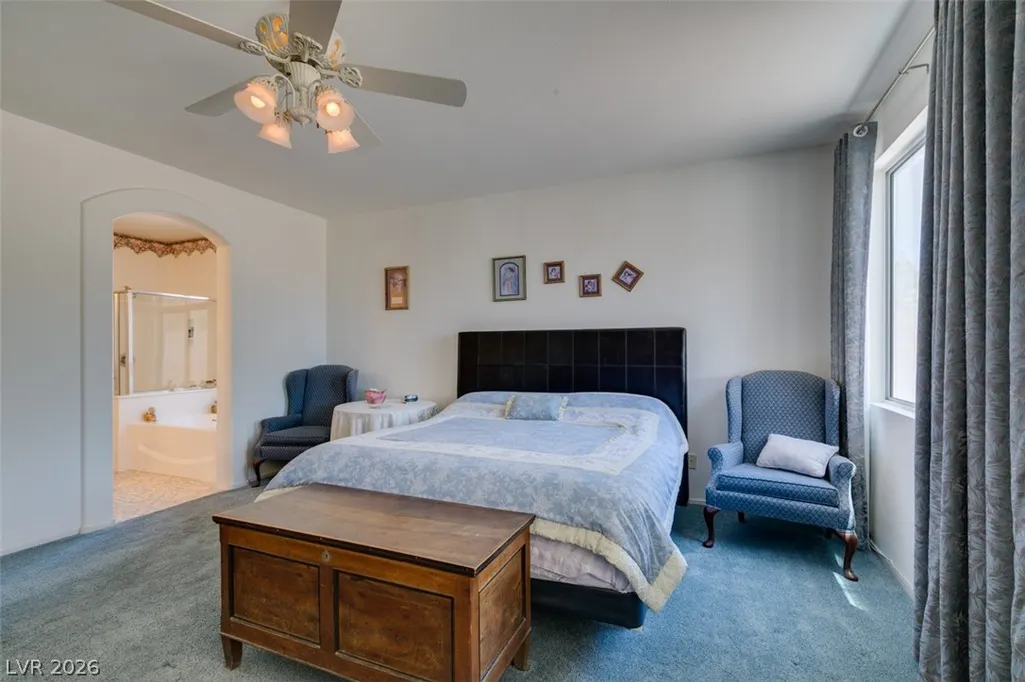
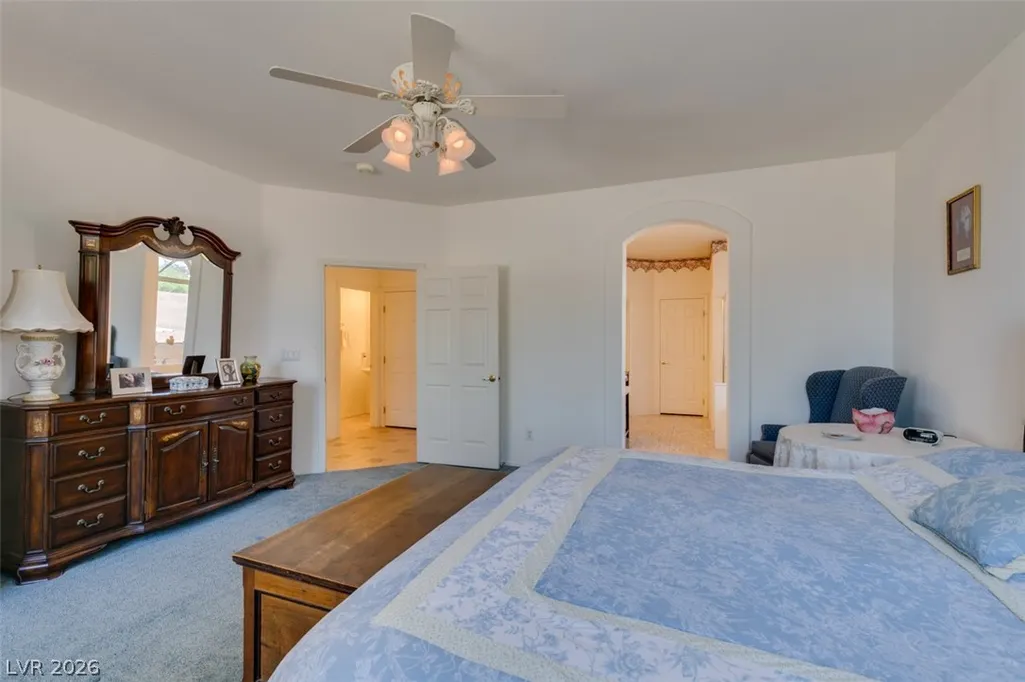
Primary on Main


Address
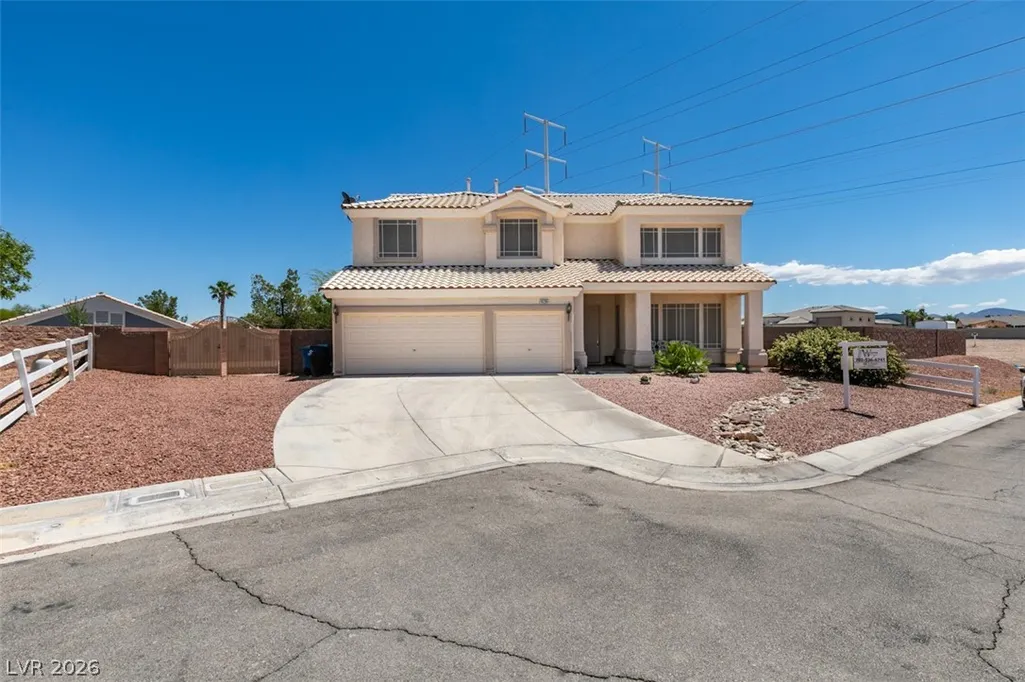
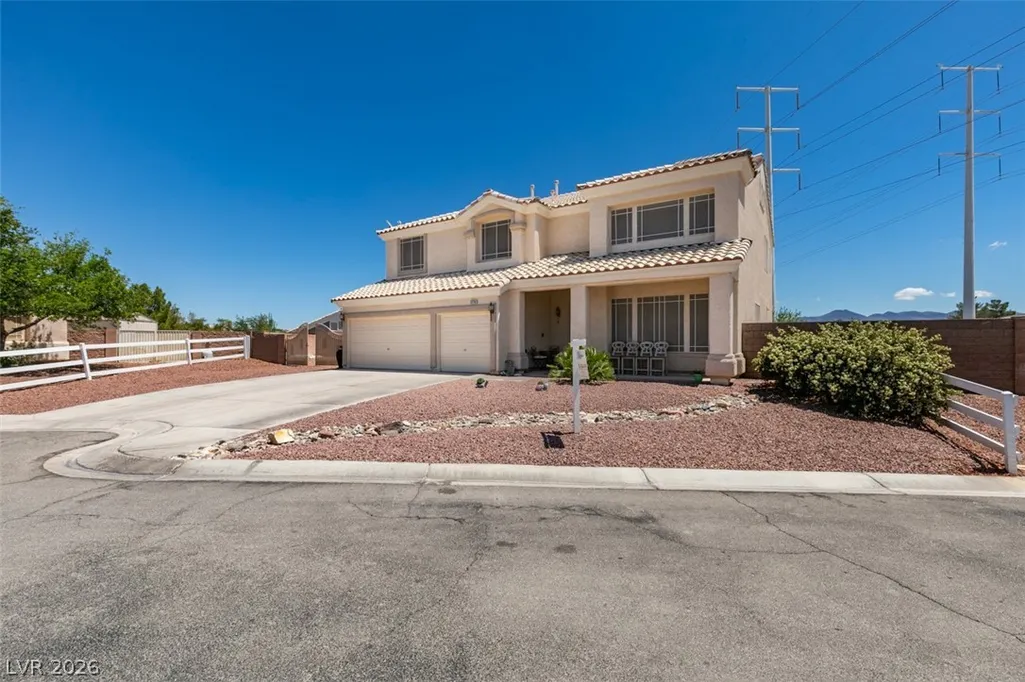
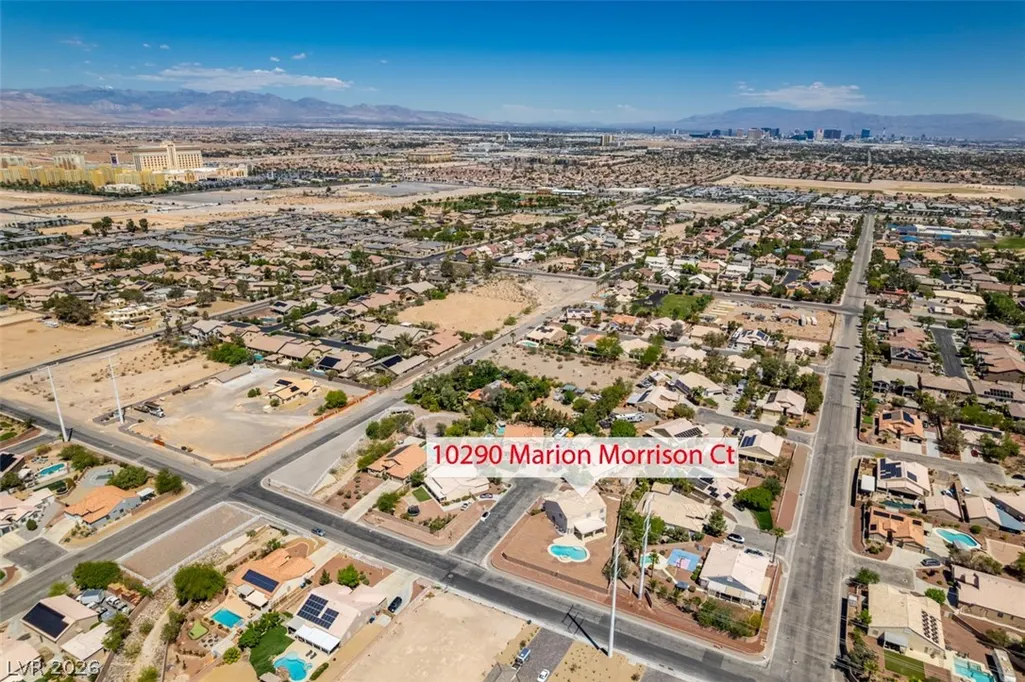
10290 Marion Morrison Court, Las Vegas, NV
Price
$ 988,888
Property Attributes
- MLS#2815887
- TypeSingle Family
- Listing Status Active
- CountyClark
- CityLas Vegas
- NeighborhoodMeister Park
- Zip89183
- Style
- Year Built2000
- Taxes$ 4926
- Price$ 988,888
- Bedrooms6
- Full Bathrooms3
- Half Bathrooms1
- Sqr Footage3822
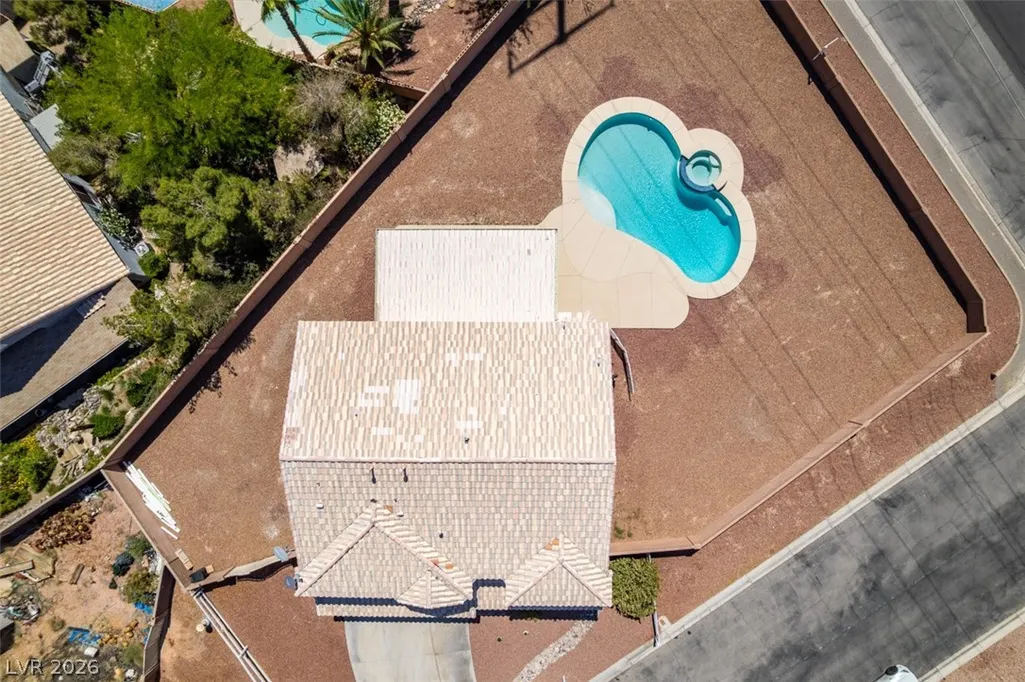
- Lot Size0.43 Acres
Data Source:
Greater Las Vegas MLS (GLVAR)
Property Description
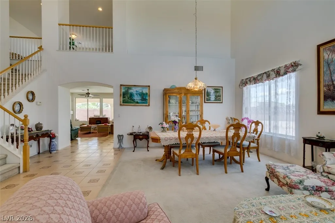
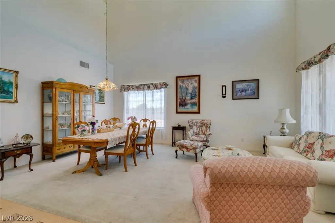
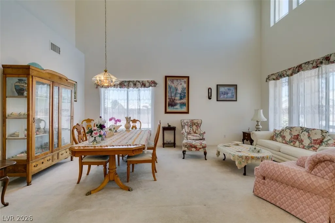
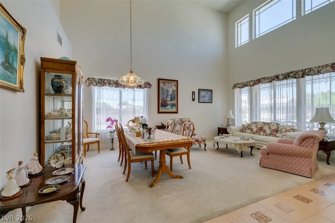
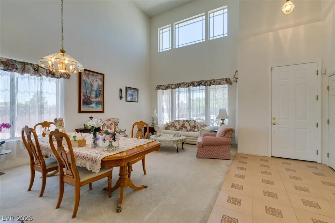
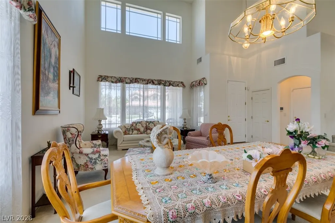
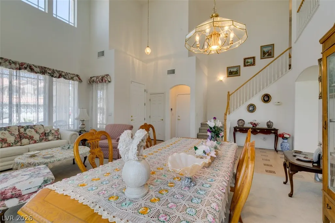
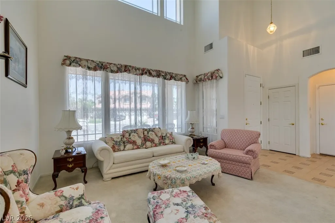
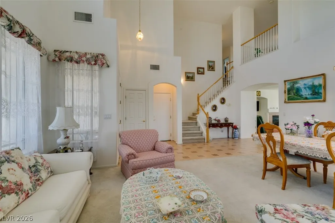
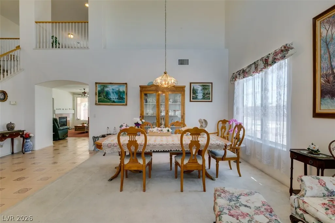
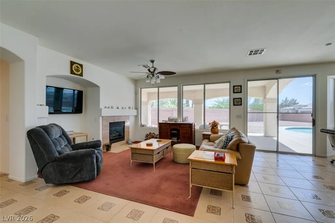
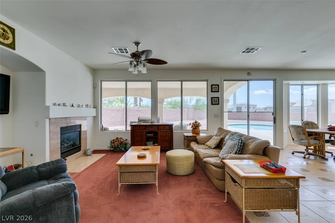
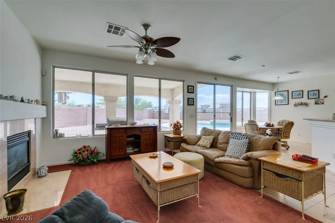
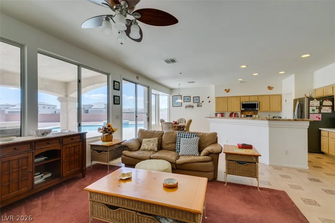
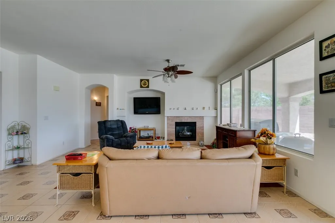
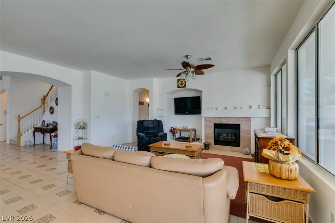
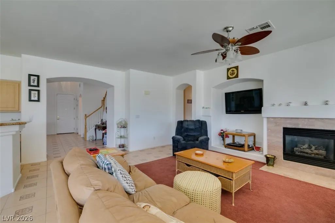
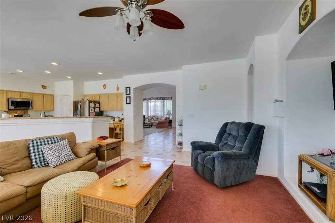
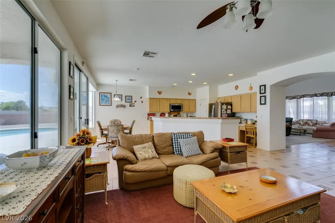
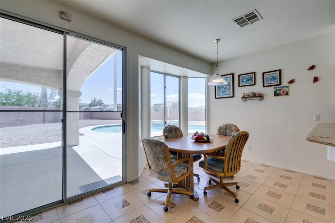
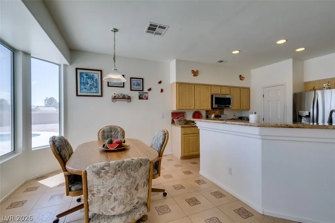
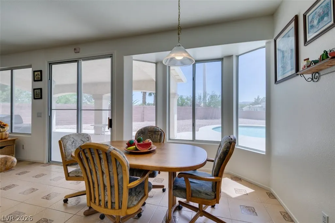
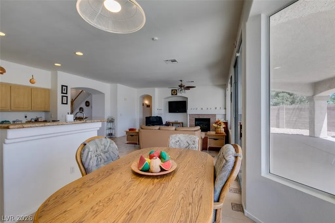
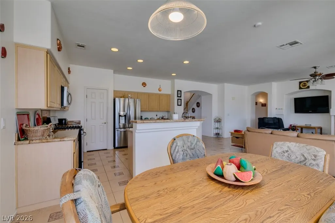
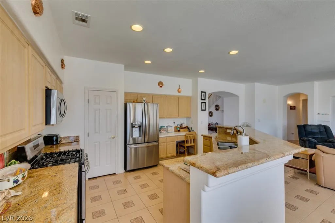
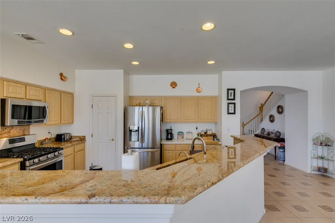
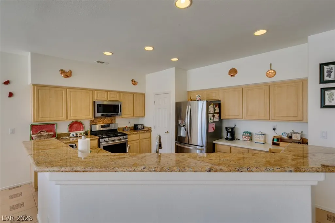
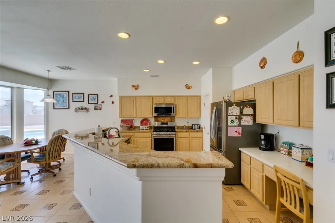
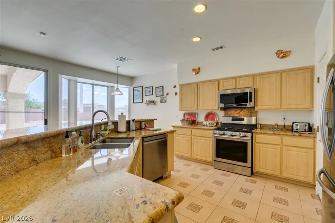
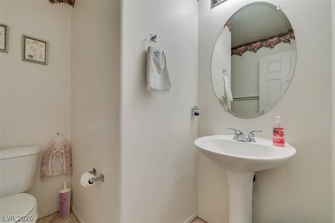
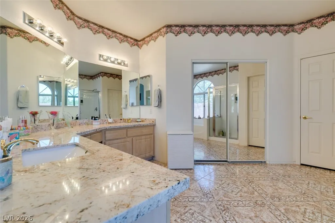
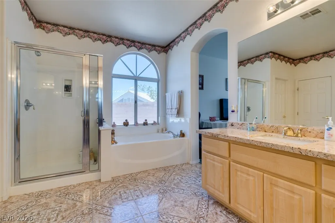
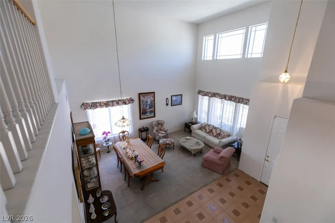
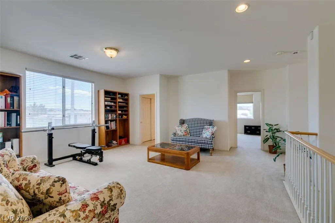
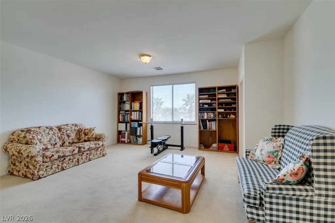
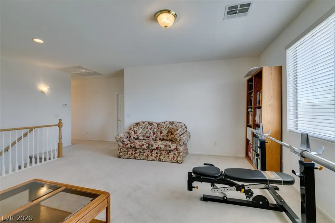
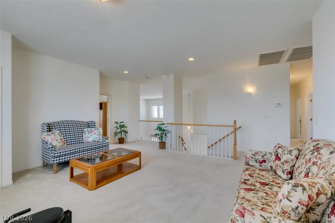
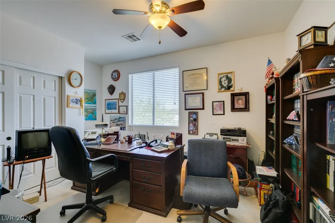
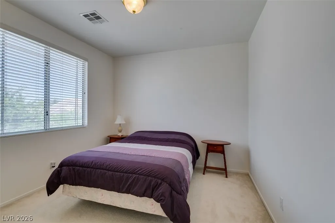
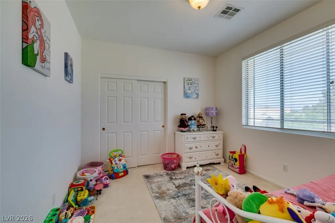
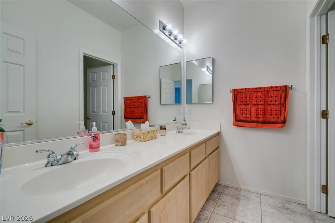
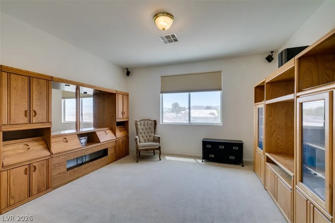
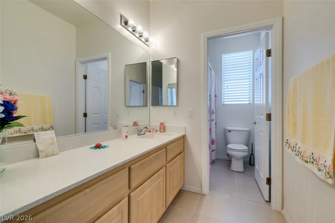
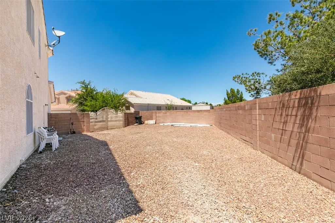
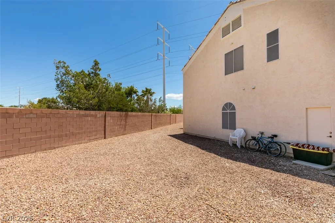
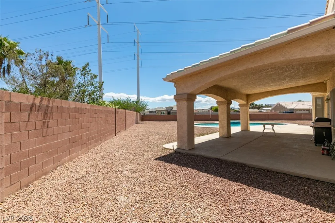
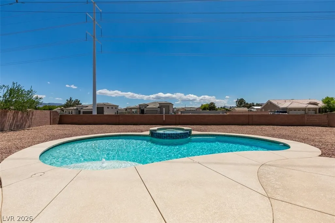
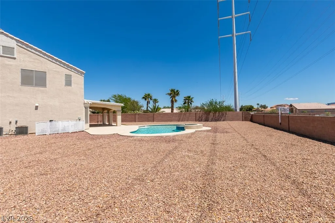
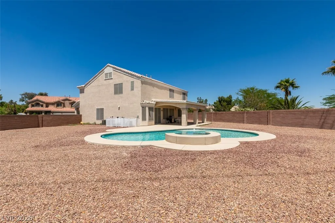
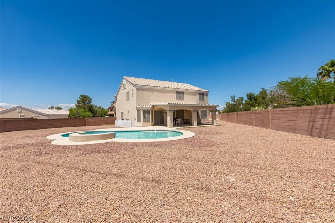
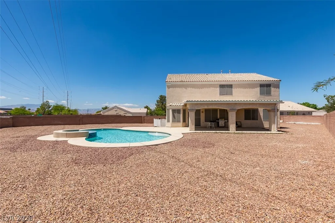
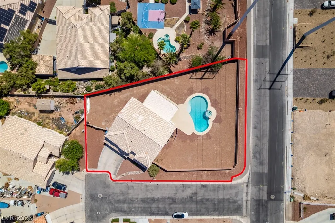
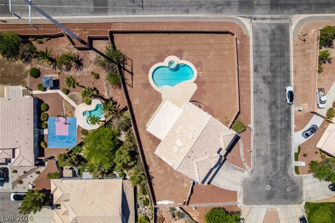
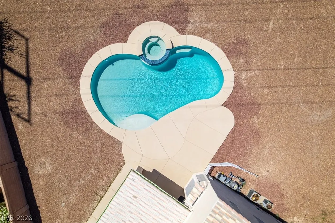
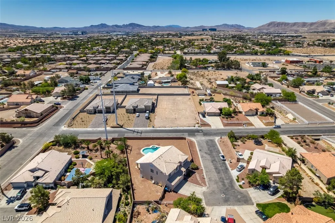
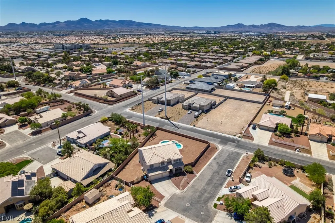
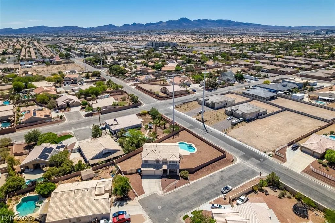
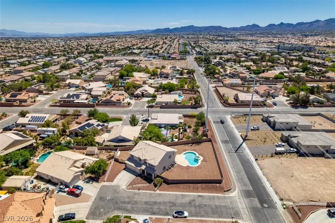
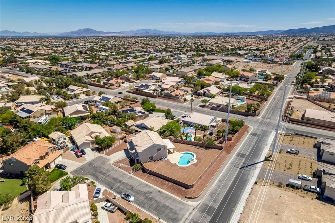
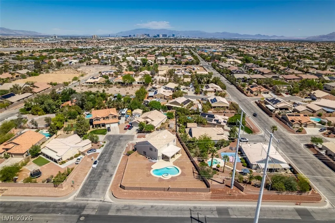
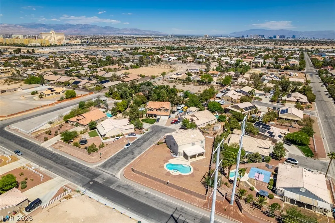
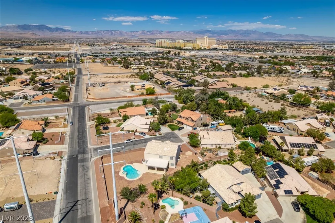
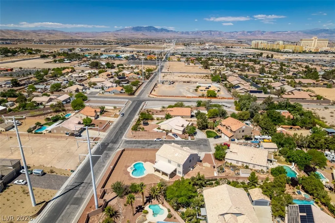
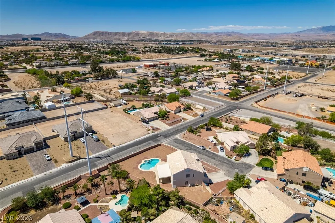
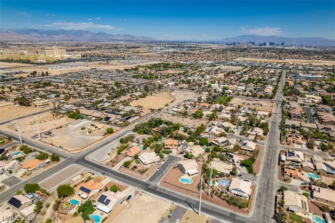
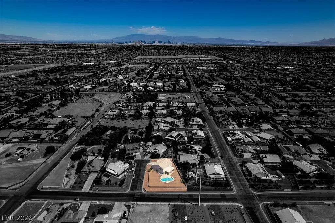
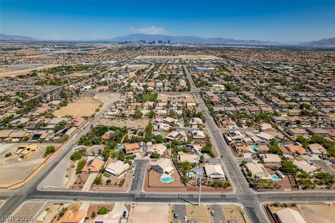
Great Value....Large home, large lot, close to strip with large pool....Exceptional Estate-Style Living Just Minutes from the Las Vegas Strip and Airport Situated on a spacious cul-de-sac lot of nearly half an acre, this beautifully upgraded home offers an open, airy floor plan designed for comfortable living and effortless entertaining. Featuring 6 bedrooms, including dual primary suites—one on the main level and one upstairs—this residence is ideal for multigenerational living or large families seeking space and flexibility. The thoughtfully designed layout includes a generous family room off the kitchen highlighted by a stunning marble-surround fireplace, as well as a second upstairs family room perfect for a media space, game room, or children's retreat. Additional living spaces include a formal living room, dining room, and a casual dining area adjacent to the kitchen. The gourmet kitchen is appointed with custom cabinetry, granite countertops, a breakfast bar, a large walk-in pantry, and newer stainless steel appliances. Both primary suites feature walk-in closets, dual vanities, soaking tubs, and separate showers. Step outside to your private backyard oasis complete with a heated pool and spa, oversized covered patio, expansive cool-deck surfaces, and beautifully finished walkways. A gated driveway provides ample space for RVs, boats, recreational vehicles, and additional storage. Lovingly maintained and extensively upgraded, this remarkable property combines location, space, and functionality in one exceptional package. A home warranty is included for added buyer confidence and peace of mind. An outstanding value and a rare opportunity to own a truly special home.
| Elementary School | Middle School | High School |
|---|---|---|
| Bass Elementary School | Silvestri Middle School | Liberty High School |
| Price History | |
|---|---|
| 9/3/2026 | Listed $988,888 |
General Features
| Interior Features | Bedroom on Main Level,Ceiling Fan(s),Full Bath on Main Level,Primary Downstairs,Pot Rack,Window Treatments |
|---|---|
| Sewer | Public Sewer |
| Heating | Central,Gas,Multiple Heating Units |
| Cooling | Central Air,Electric,2 Units |
| Utilities | Cable Available |
| Possession | Close Of Escrow |
| Roof | Pitched,Tile |
| Appliances | Built-In Gas Oven,Convection Oven,Double Oven,Gas Cooktop,Disposal,Microwave,Refrigerator |
| Exterior Features | Barbecue,Porch,Patio,Private Yard,Sprinkler/Irrigation |
| HOA | 30 |
| Garage Spaces | 3 |
| Association Fee Includes | Association Management |
| Patio/Porch Features | Covered,Patio,Porch |
| Architectural Style | Two Story |
| Pool Features | Gas Heat,Heated,In Ground,Private |
| Private Pool | Yes |
| Security Features | Security System Owned |
| Year Built | 2000 |
| Electric | Photovoltaics None |
| Stories | 2 |
| Property SubType | Single Family Residence |
| Additional Parcels Description | --- |
| Assoc Fee Paid Per | Monthly |
| County | Clark |
| Property Type | Residential |
| HOA / Comm Assn | Yes |
| Energy Efficient | Windows |
| Subdivision Name | Meister Park |
| Facing Direction | West |
| Garage Y/N | Yes |
| Total Rooms | 12 |
| Status | Active |
| Directions | From I-15 and Silverado Ranch Blvd, go east on Silverado Ranch , right on Las Vegas Blvd, Left on Pyle Ave, right on Gilespie, left on Frias, Left on Marion Morrison Court to home on right side. |
| High School | Liberty |
| City | Las Vegas |
| Disclosures | Covenants/Restrictions Disclosure |
| Association Name | Meister Park |
| Zoning Description | Single Family |
| Lot Size Units | Acres |
| Lot Size Square Feet | 18731 |
| Spa Features | In Ground |
| Elementary School | Bass, John C.,Bass, John C. |
| Year Built Details | RESALE |
| Tax Annual Amount | 4926 |
| Middle/Junior High School | Silvestri |
| Property Condition | Resale |
| Virtual Tour | https://www.propertypanorama.com/instaview/las/2815887 |
| Standard Status | Active |
| Property Sub Type Additional | Single Family Residence |
| PostalCity | Las Vegas |
Interior Features
| Flooring | Carpet,Tile |
|---|---|
| Furnished Y/N | Unfurnished |
| Total Fireplaces | 1 |
| Fireplace Features | Family Room,Gas |
| Air Conditioning Y/N | Yes |
| Heating Y/N | Yes |
| Window Features | Blinds,Double Pane Windows,Window Treatments |
| Fireplace Y/N | Yes |
| Full Baths | 3 |
| Half Baths | 1 |
| Laundry Features | Gas Dryer Hookup,Laundry Room,Upper Level |
| Total Bedrooms | 6 |
| Total Baths | 4 |
| Bedrooms Possible | 7 |
Exterior Features
| Fencing | Block,Back Yard,RV Gate |
|---|---|
| Parking Features | Garage,Garage Door Opener,Inside Entrance,Private,RV Gated,RV Access/Parking,Shelves |
| Lot Features | 1/4 to 1 Acre Lot,Drip Irrigation/Bubblers,Desert Landscaping,Landscaped |
| Water Source | Public |
| Lot Size Area | 0.43 |
| Spa | Yes |
| Building Area Total | 3822 |
| Lot Size Acres | 0.43 |
| Horse Amenities | None |
Amenities
- Foreclosure
- Views
- Short Sale
- New Construction
- Adult 55+
- Lease To Own
- No HOA Fees
- Furnished
- Primary On Main
- Air Conditioning
- Seller Finance
- Green
- Fixer Upper
- Horse
- Golf
- Fireplace
- Deck
- Garage
- Basement
- Pool
Property vs Single Family Average in 89183
Price
Taxes
Year Built



