

Price Reduction - Primary on Main
Address
10234 Renae Nicole Court, Las Vegas, NV
Price
$ 1,175,000
Property Attributes
- MLS#2816206
- TypeSingle Family
- Listing Status Active
- CountyClark
- CityLas Vegas
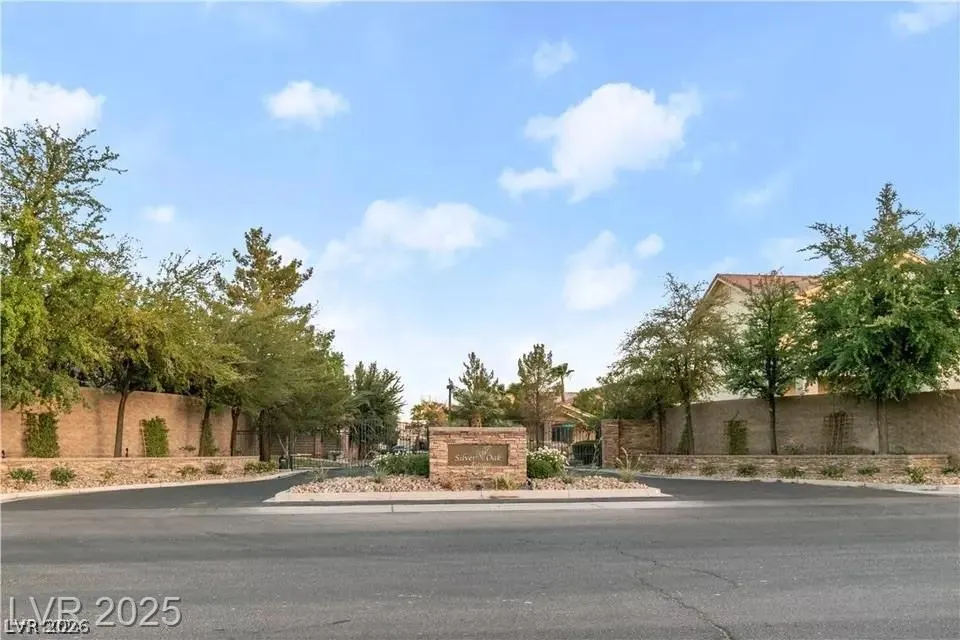
- NeighborhoodSilver Oak Estate
- Zip89183
- Style
- Year Built2003
- Taxes$ 5684
- Price$ 1,175,000
- Bedrooms5
- Full Bathrooms4
- Half Bathrooms1
- Sqr Footage5033
- Lot Size0.32 Acres
Data Source:
Greater Las Vegas MLS (GLVAR)
Property Description
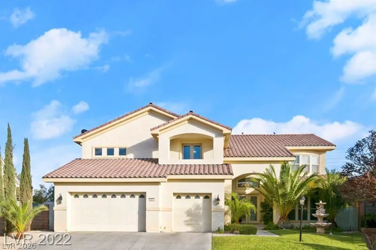
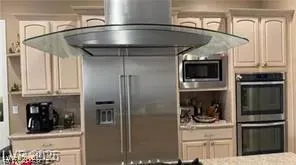
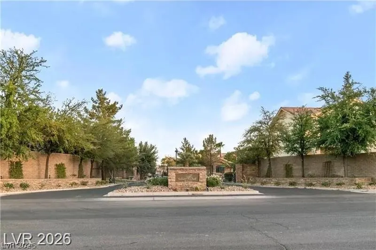
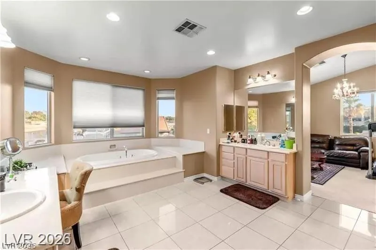
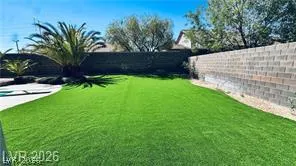
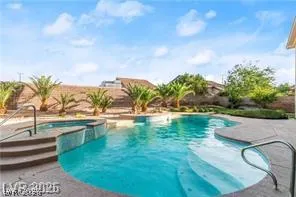
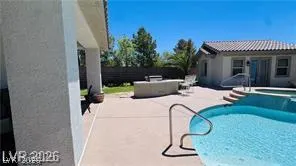
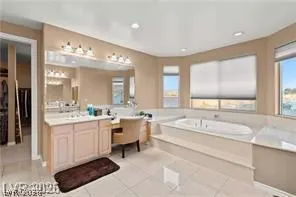
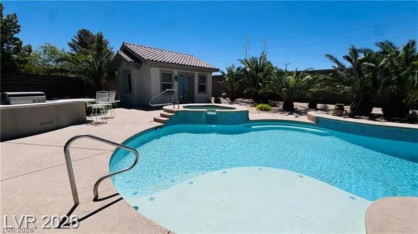
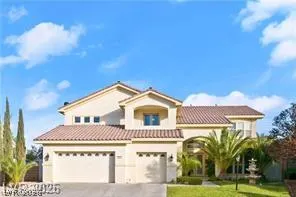
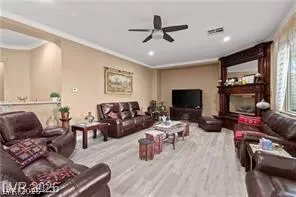
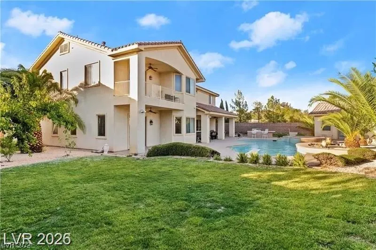
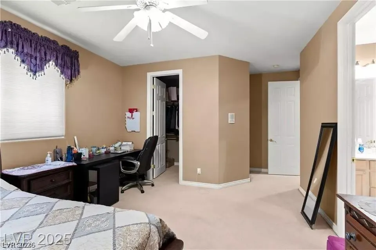
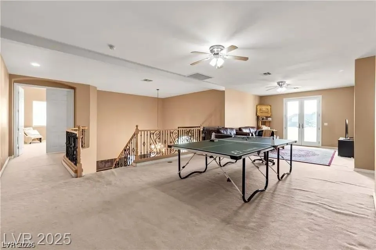
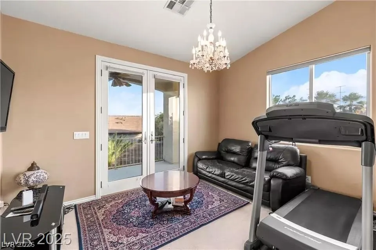
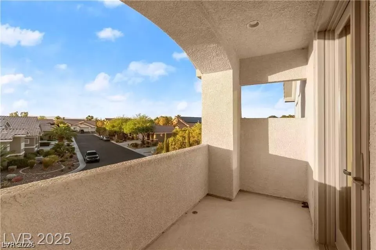
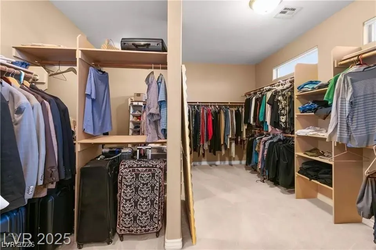
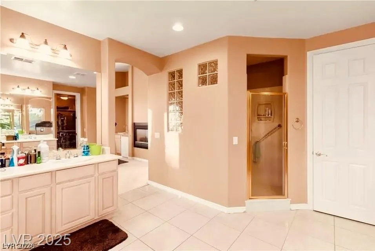
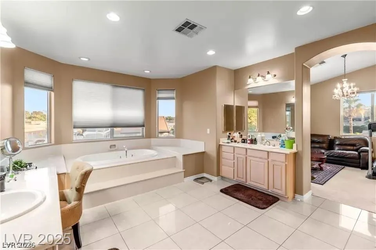
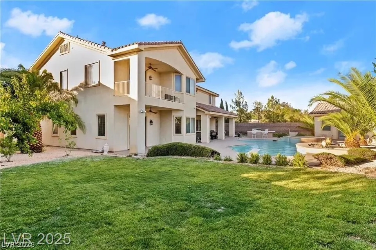
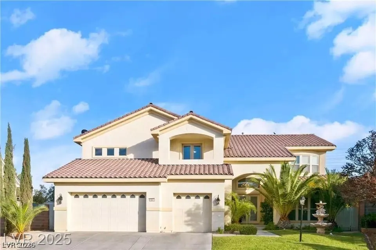
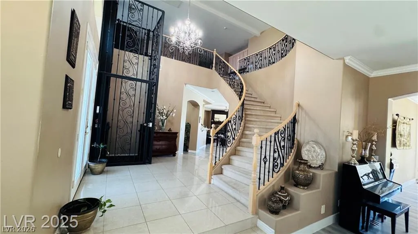
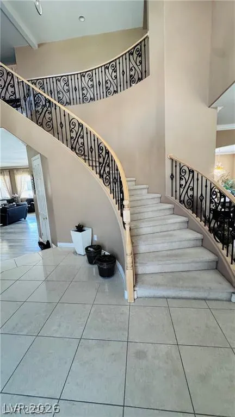
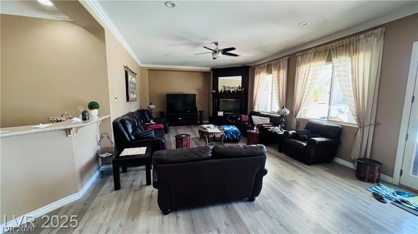
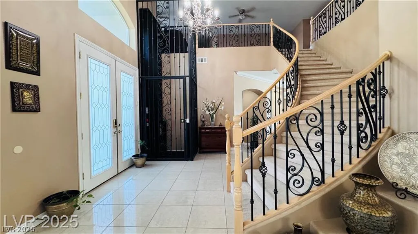
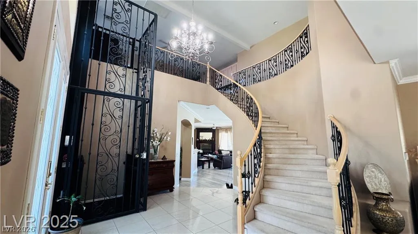
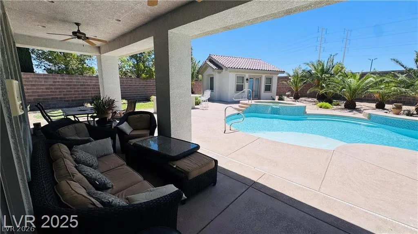
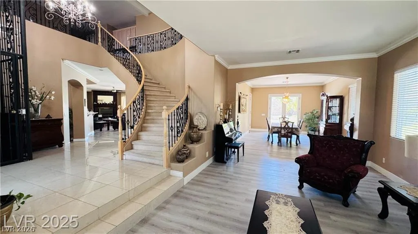
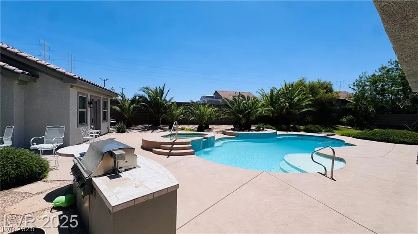
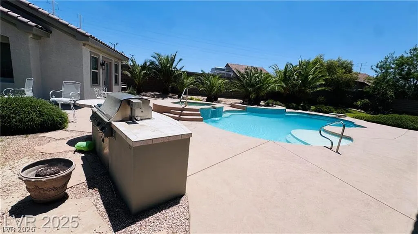
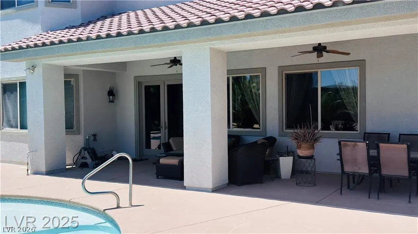
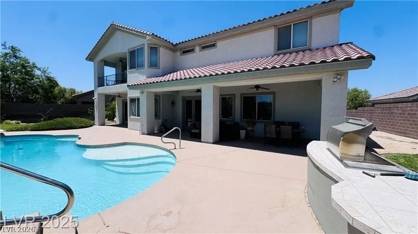
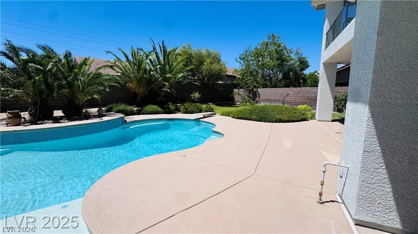
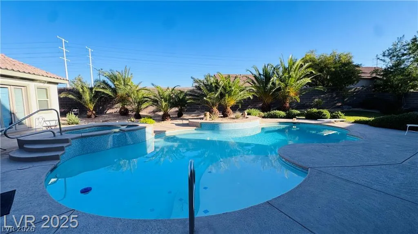
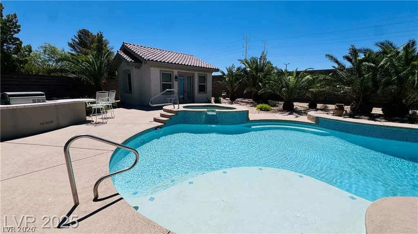
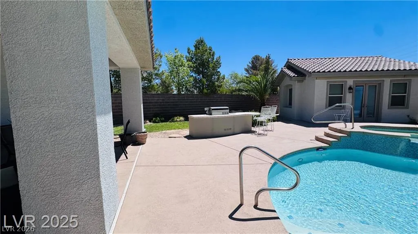
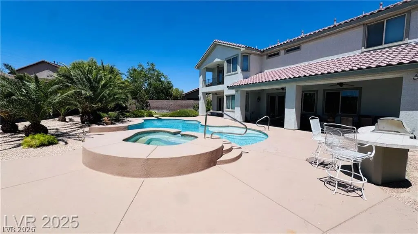
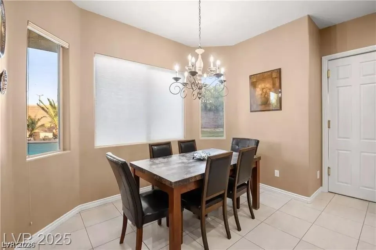
Classic tile roofing and stucco architecture introduce this two-story residential estate, offering 5,033 square feet of living space on a 0.32-acre lot. Located within a gated community featuring security, this property features five bedrooms, four full bathrooms, and one half bathroom. Security cameras and a garage add functional convenience to the property. An elevator is located in the foyer of this residence, which also includes functional built-in features, blinds, drapes, ceiling fans, an intercom, a central vacuum system, a microwave, and both a loope and owned water conditioner. Inside the kitchen, custom cabinets with crown molding, a walk-in pantry, a 5-burner stove, and granite counters establish a refined culinary environment. Carpet, tile, and wood flooring run throughout the home, which also contains a large loft, which can be configured as an office loft. All bedrooms feature walk-in closets, and there is a balcony accessible from the bedroom. The living room is anchored by a fireplace, providing a warm and inviting space for gatherings. A separate 440-square-foot casita offers additional living space featuring a high ceiling and a full bathroom. The private backyard is configured with a patio, a covered patio, a shed, and a fenced yard with a block, brick, and wood fence. The outdoor area contains a manicured green lawn, a pool/spa combo featuring an in-ground spa and a waterfall, a built-in barbecue, and an outdoor kitchen. This Las Vegas residence offers a serene setting to experience unique outdoor amenities and lifestyle features.
| Elementary School | Middle School | High School |
|---|---|---|
| Bass Elementary School | Hughes Charles Middle School | Liberty High School |
| Price History | |
|---|---|
| 9/13/2026 | Listed $1,200,000 |
| 9/21/2026 | 2$1,175,000 |
General Features
| Interior Features | Bathroom on Main Level,Bedroom on Main Level,Ceiling Fan(s),Full Bath on Main Level,Handicap Access,Intercom,Skylights,Window Treatments,Central Vacuum |
|---|---|
| Sewer | Public Sewer |
| Heating | Central,Gas,Multiple Heating Units |
| Cooling | Central Air,Electric,2 Units |
| Utilities | Underground Utilities |
| Possession | See Agent |
| Roof | Tile |
| Appliances | Built-In Electric Oven,Double Oven,Dishwasher,Disposal,Gas Water Heater,Microwave,Refrigerator,Water Heater |
| Exterior Features | Balcony,Deck,Patio,Sprinkler/Irrigation |
| HOA | 120 |
| Garage Spaces | 3 |
| Association Fee Includes | None |
| Patio/Porch Features | Balcony,Covered,Deck,Patio |
| Architectural Style | Two Story,Loft |
| Pool Features | In Ground,Private,Pool/Spa Combo,Waterfall |
| Private Pool | Yes |
| Year Built | 2003 |
| Electric | Photovoltaics None |
| Stories | 2 |
| Property SubType | Single Family Residence |
| Percent Ownership | Single Family Residential |
| Additional Parcels Description | --- |
| Assoc Fee Paid Per | Monthly |
| County | Clark |
| Property Type | Residential |
| Association Amenities | Gated |
| HOA / Comm Assn | Yes |
| Attached Garage | Yes |
| Energy Efficient | Windows |
| Subdivision Name | Silver Oak Estate |
| Facing Direction | North |
| Garage Y/N | Yes |
| Total Rooms | 9 |
| Status | Active |
| Directions | S on Las Vegas Blvd, E on Pyle to just before Gillespie, enter through the gate, #7741, follow Elizabeth Ann to the end, go right to the end of the property |
| High School | Liberty |
| City | Las Vegas |
| Disclosures | Principal is Real Estate Licensed,Covenants/Restrictions Disclosure |
| Association Name | silver oaks |
| Zoning Description | Professional,Single Family |
| Lot Size Units | Acres |
| Lot Size Square Feet | 13939 |
| Elementary School | Bass, John C.,Bass, John C. |
| Year Built Details | RESALE |
| Tax Annual Amount | 5684 |
| Middle/Junior High School | Hughes Charles |
| Property Condition | Resale |
| Virtual Tour | https://www.propertypanorama.com/instaview/las/2816206 |
| Days on Market | 9 |
| Standard Status | Active |
| Property Sub Type Additional | Single Family Residence |
| PostalCity | Las Vegas |
Interior Features
| Flooring | Carpet,Luxury Vinyl Plank |
|---|---|
| Furnished Y/N | Unfurnished |
| Total Fireplaces | 2 |
| Fireplace Features | Electric,Family Room,Gas,Primary Bedroom,Multi-Sided |
| Air Conditioning Y/N | Yes |
| Heating Y/N | Yes |
| Window Features | Blinds,Drapes,Low-Emissivity Windows,Skylight(s) |
| Fireplace Y/N | Yes |
| Full Baths | 4 |
| Half Baths | 1 |
| Laundry Features | Gas Dryer Hookup,Laundry Closet,Main Level |
| Total Bedrooms | 5 |
| Total Baths | 5 |
| Bedrooms Possible | 7 |
Exterior Features
| Fencing | Block,Back Yard |
|---|---|
| Parking Features | Assigned,Attached,Covered,Epoxy Flooring,Garage,Inside Entrance |
| Lot Features | 1/4 to 1 Acre Lot,Drip Irrigation/Bubblers,Desert Landscaping,Landscaped,Synthetic Grass |
| Water Source | Public |
| Lot Size Area | 0.32 |
| Spa | Yes |
| Building Area Total | 5033 |
| Lot Size Acres | 0.32 |
| Other Equipment | Intercom |
| Horse Amenities | Arena |
Amenities
- Foreclosure
- Views
- Short Sale
- New Construction
- Adult 55+
- Lease To Own
- No HOA Fees
- Furnished
- Primary On Main
- Air Conditioning
- Seller Finance
- Green
- Fixer Upper
- Horse
- Golf
- Fireplace
- Deck
- Garage
- Basement
- Pool
Property vs Single Family Average in 89183
Price
Taxes
Year Built



