

Primary on Main



Address
350 Azar Swan Avenue, Las Vegas, NV
Price
$ 939,888
Property Attributes
- MLS#2816645
- TypeSingle Family
- Listing Status Active
- CountyClark
- CityLas Vegas
- NeighborhoodSabella Estates
- Zip89183
- Style
- Year Built2015
- Taxes$ 6811
- Price$ 939,888
- Bedrooms5
- Full Bathrooms3
- Half Bathrooms1
- Sqr Footage3885
- Lot Size0.25 Acres
Data Source:
Greater Las Vegas MLS (GLVAR)
Property Description
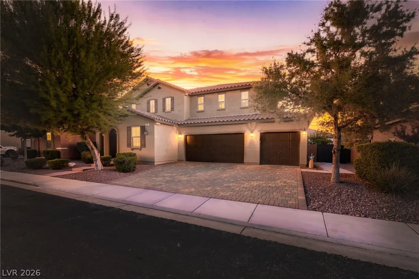
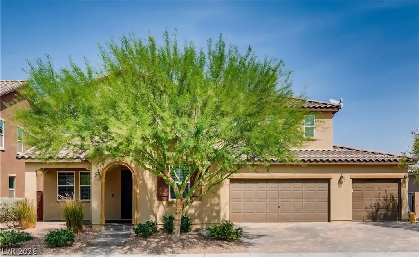
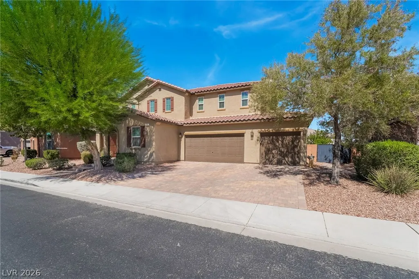
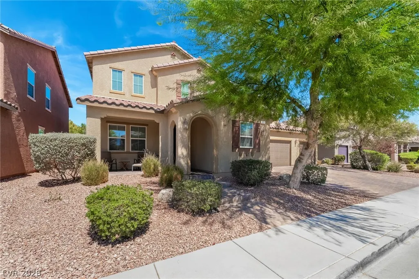
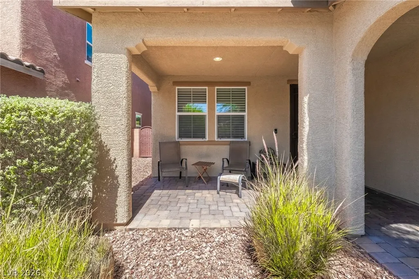
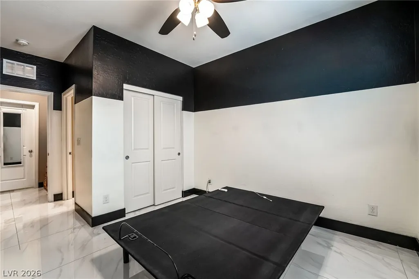
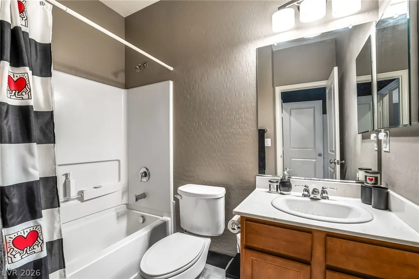
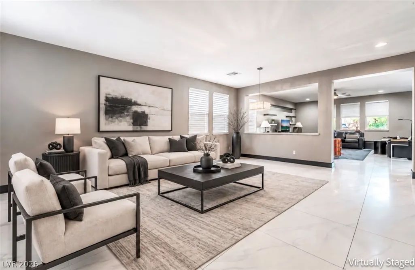
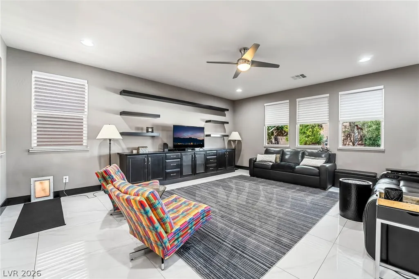
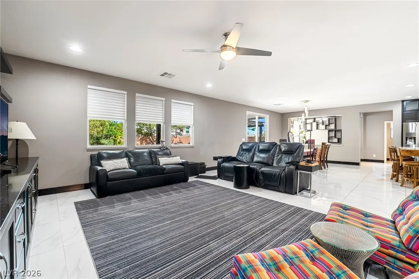
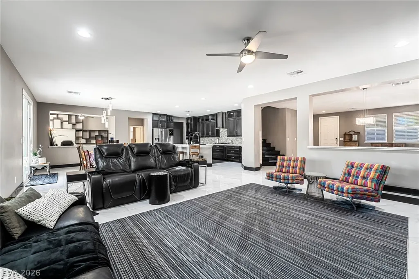
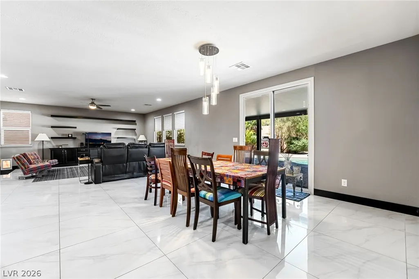
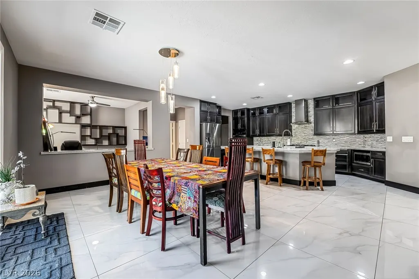
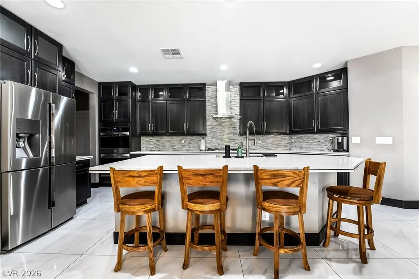
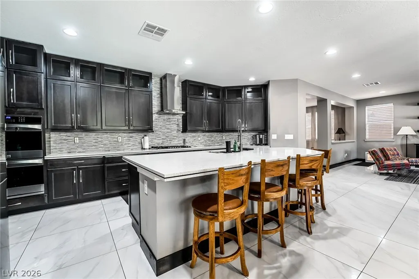
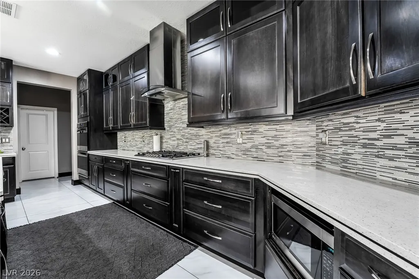
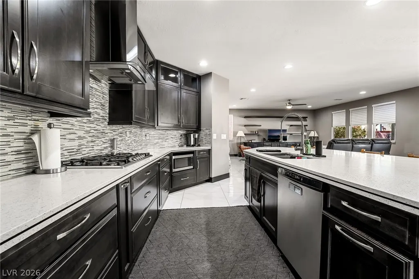
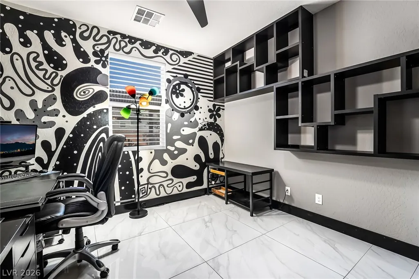
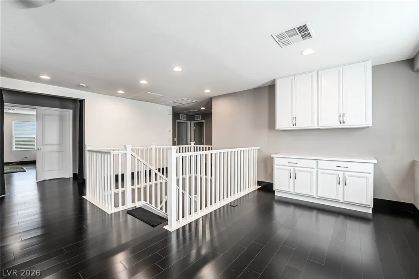
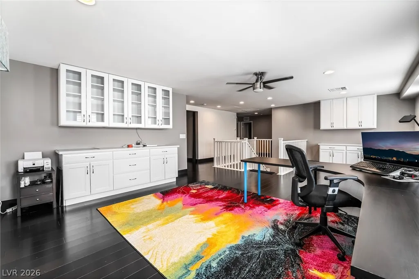
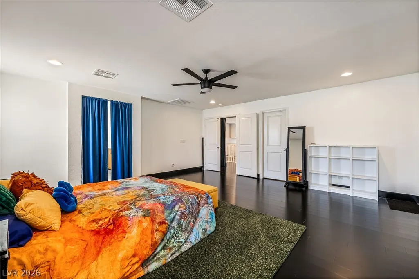
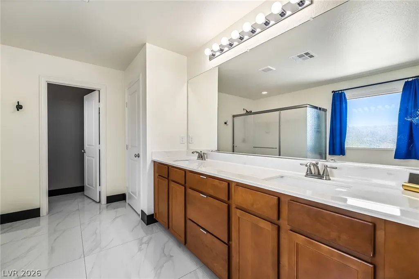
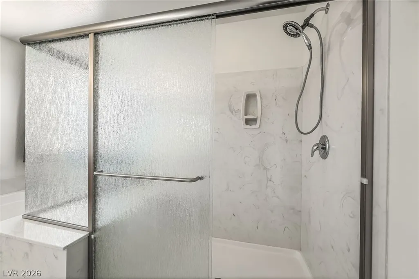
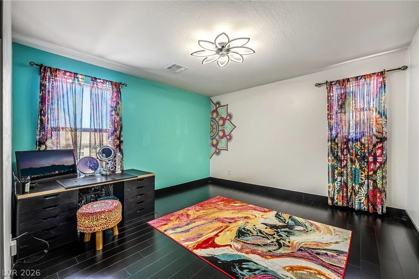
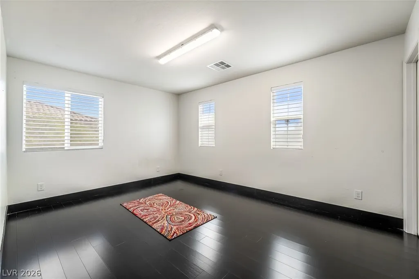
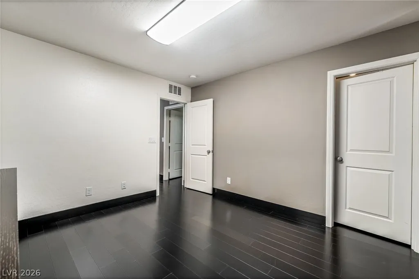
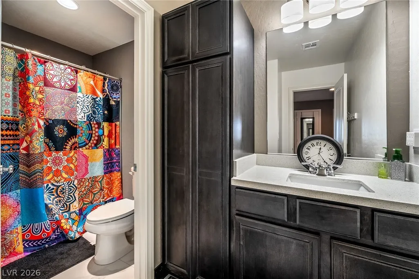
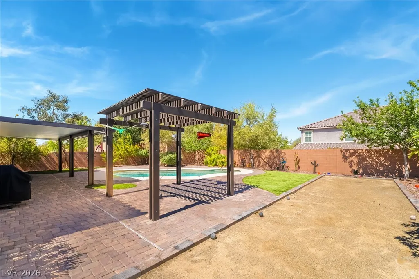
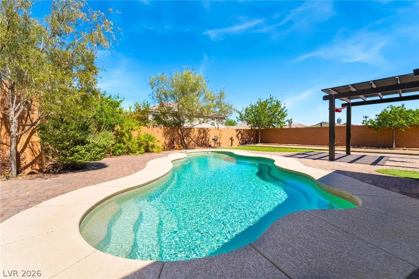
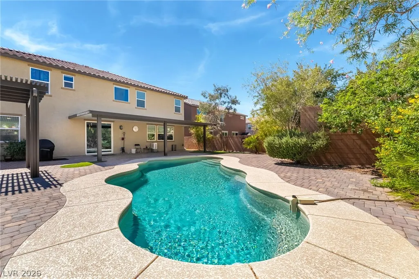
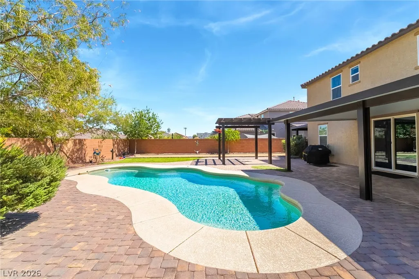
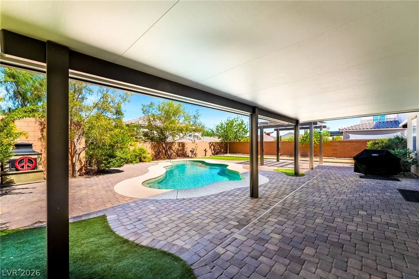
Beautifully appointed amenities enhance this spacious two-story, 5-bedroom, 3.5-bath home with a convenient downstairs guest suite. Designed for entertaining, the open layout flows from the front living and formal dining areas into a generous family space and a stunning chef’s kitchen. Under cabinet lighting showcases granite countertops, soft close cabinetry, and an oversized island, with a large walk in pantry adding exceptional storage. Elevated details include granite accents on pony walls and window sills, upgraded bamboo and marble flooring, built-in shelving and cabinetry, and deep closets throughout. The loft and master closet continue the upgraded finishes. Step outside to a beautifully landscaped backyard with a heated pool and custom pergolas, perfect for relaxing or entertaining. The oversized 3-car garage features overhead shelving and a pass-through bay with direct backyard access. This home offers functional indoor living with beautiful outdoor amenities. Schedule a visit to experience the comfort, style, and lifestyle opportunities this conveniently located property provides.
| Elementary School | Middle School | High School |
|---|---|---|
| Bass Elementary School | Silvestri Middle School | Liberty High School |
| Price History | |
|---|---|
| 9/8/2026 | Listed $939,888 |
General Features
| Interior Features | Bathroom on Main Level,Bedroom on Main Level,Window Treatments,Additional Living Quarters,Programmable Thermostat |
|---|---|
| Sewer | Public Sewer |
| Heating | Central,Gas,Multiple Heating Units |
| Cooling | Central Air,Electric,2 Units |
| Utilities | Cable Available |
| Possession | Close Of Escrow |
| Roof | Tile |
| Appliances | Built-In Gas Oven,Double Oven,Dryer,Dishwasher,Disposal,Gas Range,Microwave,Refrigerator,Water Softener Owned,Tankless Water Heater,Washer |
| Exterior Features | Barbecue,Porch,Patio,Private Yard,Sprinkler/Irrigation |
| HOA | 135 |
| Garage Spaces | 3 |
| Association Fee Includes | Association Management,Maintenance Grounds |
| Patio/Porch Features | Covered,Patio,Porch |
| Architectural Style | Two Story |
| Pool Features | In Ground,Private |
| Private Pool | Yes |
| Year Built | 2015 |
| Electric | Photovoltaics None |
| Stories | 2 |
| Property SubType | Single Family Residence |
| Current Use | Residential |
| Percent Ownership | Single Family Residential |
| Additional Parcels Description | --- |
| Assoc Fee Paid Per | Monthly |
| County | Clark |
| Property Type | Residential |
| HOA / Comm Assn | Yes |
| Attached Garage | Yes |
| Energy Efficient | Windows |
| Subdivision Name | Sabella Estates |
| Facing Direction | South |
| Garage Y/N | Yes |
| Total Rooms | 9 |
| Status | Active |
| Directions | I-15 to Cactus exit. Take Cactus, East to Placid and turn left. After making the first Right, home is located at 357 Azar Swan on the left. |
| High School | Liberty |
| City | Las Vegas |
| Disclosures | Covenants/Restrictions Disclosure |
| Association Name | Sabella Estates-Camc |
| Zoning Description | Single Family |
| Lot Size Units | Acres |
| Lot Size Square Feet | 10890 |
| Elementary School | Bass, John C.,Bass, John C. |
| Year Built Details | RESALE |
| Tax Annual Amount | 6811 |
| Middle/Junior High School | Silvestri |
| Property Condition | Resale |
| Virtual Tour | https://www.propertypanorama.com/instaview/las/2816645 |
| Days on Market | 7 |
| Standard Status | Active |
| Property Sub Type Additional | Single Family Residence |
| Expected Active Date | 2026-09-12 |
| PostalCity | Las Vegas |
Interior Features
| Flooring | Laminate,Marble,Tile |
|---|---|
| Furnished Y/N | Unfurnished |
| Air Conditioning Y/N | Yes |
| Heating Y/N | Yes |
| Window Features | Blinds,Double Pane Windows,Window Treatments |
| Full Baths | 3 |
| Half Baths | 1 |
| Laundry Features | Gas Dryer Hookup,Upper Level |
| Total Bedrooms | 5 |
| Total Baths | 4 |
| Bedrooms Possible | 7 |
Exterior Features
| Fencing | Block,Back Yard |
|---|---|
| Parking Features | Attached,Exterior Access Door,Garage,Garage Door Opener,Inside Entrance,Open,Private,Storage |
| Lot Features | 1/4 to 1 Acre Lot,Drip Irrigation/Bubblers,Desert Landscaping,Landscaped,Rocks,Trees |
| Water Source | Public |
| Lot Size Area | 0.25 |
| Building Area Total | 3885 |
| Lot Size Acres | 0.25 |
| Open Parking Y/N | Yes |
| Horse Amenities | None |
Amenities
- Foreclosure
- Views
- Short Sale
- New Construction
- Adult 55+
- Lease To Own
- No HOA Fees
- Furnished
- Primary On Main
- Air Conditioning
- Seller Finance
- Green
- Fixer Upper
- Horse
- Golf
- Fireplace
- Deck
- Garage
- Basement
- Pool
Property vs Single Family Average in 89183
Price
Taxes
Year Built



