

Primary on Main



Address
62 Cascade Lake Street, Las Vegas, NV
Price
$ 725,000
Property Attributes
- MLS#2816791
- TypeSingle Family
- Listing Status Active Under Contract
- CountyClark
- CityLas Vegas
- NeighborhoodRhodes Ranch-Phase 1 Amd
- Zip89148
- Style
- Year Built2000
- Taxes$ 5010
- Price$ 725,000
- Bedrooms3
- Full Bathrooms2
- Half Bathrooms1
- Sqr Footage2789
- Lot Size0.17 Acres
Data Source:
Greater Las Vegas MLS (GLVAR)
Property Description
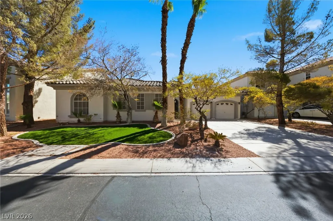
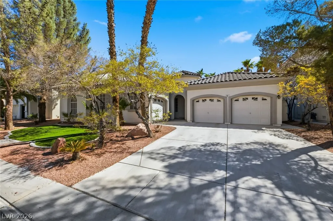
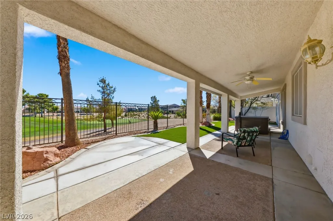
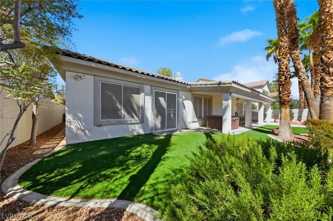
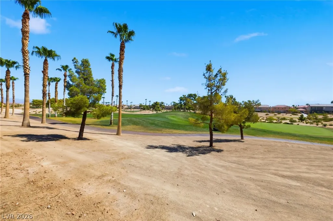
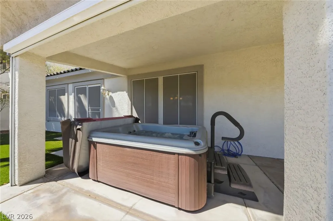
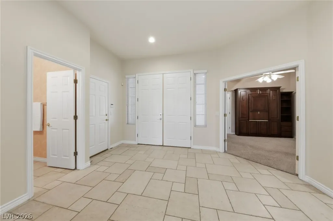
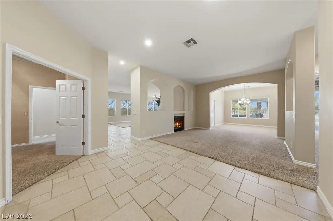
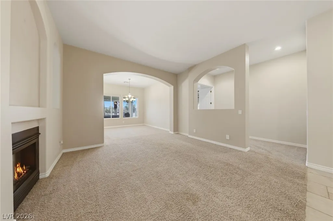
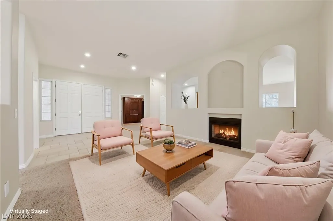
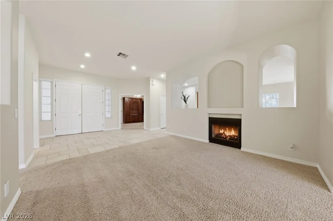
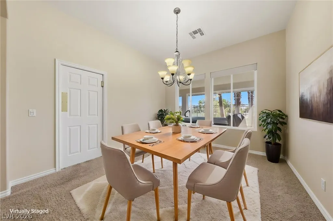
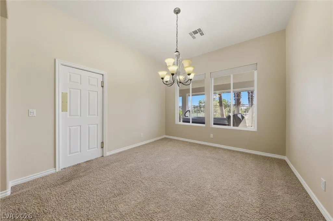
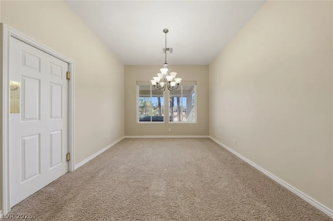
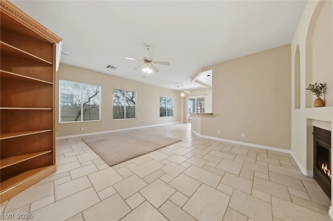
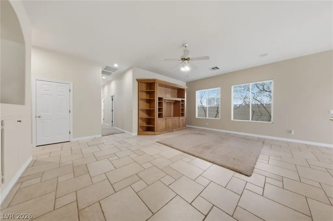
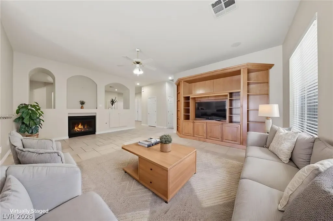
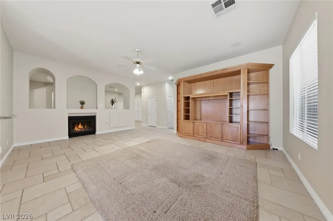
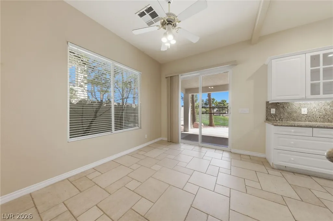
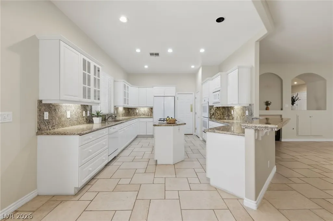
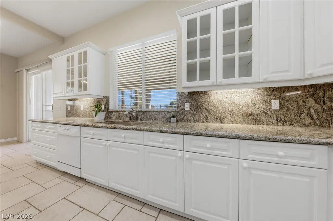
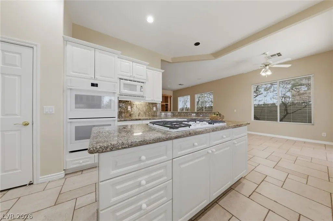
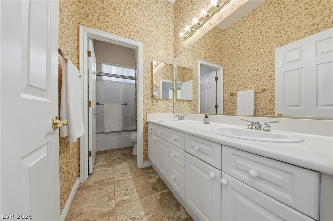
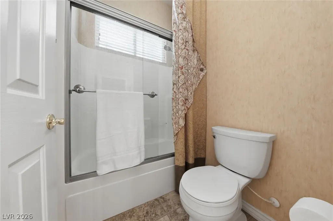
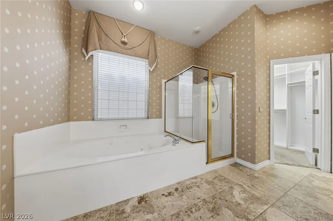
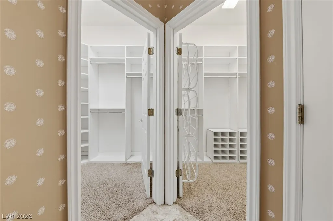
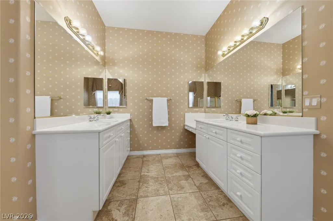
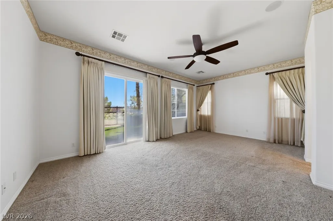
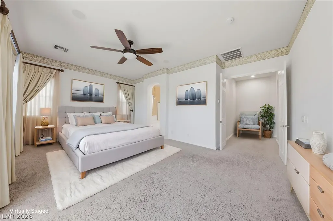
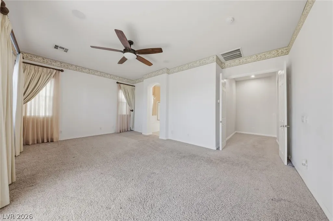
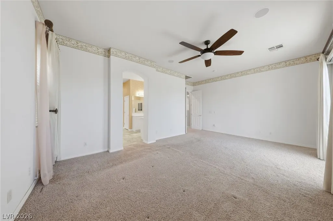
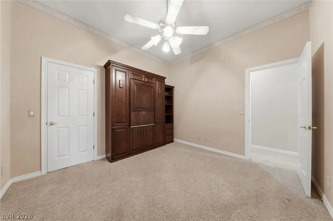
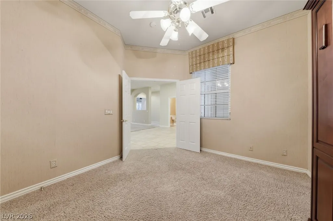
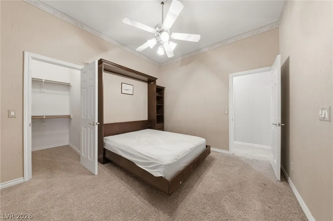
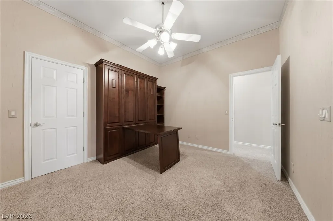
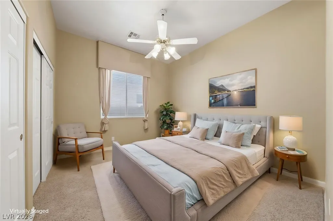
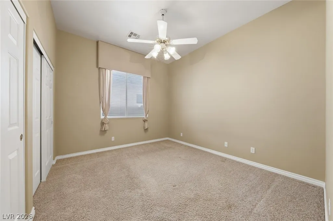
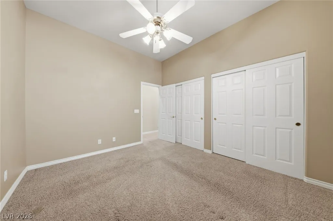
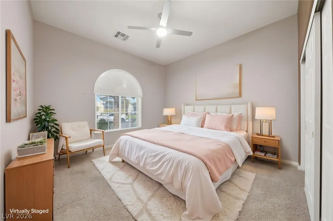
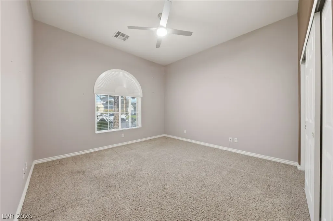
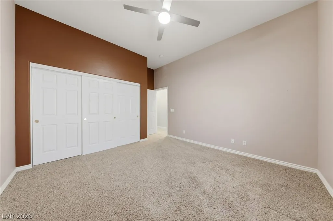
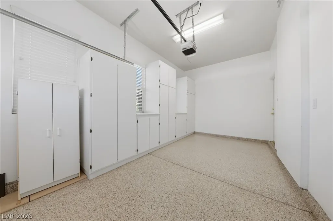
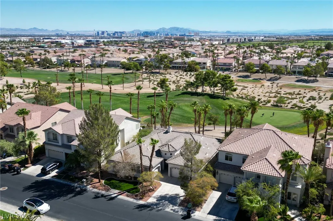
Former model home on the Rhodes Ranch golf course, and it lives like one. Single story, 2,789 square feet, four bedrooms, three baths, three-car garage - with unobstructed fairway views and the Las Vegas Strip skyline on the horizon. The floor plan is the kind builders stopped making: a true split design with the 21x16 primary suite privately set apart, two walk-in closets, and a spa tub, while the secondary bedrooms sit on the opposite wing. Formal living and dining, plus a separate 24x18 family room with a fireplace and a full built-in entertainment wall. The kitchen opens to the breakfast nook and looks straight out at the golf course. Out back, a 40-foot covered patio runs nearly the width of the home - the whole reason to buy on a course. Behind the guard gates of Rhodes Ranch: 24-hour manned security, a championship golf course with resident play rates and no mandatory membership, and the 35,000 square foot R Club with a fitness center, resort pools, tennis, and a water park. HOA covers all of it. Ten to fifteen minutes to the Strip, under fifteen to the airport.
| Elementary School | Middle School | High School |
|---|---|---|
| Forbuss Elementary School | Faiss Middle School | Sierra Vista High High School |
| Price History | |
|---|---|
| 9/8/2026 | Listed $725,000 |
General Features
| Interior Features | Ceiling Fan(s),Primary Downstairs,Window Treatments,Central Vacuum |
|---|---|
| Sewer | Public Sewer |
| Heating | Central,Gas,Multiple Heating Units |
| Cooling | Central Air,Electric,2 Units |
| Utilities | Cable Available,Underground Utilities |
| Possession | Close Of Escrow |
| Roof | Tile |
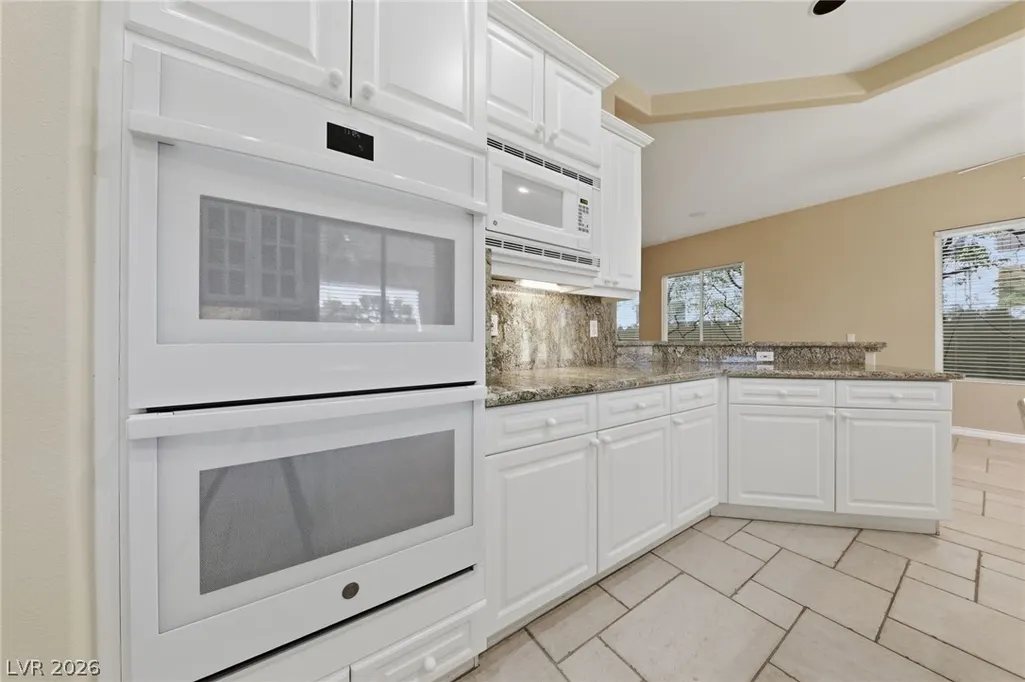
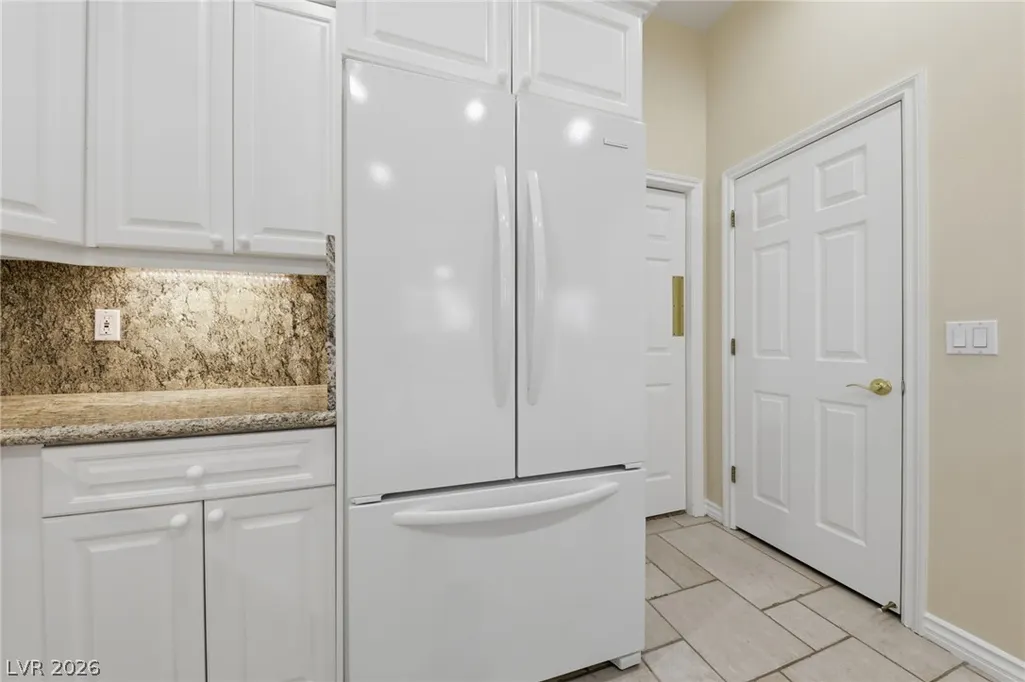
| Appliances | Built-In Gas Oven,Double Oven,Disposal,Microwave,Water Purifier |
| Exterior Features | Patio,Sprinkler/Irrigation |
| HOA | 225 |
| Garage Spaces | 3 |
| Association Fee Includes | Association Management,Recreation Facilities,Reserve Fund,Security |
| Patio/Porch Features | Patio |
| Architectural Style | One Story |
| Pool Features | Community |
| Year Built | 2000 |
| Electric | Photovoltaics None |
| Stories | 1 |
| Property SubType | Single Family Residence |
| Percent Ownership | Single Family Residential |
| Community Features | Pool |
| Additional Parcels Description | --- |
| Assoc Fee Paid Per | Monthly |
| County | Clark |
| Property Type | Residential |
| Association Amenities | Clubhouse,Fitness Center,Golf Course,Gated,Pool,Racquetball,Guard,Tennis Court(s) |
| HOA / Comm Assn | Yes |
| Attached Garage | Yes |
| Contingency | Other |
| Energy Efficient | Solar Screens,Windows |
| Subdivision Name | Rhodes Ranch-Phase 1 Amd |
| Facing Direction | West |
| Garage Y/N | Yes |
| Total Rooms | 8 |
| Status | Active Under Contract |
| Buyer Financing | Other |
| Directions | From I215 and Durango go south on Durango, right into Rhodes Ranch, 1st right on Pineshores, 2nd right on Cascade Lake. |
| High School | Sierra Vista High |
| City | Las Vegas |
| Disclosures | Covenants/Restrictions Disclosure |
| Association Name | Rhodes Ranch |
| Zoning Description | Single Family |
| Lot Size Units | Acres |
| Lot Size Square Feet | 7405 |
| Elementary School | Forbuss, Robert L. ,Forbuss, Robert L. |
| Year Built Details | RESALE |
| Tax Annual Amount | 5010 |
| Middle/Junior High School | Faiss, Wilbur & Theresa |
| Property Condition | Resale |
| Virtual Tour | https://www.propertypanorama.com/instaview/las/2816791 |
| Days on Market | 4 |
| Standard Status | Active Under Contract |
| Property Sub Type Additional | Single Family Residence |
| PostalCity | Las Vegas |
Interior Features
| Flooring | Carpet,Ceramic Tile |
|---|---|
| Furnished Y/N | Unfurnished |
| Total Fireplaces | 1 |
| Fireplace Features | Family Room,Gas,Living Room,Multi-Sided |
| Air Conditioning Y/N | Yes |
| Heating Y/N | Yes |
| Window Features | Blinds,Double Pane Windows |
| Fireplace Y/N | Yes |
| Full Baths | 2 |
| Half Baths | 1 |
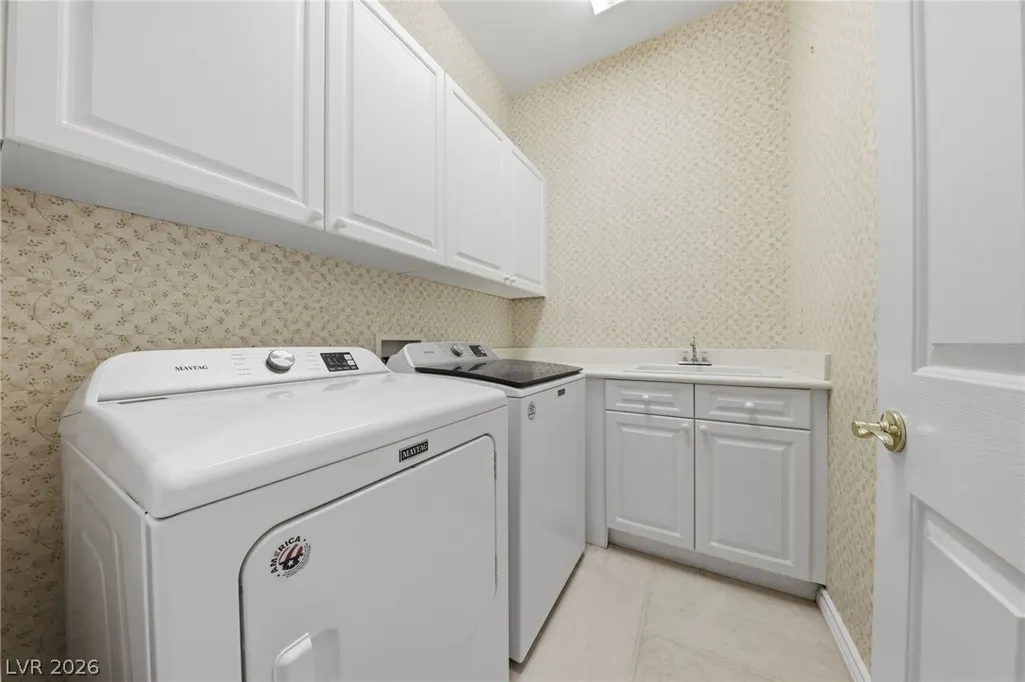
| Laundry Features | Gas Dryer Hookup,Main Level,Laundry Room |
| Total Bedrooms | 3 |
| Total Baths | 3 |
| Bedrooms Possible | 4 |
Exterior Features
| Fencing | Block,Front Yard,Wrought Iron |
|---|---|
| Parking Features | Attached,Finished Garage,Garage,Garage Door Opener,Inside Entrance,Private |
| Lot Features | 1/4 to 1 Acre Lot,Back Yard,Drip Irrigation/Bubblers,Front Yard,Landscaped,Rocks |
| Water Source | Public |
| Lot Size Area | 0.17 |
| Building Area Total | 2789 |
| Lot Size Acres | 0.17 |
| Horse Amenities | None |
Amenities
- Foreclosure
- Views
- Short Sale
- New Construction
- Adult 55+
- Lease To Own
- No HOA Fees
- Furnished
- Primary On Main
- Air Conditioning
- Seller Finance
- Green
- Fixer Upper
- Horse
- Golf
- Fireplace
- Deck
- Garage
- Basement
- Pool
Property vs Single Family Average in 89148
Price
Taxes
Year Built



