

Views - Primary on Main







Address
24 Cross Ridge Street, Las Vegas, NV
Price
$ 2,895,000
Property Attributes
- MLS#2816863
- TypeSingle Family
- Listing Status Active
- CountyClark
- CityLas Vegas
- NeighborhoodSummerlin Village 18 Parcel B Topaz Ridge
- Zip89135
- Style
- Year Built2003
- Taxes$ 8425
- Price$ 2,895,000
- Bedrooms4
- Full Bathrooms4
- Half Bathrooms1
- Sqr Footage3955
- Lot Size0.3 Acres
Data Source:
Greater Las Vegas MLS (GLVAR)
Property Description
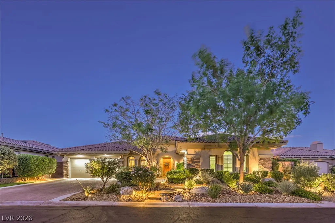
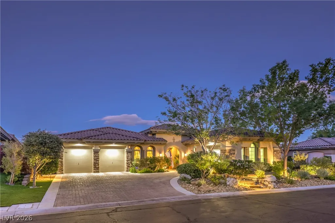
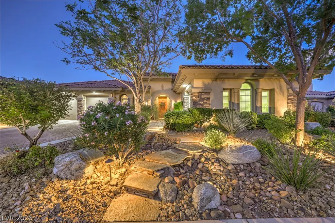
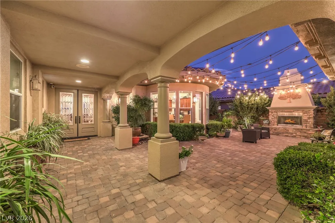
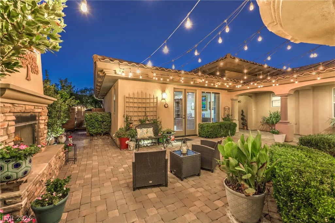
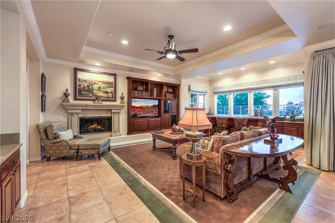
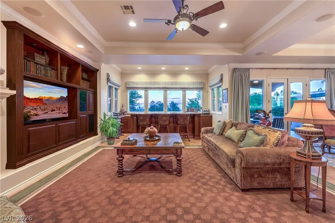
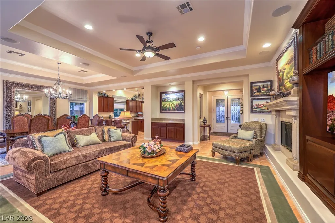
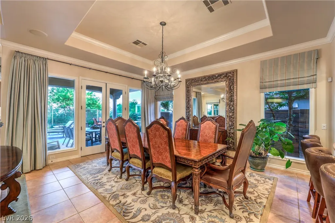
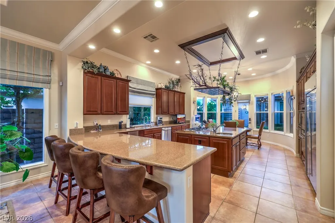
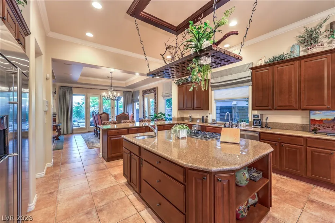
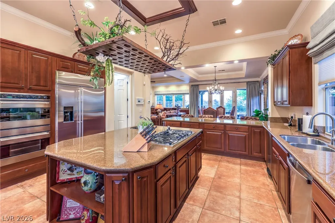
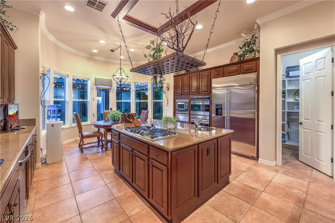
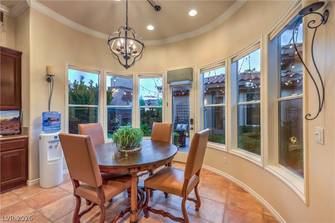
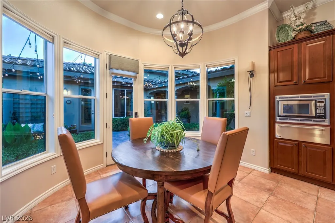
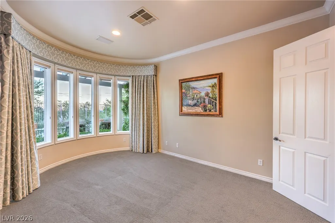
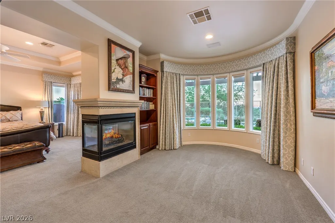
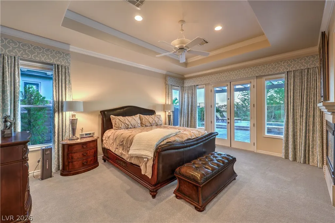
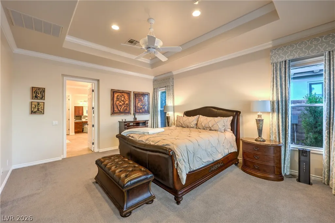
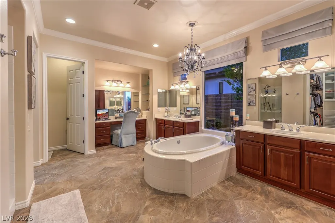
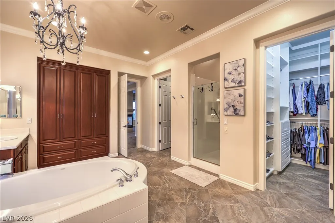
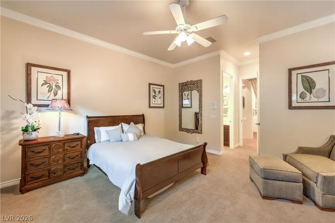
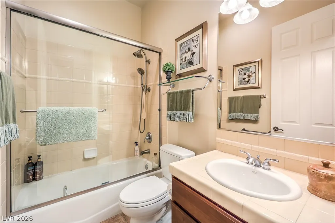
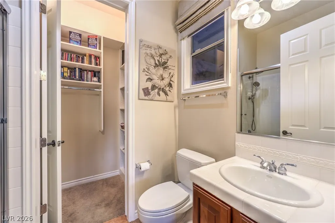
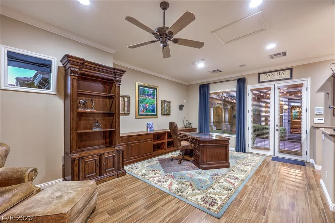
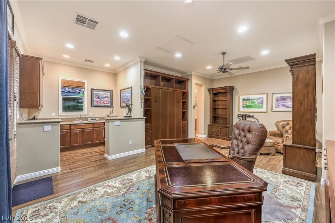
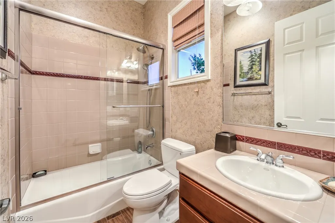
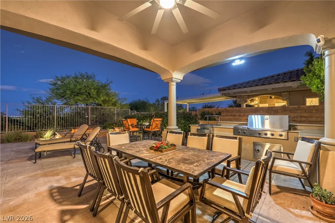
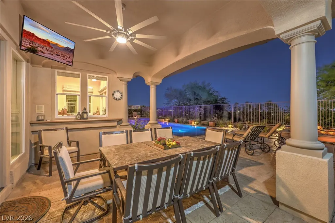
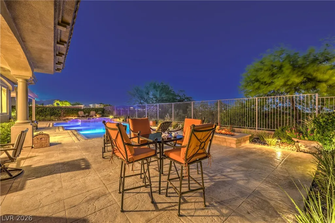
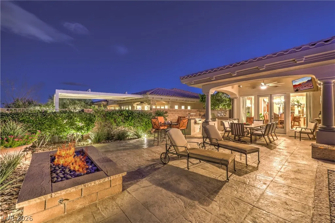
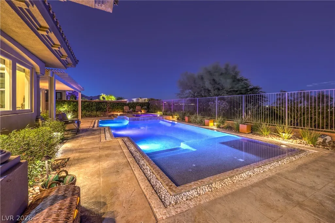
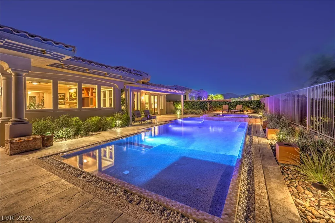
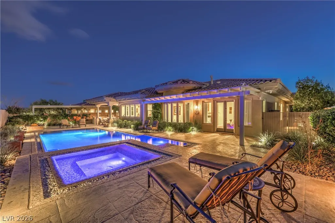
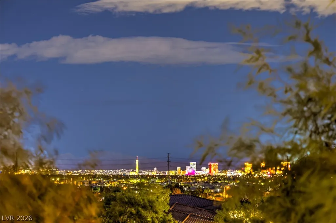
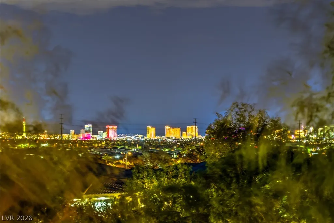
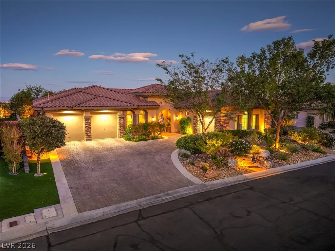
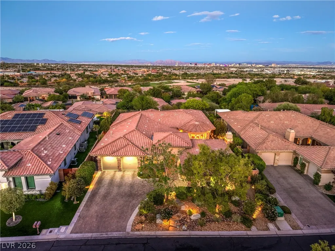
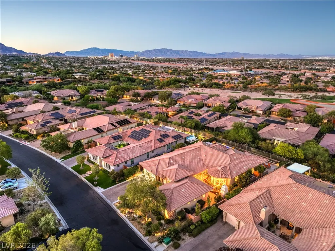
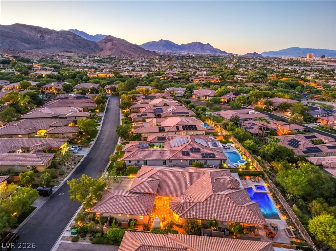
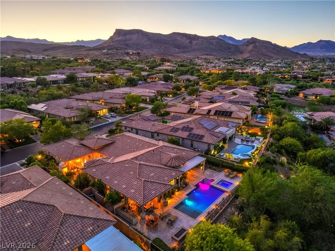
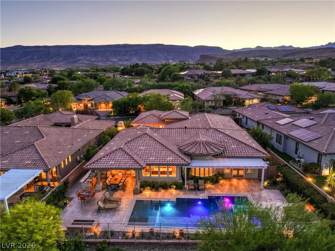
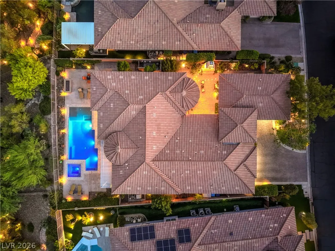
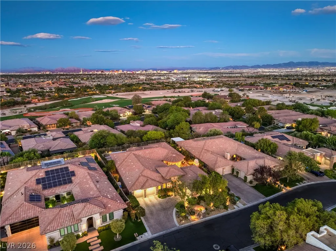
LOCATION LOCATION LOCATION IN THE EXCLUSIVE RIDGES, GORGEOUS ONE-STORY W/ CUSTOM REMODELED CASITA, STRIP VIEWS AND MOUNTAIN VIEWS, INCREDIBLE BACKYARD W/ BUILT-IN KITCHEN AND POOL, AMAZING GATED COURTYARD WITH FIREPLACE SITTING AREA AND BUILT IN BBQ OFF THE KITCHEN. LARGE KITCHEN WITH LOTS OF STORAGE AND LARGE WALK-IN PANTRY. LARGE CENTER ISLAND WITH COOK-TOP. EAT IN BREAKFAST NOOK WITH DOOR TO COURTYARD. LARGE GREAT ROOM WITH ENTERTAINMENT CENTER AND VIEWS OF THE INCREDIBLE BACKYARD AND WORLD FAMOUS LAS VEGAS STRIP, RESORT STYLE POOL WITH LARGE HOT TUB OFF PRIMARY BEDROOM. LARGE MASTER WITH SPACIOUS SITTING AREA AND FIREPLACE. 3 ADDITIONAL ON-SUITE BEDROOMS ONE OF WHICH IS THE CASITA WITH KITCHENETTE AND MURPHY BED.
| Elementary School | Middle School | High School |
|---|---|---|
| Goolsby Elementary School | Fertitta Frank & Victoria Middle School | Durango High School |
| Price History | |
|---|---|
| 9/8/2026 | Listed $2,895,000 |
General Features
| Interior Features | Bedroom on Main Level,Ceiling Fan(s),Full Bath on Main Level,Intercom,Primary Downstairs,Window Treatments |
|---|---|
| Sewer | Public Sewer |
| Heating | Central,Gas,Multiple Heating Units |
| Cooling | Central Air,Electric,2 Units |
| Utilities | Cable Available,High Speed Internet Available,Underground Utilities |
| Possession | Close Of Escrow |
| Roof | Tile |
| Appliances | Built-In Electric Oven,Double Oven,Dryer,Dishwasher,Gas Cooktop,Disposal,Gas Water Heater,Microwave,Refrigerator,Water Softener Owned,Tankless Water Heater,Warming Drawer,Water Purifier,Wine Refrigerator,Washer |
| Exterior Features | Built-in Barbecue,Barbecue,Courtyard,Patio,Private Yard,Sprinkler/Irrigation |
| HOA | 650 |
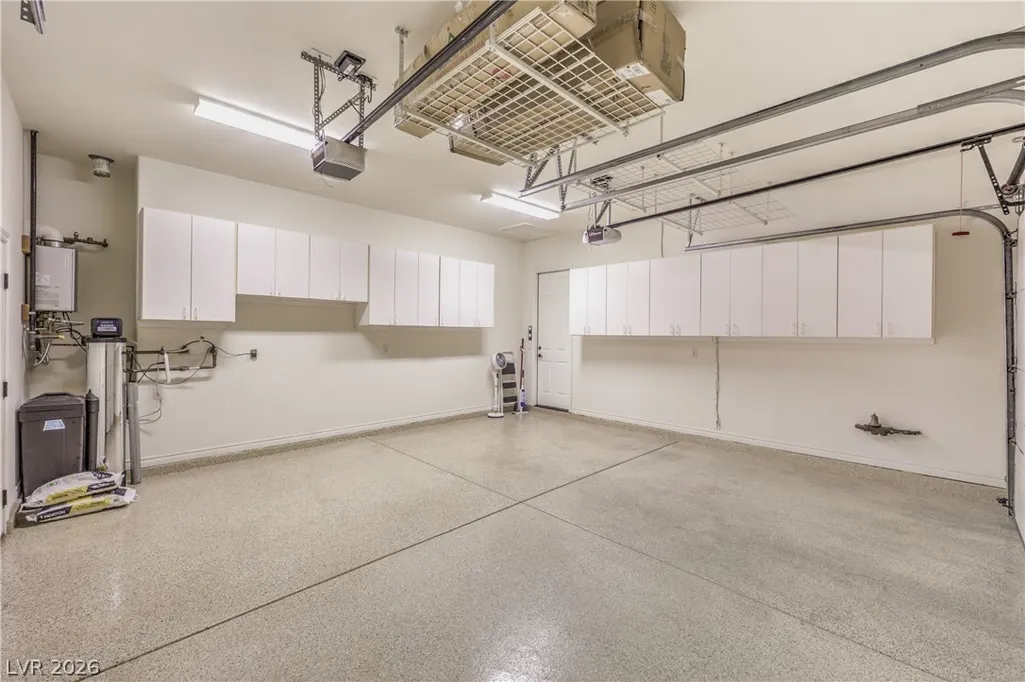
| Garage Spaces | 3 |
| Association Fee Includes | Association Management,Maintenance Grounds,Recreation Facilities,Reserve Fund,Security |
| Patio/Porch Features | Covered,Patio |
| Architectural Style | One Story |
| Pool Features | Heated,In Ground,Negative Edge,Private,Community |
| Private Pool | Yes |
| Security Features | Security System Owned |
| Year Built | 2003 |
| Electric | Photovoltaics None |
| View | City,Mountain(s),Strip View |
| Stories | 1 |
| Property SubType | Single Family Residence |
| Percent Ownership | Single Family Residential |
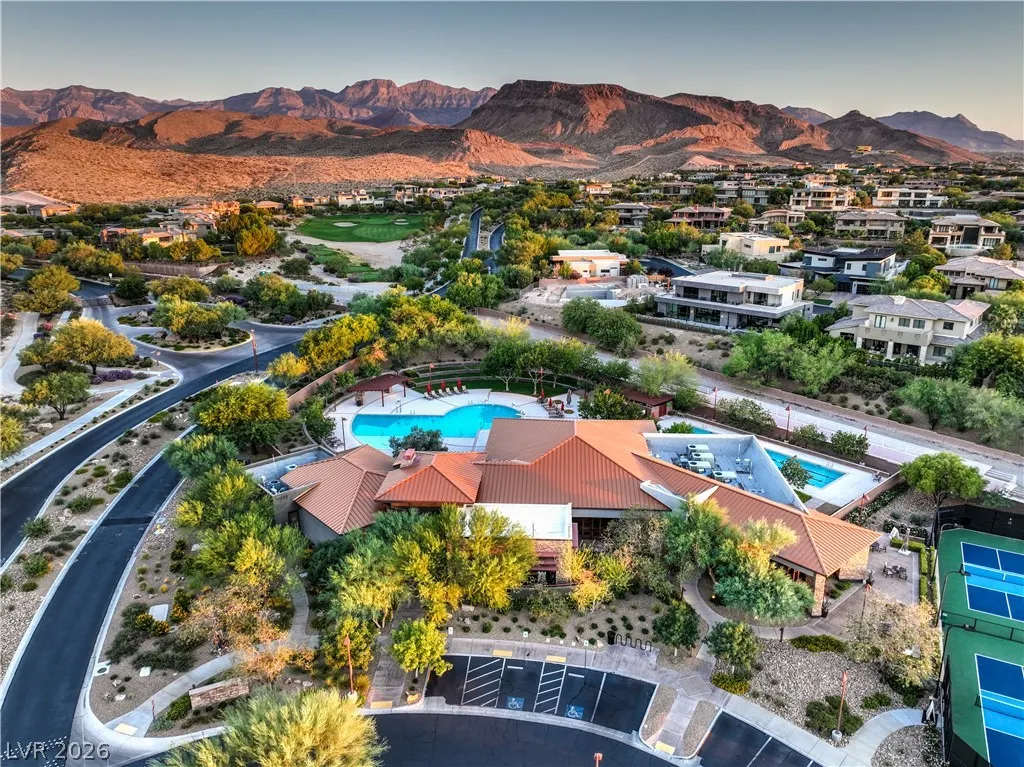
| Community Features | Pool |
| Additional Parcels Description | --- |
| Assoc Fee Paid Per | Monthly |
| County | Clark |
| Property Type | Residential |
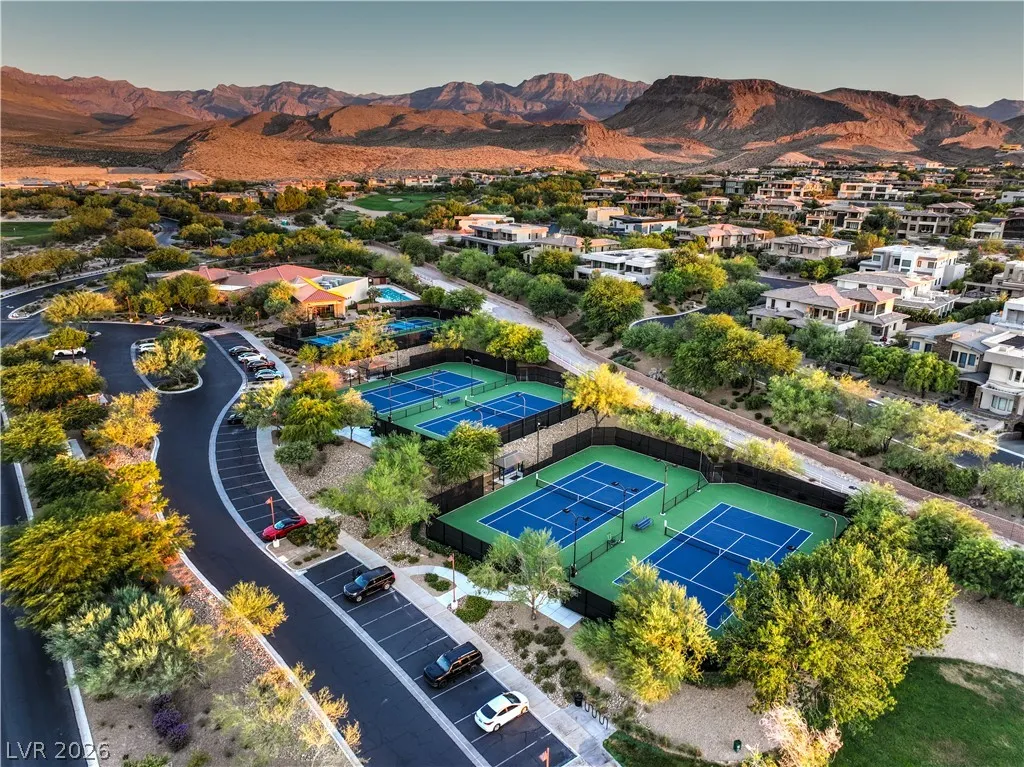
| Association Amenities | Clubhouse,Fitness Center,Playground,Pickleball,Park,Pool,Security,Tennis Court(s) |
| HOA / Comm Assn | Yes |
| Attached Garage | Yes |
| Energy Efficient | Windows |
| Subdivision Name | Summerlin Village 18 Parcel B Topaz Ridge |
| Facing Direction | East |
| Garage Y/N | Yes |
| Other Structures | Guest House |
| Total Rooms | 8 |
| Status | Active |
| Directions | 215 To Town Center, S on Town Center, W on Flamingo, W on Marble Ridge Thru Guard Gate. L on Cross Canyon Thru Topaz Ridge gate. L on Panorama Crest, L on Cross Ridge, Property on the L. |
| High School | Durango |
| City | Las Vegas |
| Association Name | The Ridges |
| View Y/N | Yes |
| Zoning Description | Single Family |
| Lot Size Units | Acres |
| Lot Size Square Feet | 13068 |
| Elementary School | Goolsby, Judy & John,Goolsby, Judy & John |
| Year Built Details | RESALE |
| Tax Annual Amount | 8425 |
| Middle/Junior High School | Fertitta Frank & Victoria |
| Property Condition | Resale |
| Virtual Tour | https://shoots.neonsunphotography.com/tour/MLS/24CrossRidgeStreet_LasVegas_NV_89135_790_464362.html |
| Days on Market | 1 |
| Standard Status | Active |
| Property Sub Type Additional | Single Family Residence |
| PostalCity | Las Vegas |
Interior Features
| Flooring | Carpet,Ceramic Tile,Hardwood |
|---|---|
| Furnished Y/N | Unfurnished |
| Total Fireplaces | 3 |
| Fireplace Features | Gas,Glass Doors,Great Room,Primary Bedroom,Multi-Sided,Outside |
| Air Conditioning Y/N | Yes |
| Heating Y/N | Yes |
| Window Features | Blinds,Double Pane Windows,Drapes,Window Treatments |
| Fireplace Y/N | Yes |
| Full Baths | 4 |
| Half Baths | 1 |
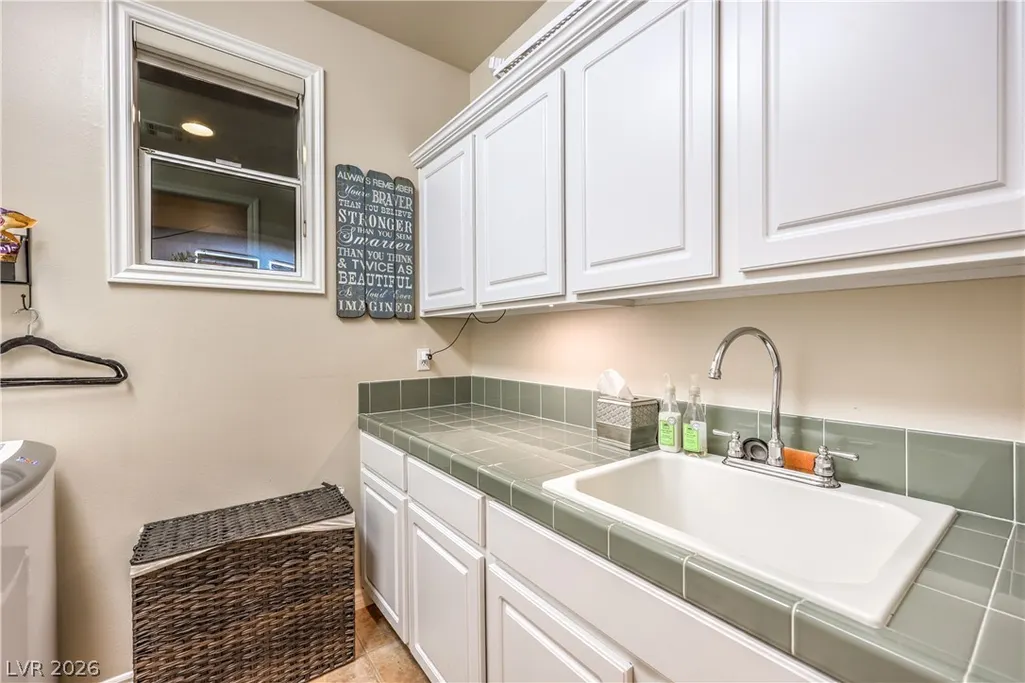
| Laundry Features | Cabinets,Gas Dryer Hookup,Main Level,Laundry Room,Sink |
| Total Bedrooms | 4 |
| Total Baths | 5 |
| Bedrooms Possible | 5 |
Exterior Features
| Fencing | Block,Back Yard,Stucco Wall,Wrought Iron |
|---|---|
| Parking Features | Attached,Exterior Access Door,Epoxy Flooring,Finished Garage,Garage,Garage Door Opener,Inside Entrance,Private,Shelves,Storage,Workshop in Garage |
| Lot Features | 1/4 to 1 Acre Lot,Drip Irrigation/Bubblers,Sprinklers In Rear,Sprinklers In Front,Landscaped,Sprinklers Timer,Trees |
| Water Source | Public |
| Lot Size Area | 0.3 |
| Spa | Yes |
| Building Area Total | 3421 |
| Lot Size Acres | 0.3 |
| Other Equipment | Intercom |
| Horse Amenities | None |
Amenities
- Foreclosure
- Views
- Short Sale
- New Construction
- Adult 55+
- Lease To Own
- No HOA Fees
- Furnished
- Primary On Main
- Air Conditioning
- Seller Finance
- Green
- Fixer Upper
- Horse
- Golf
- Fireplace
- Deck
- Garage
- Basement
- Pool
Property vs Single Family Average in 89135
Price
Taxes
Year Built



