


Address
8501 Copper Mine Avenue, Las Vegas, NV
Price
$ 579,900
Property Attributes
- MLS#2816914
- TypeSingle Family
- Listing Status Active
- CountyClark
- CityLas Vegas
- NeighborhoodEl Capitan Ranch
- Zip89129
- Style
- Year Built1997
- Taxes$ 3709
- Price$ 579,900
- Bedrooms4
- Full Bathrooms2
- Half Bathrooms1
- Sqr Footage2653
- Lot Size0.13 Acres
Data Source:
Greater Las Vegas MLS (GLVAR)
Property Description
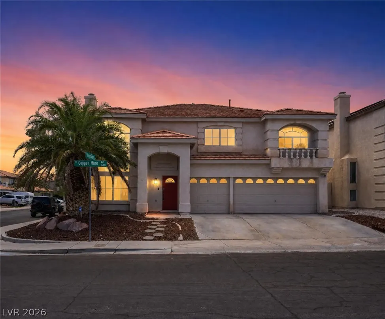
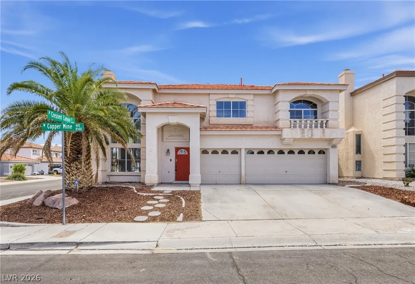
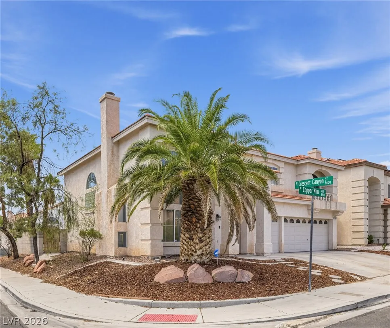
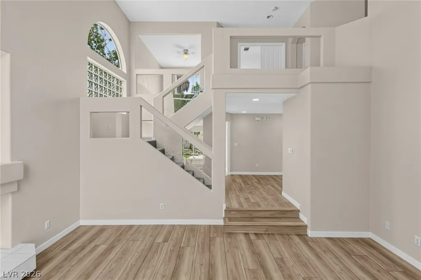
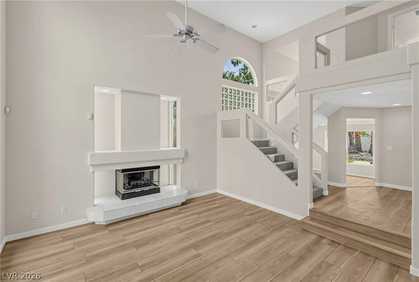
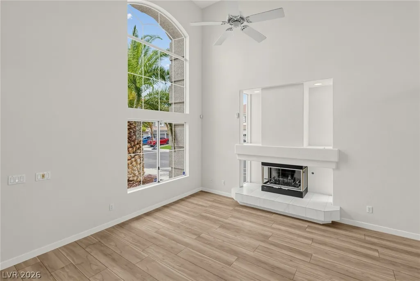
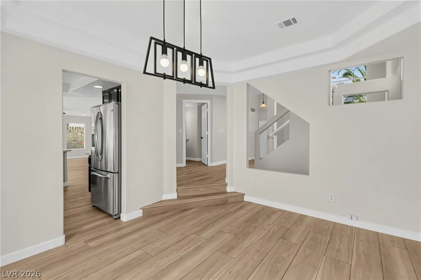
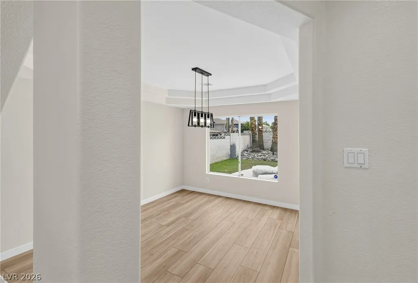
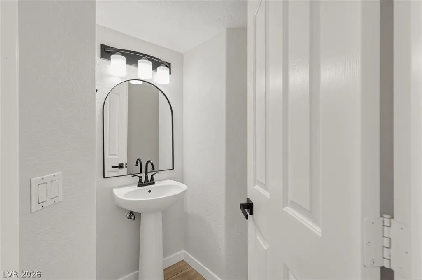
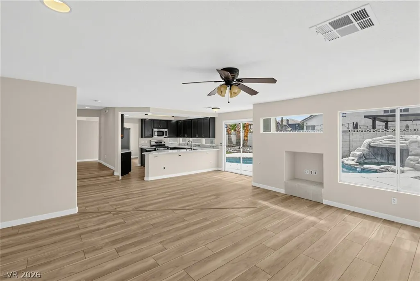
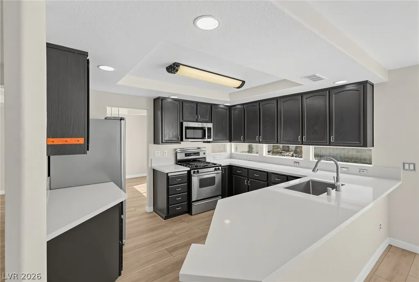
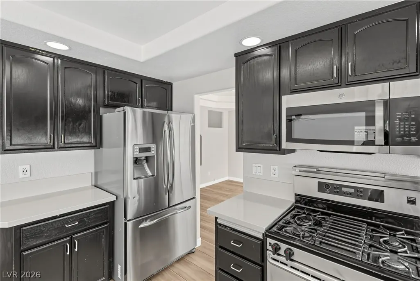
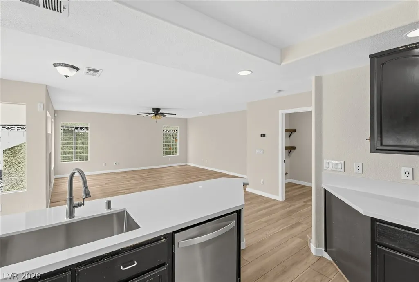
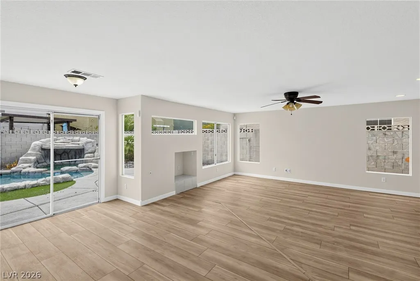
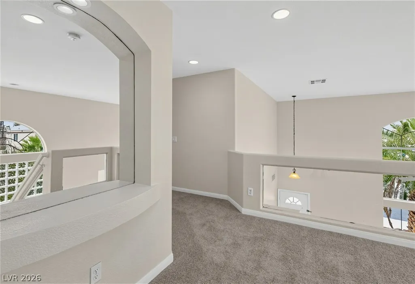
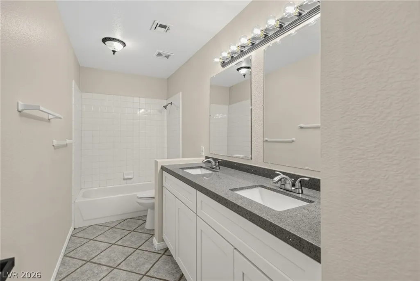
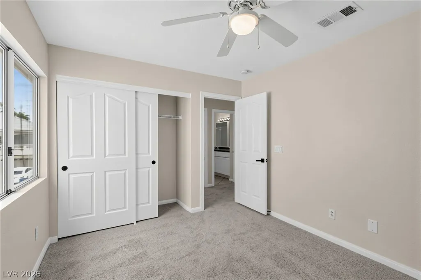
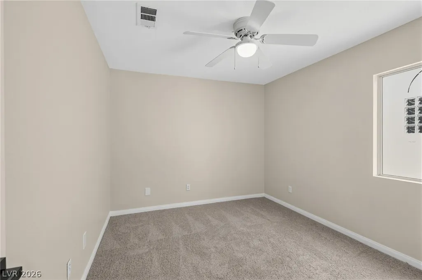
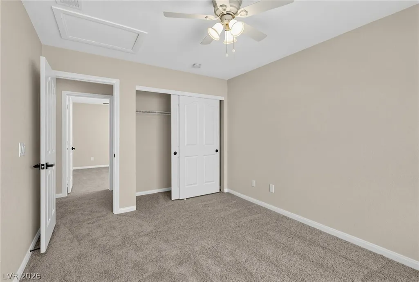
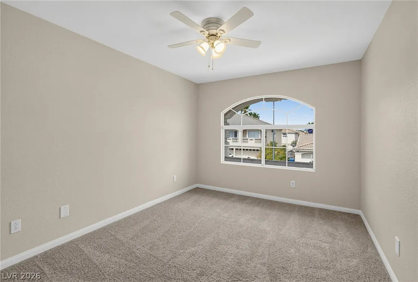
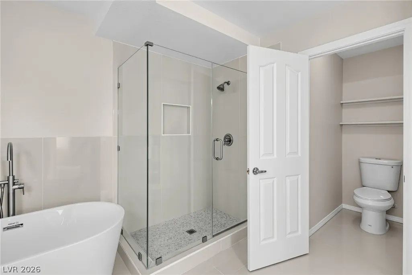
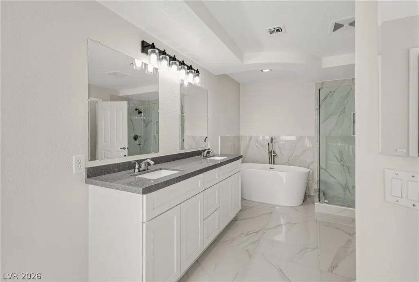
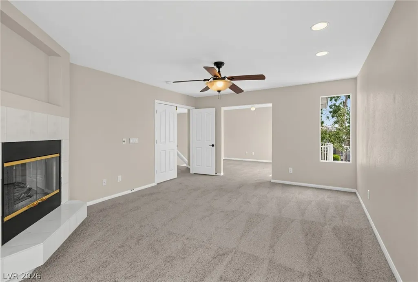
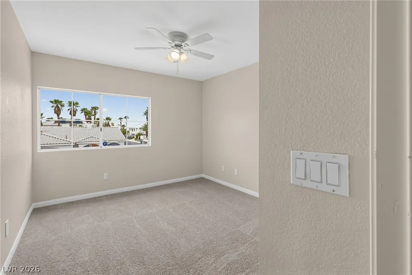
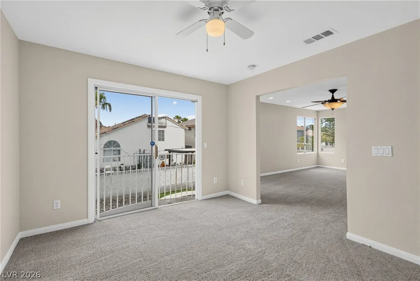
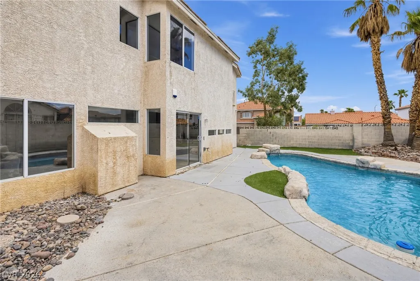
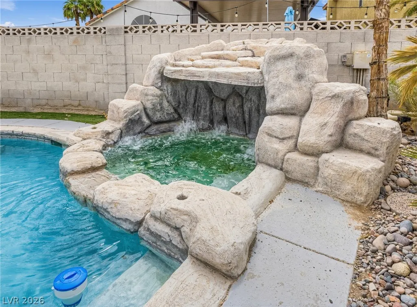
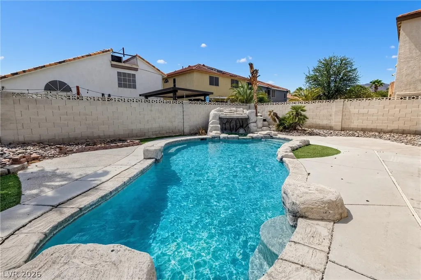
Stunning two-story pool home offering 4 bedrooms, 2.5 baths, and a 3-car attached garage. The freshly painted interior feels bright and welcoming, complemented by durable LVP flooring throughout the main living areas and plush new carpet in all the bedrooms. The open kitchen boasts abundant cabinetry, a pantry, and flows seamlessly into the family room with a cozy fireplace — perfect for gatherings. Upstairs offers a spacious primary suite with a private en-suite bath. Step outside to your own backyard oasis featuring a sparkling pool and water feature, ideal for entertaining or relaxing year-round. With soaring ceilings, palm-lined curb appeal, and a functional layout, this home is ready for its next chapter!
| Elementary School | Middle School | High School |
|---|---|---|
| Garehime Elementary School | Molasky I Middle School | Centennial High School |
| Price History | |
|---|---|
| 9/8/2026 | Listed $579,900 |
General Features
| Interior Features | Ceiling Fan(s) |
|---|---|
| Sewer | Public Sewer |
| Heating | Central,Gas |
| Cooling | Central Air,Electric |
| Utilities | Underground Utilities |
| Possession | Close Of Escrow |
| Roof | Tile |
| Appliances | Dishwasher,Disposal,Gas Range,Microwave |
| Exterior Features | Private Yard,Sprinkler/Irrigation |
| HOA | 179 |
| Garage Spaces | 3 |
| Association Fee Includes | Association Management |
| Architectural Style | Two Story |
| Pool Features | In Ground,Private |
| Private Pool | Yes |
| Year Built | 1997 |
| Electric | Photovoltaics None |
| Stories | 2 |
| Property SubType | Single Family Residence |
| Additional Parcels Description | --- |
| Assoc Fee Paid Per | Annually |
| County | Clark |
| Property Type | Residential |
| HOA / Comm Assn | Yes |
| Attached Garage | Yes |
| Energy Efficient | Windows |
| Subdivision Name | El Capitan Ranch |
| Facing Direction | North |
| Garage Y/N | Yes |
| Total Rooms | 8 |
| Status | Active |
| Directions | From N Durango and W Gowan. North on N Durango. First left on Misty Point Ave. Right on Crescent Canyon. Left on Copper Mine Ave house is on the corner on the left. |
| High School | Centennial |
| City | Las Vegas |
| Disclosures | Covenants/Restrictions Disclosure |
| Association Name | El Capitan Ranch |
| Zoning Description | Single Family |
| Lot Size Units | Acres |
| Lot Size Square Feet | 5663 |
| Elementary School | Garehime, Edith,Garehime, Edith |
| Year Built Details | RESALE |
| Tax Annual Amount | 3709 |
| Middle/Junior High School | Molasky I |
| Property Condition | Resale |
| Virtual Tour | https://www.propertypanorama.com/instaview/las/2816914 |
| Standard Status | Active |
| Property Sub Type Additional | Single Family Residence |
| PostalCity | Las Vegas |
Interior Features
| Flooring | Carpet,Luxury Vinyl Plank |
|---|---|
| Furnished Y/N | Unfurnished |
| Total Fireplaces | 1 |
| Fireplace Features | Gas,Living Room |
| Air Conditioning Y/N | Yes |
| Heating Y/N | Yes |
| Window Features | Double Pane Windows |
| Fireplace Y/N | Yes |
| Full Baths | 2 |
| Half Baths | 1 |
| Laundry Features | Gas Dryer Hookup,Main Level,Laundry Room |
| Total Bedrooms | 4 |
| Total Baths | 3 |
| Bedrooms Possible | 4 |
Exterior Features
| Fencing | Block,Back Yard |
|---|---|
| Parking Features | Attached,Garage,Private |
| Lot Features | Drip Irrigation/Bubblers,< 1/4 Acre |
| Water Source | Public |
| Lot Size Area | 0.13 |
| Spa | Yes |
| Building Area Total | 2653 |
| Lot Size Acres | 0.13 |
| Horse Amenities | None |
Amenities
- Foreclosure
- Views
- Short Sale
- New Construction
- Adult 55+
- Lease To Own
- No HOA Fees
- Furnished
- Primary On Main
- Air Conditioning
- Seller Finance
- Green
- Fixer Upper
- Horse
- Golf
- Fireplace
- Deck
- Garage
- Basement
- Pool
Property vs Single Family Average in 89129
Price
Taxes
Year Built



