

Primary on Main




Address
506 Short Crest Court, Henderson, NV
Price
$ 599,999
Property Attributes
- MLS#2816959
- TypeSingle Family
- Listing Status Active
- CountyClark
- CityHenderson
- NeighborhoodTeton Ranch
- Zip89052
- Style
- Year Built1999
- Taxes$ 2955
- Price$ 599,999
- Bedrooms3
- Full Bathrooms2
- Half Bathrooms0
- Sqr Footage1810
- Lot Size0.15 Acres
Data Source:
Greater Las Vegas MLS (GLVAR)
Property Description
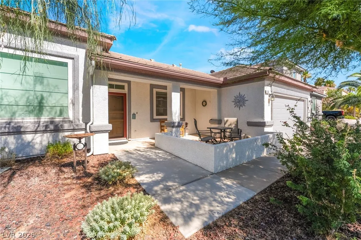
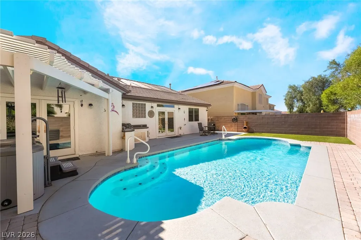
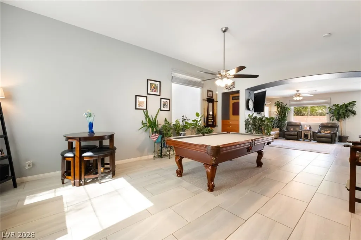
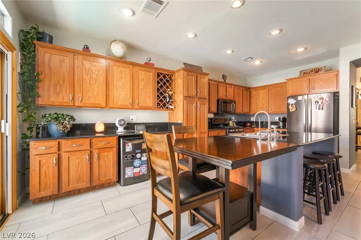
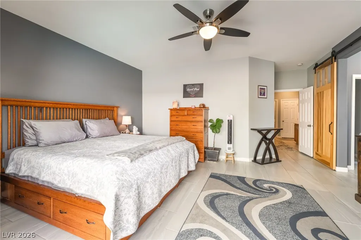
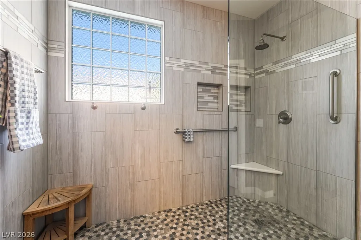
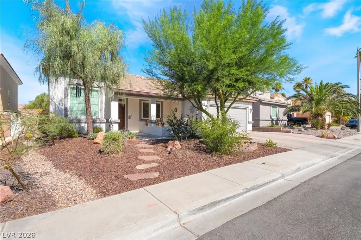
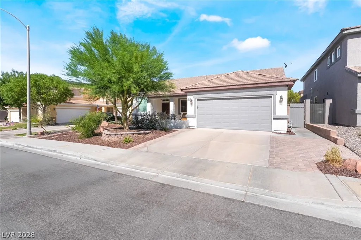
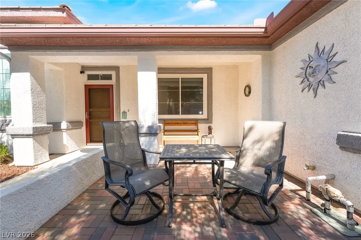
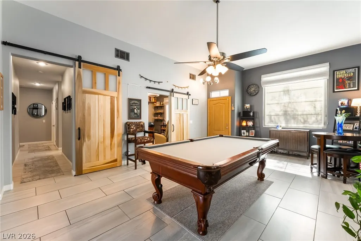
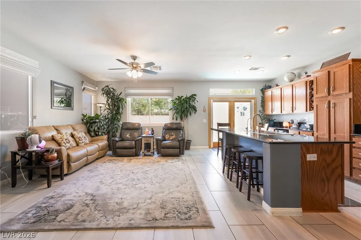
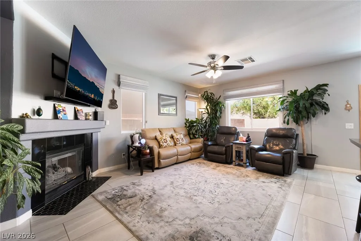
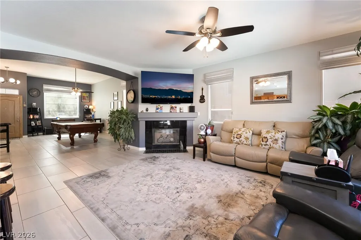
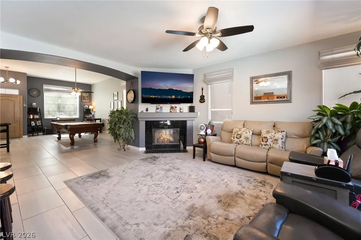
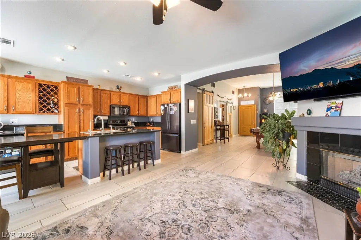
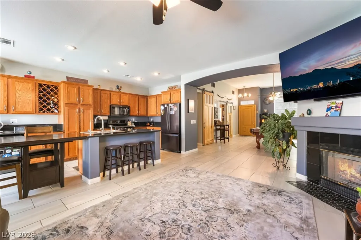
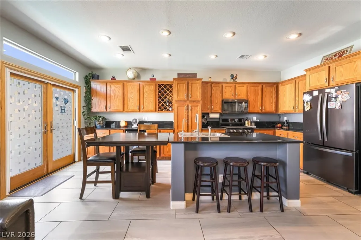
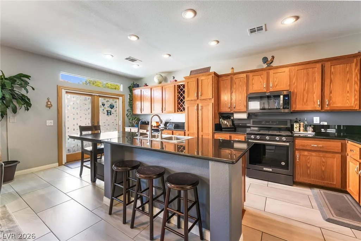
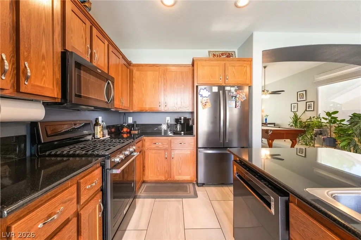
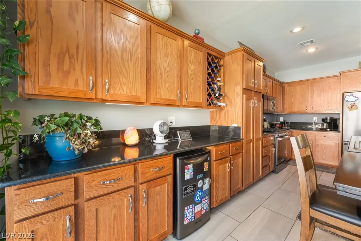
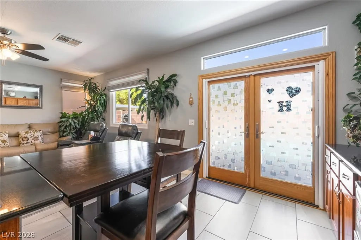
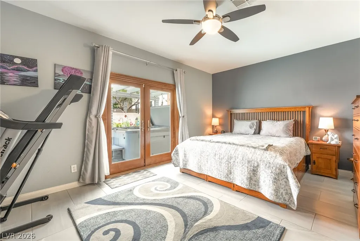
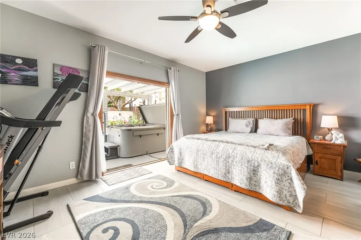
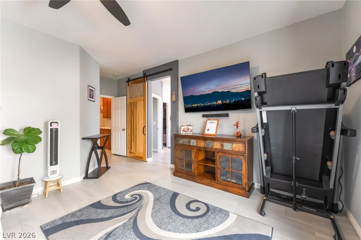
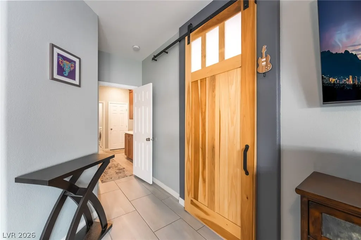
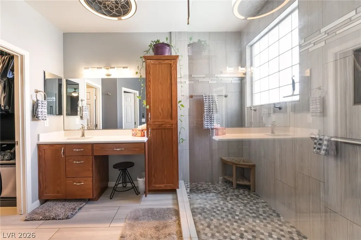
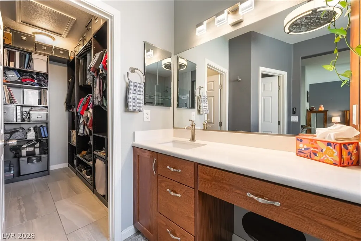
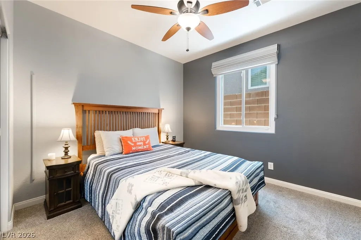
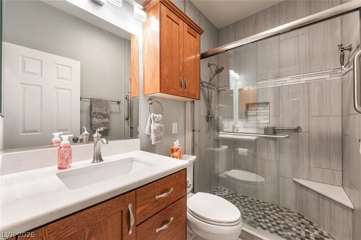
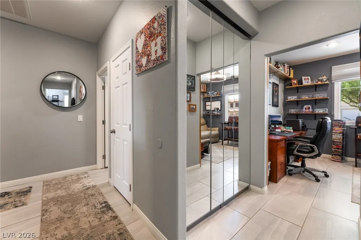
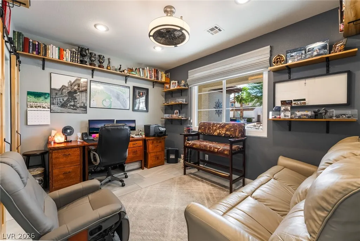
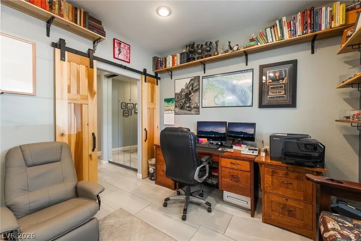
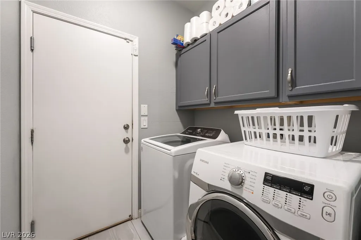
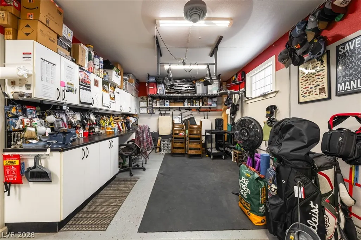
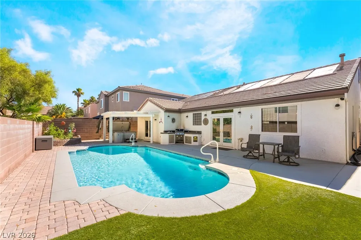
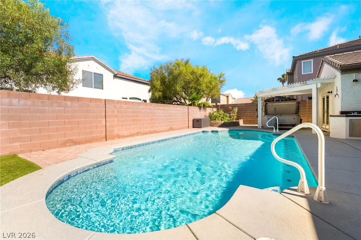
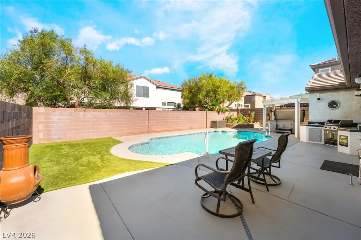
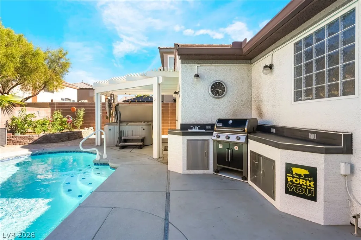
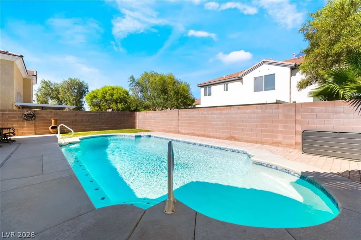
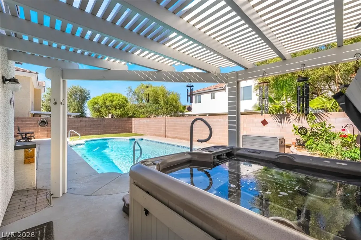
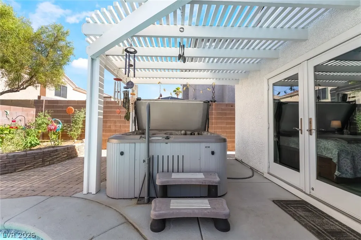
STOP THE CAR! This beautiful property checks all of the boxes . . . SINGLE STORY (check!) . . . UPGRADES GALORE (check!) . . . 3 CAR FINISHED GARAGE (check!) . . . POOL and SPA (check!) . . . LOW MONTHLY HOA (check!) . . . CUL DE SAC LOCATION (check!). Discover unparalleled comfort and leisure in this exquisite residence located near Green Valley Ranch Resort. This well-maintained home (pride of ownership oozes from every crevice) features gorgeous porcelain tile throughout the entire home and custom Roman shades with solar screens in every window. The large front living area flows seamlessly into the family room (complete with a cozy fireplace) and open kitchen. The kitchen showcases rich wood cabinetry, gleaming granite countertops, modern appliances, and ample counter space. French doors with frosted glass, offering easy access to the backyard, complement the bright interior. The spacious primary bedroom also features French doors for convenient patio access. Another comfortable bedroom boasts plush carpeting and a mirrored closet. The versatile front flex room is ideal as a bedroom, an office, a fitness room, a craft room, a den . . . MAKE IT YOUR OWN! The functional laundry area includes built in cabinetry. Both of the bathrooms have been tastefully remodeled with walk in showers; the owners spared no expense on the finishes, lighting, and hardware. The private backyard oasis is a true highlight, featuring a shimmering in-ground pool (solar heated) and an inviting spa under a covered patio, ensuring endless summer enjoyment. An outdoor kitchen with a built-in barbecue stub provides the perfect setting for al fresco dining and entertaining. Other noteworthy features include a BRAND NEW HVAC system (2025), a resurfaced pool, custom barn doors/hardware, and an outdoor front patio on which to enjoy your morning coffee. This residence offers an ideal blend of luxurious living and outdoor recreation in a desirable Henderson neighborhood. WELCOME HOME!!
| Elementary School | Middle School | High School |
|---|---|---|
| Vanderburg Elementary School | Miller Bob Middle School | Coronado High High School |
| Price History | |
|---|---|
| 9/8/2026 | Listed $599,999 |
General Features
| Interior Features | Ceiling Fan(s),Primary Downstairs,Pot Rack,Window Treatments |
|---|---|
| Sewer | Public Sewer |
| Heating | Central,Gas |
| Cooling | Central Air,Gas |
| Utilities | Underground Utilities |
| Possession | Close Of Escrow |
| Roof | Tile |
| Appliances | Dryer,Dishwasher,Disposal,Gas Range,Microwave,Refrigerator,Washer |
| Exterior Features | Built-in Barbecue,Barbecue,Courtyard,Patio,Private Yard,Sprinkler/Irrigation |
| HOA | 33 |
| Garage Spaces | 3 |
| Association Fee Includes | Association Management |
| Patio/Porch Features | Patio |
| Architectural Style | One Story |
| Pool Features | In Ground,Private,Solar Heat |
| Private Pool | Yes |
| Year Built | 1999 |
| Electric | Photovoltaics None |
| Stories | 1 |
| Property SubType | Single Family Residence |
| Additional Parcels Description | --- |
| Assoc Fee Paid Per | Monthly |
| County | Clark |
| Property Type | Residential |
| HOA / Comm Assn | Yes |
| Attached Garage | Yes |
| Energy Efficient | Windows |
| Subdivision Name | Teton Ranch |
| Facing Direction | West |
| Garage Y/N | Yes |
| Total Rooms | 5 |
| Status | Active |
| Directions | **From I-215E & Pecos Rd./St. Rose Pkwy., exit right onto St. Rose Pkwy.**Left on Paseo Verde Pkwy.**Right on Carnegie St.**Left on Teton Ranch Ave.**4th right on Short Crest Ct.**506 is the 4th house on the left** |
| High School | Coronado High |
| City | Henderson |
| Disclosures | Covenants/Restrictions Disclosure |
| Association Name | Teton Ranch HOA |
| Zoning Description | Single Family |
| Lot Size Units | Acres |
| Lot Size Square Feet | 6534 |
| Spa Features | Above Ground,Outdoor Hot Tub |
| Elementary School | Vanderburg, John C.,Vanderburg, John C. |
| Year Built Details | RESALE |
| Tax Annual Amount | 2955 |
| Middle/Junior High School | Miller Bob |
| Property Condition | Resale |
| Virtual Tour | https://www.propertypanorama.com/instaview/las/2816959 |
| Days on Market | 5 |
| Standard Status | Active |
| Property Sub Type Additional | Single Family Residence |
| PostalCity | Henderson |
Interior Features
| Flooring | Tile |
|---|---|
| Furnished Y/N | Unfurnished |
| Total Fireplaces | 1 |
| Fireplace Features | Family Room,Gas |
| Air Conditioning Y/N | Yes |
| Heating Y/N | Yes |
| Window Features | Blinds,Double Pane Windows,Window Treatments |
| Fireplace Y/N | Yes |
| 3/4 Baths | 2 |
| Laundry Features | Gas Dryer Hookup,Main Level,Laundry Room |
| Total Bedrooms | 3 |
| Total Baths | 2 |
| Bedrooms Possible | 3 |
Exterior Features
| Fencing | Block,Back Yard |
|---|---|
| Parking Features | Attached,Epoxy Flooring,Finished Garage,Garage,Garage Door Opener,Inside Entrance,Private,Shelves,Storage,Tandem,Workshop in Garage |
| Lot Features | Drip Irrigation/Bubblers,Desert Landscaping,Landscaped,Rocks,Synthetic Grass,Trees,< 1/4 Acre |
| Water Source | Public |
| Lot Size Area | 0.15 |
| Spa | Yes |
| Building Area Total | 1810 |
| Lot Size Acres | 0.15 |
| Horse Amenities | None |
Amenities
- Foreclosure
- Views
- Short Sale
- New Construction
- Adult 55+
- Lease To Own
- No HOA Fees
- Furnished
- Primary On Main
- Air Conditioning
- Seller Finance
- Green
- Fixer Upper
- Horse
- Golf
- Fireplace
- Deck
- Garage
- Basement
- Pool
Property vs Single Family Average in 89052
Price
Taxes
Year Built



