















Address
7737 W Diablo Drive, Las Vegas, NV
Price
$ 499,000
Property Attributes
- MLS#2817345
- TypeSingle Family
- Listing Status Active
- CountyClark
- CityLas Vegas
- NeighborhoodAragon Phase 3
- Zip89113
- Style
- Year Built2018
- Taxes$ 5012
- Price$ 499,000
- Bedrooms3
- Full Bathrooms2
- Half Bathrooms1
- Sqr Footage2476
- Lot Size0.09 Acres
Data Source:
Greater Las Vegas MLS (GLVAR)
Property Description
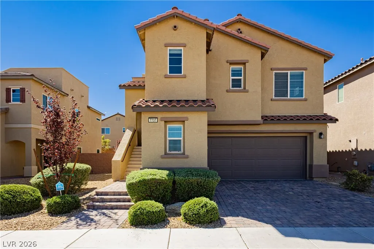
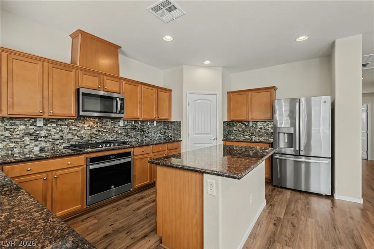
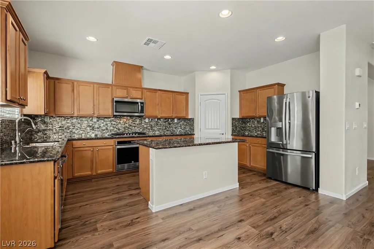
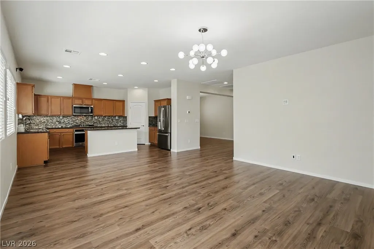
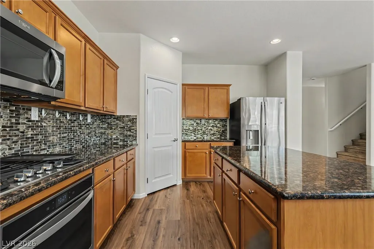
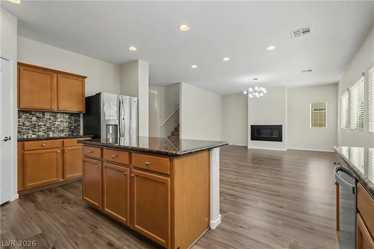
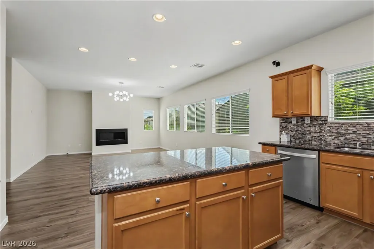
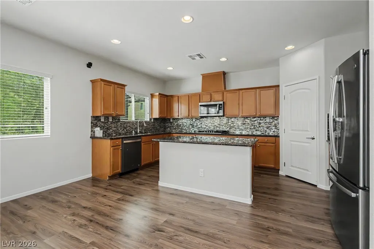
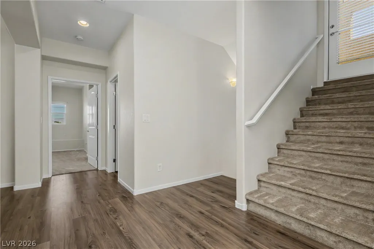
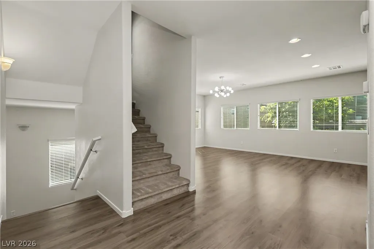
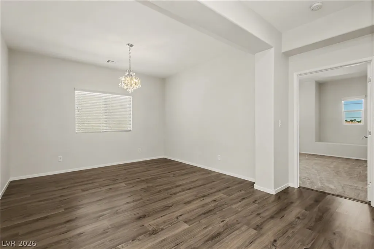
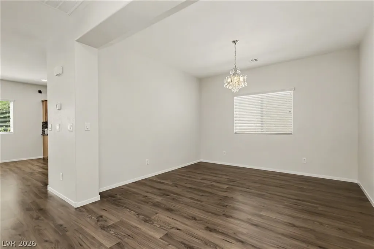
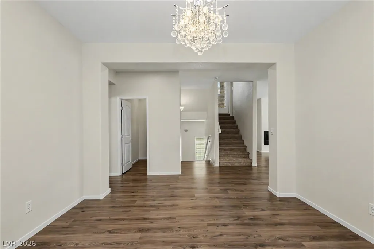
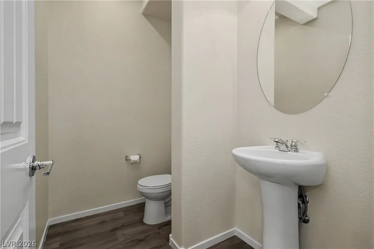
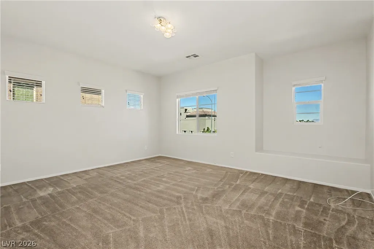
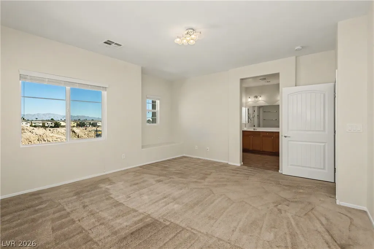
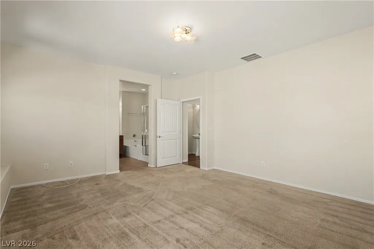
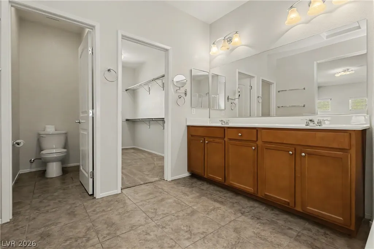
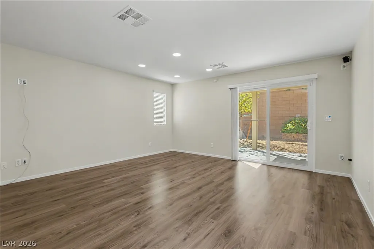
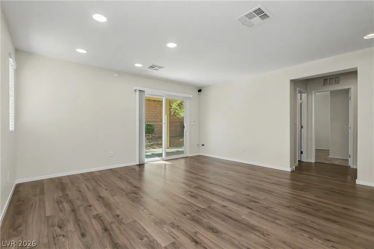
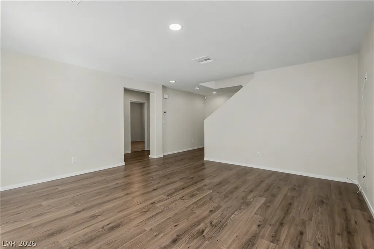
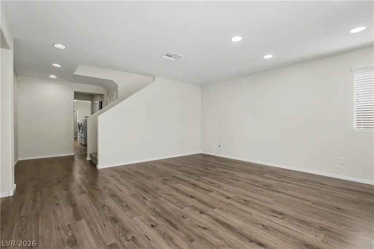
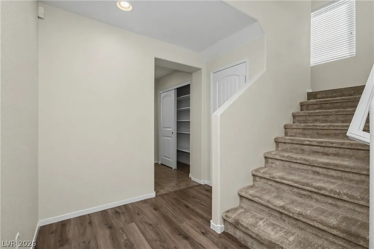
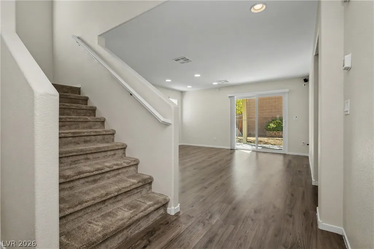
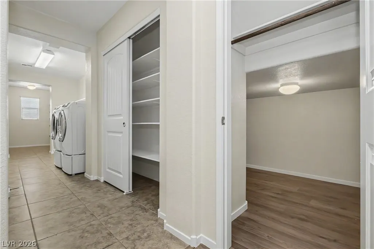
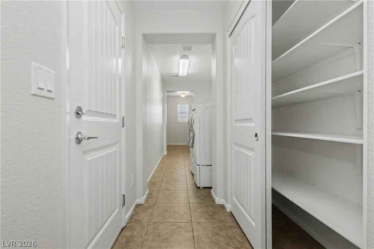
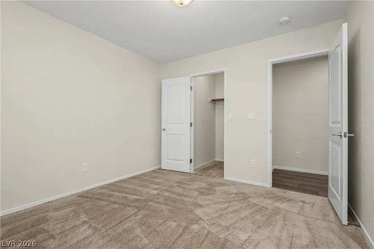
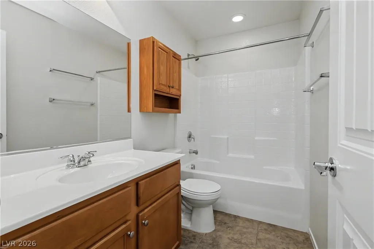
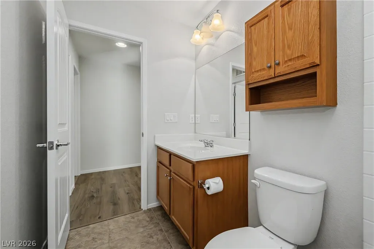
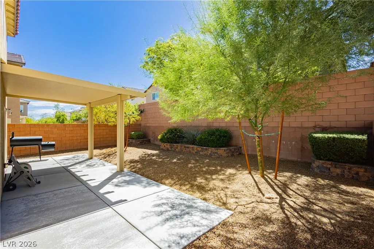
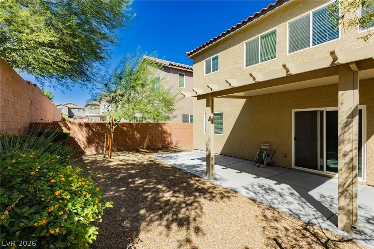
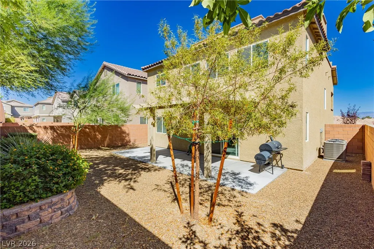
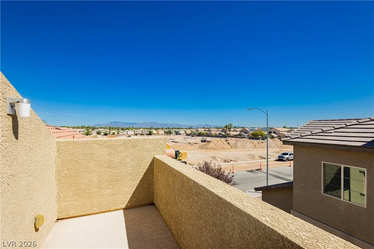
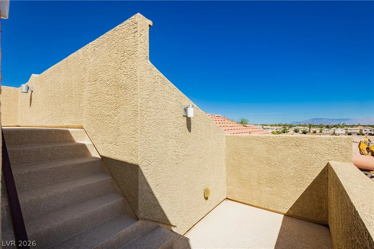
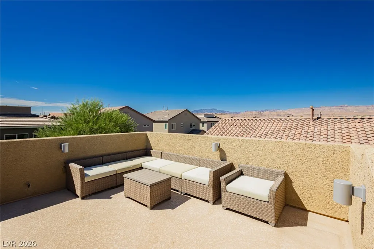
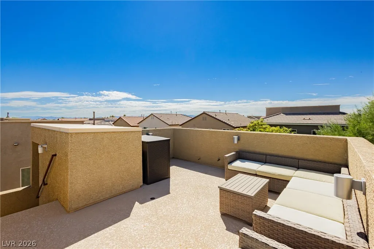
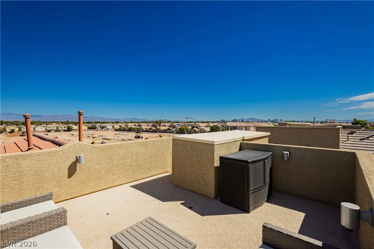
Inviting two-story home in Spring Valley offering 3 bedrooms, 2.5 baths, multiple living spaces, a separate dining room, and a flexible floor plan. The first floor features two bedrooms along with an additional living area, creating a separate space ideal for guests, extended family, a home office, or added privacy. Two large storage areas provide plenty of additional space. The second floor offers the home’s main living space and primary bedroom. The kitchen features a center island, walk-in pantry, and an open layout overlooking the living room, making it comfortable for everyday living and entertaining. A separate dining room provides additional space for meals and gatherings. Nine-foot ceilings enhance the open feel, while luxury vinyl plank flooring throughout the main living areas and carpet in the bedrooms provide a practical mix of style and comfort. Step outside to a spacious, low-maintenance backyard with a covered patio, perfect for outdoor dining and entertaining. One of the home’s standout features is the rooftop deck showcasing sweeping views of the Las Vegas Strip, Downtown skyline, surrounding mountains, city lights, and beautiful sunsets. The rooftop deck is also equipped with a gas stub and water bib, providing the opportunity to create an impressive outdoor entertaining space. Centrally located in Spring Valley bordering the Summerlin area, with convenient access to the 215 Beltway, Durango Casino & Resort, shopping, dining, entertainment, and major roadways. This home offers flexible living spaces, abundant storage, multiple areas to entertain, and impressive Las Vegas views.
| Elementary School | Middle School | High School |
|---|---|---|
| Rogers Elementary School | Sawyer Grant Middle School | Durango High School |
| Price History | |
|---|---|
| 9/11/2026 | Listed $499,000 |
General Features
| Interior Features | Bathroom on Main Level,Ceiling Fan(s),Window Treatments |
|---|---|
| Sewer | Public Sewer |
| Heating | Central,Gas |
| Cooling | Central Air,Electric |
| Utilities | Underground Utilities |
| Possession | Close Of Escrow |
| Roof | Tile |
| Appliances | Built-In Gas Oven,Disposal,Gas Range,Microwave,Refrigerator |
| Exterior Features | Barbecue,Patio,Sprinkler/Irrigation |
| HOA | 40 |
| Garage Spaces | 2 |
| Association Fee Includes | None |
| Patio/Porch Features | Covered,Deck,Patio,Rooftop |
| Architectural Style | Two Story |
| Year Built | 2018 |
| Electric | Photovoltaics None |
| Stories | 2 |
| Property SubType | Single Family Residence |
| Additional Parcels Description | --- |
| Assoc Fee Paid Per | Monthly |
| County | Clark |
| Property Type | Residential |
| HOA / Comm Assn | Yes |
| Attached Garage | Yes |
| Energy Efficient | Windows |
| Subdivision Name | Aragon Phase 3 |
| Facing Direction | North |
| Garage Y/N | Yes |
| Total Rooms | 5 |
| Status | Active |
| Directions | From Buffalo and 215, go North on Buffalo past Russell, turn right (East) on Diablo to property. |
| High School | Durango |
| City | Las Vegas |
| Disclosures | Covenants/Restrictions Disclosure |
| Association Name | Aragon |
| Zoning Description | Single Family |
| Lot Size Units | Acres |
| Lot Size Square Feet | 3920 |
| Elementary School | Rogers, Lucille S.,Rogers, Lucille S. |
| Year Built Details | RESALE |
| Tax Annual Amount | 5012 |
| Middle/Junior High School | Sawyer Grant |
| Property Condition | Resale |
| Virtual Tour | https://www.propertypanorama.com/instaview/las/2817345 |
| Days on Market | 10 |
| Standard Status | Active |
| Property Sub Type Additional | Single Family Residence |
| PostalCity | Las Vegas |
Interior Features
| Flooring | Carpet,Laminate,Luxury Vinyl Plank,Tile |
|---|---|
| Furnished Y/N | Unfurnished |
| Total Fireplaces | 1 |
| Fireplace Features | Family Room,Gas |
| Air Conditioning Y/N | Yes |
| Heating Y/N | Yes |
| Window Features | Blinds,Low-Emissivity Windows,Window Treatments |
| Fireplace Y/N | Yes |
| Full Baths | 2 |
| Half Baths | 1 |
| Laundry Features | Electric Dryer Hookup,Gas Dryer Hookup,Main Level,Laundry Room |
| Total Bedrooms | 3 |
| Total Baths | 3 |
| Bedrooms Possible | 4 |
Exterior Features
| Fencing | Brick,Back Yard |
|---|---|
| Parking Features | Attached,Garage,Private |
| Lot Features | Drip Irrigation/Bubblers,Desert Landscaping,Landscaped,< 1/4 Acre |
| Water Source | Public |
| Lot Size Area | 0.09 |
| Building Area Total | 2476 |
| Lot Size Acres | 0.09 |
| Horse Amenities | None |
Amenities
- Foreclosure
- Views
- Short Sale
- New Construction
- Adult 55+
- Lease To Own
- No HOA Fees
- Furnished
- Primary On Main
- Air Conditioning
- Seller Finance
- Green
- Fixer Upper
- Horse
- Golf
- Fireplace
- Deck
- Garage
- Basement
- Pool
Property vs Single Family Average in 89113
Price
Taxes
Year Built



