









Address
10918 Arapaho Basin Street, Las Vegas, NV
Price
$ 438,800
Property Attributes
- MLS#2818706
- TypeSingle Family
- Listing Status Active
- CountyClark
- CityLas Vegas
- NeighborhoodChaco Canyon At Mountains Edge
- Zip89179
- Style
- Year Built2007
- Taxes$ 1874
- Price$ 438,800
- Bedrooms3
- Full Bathrooms2
- Half Bathrooms1
- Sqr Footage2047
- Lot Size0.07 Acres
Data Source:
Greater Las Vegas MLS (GLVAR)
Property Description
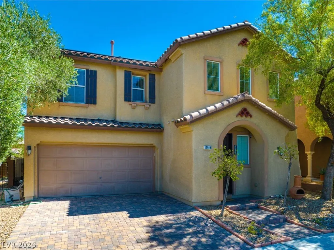
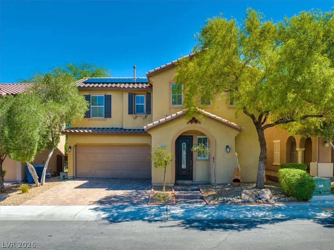
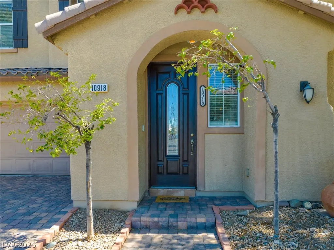
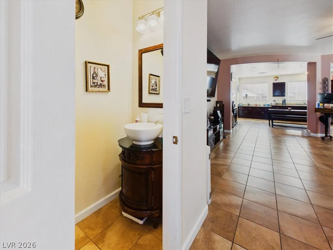
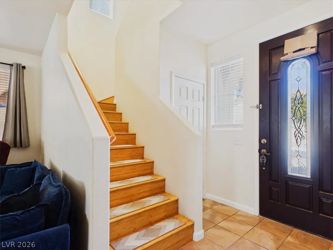
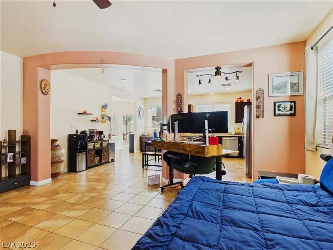
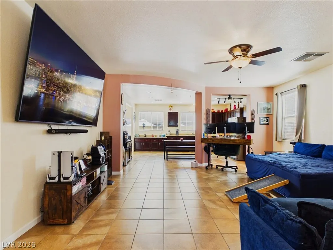
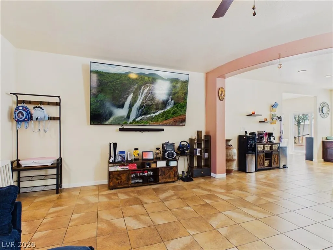
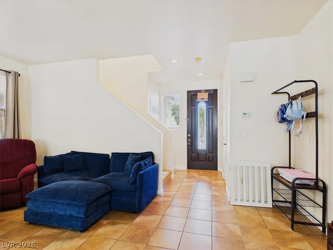
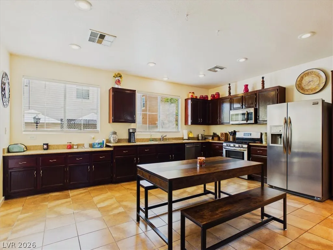
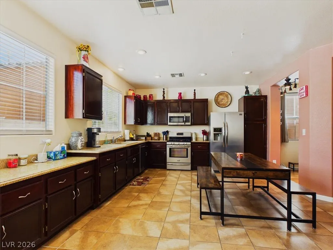
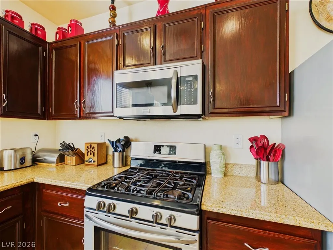
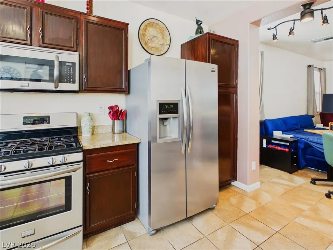
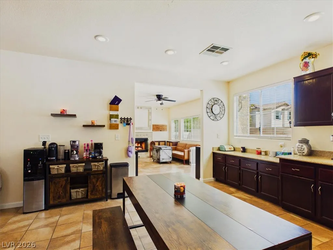
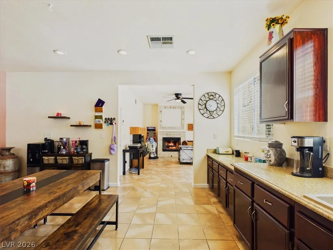
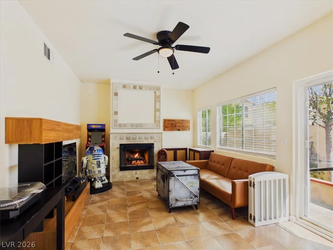
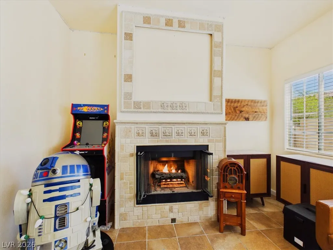
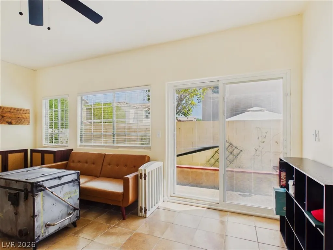
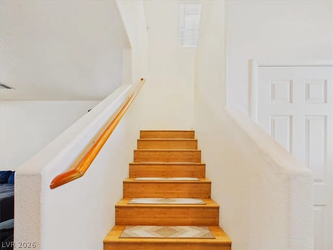
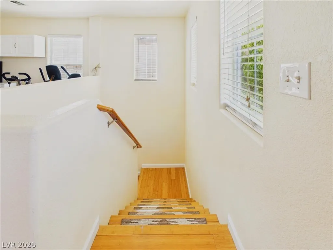
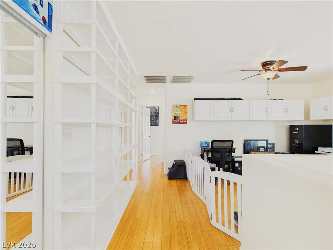
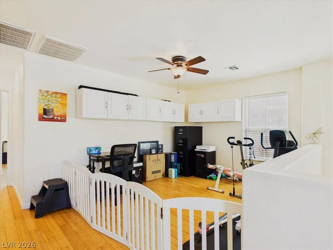
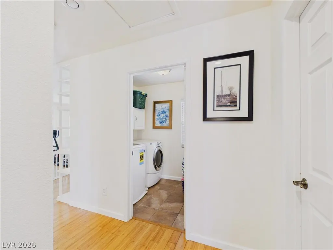
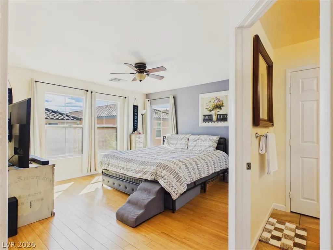
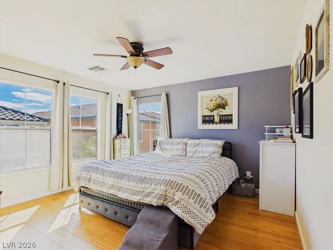
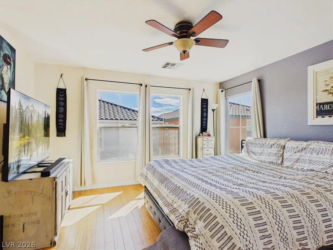
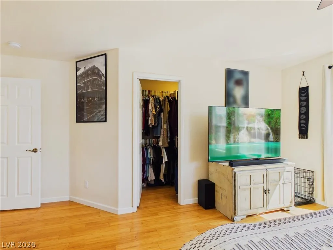
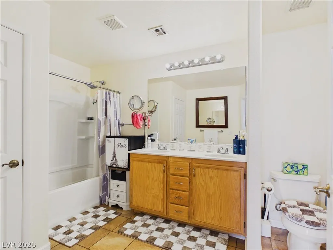
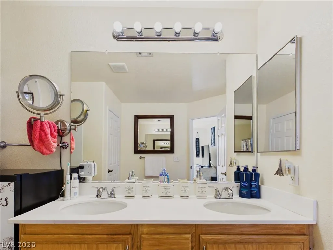
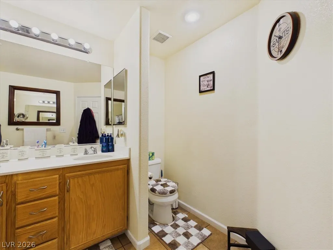
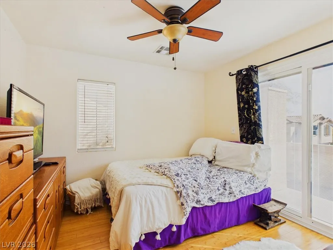
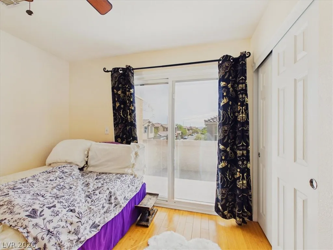
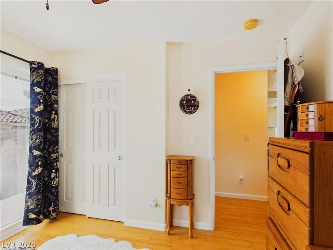
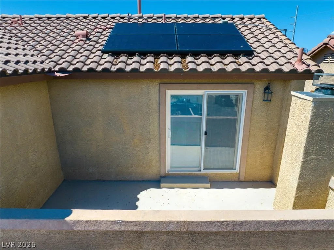
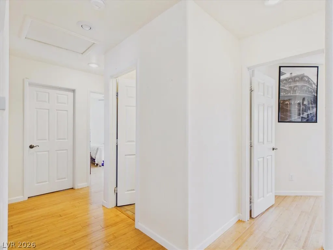
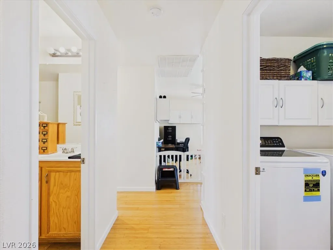
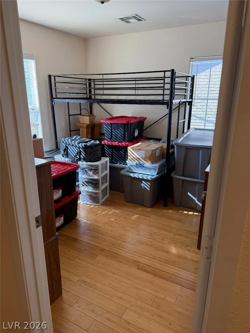
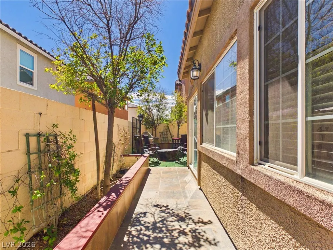
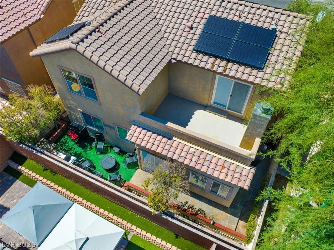
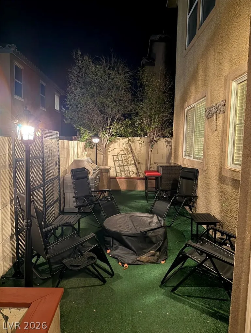
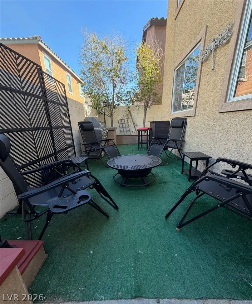
Welcome to this thoughtfully updated two-story home in Mountain’s Edge, offering just over 2,000 square feet with three bedrooms, two-and-a-half baths and a two-car garage. The open floor plan connects the main living spaces and is highlighted by a striking gas fireplace with an ornate floor-to-ceiling tile surround, decorative accents and coordinating tile hearth. Ceiling fans are featured throughout. The open kitchen connects directly to the main living area and features granite countertops, stainless steel appliances, generous cabinetry and ample storage. Additional interior features include a convenient under-stair storage closet, concealed in-wall TV wiring and a newer washing machine. Upstairs, one of the secondary bedrooms provides access to a balcony with a recently redone balcony floor. The water heater is approximately one year old. Outside, the backyard features artificial turf and additional electrical improvements, including lamp posts. A paver driveway adds curb appeal, while the two-car garage offers overhead storage racks and additional storage space. Situated on a limited-traffic street within Mountain’s Edge, this home offers a combination of generous living space, storage, updates and indoor-outdoor functionality. Solar energy system is subject to an existing Power Purchase Agreement (PPA).
| Elementary School | Middle School | High School |
|---|---|---|
| Jones Blackhurst Elementary School | Gunderson Middle School | Desert Oasis High School |
| Price History | |
|---|---|
| 9/15/2026 | Listed $438,800 |
General Features
| Interior Features | Bathroom on Main Level,Half Bath on Main Level |
|---|---|
| Sewer | Public Sewer |
| Heating | Central,Gas |
| Cooling | Central Air,Electric |
| Possession | See Agent |
| Roof | Tile |
| Appliances | Dryer,Dishwasher,Disposal,Gas Range,Gas Water Heater,Refrigerator,Water Heater,Washer |
| Exterior Features | Private Yard |
| HOA | 168 |
| Garage Spaces | 2 |
| Association Fee Includes | Security |
| Architectural Style | Two Story |
| Security Features | Security System Owned |
| Construction Materials | Frame,Stucco |
| Year Built | 2007 |
| Stories | 2 |
| Property SubType | Single Family Residence |
| Percent Ownership | Single Family Residential |
| Additional Parcels Description | --- |
| Assoc Fee Paid Per | Quarterly |
| County | Clark |
| Property Type | Residential |
| HOA / Comm Assn | Yes |
| Attached Garage | Yes |
| Energy Efficient | Solar Panel(s) |
| Subdivision Name | Chaco Canyon At Mountains Edge |
| Facing Direction | West |
| Garage Y/N | Yes |
| Total Rooms | 7 |
| Status | Active |
| Directions | Via Rainbow Blvd: From I-215, exit Rainbow Blvd and head south. Right on Erie Ave, left on Cochiti Lake St, left on Neches Ave, left on Arapaho Basin St. Property will be on the right. Via Buffalo Dr: From I-215, exit Buffalo Dr and head south. Left on Erie Ave, right on Cochiti Lake St, left on Neches Ave, left on Arapaho Basin St. Property will be on the right. https://maps.app.goo.gl/PwYtojPm3gN2BwP67 |
| High School | Desert Oasis |
| City | Las Vegas |
| Association Name | Mountain's Edge |
| Zoning Description | Single Family |
| Lot Size Units | Acres |
| Lot Size Square Feet | 3049 |
| Elementary School | Jones Blackhurst, Janis,Jones Blackhurst, Janis |
| Year Built Details | RESALE |
| Tax Annual Amount | 1874 |
| Middle/Junior High School | Gunderson, Barry & June |
| Property Condition | Resale |
| Virtual Tour | https://www.propertypanorama.com/instaview/las/2818706 |
| Days on Market | 2 |
| Standard Status | Active |
| Property Sub Type Additional | Single Family Residence |
| PostalCity | Las Vegas |
Interior Features
| Flooring | Tile |
|---|---|
| Furnished Y/N | Unfurnished |
| Total Fireplaces | 1 |
| Fireplace Features | Family Room,Gas |
| Air Conditioning Y/N | Yes |
| Heating Y/N | Yes |
| Fireplace Y/N | Yes |
| Full Baths | 2 |
| Half Baths | 1 |
| Laundry Features | Gas Dryer Hookup,Main Level |
| Total Bedrooms | 3 |
| Total Baths | 3 |
| Bedrooms Possible | 4 |
Exterior Features
| Fencing | Block,Back Yard |
|---|---|
| Parking Features | Attached,Garage,Garage Door Opener,Inside Entrance,Open,Private,Storage |
| Lot Features | Desert Landscaping,Landscaped,< 1/4 Acre |
| Water Source | Public |
| Lot Size Area | 0.07 |
| Building Area Total | 2047 |
| Lot Size Acres | 0.07 |
| Open Parking Y/N | Yes |
| Horse Amenities | None |
Amenities
- Foreclosure
- Views
- Short Sale
- New Construction
- Adult 55+
- Lease To Own
- No HOA Fees
- Furnished
- Primary On Main
- Air Conditioning
- Seller Finance
- Green
- Fixer Upper
- Horse
- Golf
- Fireplace
- Deck
- Garage
- Basement
- Pool
Property vs Single Family Average in 89179
Price
Taxes
Year Built



