

Primary on Main

Address
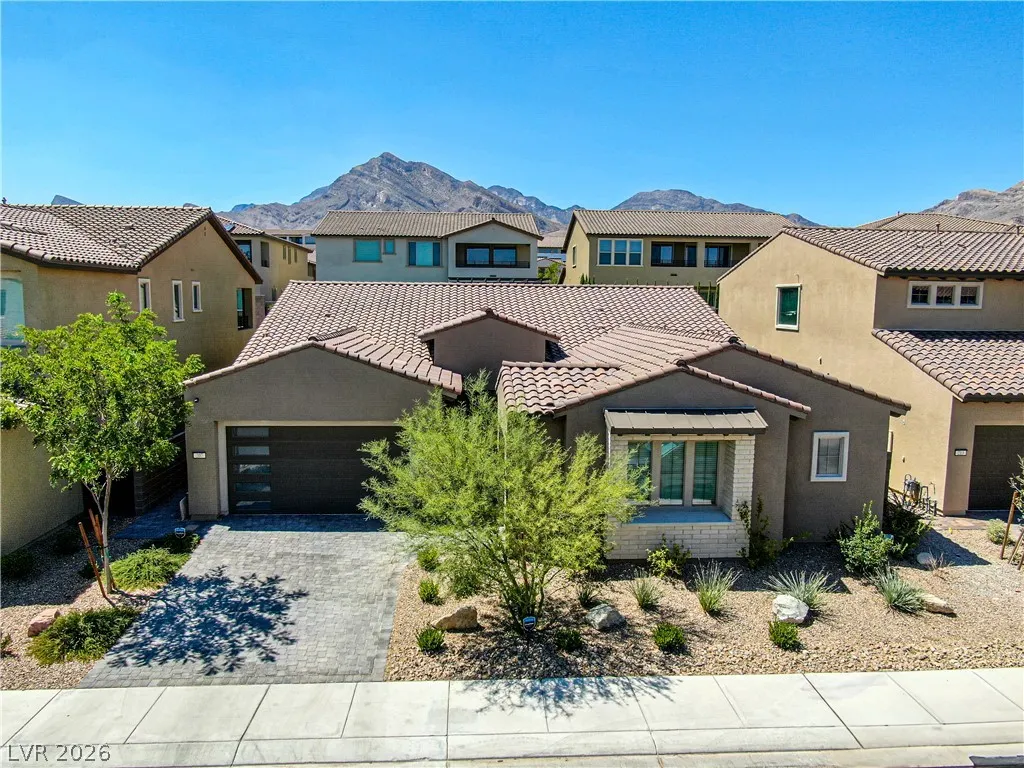
207 Cactus Sunrise Street, Las Vegas, NV
Price
$ 1,315,000
Property Attributes
- MLS#2819979
- TypeSingle Family
- Listing Status Active
- CountyClark
- CityLas Vegas
- NeighborhoodSummerlin Village 25 Parcel D Phase 2
- Zip89138
- Style
- Year Built2023
- Taxes$ 10956
- Price$ 1,315,000
- Bedrooms3
- Full Bathrooms3
- Half Bathrooms1
- Sqr Footage2934
- Lot Size0.19 Acres
Data Source:
Greater Las Vegas MLS (GLVAR)
Property Description
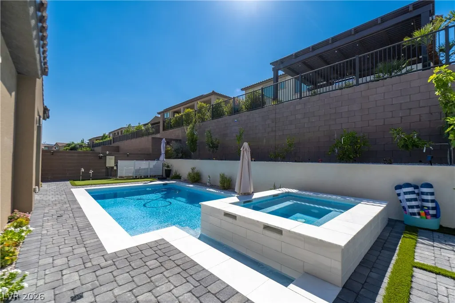
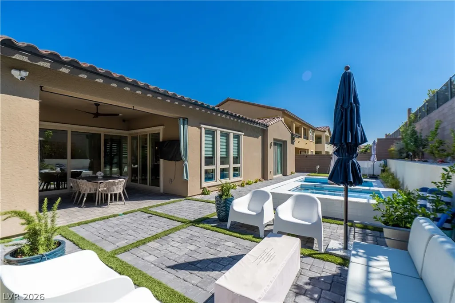
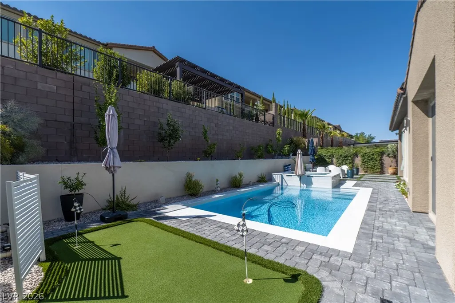
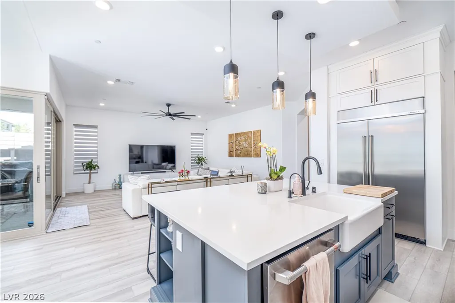
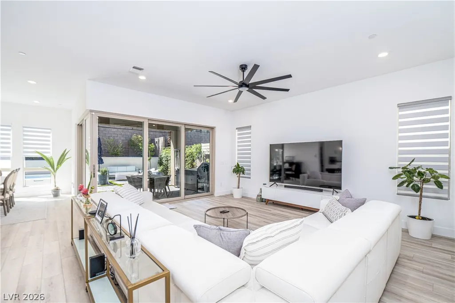
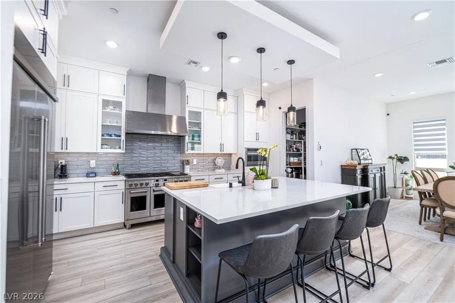
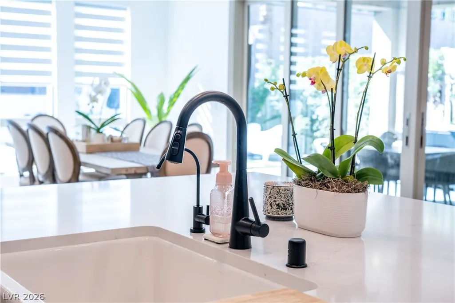
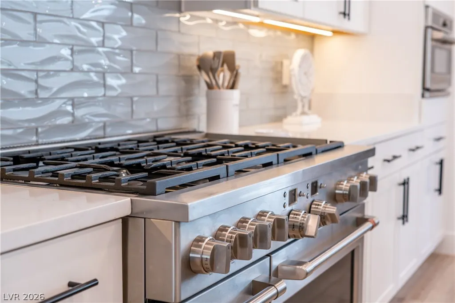
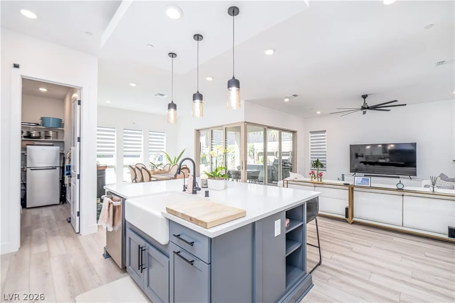
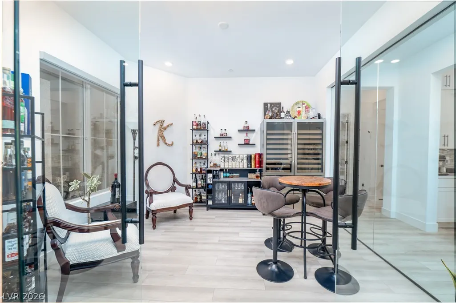
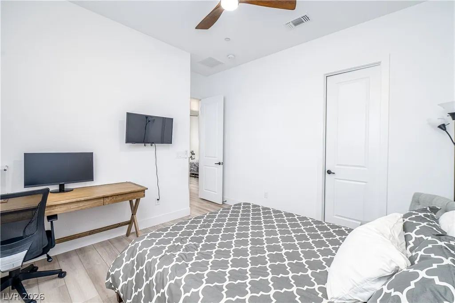
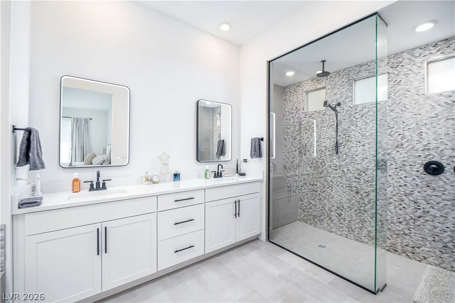
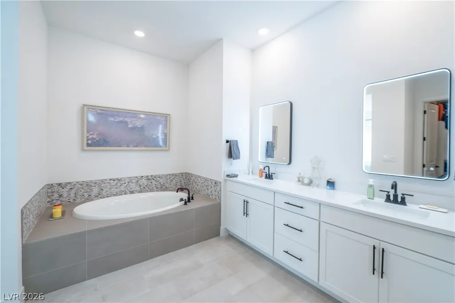
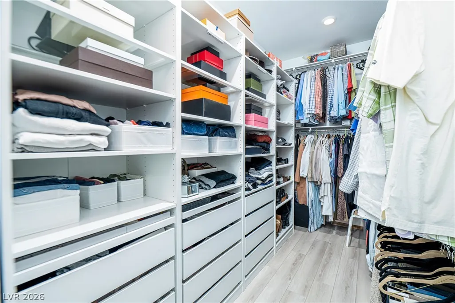
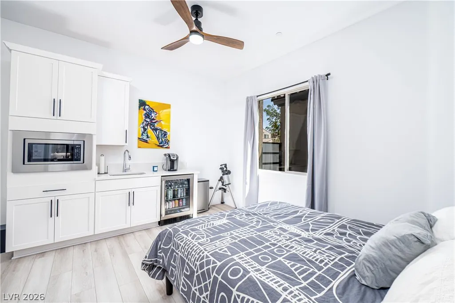
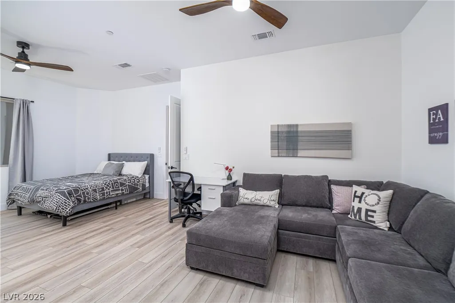
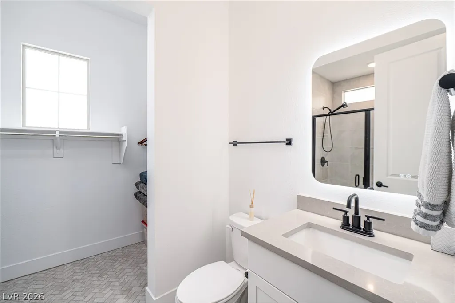
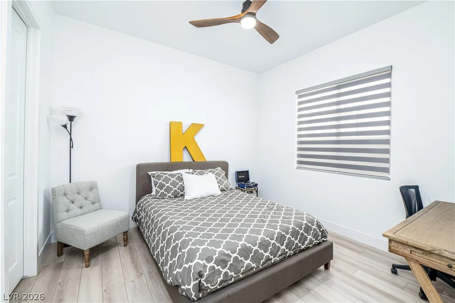
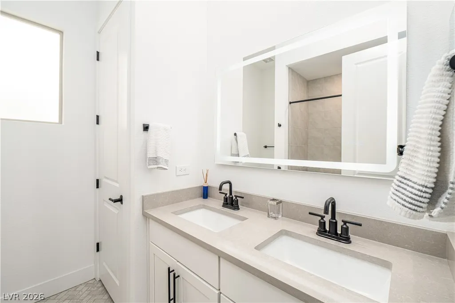
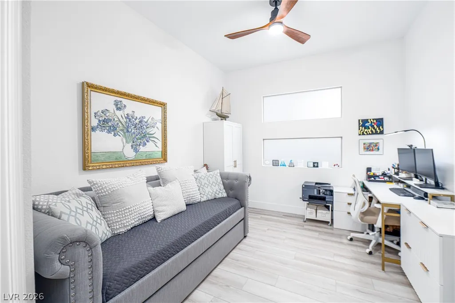
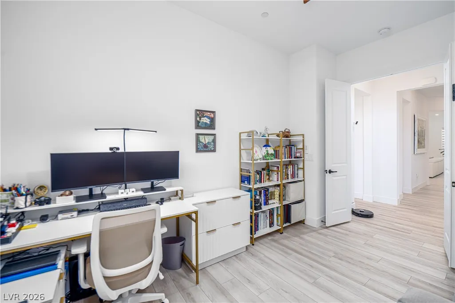
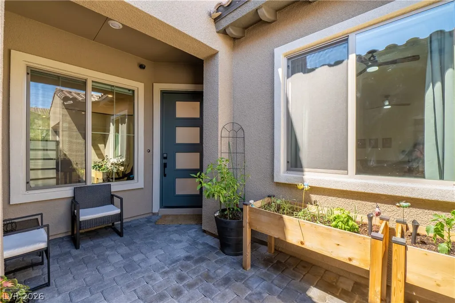
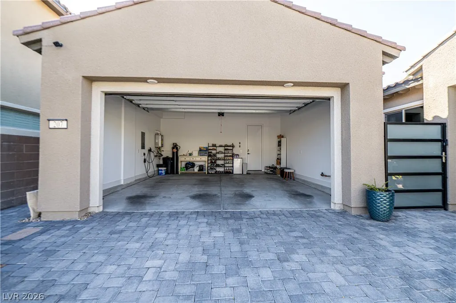
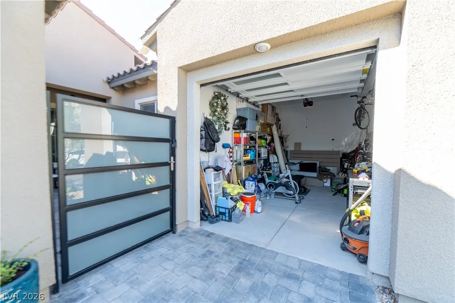
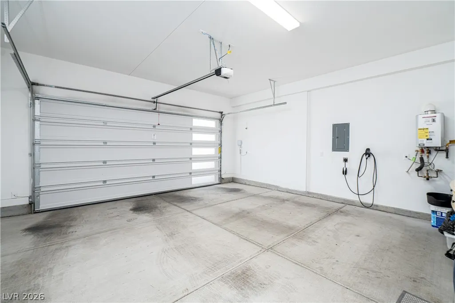
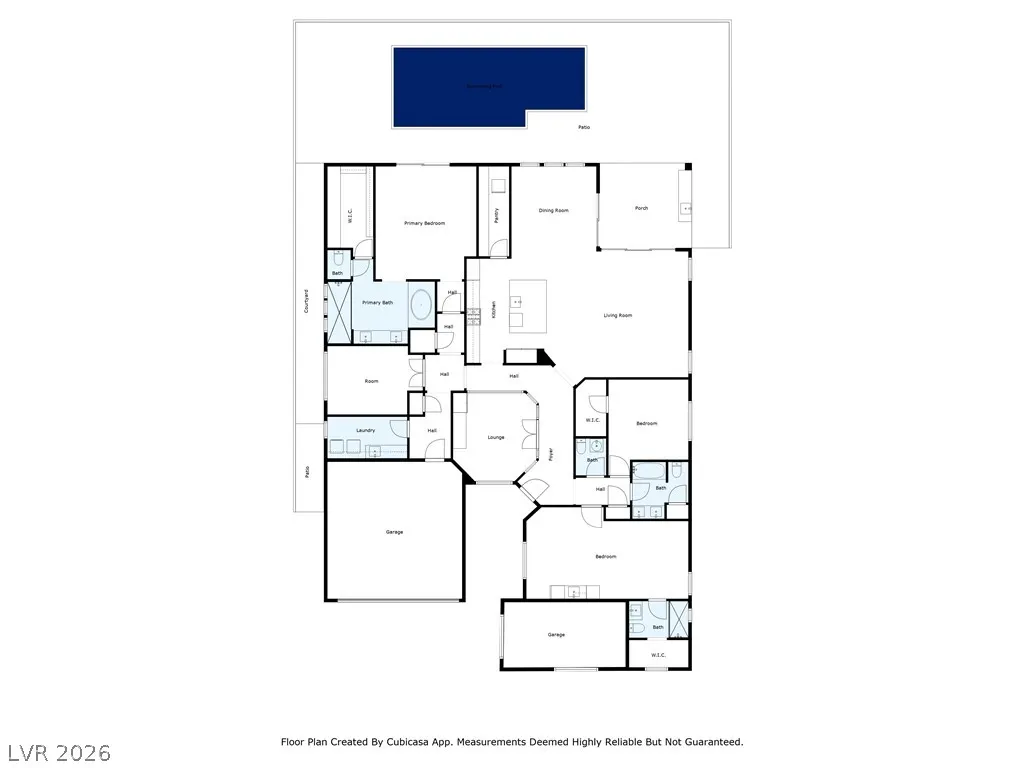
WANT A NEWER BUILD without the construction noise, unsecured access, and dirt yard? This outdoor sanctuary boasts a heated pool/spa, multiple fruit trees, putting green, shaded dining space, & covered patio with misters and gas bbq stub. Admire the view from your great room's deluxe corner glass doors. The exquisite kitchen will impress even the most discerning buyer & includes a full gourmet appliance package. Flexibility = Ready to fit any lifestyle! 3BR + Den + Flex + 3.5BA + 3gar. The Den can convert into a 4th BR; the Flex space boasts a showstopping glass surround as you enter the home; an attached GUEST/NEXTGEN SUITE (living/BR, full BA, & upscale kitchenette) for your loved ones; an oversized laundry room; no carpet anywhere; a 2-car (EV ready) + 1-car garage -- YOUR CHECKLIST IS COMPLETE! Nestled in the upscale community of Carmel Cliff with access to Summerlin’s finest offerings, these original owners created a dream home for you to MOVE RIGHT IN and enjoy. Tour online now with the 360 option.
| Elementary School | Middle School | High School |
|---|---|---|
| Givens Elementary School | Becker Middle School | Palo Verde High School |
| Price History | |
|---|---|
| 9/18/2026 | Listed $1,315,000 |
General Features
| Interior Features | Bathroom on Main Level,Ceiling Fan(s),Full Bath on Main Level,Primary Downstairs,Window Treatments,Programmable Thermostat |
|---|---|
| Sewer | Public Sewer |
| Heating | Central,Gas,High Efficiency,Zoned |
| Cooling | Central Air,Electric,High Efficiency |
| Utilities | Cable Available,Underground Utilities |
| Possession | Close Of Escrow |
| Roof | Tile |
| Appliances | Convection Oven,Dryer,Dishwasher,ENERGY STAR Qualified Appliances,Gas Cooktop,Disposal,Gas Range,Microwave,Refrigerator,Water Softener Owned,Tankless Water Heater,Water Purifier,Wine Refrigerator,Washer |
| Exterior Features | Barbecue,Courtyard,Patio,Private Yard,Sprinkler/Irrigation |
| HOA | 125 |
| Garage Spaces | 3 |
| Association Fee Includes | Association Management |
| Patio/Porch Features | Covered,Patio |
| Architectural Style | One Story |
| Pool Features | Gas Heat,In Ground,Private,Pool/Spa Combo,Waterfall |
| Private Pool | Yes |
| Security Features | Prewired,Gated Community |
| Construction Materials | Drywall |
| Year Built | 2023 |
| Electric | Photovoltaics None,220 Volts in Garage |
| Stories | 1 |
| Property SubType | Single Family Residence |
| Percent Ownership | Single Family Residential |
| Additional Parcels Description | --- |
| Assoc Fee Paid Per | Monthly |
| County | Clark |
| Property Type | Residential |
| Association Amenities | Gated,Park |
| HOA / Comm Assn | Yes |
| Attached Garage | Yes |
| Energy Efficient | Windows,HVAC |
| Subdivision Name | Summerlin Village 25 Parcel D Phase 2 |
| Facing Direction | East |
| Garage Y/N | Yes |
| Total Rooms | 8 |
| Status | Active |
| Directions | 215, exit Far Hills Ave heading west, R on N Sky Vista Dr, first right into Carmel Cliff community, through gate, L on Wilson Ridge St, R on Harris Summit Ave, R Cactus Sunrise St, house on R. |
| High School | Palo Verde |
| City | Las Vegas |
| Disclosures | Covenants/Restrictions Disclosure |
| Association Name | CARMEL CLIFF |
| Zoning Description | Single Family |
| Lot Size Units | Acres |
| Lot Size Square Feet | 8276 |
| Spa Features | In Ground,Outdoor Hot Tub |
| Elementary School | Givens, Linda Rankin,Givens, Linda Rankin |
| Year Built Details | RESALE |
| Tax Annual Amount | 10956 |
| Middle/Junior High School | Becker |
| Property Condition | Resale |
| Virtual Tour | https://www.propertypanorama.com/instaview/las/2819979 |
| Standard Status | Active |
| Property Sub Type Additional | Single Family Residence |
| PostalCity | Las Vegas |
Interior Features
| Flooring | Luxury Vinyl Plank,Tile |
|---|---|
| Furnished Y/N | Furnished Or Unfurnished |
| Air Conditioning Y/N | Yes |
| Heating Y/N | Yes |
| Window Features | Blinds,Double Pane Windows,Drapes,Low-Emissivity Windows,Window Treatments |
| Full Baths | 2 |
| Half Baths | 1 |
| 3/4 Baths | 1 |
| Laundry Features | Cabinets,Gas Dryer Hookup,Main Level,Laundry Room,Sink |
| Total Bedrooms | 3 |
| Total Baths | 4 |
| Bedrooms Possible | 5 |
Exterior Features
| Fencing | Block,Back Yard |
|---|---|
| Parking Features | Attached,Garage,Garage Door Opener,Inside Entrance,Open,Private |
| Lot Features | Drip Irrigation/Bubblers,Desert Landscaping,Fruit Trees,Landscaped,Synthetic Grass,< 1/4 Acre |
| Water Source | Public |
| Lot Size Area | 0.19 |
| Spa | Yes |
| Building Area Total | 2934 |
| Lot Size Acres | 0.19 |
| Open Parking Y/N | Yes |
| Horse Amenities | None |
Amenities
- Foreclosure
- Views
- Short Sale
- New Construction
- Adult 55+
- Lease To Own
- No HOA Fees
- Furnished
- Primary On Main
- Air Conditioning
- Seller Finance
- Green
- Fixer Upper
- Horse
- Golf
- Fireplace
- Deck
- Garage
- Basement
- Pool
Property vs Single Family Average in 89138
Price
Taxes
Year Built



