

Primary on Main




Address
2227 Versailles Court, Henderson, NV
Price
$ 1,999,000
Property Attributes
- MLS#2820003
- TypeSingle Family
- Listing Status Active
- CountyClark
- CityHenderson
- NeighborhoodRiver Ridge
- Zip89074
- Style
- Year Built1990
- Taxes$ 4457
- Price$ 1,999,000
- Bedrooms4
- Full Bathrooms4
- Half Bathrooms0
- Sqr Footage4350
- Lot Size0.39 Acres
Data Source:
Greater Las Vegas MLS (GLVAR)
Property Description
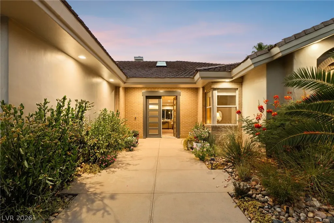
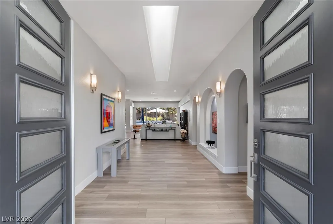
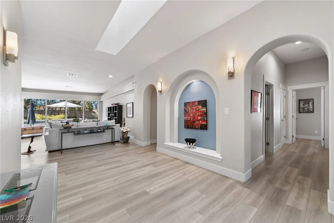
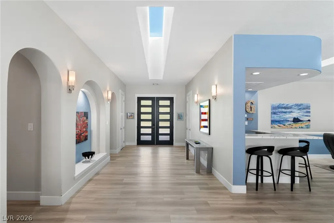
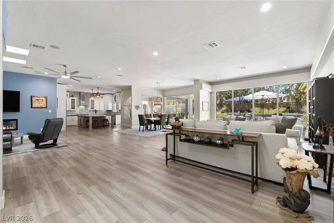
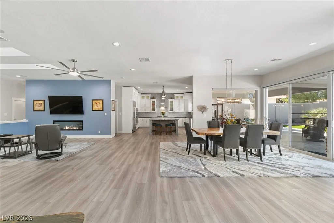
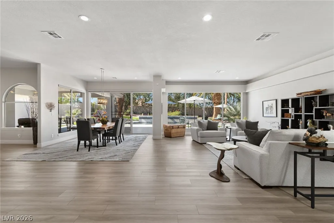
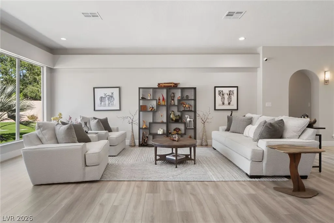
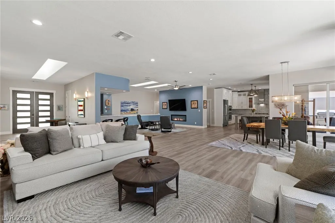
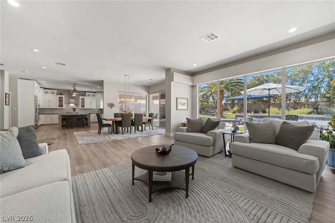
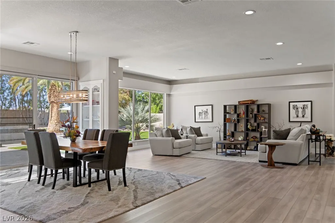
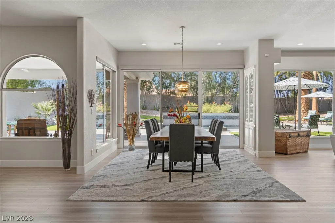
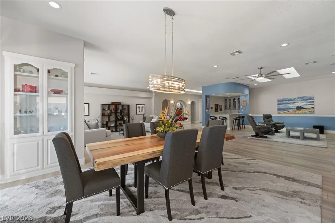
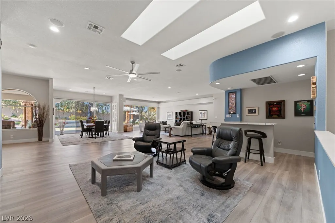
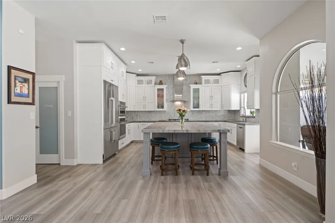
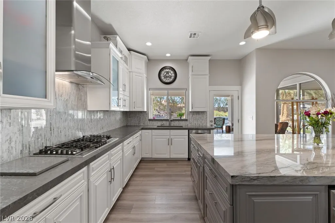
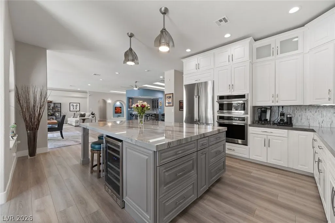
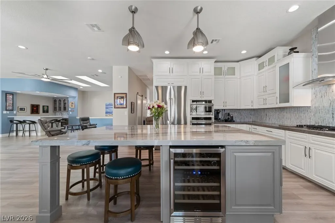
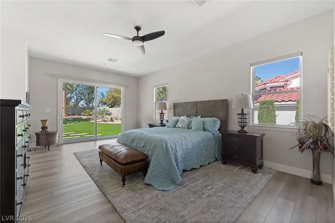
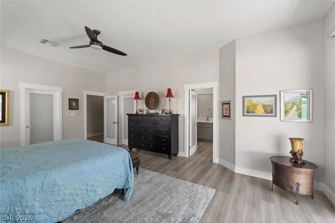
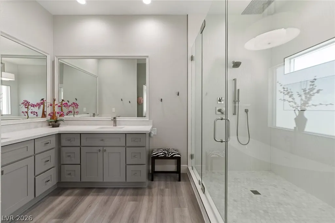
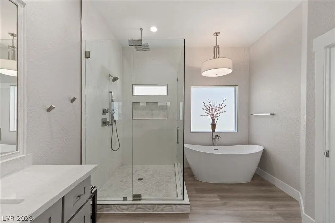
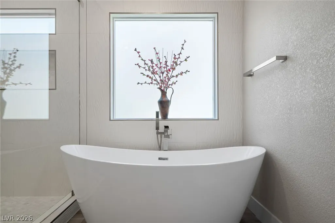
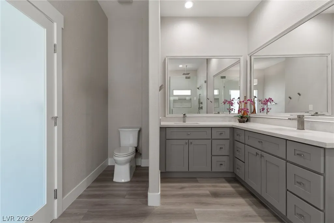
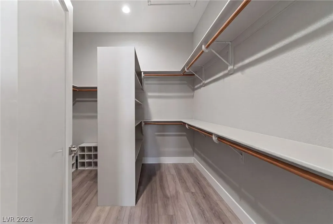
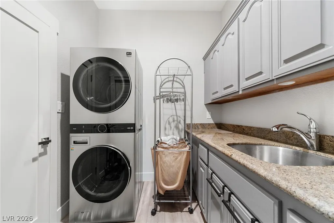
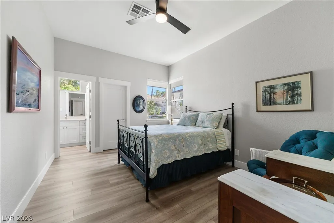
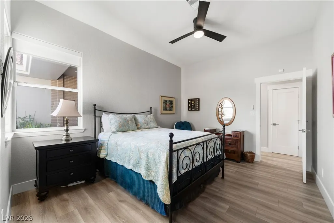
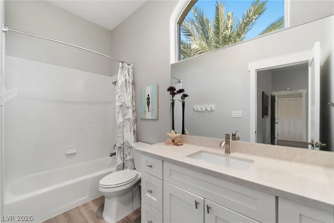
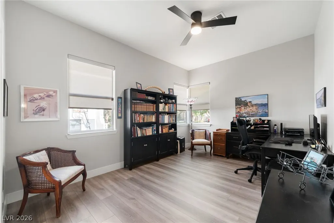
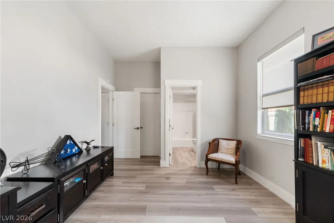
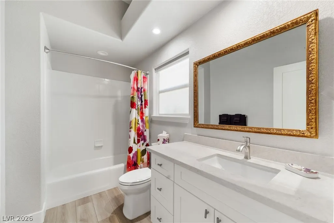
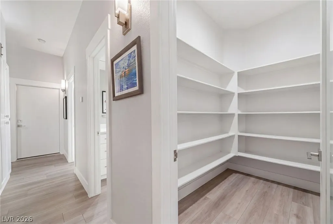
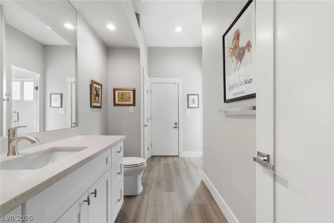
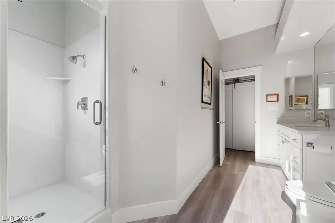
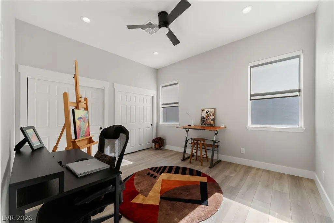
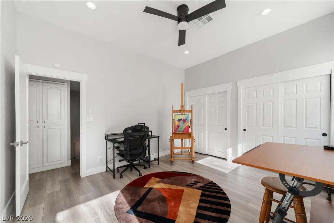
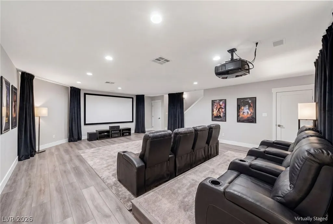
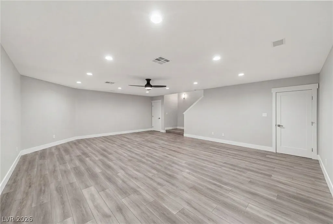
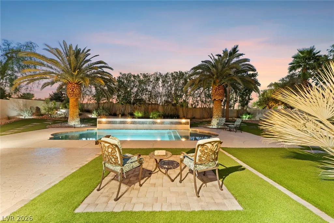
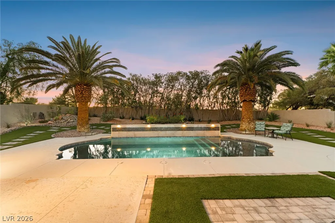
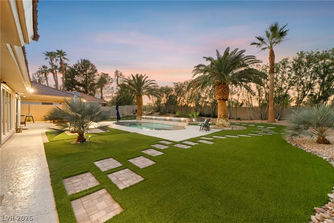
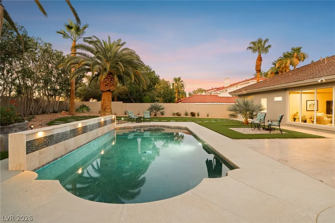
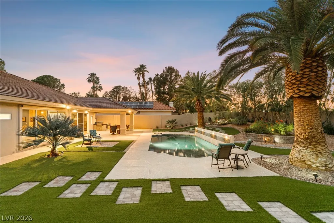
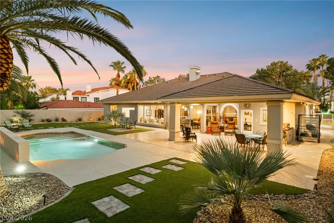
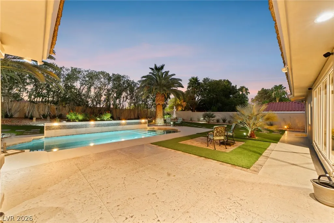
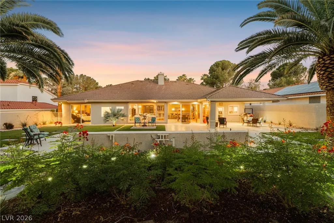
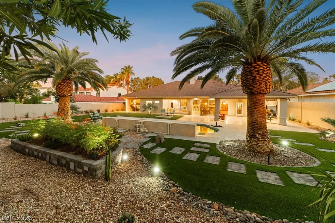
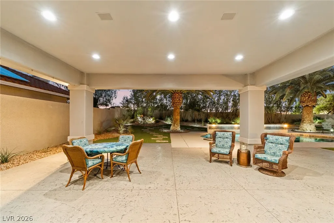
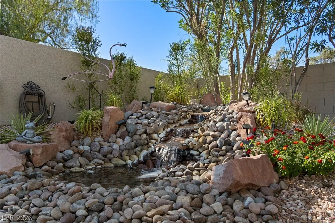
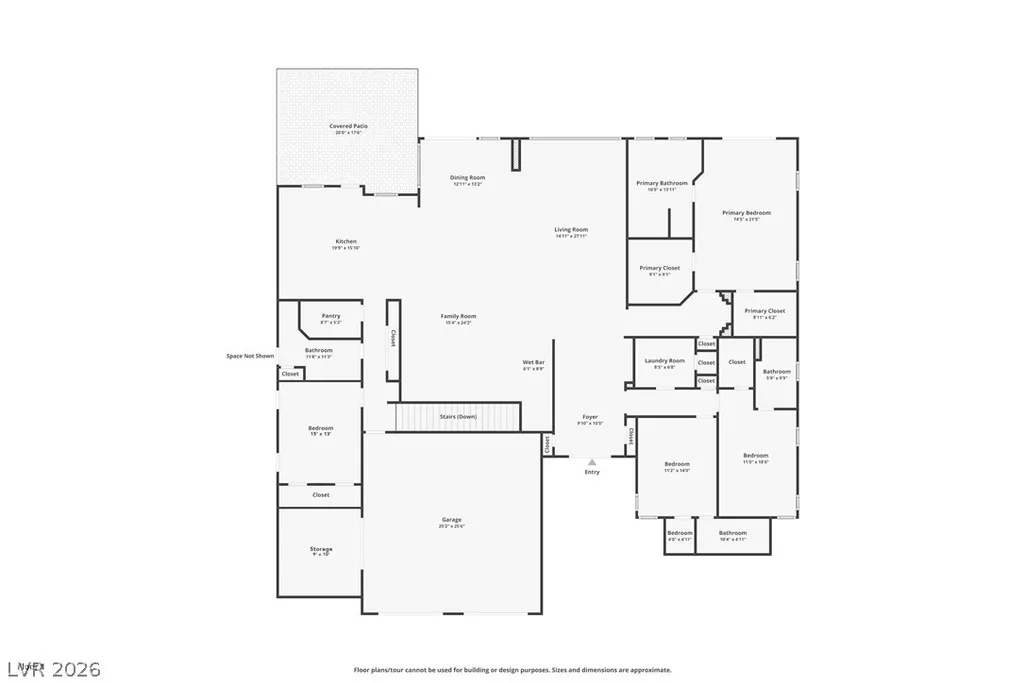
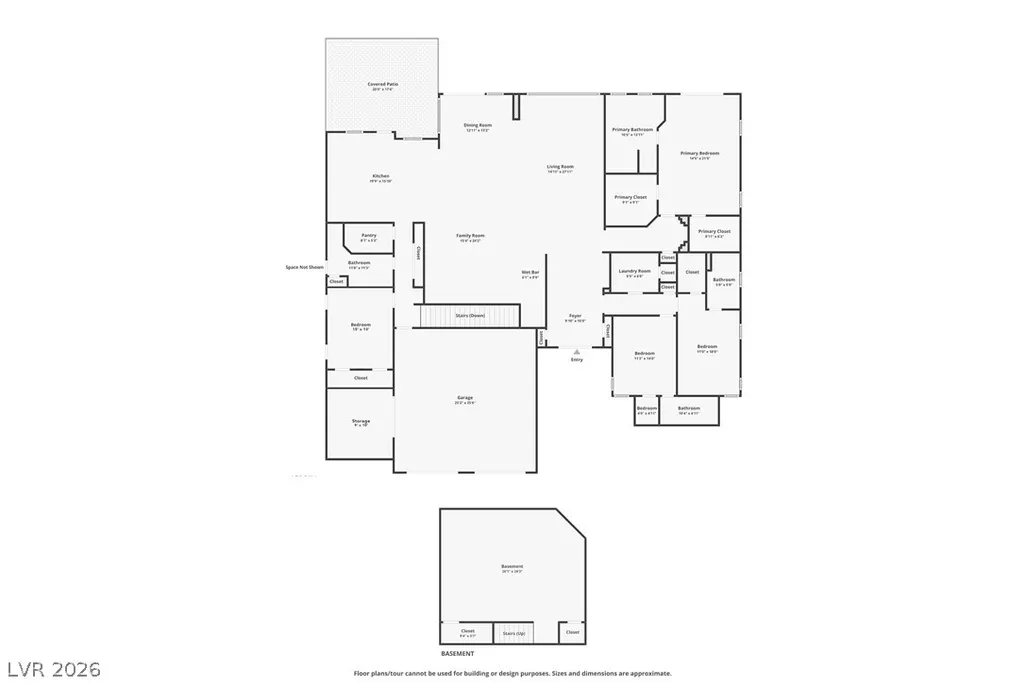
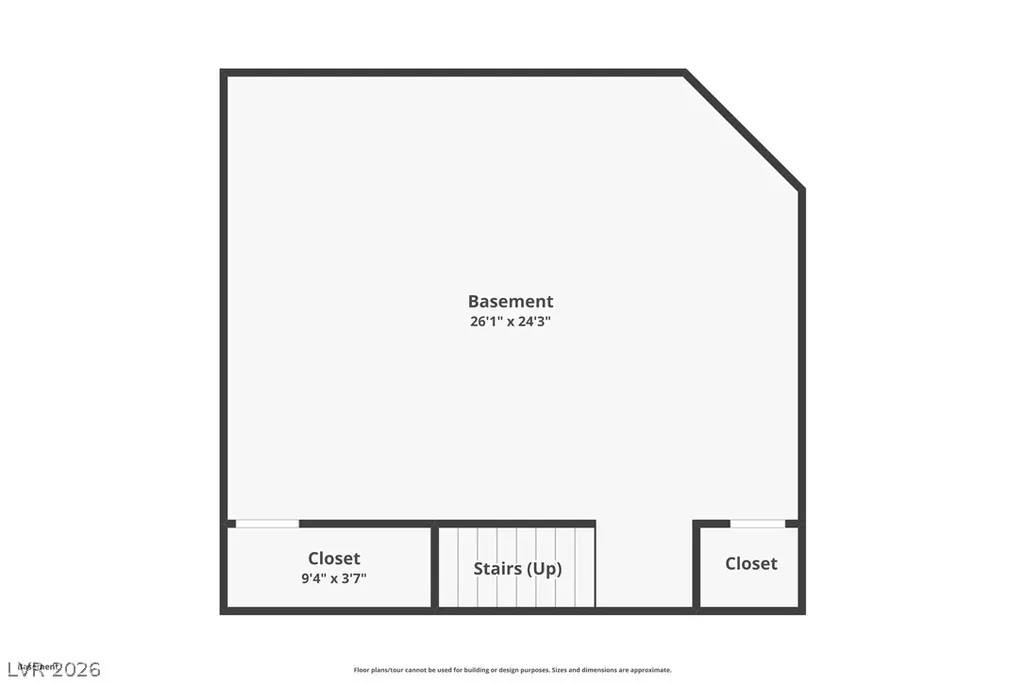
Completely remodeled and reimagined stunner behind the guarded gates of Green Valley's premier custom home community "The Fountains". A neighborhood that is unlike any other in the valley with tree lined streets and an abundance of mature landscaping. Situated on a picturesque treelined lined street on over a third of an acre lot, this fully transformed single story combines modern design, comfortable living, and exceptional indoor/outdoor spaces. From the moment you enter, you'll appreciate the bright, open floor plan and abundance of natural light that fills the home's spacious living areas. Offering four bedrooms, four bathrooms, and a approximately 700sq/ft finished basement that provides flexible space for a theater, media room, gym, game room, or home office, the layout is both functional and inviting. At the heart of the home is a stunning new kitchen featuring custom three tier cabinetry, marble countertops, designer tile backsplash, stainless steel appliances, a large center island with wine refrigerators, and a generous oversized walk in pantry. Recently remodeled bathrooms, updated flooring, and thoughtful designer finishes throughout create a cohesive and elevated feel. The finished oversized two car garage includes an large storage room and workshop area, offering the functionality of a three car garage while maintaining ample space for hobbies, projects, storage and organization. A circular driveway provides abundant parking for guests and family. Step outside to your own private retreat. The backyard has been thoughtfully updated with a sparkling pool featuring a swim deck, waterfall, and fountain, all surrounded by mature landscaping and exceptional privacy. A covered patio creates the perfect setting for relaxing evenings, outdoor dining, and entertaining year round. This is a rare opportunity to own a truly turnkey custom home in Green Valley's most sought after guard gated neighborhoods.
| Elementary School | Middle School | High School |
|---|---|---|
| Cox Elementary School | Miller Bob Middle School | Coronado High High School |
| Price History | |
|---|---|
| 9/18/2026 | Listed $1,999,000 |
General Features
| Interior Features | Bathroom on Main Level,Bedroom on Main Level,Ceiling Fan(s),Full Bath on Main Level,Primary Downstairs,Window Treatments |
|---|---|
| Sewer | Public Sewer |
| Heating | Central,Gas,Multiple Heating Units |
| Cooling | Central Air,Electric,2 Units |
| Utilities | Underground Utilities |
| Possession | Close Of Escrow |
| Roof | Tile |
| Appliances | Built-In Electric Oven,Double Oven,Dryer,Dishwasher,Gas Cooktop,Disposal,Microwave,Refrigerator,Water Softener Owned,Washer |
| Exterior Features | Circular Driveway,Patio,Private Yard |
| HOA | 485 |
| Garage Spaces | 2 |
| Association Fee Includes | Association Management,Security |
| Patio/Porch Features | Covered,Patio |
| Architectural Style | One Story |
| Pool Features | In Ground,Private |
| Private Pool | Yes |
| Security Features | Security System Owned,Gated Community |
| Construction Materials | Frame,Stucco |
| Year Built | 1990 |
| View | None |
| Stories | 1 |
| Property SubType | Single Family Residence |
| Percent Ownership | Single Family Residential |
| Additional Parcels Description | --- |
| Assoc Fee Paid Per | Monthly |
| County | Clark |
| Property Type | Residential |
| Association Amenities | Basketball Court,Gated,Playground,Park,Guard,Security,Tennis Court(s) |
| HOA / Comm Assn | Yes |
| Attached Garage | Yes |
| Subdivision Name | River Ridge |
| Facing Direction | South |
| Garage Y/N | Yes |
| Total Rooms | 9 |
| Status | Active |
| Directions | From I-215 | take Green Valley Pkwy North to Robindale | West on Robindale | Left into Fountains gate | 2nd exit on roundbout | Left to Versailles Ct | Right onto Versailles | Home is on your right |
| High School | Coronado High |
| City | Henderson |
| Association Name | The Fountains |
| Zoning Description | Single Family |
| Lot Size Units | Acres |
| Lot Size Square Feet | 16988 |
| Elementary School | Cox, David M.,Cox, David M. |
| Year Built Details | RESALE |
| Tax Annual Amount | 4457 |
| Middle/Junior High School | Miller Bob |
| Property Condition | Resale |
| Virtual Tour | https://www.propertypanorama.com/instaview/las/2820003 |
| Days on Market | 1 |
| Standard Status | Active |
| Property Sub Type Additional | Single Family Residence |
| PostalCity | Henderson |
Interior Features
| Flooring | Luxury Vinyl Plank |
|---|---|
| Furnished Y/N | Unfurnished |
| Total Fireplaces | 1 |
| Fireplace Features | Family Room,Living Room,Multi-Sided |
| Basement (Y/N) | Yes |
| Air Conditioning Y/N | Yes |
| Heating Y/N | Yes |
| Window Features | Blinds |
| Fireplace Y/N | Yes |
| Full Baths | 3 |
| 3/4 Baths | 1 |
| Laundry Features | Electric Dryer Hookup,Gas Dryer Hookup,Main Level,Laundry Room |
| Total Bedrooms | 4 |
| Room Type | Basement |
| Total Baths | 4 |
| Bedrooms Possible | 5 |
Exterior Features
| Fencing | Block,Back Yard |
|---|---|
| Parking Features | Attached,Garage,Inside Entrance,Private,Storage,Workshop in Garage |
| Lot Features | 1/4 to 1 Acre Lot,Back Yard,Desert Landscaping,Front Yard,Landscaped |
| Water Source | Public |
| Lot Size Area | 0.39 |
| Building Area Total | 4350 |
| Lot Size Acres | 0.39 |
| Horse Amenities | None |
Amenities
- Foreclosure
- Views
- Short Sale
- New Construction
- Adult 55+
- Lease To Own
- No HOA Fees
- Furnished
- Primary On Main
- Air Conditioning
- Seller Finance
- Green
- Fixer Upper
- Horse
- Golf
- Fireplace
- Deck
- Garage
- Basement
- Pool
Property vs Single Family Average in 89074
Price
Taxes
Year Built



