

Address
4760 Woodridge Road, Las Vegas, NV
Price
$ 489,900
Property Attributes
- MLS#2820298
- TypeSingle Family
- Listing Status Active
- CountyClark
- CityLas Vegas
- NeighborhoodMontara Estate
- Zip89121
- Style
- Year Built1975
- Taxes$ 1724
- Price$ 489,900
- Bedrooms4
- Full Bathrooms2
- Half Bathrooms1
- Sqr Footage2133
- Lot Size0.13 Acres
Data Source:
Greater Las Vegas MLS (GLVAR)
Property Description
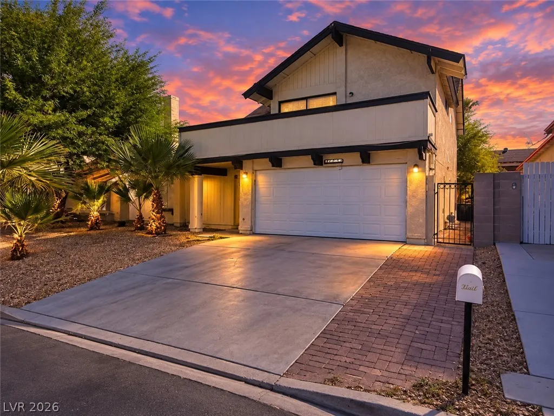
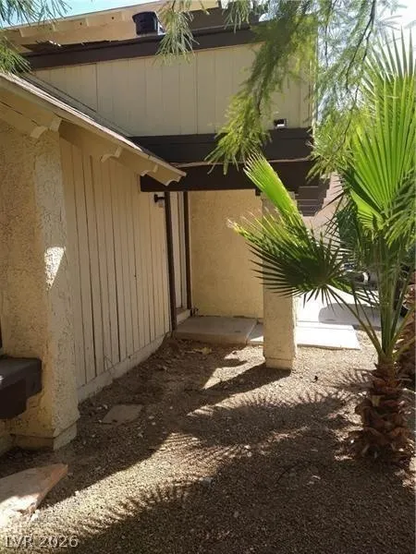
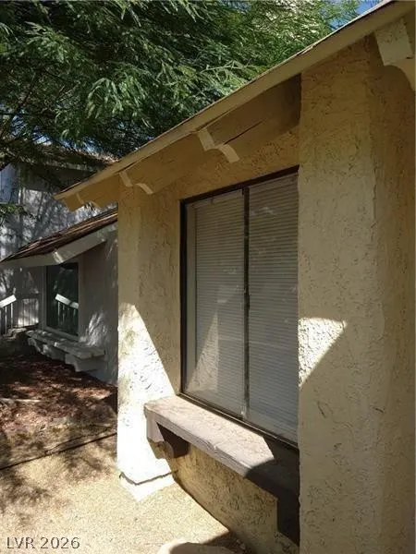
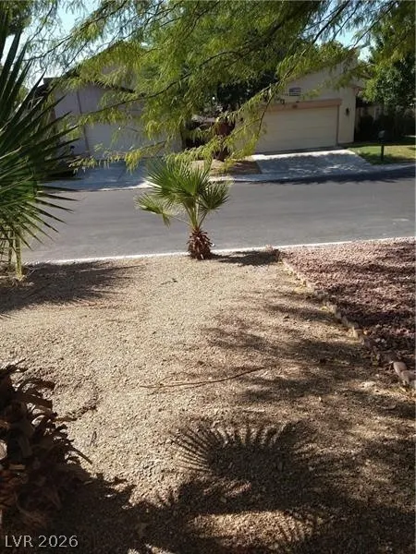
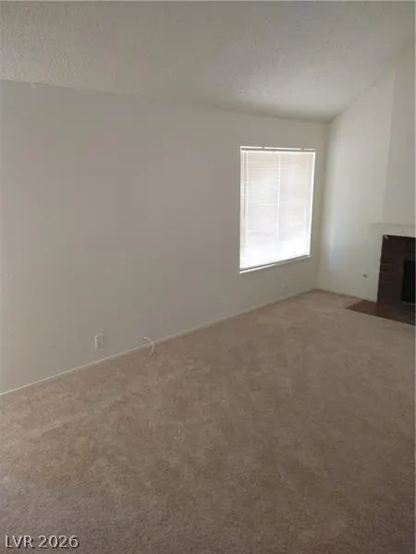
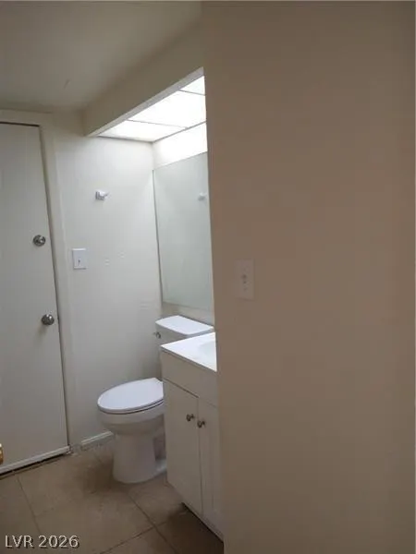
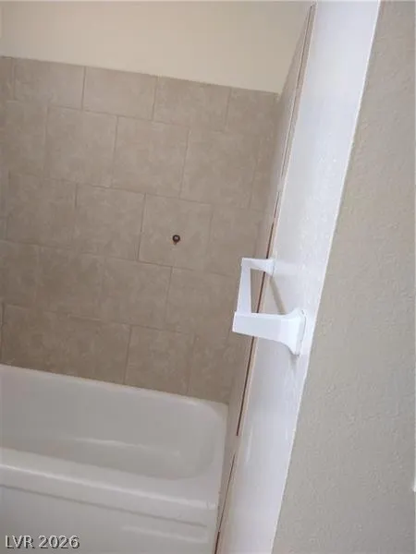
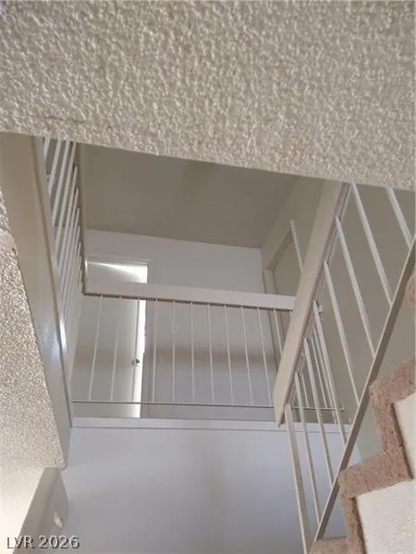
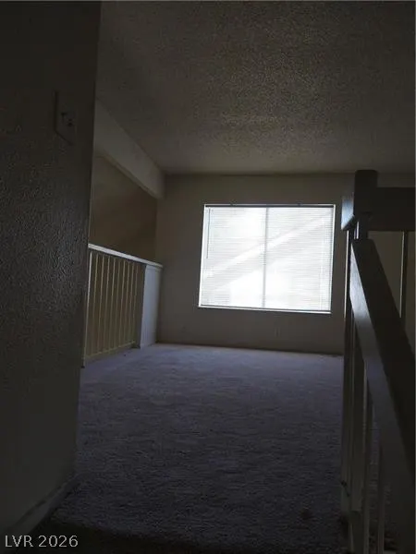
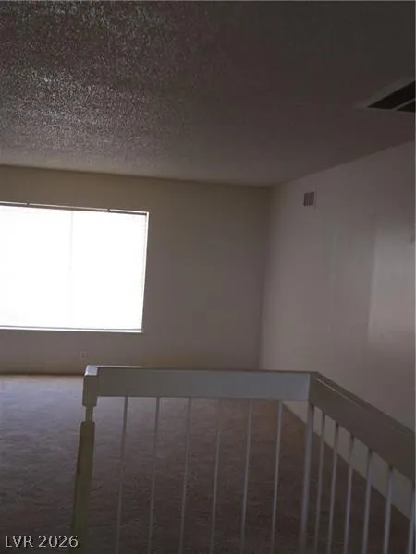
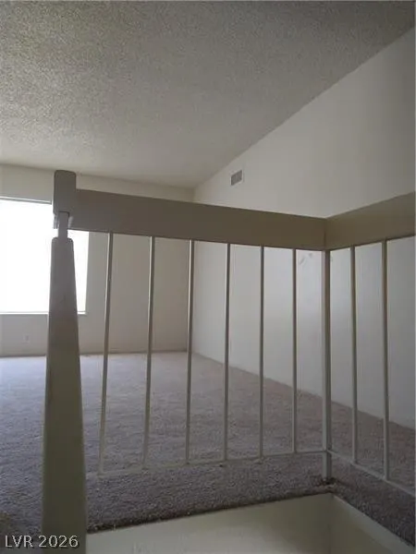
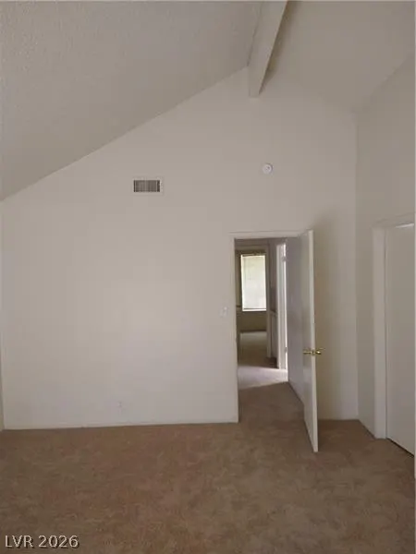
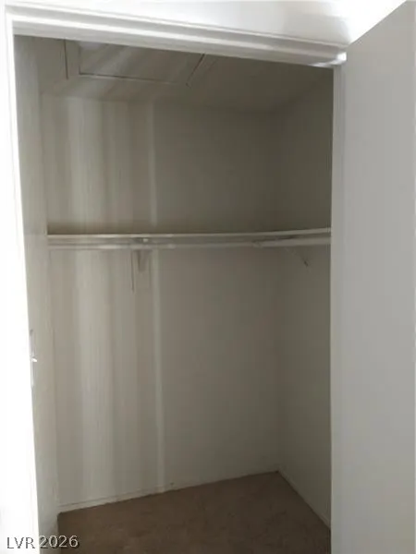
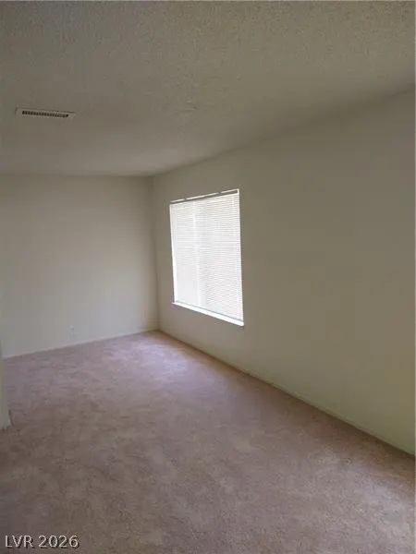
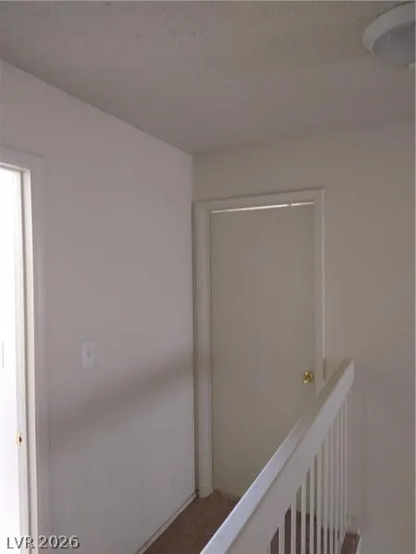
Welcome to 4760 Woodridge Road, a spacious 4-bedroom, 2.5-bath home offering approximately 2,133 square feet of living space in the established Montara Estates community of Las Vegas, NV 89121. Step inside to a bright and inviting floor plan with generous living spaces designed for everyday comfort and entertaining. The kitchen features tile flooring and tile countertops and connects easily to the surrounding living areas. A cozy gas fireplace adds warmth and character to the family room. Upstairs, a large loft provides valuable additional living space that can be used as a home office, media room, game room, workout area, or second family room. The spacious primary bedroom offers a large closet and private bath, while three additional bedrooms provide plenty of flexibility. Outside, enjoy a large private backyard with block fencing and low-maintenance desert landscaping—ready for outdoor entertaining, pets, gardening, or creating your own backyard retreat. An attached 2-car garage provides additional parking and storage. Montara Estates offers community amenities including a swimming pool, clubhouse, and tennis courts. Conveniently located in the 89121 area of Las Vegas with access to shopping, dining, schools, parks, and major roadways. If you're searching for a 4-bedroom Las Vegas home with a loft, large backyard, 2-car garage, and community amenities, 4760 Woodridge Road offers space, flexibility, and a central Las Vegas location.
| Elementary School | Middle School | High School |
|---|---|---|
| Rowe Elementary School | Woodbury C. W. Middle School | Del Sol HS High School |
| Price History | |
|---|---|
| 9/19/2026 | Listed $489,900 |
General Features
| Interior Features | Bathroom on Main Level,Half Bath on Main Level,Window Treatments |
|---|---|
| Sewer | Public Sewer |
| Heating | Central,Gas |
| Cooling | Central Air,Electric |
| Utilities | Underground Utilities |
| Possession | Close Of Escrow |
| Roof | Composition,Shingle |
| Appliances | Dishwasher,Disposal,Gas Range |
| Exterior Features | Private Yard |
| HOA | 115 |
| Garage Spaces | 2 |
| Association Fee Includes | Association Management,Common Areas,Maintenance Grounds,Recreation Facilities,Taxes |
| Architectural Style | Two Story |
| Pool Features | Community |
| Year Built | 1975 |
| Electric | Photovoltaics None |
| Stories | 2 |
| Property SubType | Single Family Residence |
| Percent Ownership | Single Family Residential |
| Community Features | Pool |
| Additional Parcels Description | --- |
| Assoc Fee Paid Per | Monthly |
| County | Clark |
| Property Type | Residential |
| Association Amenities | Pool,Tennis Court(s) |
| HOA / Comm Assn | Yes |
| Attached Garage | Yes |
| Subdivision Name | Montara Estate |
| Facing Direction | South |
| Garage Y/N | Yes |
| Total Rooms | 5 |
| Status | Active |
| Directions | N on US-95, take exit 68, L on Tropicana, R on Mojave, R on Montara, R on Woodridge, Destination on left |
| High School | Del Sol HS |
| City | Las Vegas |
| Disclosures | Covenants/Restrictions Disclosure |
| Association Name | Montara Estates |
| Zoning Description | Single Family |
| Lot Size Units | Acres |
| Lot Size Square Feet | 5663 |
| Elementary School | Rowe, Lewis E.,Rowe, Lewis E. |
| Year Built Details | RESALE |
| Tax Annual Amount | 1724 |
| Middle/Junior High School | Woodbury C. W. |
| Property Condition | Resale |
| Virtual Tour | https://www.propertypanorama.com/instaview/las/2820298 |
| Days on Market | 1 |
| Standard Status | Active |
| Property Sub Type Additional | Single Family Residence |
| Lease Amount | 1700 |
| PostalCity | Las Vegas |
Interior Features
| Flooring | Carpet,Tile |
|---|---|
| Furnished Y/N | Unfurnished |
| Total Fireplaces | 1 |
| Fireplace Features | Gas,Living Room |
| Air Conditioning Y/N | Yes |
| Heating Y/N | Yes |
| Window Features | Blinds |
| Fireplace Y/N | Yes |
| Full Baths | 2 |
| Half Baths | 1 |
| Laundry Features | Gas Dryer Hookup,Laundry Closet |
| Total Bedrooms | 4 |
| Total Baths | 3 |
| Bedrooms Possible | 5 |
Exterior Features
| Fencing | Block,Back Yard |
|---|---|
| Parking Features | Attached,Garage,Private |
| Lot Features | Desert Landscaping,Landscaped,< 1/4 Acre |
| Water Source | Public |
| Lot Size Area | 0.13 |
| Building Area Total | 2133 |
| Lot Size Acres | 0.13 |
| Horse Amenities | None |
Amenities
- Foreclosure
- Views
- Short Sale
- New Construction
- Adult 55+
- Lease To Own
- No HOA Fees
- Furnished
- Primary On Main
- Air Conditioning
- Seller Finance
- Green
- Fixer Upper
- Horse
- Golf
- Fireplace
- Deck
- Garage
- Basement
- Pool
Property vs Single Family Average in 89121
Price
Taxes
Year Built



