

Water Views - Primary on Main



Address
5 Highland Cove Lane, Henderson, NV
Price
$ 2,395,000
Property Attributes
- MLS#2821245
- TypeSingle Family
- Listing Status Active
- CountyClark
- CityHenderson
- NeighborhoodRainbow Canyon Parcel C-1
- Zip89011
- Style
- Year Built2020
- Taxes$ 14906
- Price$ 2,395,000
- Bedrooms4
- Full Bathrooms4
- Half Bathrooms1
- Sqr Footage4091
- Lot Size0.23 Acres
Data Source:
Greater Las Vegas MLS (GLVAR)
Property Description
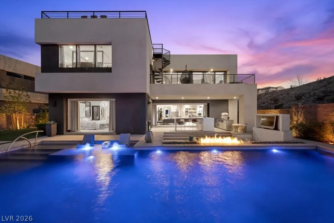
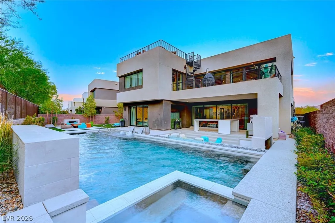
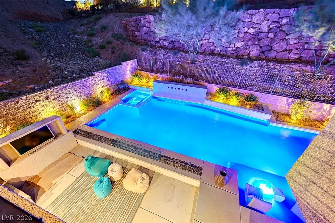
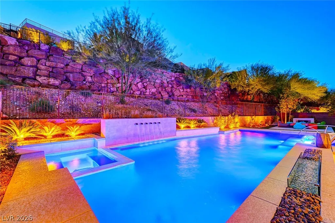
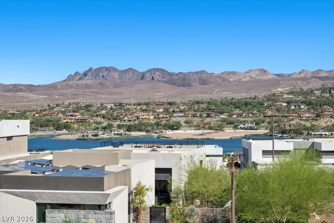
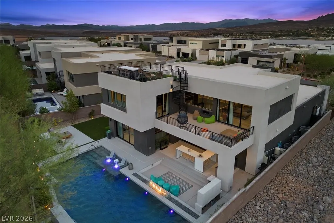
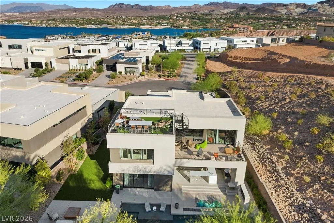
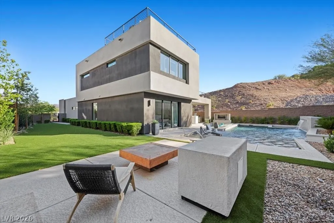
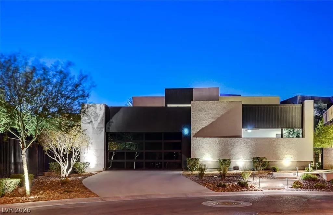
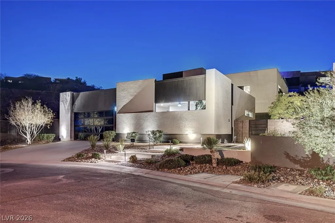
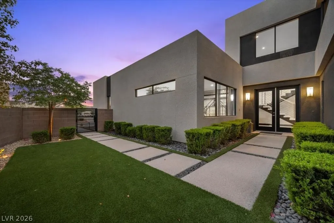
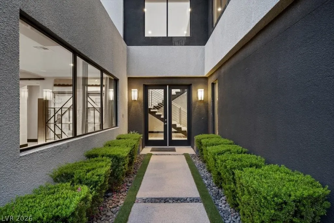
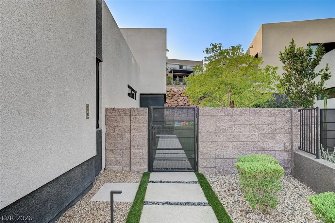
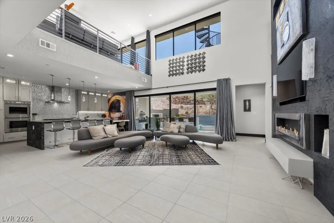
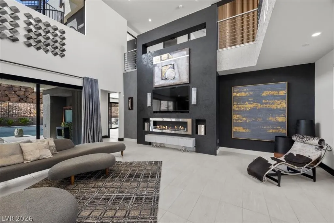
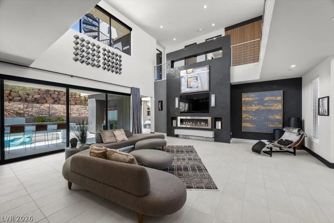
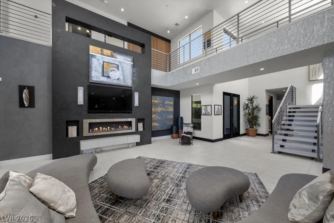
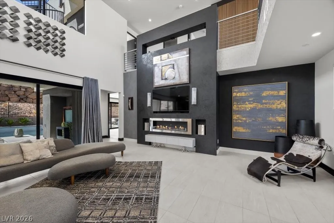
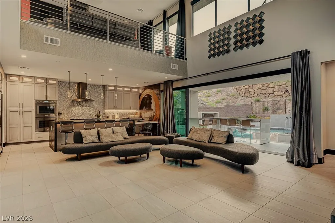
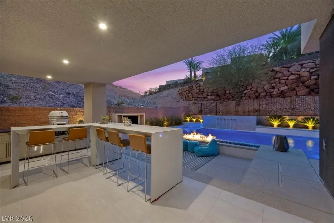
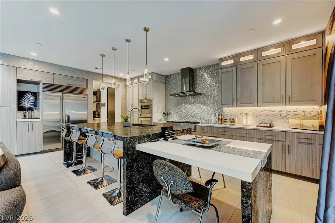
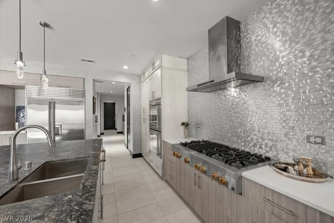
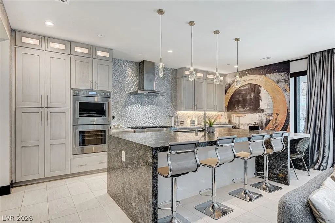
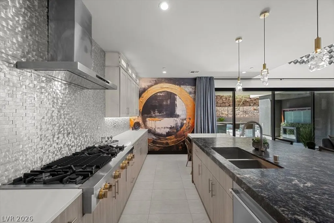
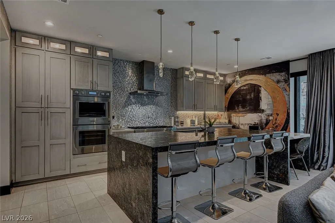
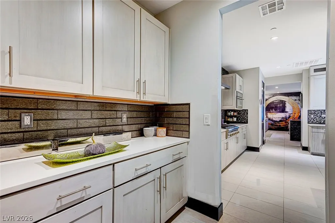
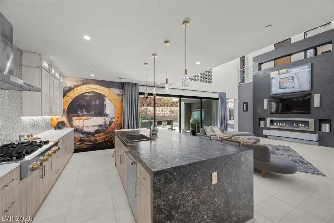
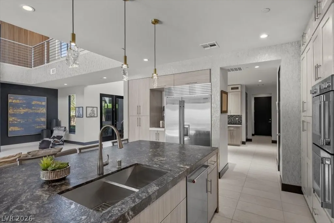
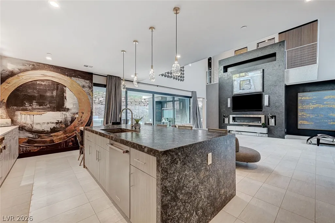
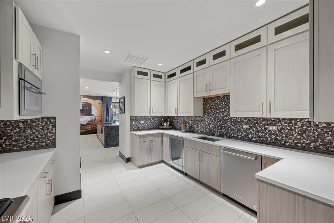
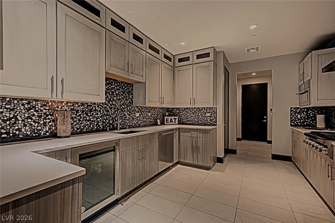
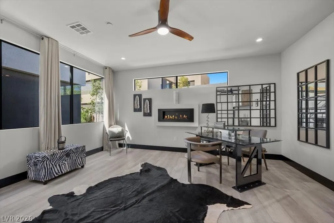
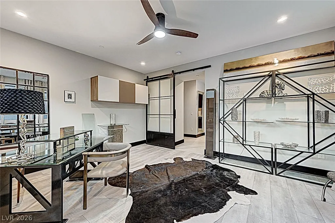
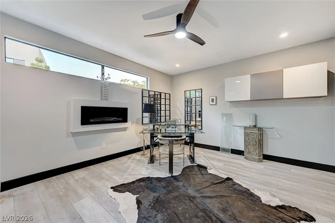
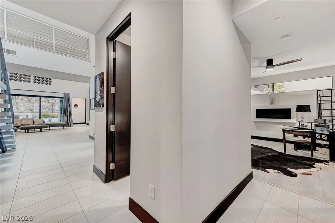
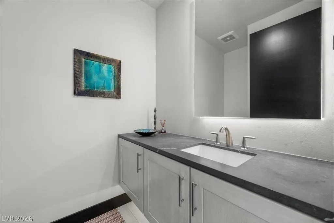
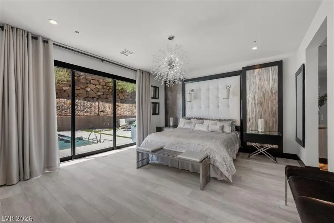
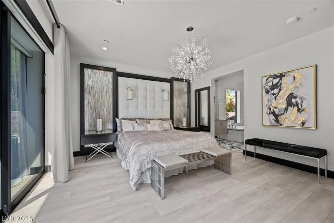
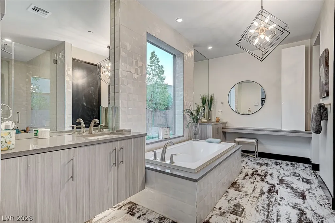
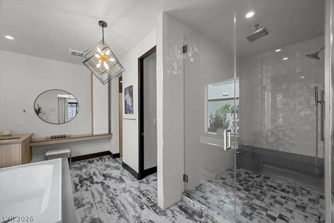
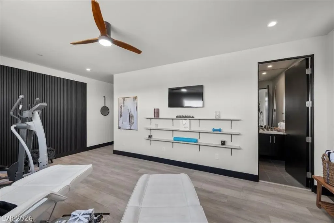
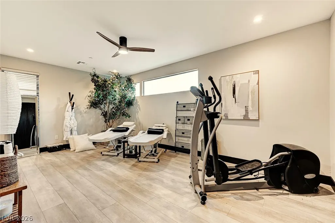
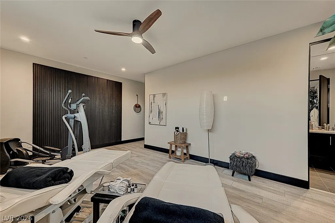
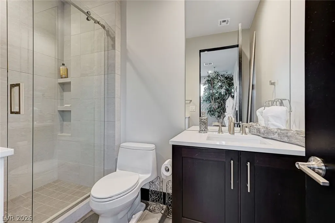
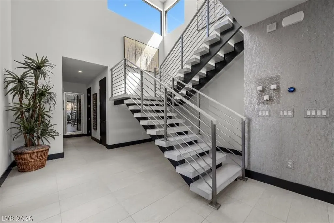
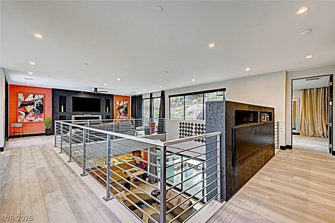
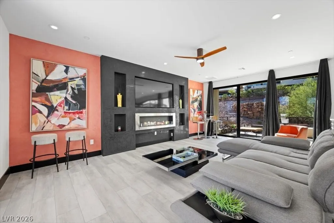
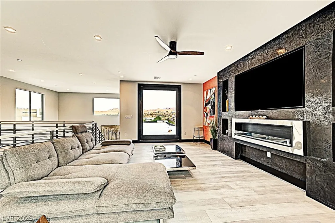
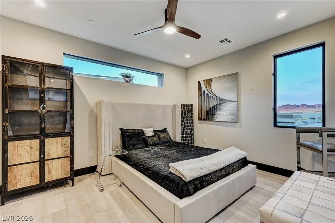
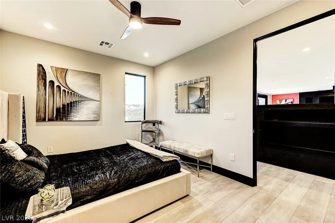
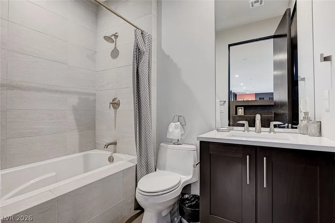
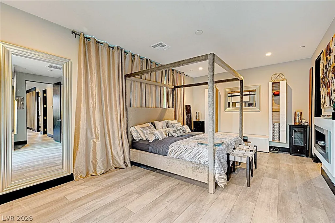
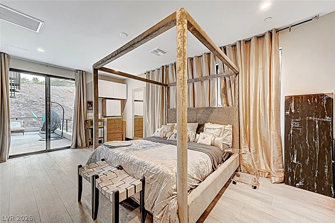
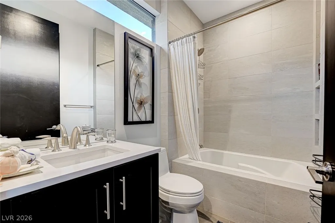
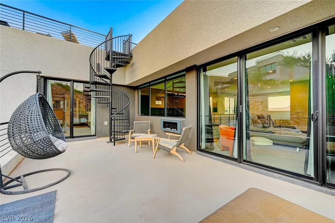
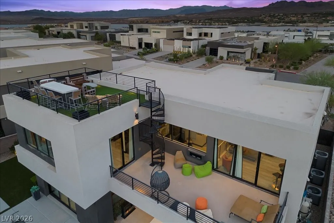
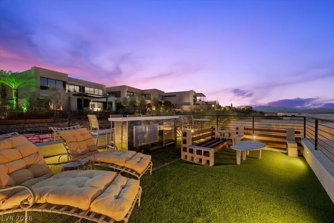
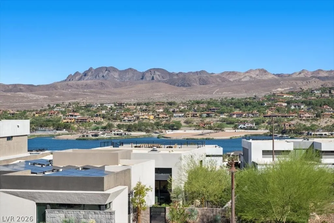
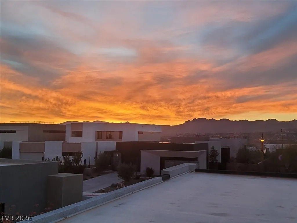
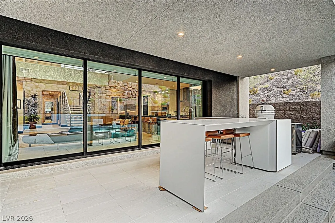
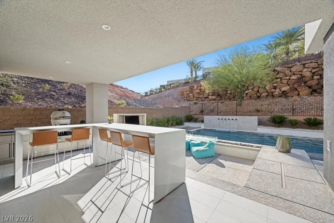
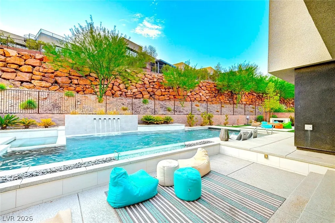
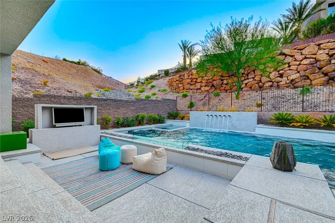
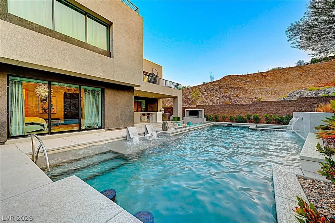
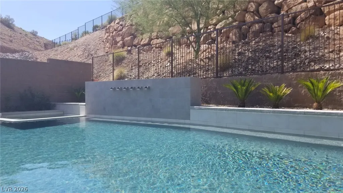
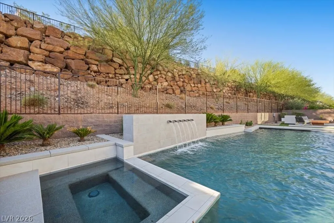
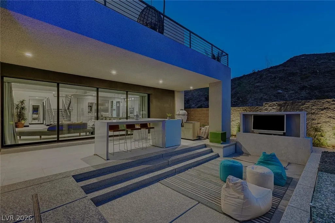
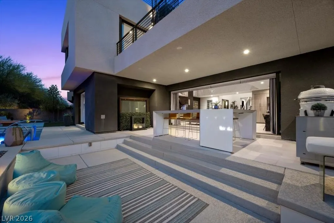
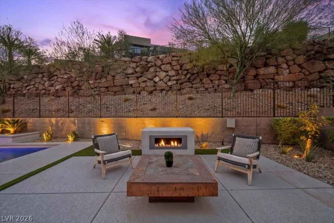
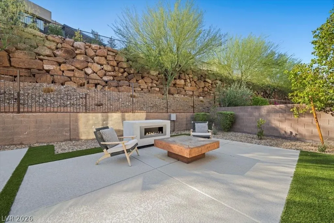
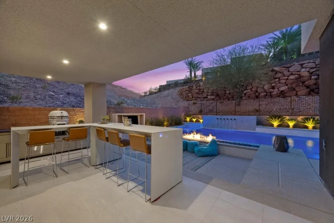
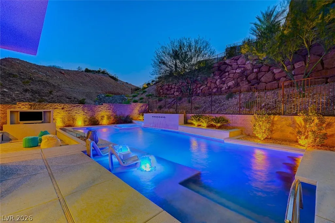
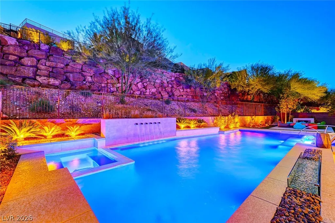
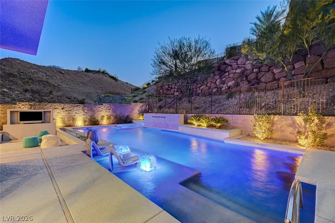
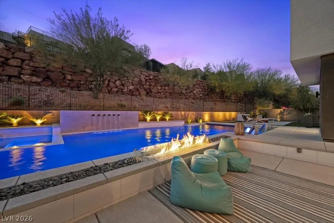
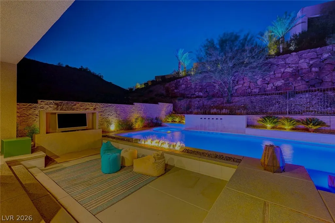
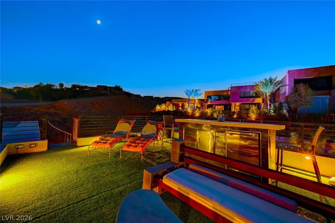
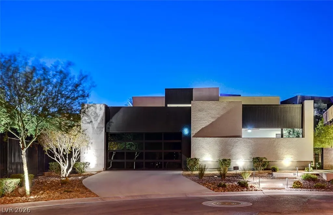
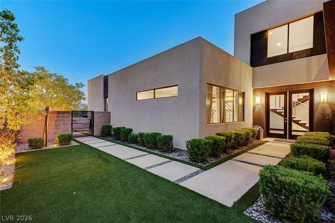
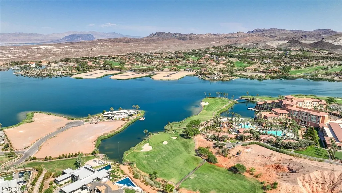
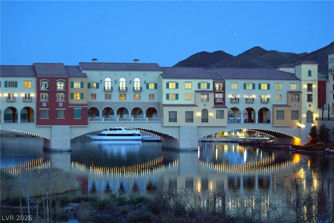
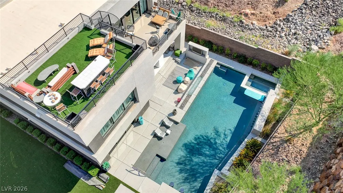
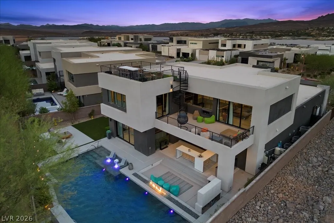
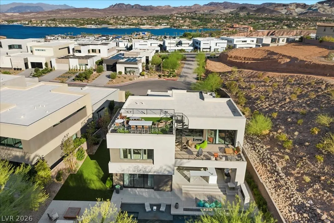
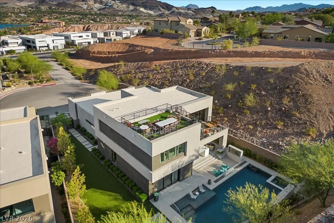
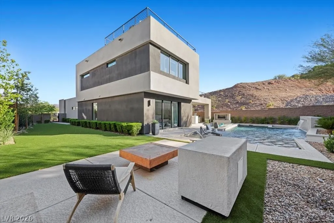
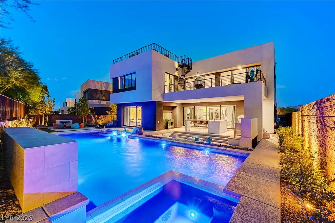
More than $700K spent in upgrades on this approx. 4100 sf., modern retreat. Tucked into a mountainside on a commanding corner cul-de-sac lot, this architectural showpiece frames Lake Las Vegas Resort w/ inspirational views of rugged peaks & glistening waters. 4 ensuite bdrms, 4.5 baths, 800 sf. Saltwater, heated pool, w/waterfall, fireplaces, outdoor dining & sunken TV lounge area. Enjoy Lake Views from the Rooftop balcony w/ island &refrigerated bar! Home features a gourmet prep/catering kitchen, complete w/ high end, Thermador appliances. Massive sliding glass walls in the Great & primary rooms, provide seamless indoor/outdoor living. Pivot door on the 2nd level loft, lends inspirational views of LLV resort & mtns. Interior furnishings negotiable. WELCOME HOME to Ease, Comfort, & highly distinguished resort styled living! Let's GO!!
| Elementary School | Middle School | High School |
|---|---|---|
| Josh Elementary School | Brown B. Mahlon Middle School | Basic Academy High School |
| Price History | |
|---|---|
| 9/24/2026 | Listed $2,395,000 |
General Features
| Interior Features | Bathroom on Main Level,Bedroom on Main Level,Ceiling Fan(s),Full Bath on Main Level,Primary Downstairs,Paneling/Wainscoting,Window Treatments,Programmable Thermostat |
|---|---|
| Sewer | Public Sewer |
| Heating | Central,Gas,High Efficiency,Multiple Heating Units |
| Cooling | Central Air,Electric,ENERGY STAR Qualified Equipment,2 Units |
| Utilities | Underground Utilities |
| Possession | Close Of Escrow |
| Roof | Flat |
| Appliances | Built-In Electric Oven,Convection Oven,Double Oven,Dishwasher,ENERGY STAR Qualified Appliances,Gas Cooktop,Disposal,Microwave,Refrigerator,Tankless Water Heater |
| Exterior Features | Balcony,Barbecue,Deck,Patio,Private Yard,Sprinkler/Irrigation,Outdoor Living Area |
| HOA | 183 |
| Garage Spaces | 2 |
| Association Fee Includes | Recreation Facilities,Security |
| Patio/Porch Features | Balcony,Covered,Deck,Patio,Rooftop |
| Architectural Style | Two Story |
| Pool Features | Heated,Pool/Spa Combo,Salt Water,Waterfall,Community |
| Private Pool | Yes |
| Security Features | Prewired |
| Construction Materials | Frame,Stucco |
| Year Built | 2020 |
| Electric | Photovoltaics None |
| View | City,Lake,Mountain(s) |
| Stories | 2 |
| Levels | Two |
| Property SubType | Single Family Residence |
| Percent Ownership | Single Family Residential |
| Community Features | Pool |
| Additional Parcels Description | --- |
| Assoc Fee Paid Per | Monthly |
| County | Clark |
| Property Type | Residential |
| Association Amenities | Basketball Court,Clubhouse,Fitness Center,Golf Course,Gated,Pickleball,Pool,Recreation Room,Spa/Hot Tub,Security,Tennis Court(s) |
| HOA / Comm Assn | Yes |
| Attached Garage | Yes |
| Energy Efficient | Windows,HVAC |
| Subdivision Name | Rainbow Canyon Parcel C-1 |
| Facing Direction | South |
| Garage Y/N | Yes |
| Total Rooms | 8 |
| Status | Active |
| Directions | Take 215 E and continue onto Lake Mead Parkway, straight to Lake Las Vegas Resort. Follow Montelago blvd to Vantage Gate. Left on Canyon Shores and right on Highland Cove. Last house on the right. |
| High School | Basic Academy |
| City | Henderson |
| Disclosures | Principal is Real Estate Licensed,Covenants/Restrictions Disclosure |
| Association Name | LLV Master |
| View Y/N | Yes |
| Zoning Description | Single Family |
| Lot Size Units | Acres |
| Lot Size Square Feet | 10019 |
| Spa Features | In Ground,Outdoor Hot Tub |
| Elementary School | Josh, Stevens,Josh, Stevens |
| Year Built Details | RESALE |
| Tax Annual Amount | 14906 |
| Middle/Junior High School | Brown B. Mahlon |
| Property Condition | Resale |
| Virtual Tour | https://www.propertypanorama.com/instaview/las/2821245 |
| Builder Name | Blue Heron |
| Standard Status | Active |
| Property Sub Type Additional | Single Family Residence |
| PostalCity | Henderson |
Interior Features
| Flooring | Ceramic Tile,Luxury Vinyl Plank |
|---|---|
| Furnished Y/N | Furnished |
| Total Fireplaces | 7 |
| Fireplace Features | Bedroom,Family Room,Free Standing,Gas,Great Room,Other |
| Air Conditioning Y/N | Yes |
| Heating Y/N | Yes |
| Window Features | Blinds,Double Pane Windows,Drapes,Low-Emissivity Windows |
| Fireplace Y/N | Yes |
| Full Baths | 3 |
| Half Baths | 1 |
| 3/4 Baths | 1 |
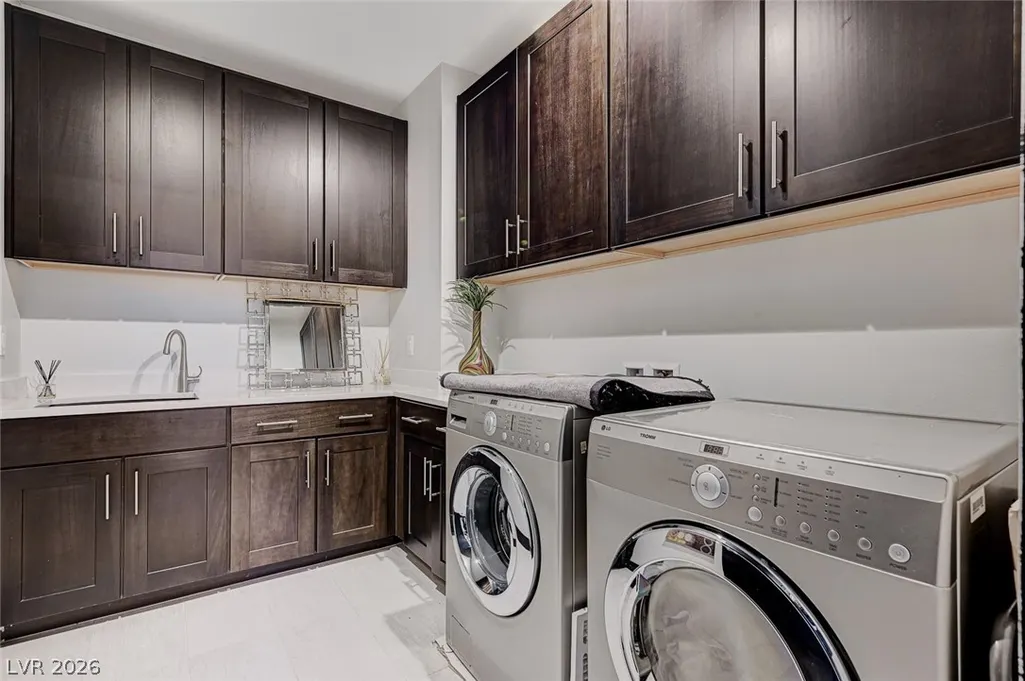
| Laundry Features | Cabinets,Gas Dryer Hookup,Main Level,Laundry Room,Sink |
| Total Bedrooms | 4 |
| Total Baths | 5 |
| Bedrooms Possible | 6 |
Exterior Features
| Fencing | Block,Back Yard |
|---|---|
| Parking Features | Attached,Exterior Access Door,Garage,Inside Entrance,Private,Guest |
| Lot Features | Drip Irrigation/Bubblers,Front Yard,Sprinklers In Rear,Landscaped,Rocks,Synthetic Grass,Sprinklers On Side,< 1/4 Acre |
| Water Source | Public |
| Lot Size Area | 0.23 |
| Spa | Yes |
| Building Area Total | 4091 |
| Lot Size Acres | 0.23 |
| Horse Amenities | None |
Amenities
- Foreclosure
- Views
- Short Sale
- New Construction
- Adult 55+
- Lease To Own
- No HOA Fees
- Furnished
- Primary On Main
- Air Conditioning
- Seller Finance
- Green
- Fixer Upper
- Horse
- Golf
- Fireplace
- Deck
- Garage
- Basement
- Pool
Property vs Single Family Average in 89011
Price
Taxes
Year Built



