

Views - Primary on Main












Address
467 Cityview Ridge Drive, Henderson, NV
Price
$ 5,749,990
Property Attributes
- MLS#2765364
- TypeSingle Family
- Listing Status Active
- CountyClark
- CityHenderson
- NeighborhoodMacdonald Highlands Planning Area 18 Phase 2 Amd
- Zip89012
- Style
- Year Built2023
- Taxes$ 44753
- Price$ 5,749,990
- Bedrooms4
- Full Bathrooms4
- Half Bathrooms1
- Sqr Footage4810
- Lot Size0.28 Acres
Data Source:
Greater Las Vegas MLS (GLVAR)
Property Description
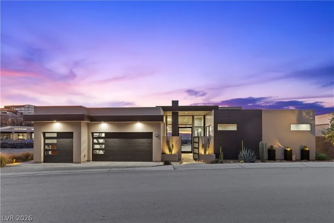
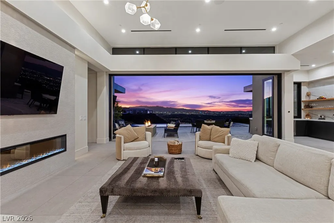
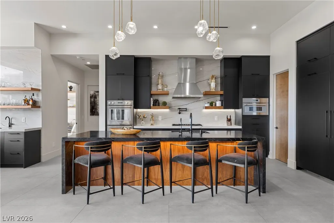
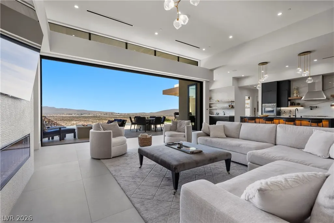
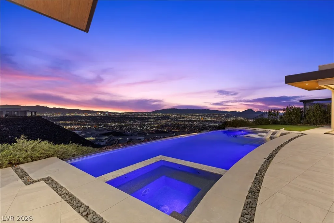
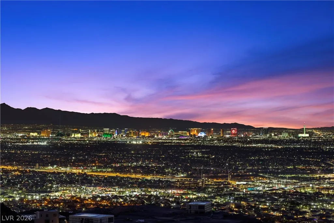
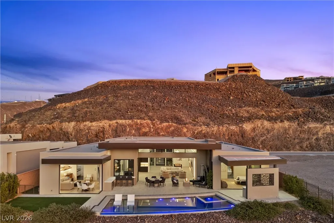
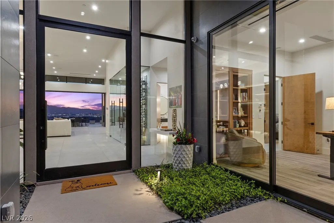
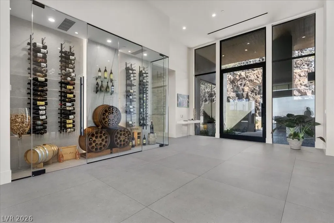
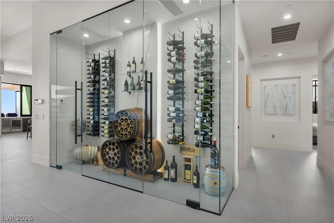
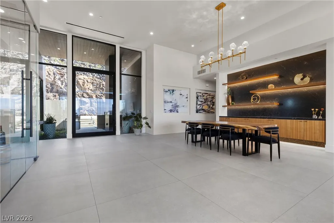
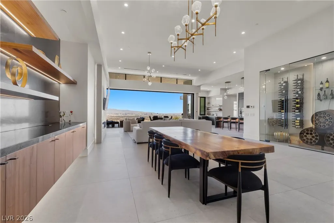
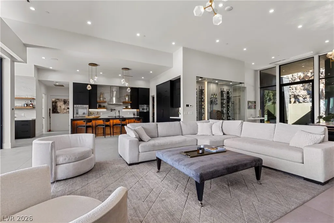
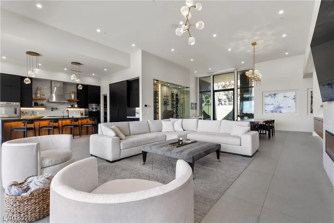
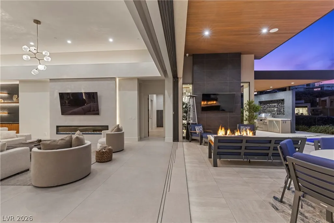
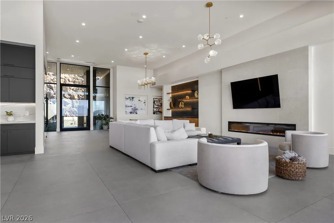
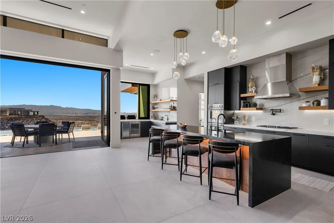
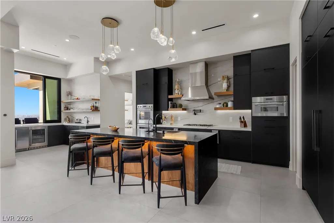
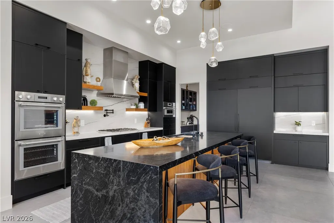
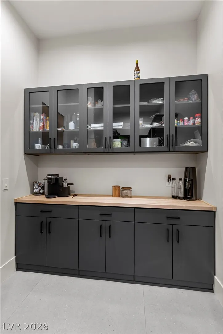
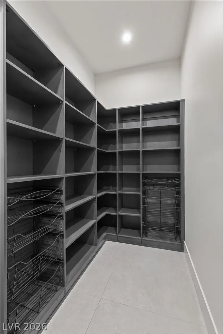
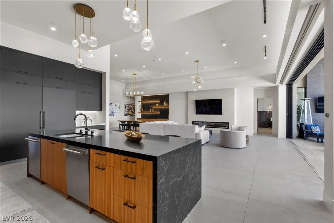
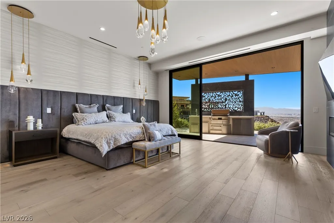
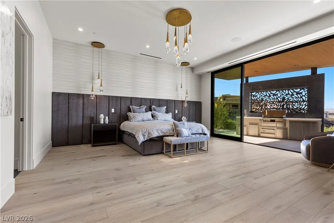
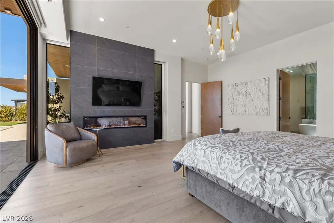
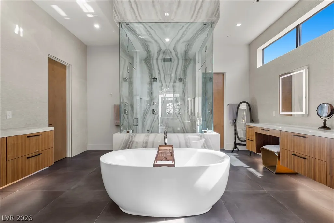
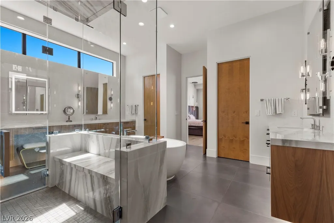
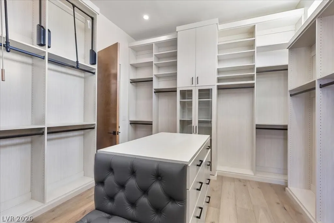
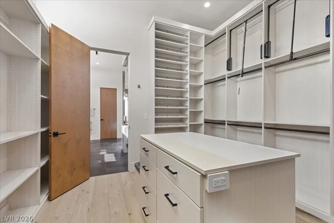
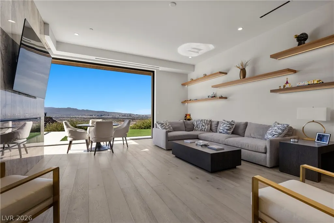
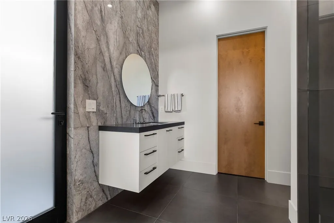
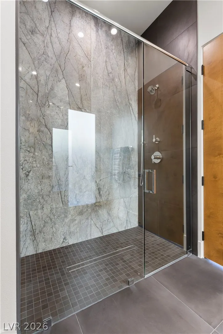
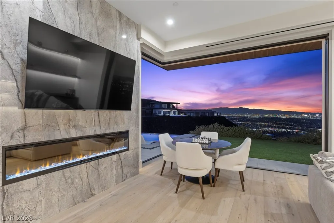
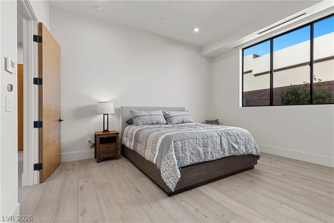
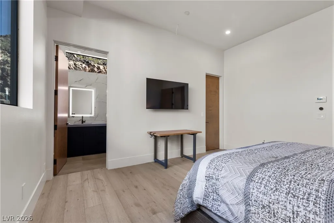
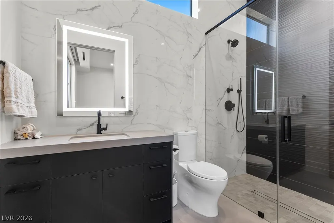
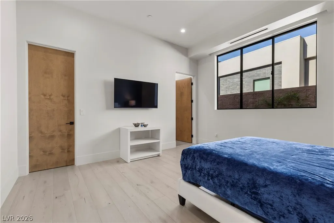
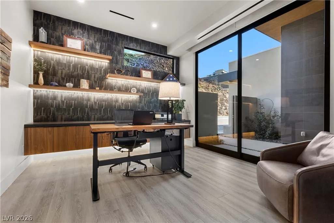
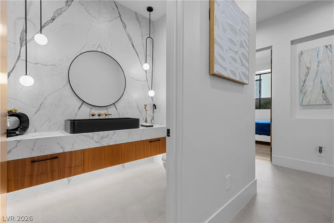
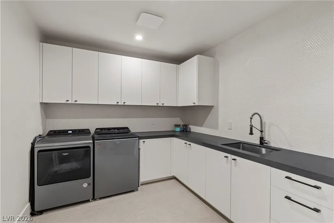
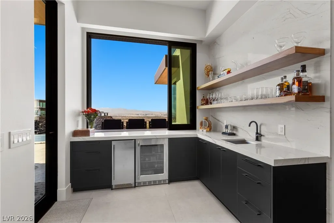
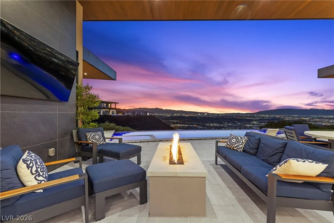
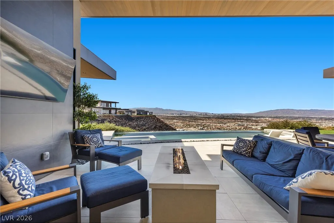
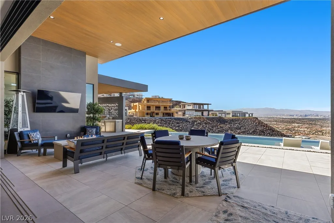
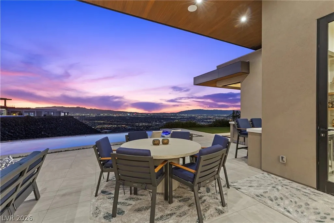
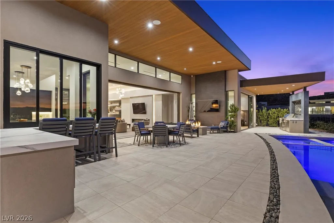
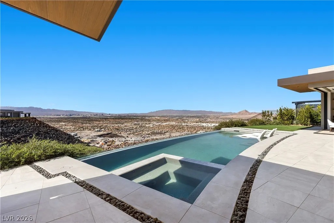
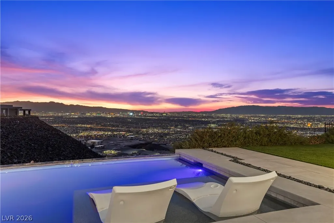
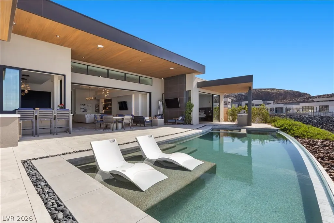
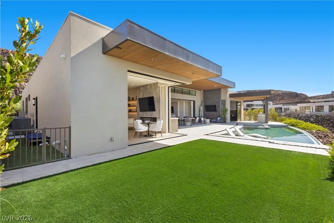
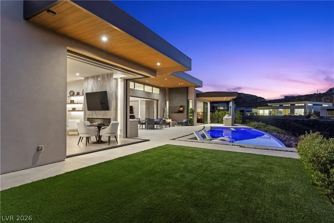
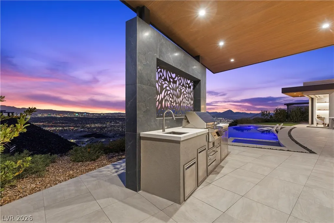
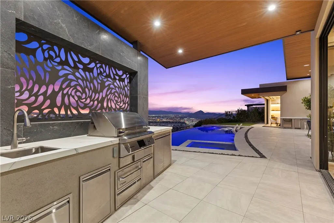
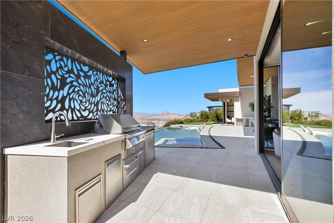
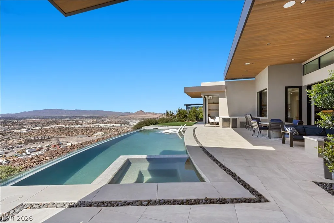
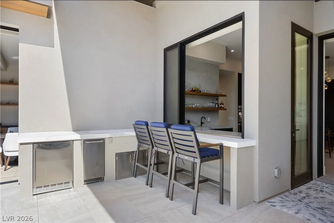
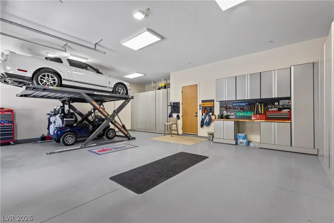
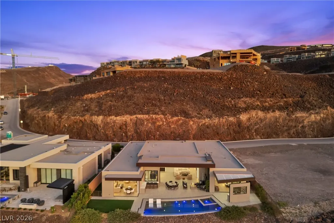
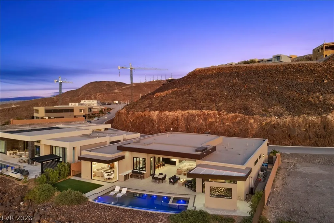
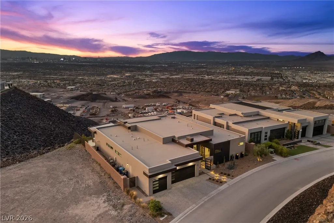
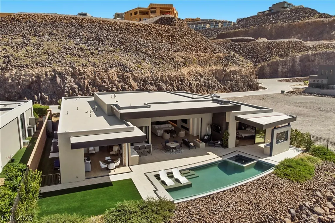
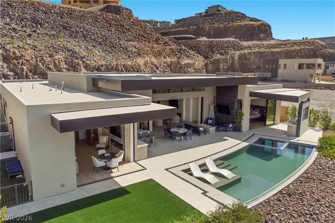
Incredible opportunity to own a single story custom, w/ breathtaking views of the Las Vegas Strip. Nestled inside award winning, guard-gated, MacDonald Highlands, this home redefines convenient, luxury living. Expansive open floor plan. Climate controlled glass wine room. Seamless pocket sliders creating an effortless indoor/outdoor living. 4 bed including an oversized guest suite. Plus an office. Large 3 car garage w/ a lift, accommodating 4 cars, and built in storage + work bench. The primary suite expands the entire west wing of the house, separate from the others, offering fantastic privacy & maximum comfort. Gorgeous primary closet connects to separate laundry room. Infinity edge pool captivates your view, with an on-top-of-the-world feeling. Incredibly low maintenance landscape, making this the perfect full-time residence, or lock-and-leave get-away. Take advantage of this unique opportunity to own an incredible single story in one of the greatest communities in all of Las Vegas.
| Elementary School | Middle School | High School |
|---|---|---|
| Vanderburg Elementary School | Miller Bob Middle School | Foothill High School |
| Price History | |
|---|---|
| 3/20/2026 | Listed $5,950,000 |
| 7/10/2026 | 3$5,749,990 |
General Features
| Interior Features | Bedroom on Main Level,Ceiling Fan(s),Primary Downstairs,Window Treatments,Programmable Thermostat |
|---|---|
| Sewer | Public Sewer |
| Heating | Central,Gas,Zoned |
| Cooling | Central Air,Electric |
| Utilities | Underground Utilities |
| Possession | Close Of Escrow |
| Roof | Flat |
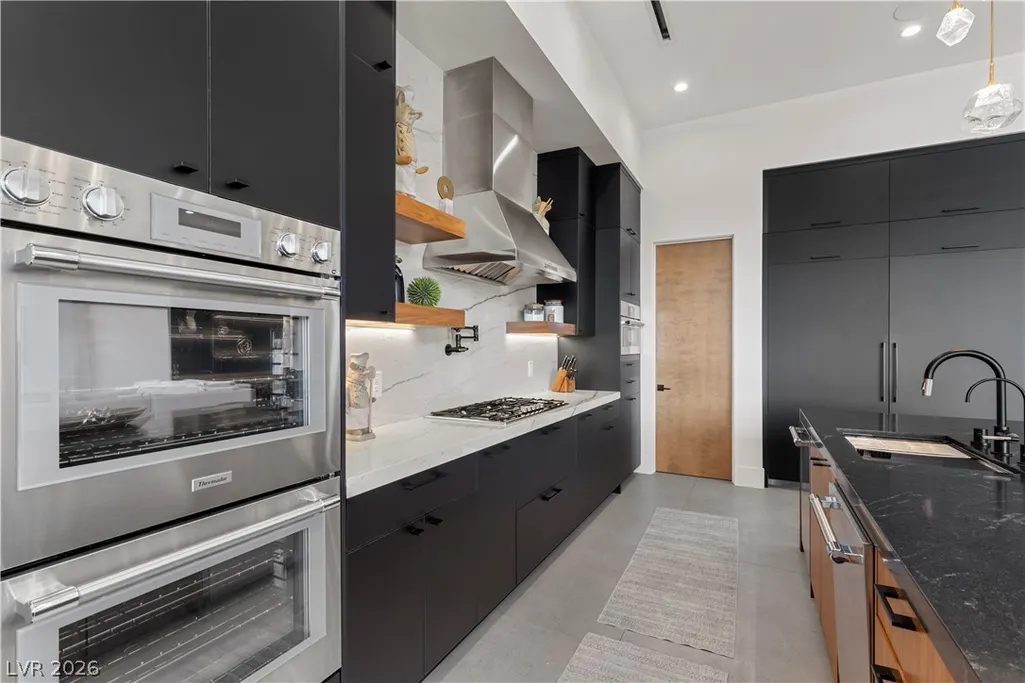
| Appliances | Built-In Gas Oven,Double Oven,Dryer,Dishwasher,Disposal,Gas Range,Microwave,Refrigerator,Water Softener Owned,Warming Drawer,Wine Refrigerator,Washer |
| Exterior Features | Built-in Barbecue,Barbecue,Dog Run,Patio,Private Yard,Sprinkler/Irrigation |
| HOA | 330 |
| Garage Spaces | 4 |
| Association Fee Includes | Maintenance Grounds,Security |
| Patio/Porch Features | Covered,Patio |
| Architectural Style | One Story |
| Pool Features | Heated,In Ground,Negative Edge,Private,Association,Community |
| Private Pool | Yes |
| Security Features | Fire Sprinkler System,Gated Community |
| Year Built | 2023 |
| Electric | Photovoltaics None,220 Volts in Garage |
| View | City,Mountain(s),Strip View |
| Stories | 1 |
| Property SubType | Single Family Residence |
| Community Features | Pool |
| Additional Parcels Description | --- |
| Assoc Fee Paid Per | Monthly |
| County | Clark |
| Property Type | Residential |
| Association Amenities | Basketball Court,Country Club,Clubhouse,Dog Park,Fitness Center,Golf Course,Gated,Playground,Pickleball,Park,Pool,Guard,Spa/Hot Tub,Security,Tennis Court(s) |
| HOA / Comm Assn | Yes |
| Attached Garage | Yes |
| Energy Efficient | Windows |
| Subdivision Name | Macdonald Highlands Planning Area 18 Phase 2 Amd |
| Facing Direction | East |
| Garage Y/N | Yes |
| Total Rooms | 5 |
| Status | Active |
| Directions | From 215, exit Stephanie and head South. Enter Stephanie gate and turn left onto MacDonald Ranch Dr, turn Left onto Cityview Ridge Dr, house will be on the left side. |
| High School | Foothill |
| City | Henderson |
| Disclosures | Covenants/Restrictions Disclosure |
| Association Name | Foothills at MacRan |
| View Y/N | Yes |
| Zoning Description | Single Family |
| Lot Size Units | Acres |
| Lot Size Square Feet | 12197 |
| Spa Features | Indoor Hot Tub |
| Elementary School | Vanderburg, John C.,Vanderburg, John C. |
| Year Built Details | RESALE |
| Tax Annual Amount | 44753 |
| Middle/Junior High School | Miller Bob |
| Property Condition | Resale |
| Virtual Tour | https://aviamediagroup.hd.pics/467-Cityview-Ridge-Dr/idx |
| Days on Market | 114 |
| Standard Status | Active |
| Virtual Tour | https://youtu.be/Rekpg6-LKrw |
| Property Sub Type Additional | Single Family Residence |
| PostalCity | Henderson |
Interior Features
| Flooring | Luxury Vinyl Plank,Tile |
|---|---|
| Furnished Y/N | Unfurnished |
| Total Fireplaces | 3 |
| Fireplace Features | Bedroom,Electric,Living Room,Primary Bedroom |
| Air Conditioning Y/N | Yes |
| Heating Y/N | Yes |
| Window Features | Double Pane Windows,Window Treatments |
| Fireplace Y/N | Yes |
| Full Baths | 1 |
| Half Baths | 1 |
| 3/4 Baths | 3 |
| Laundry Features | Cabinets,Gas Dryer Hookup,Laundry Room,Sink |
| Total Bedrooms | 4 |
| Total Baths | 5 |
| Bedrooms Possible | 5 |
Exterior Features
| Fencing | Block,Partial,Wrought Iron |
|---|---|
| Parking Features | Attached,Epoxy Flooring,Finished Garage,Garage,Golf Cart Garage,Private,Shelves,Workshop in Garage |
| Lot Features | Drip Irrigation/Bubblers,Desert Landscaping,Landscaped,Synthetic Grass,< 1/4 Acre |
| Water Source | Public |
| Lot Size Area | 0.28 |
| Spa | Yes |
| Building Area Total | 4810 |
| Lot Size Acres | 0.28 |
| Horse Amenities | None |
Amenities
- Foreclosure
- Views
- Short Sale
- New Construction
- Adult 55+
- Lease To Own
- No HOA Fees
- Furnished
- Primary On Main
- Air Conditioning
- Seller Finance
- Green
- Fixer Upper
- Horse
- Golf
- Fireplace
- Deck
- Garage
- Basement
- Pool
Property vs Single Family Average in 89012
Price
Taxes
Year Built



